1. ArchDaily
  2. 2013

2013

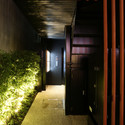
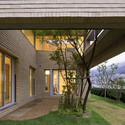
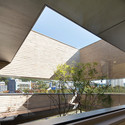
NH House / Marc Rifà-Rovira

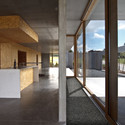
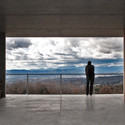
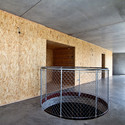
NH House / Marc Rifà-Rovira - HousesNH House / Marc Rifà-Rovira - HousesNH House / Marc Rifà-Rovira - HousesNH House / Marc Rifà-Rovira - HousesNH House / Marc Rifà-Rovira - More Images+ 11
Cantonigròs, Spain

Kindergarden in Grenade Sur L'Adour / Gadrat Architecture et associée

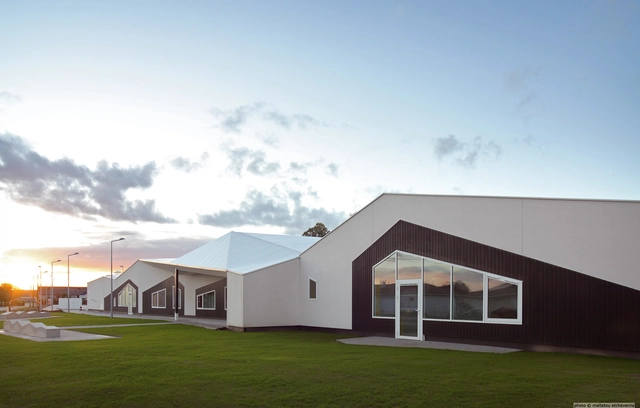
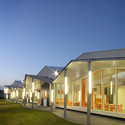
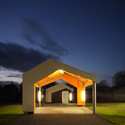
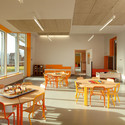
Kindergarden in Grenade Sur L'Adour / Gadrat Architecture et associée - Kindergarten, Door, FacadeKindergarden in Grenade Sur L'Adour / Gadrat Architecture et associée - Kindergarten, Door, FacadeKindergarden in Grenade Sur L'Adour / Gadrat Architecture et associée - Kindergarten, Facade, Door, ArchKindergarden in Grenade Sur L'Adour / Gadrat Architecture et associée - Kindergarten, Door, Table, ChairKindergarden in Grenade Sur L'Adour / Gadrat Architecture et associée - More Images+ 19

Grenade-sur-l'Adour, France

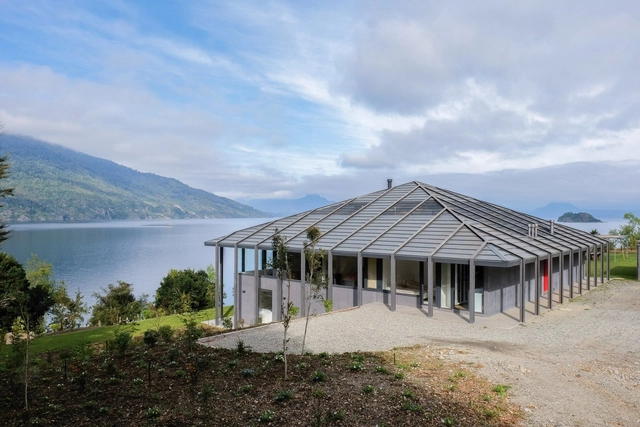
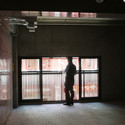
House in Futrono / Cristián Izquierdo Lehmann

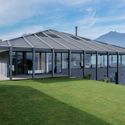
House in Futrono / Cristián Izquierdo Lehmann - Exterior Photography, Houses, Door, FacadeHouse in Futrono / Cristián Izquierdo Lehmann - Interior Photography, Houses, Door, Facade, ColumnHouse in Futrono / Cristián Izquierdo Lehmann - Exterior Photography, Houses, Facade, DoorHouse in Futrono / Cristián Izquierdo Lehmann - Exterior Photography, HousesHouse in Futrono / Cristián Izquierdo Lehmann - More Images+ 13

Lago Ranco, Chile
  • Year Completion year of this architecture project Year:  2013
  • Manufacturers Brands with products used in this architecture project
    Manufacturers:  KEIM, Cintac®, Hunter Douglas, Microfloor, Nuprotec, +1

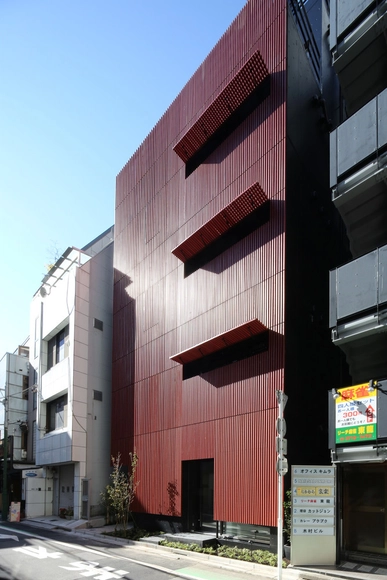
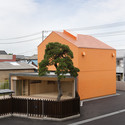
Komachi Building / KEY OPERATION INC. / ARCHITECTS

Komachi Building / KEY OPERATION INC. / ARCHITECTS - Housing, Facade, LightingKomachi Building / KEY OPERATION INC. / ARCHITECTS - Housing, FacadeKomachi Building / KEY OPERATION INC. / ARCHITECTS - Housing, Door, Facade, Beam, Column, ArchKomachi Building / KEY OPERATION INC. / ARCHITECTS - Housing, HandrailKomachi Building / KEY OPERATION INC. / ARCHITECTS - More Images+ 24

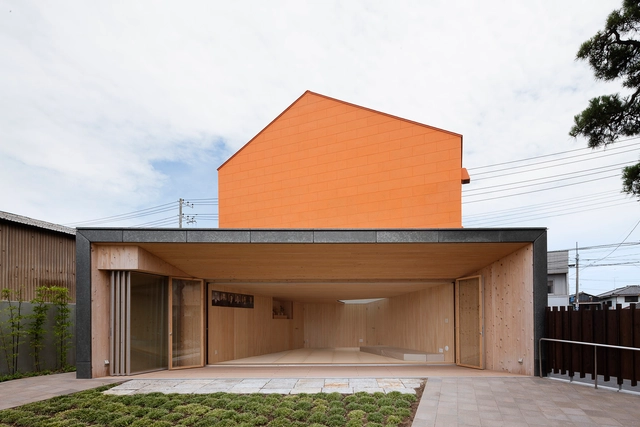
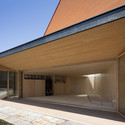
Pine Gallery / Taku Sakaushi (O.F.D.A.)

Pine Gallery / Taku Sakaushi (O.F.D.A.) - ExtensionPine Gallery / Taku Sakaushi (O.F.D.A.) - ExtensionPine Gallery / Taku Sakaushi (O.F.D.A.) - ExtensionPine Gallery / Taku Sakaushi (O.F.D.A.) - ExtensionPine Gallery / Taku Sakaushi (O.F.D.A.) - More Images+ 26

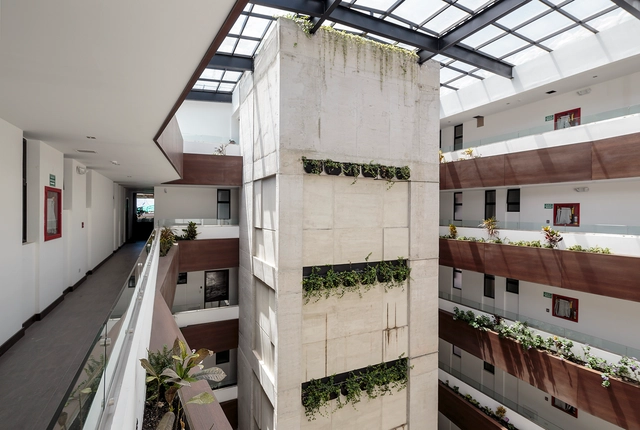
Vivalto Building / Najas Arquitectos

Vivalto Building / Najas Arquitectos - ApartmentsVivalto Building / Najas Arquitectos - ApartmentsVivalto Building / Najas Arquitectos - ApartmentsVivalto Building / Najas Arquitectos - ApartmentsVivalto Building / Najas Arquitectos - More Images+ 14

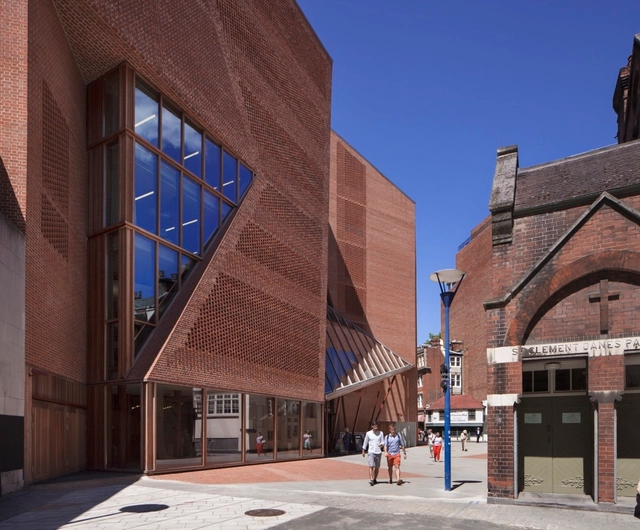
LSE Saw Hock Student Centre / O’Donnell + Tuomey Architects

LSE Saw Hock Student Centre / O’Donnell + Tuomey Architects - UniversityLSE Saw Hock Student Centre / O’Donnell + Tuomey Architects - UniversityLSE Saw Hock Student Centre / O’Donnell + Tuomey Architects - UniversityLSE Saw Hock Student Centre / O’Donnell + Tuomey Architects - UniversityLSE Saw Hock Student Centre / O’Donnell + Tuomey Architects - More Images+ 54

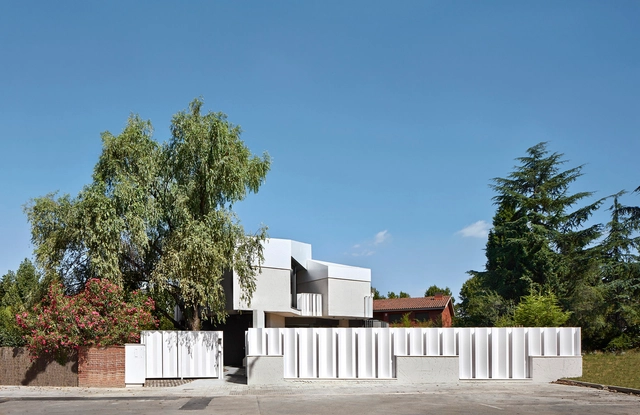
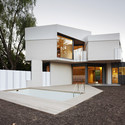
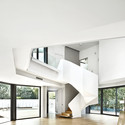
Zinsganshina House / BAILORULL

Zinsganshina  House / BAILORULL - HousesZinsganshina  House / BAILORULL - HousesZinsganshina  House / BAILORULL - HousesZinsganshina  House / BAILORULL - HousesZinsganshina  House / BAILORULL - More Images+ 13

Sant Cugat del Vallès, Spain
  • Architects: BAILORULL
  • Area Area of this architecture project Area:  289
  • Year Completion year of this architecture project Year:  2013

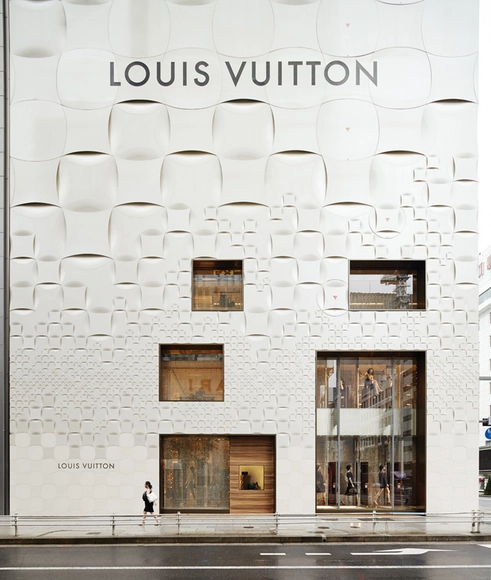
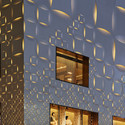
Louis Vuitton Matsuya Ginza Facade Renewal / Jun Aoki & Associates

Louis Vuitton Matsuya Ginza Facade Renewal / Jun Aoki & Associates - Retail Louis Vuitton Matsuya Ginza Facade Renewal / Jun Aoki & Associates - Retail Louis Vuitton Matsuya Ginza Facade Renewal / Jun Aoki & Associates - Retail Louis Vuitton Matsuya Ginza Facade Renewal / Jun Aoki & Associates - Retail Louis Vuitton Matsuya Ginza Facade Renewal / Jun Aoki & Associates - More Images+ 5

M Plaza / Manifesto Architecture

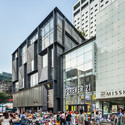
M Plaza / Manifesto Architecture - Commercial Architecture, FacadeM Plaza / Manifesto Architecture - Commercial Architecture, Stairs, Handrail, FacadeM Plaza / Manifesto Architecture - Commercial Architecture, Facade, CityscapeM Plaza / Manifesto Architecture - Commercial Architecture, FacadeM Plaza / Manifesto Architecture - More Images+ 51

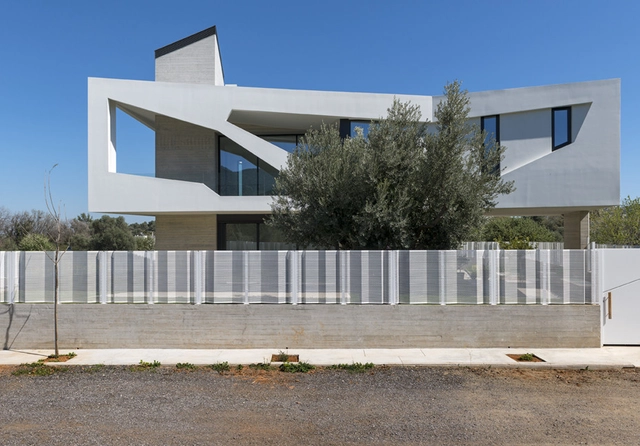
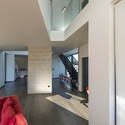
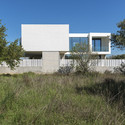
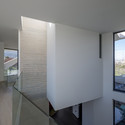
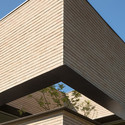
Paradox House / KLab architecture

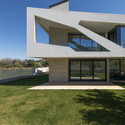
Paradox House / KLab architecture - Houses, Facade, DoorParadox House / KLab architecture - Houses, Facade, Stairs, Handrail, ChairParadox House / KLab architecture - Houses, FacadeParadox House / KLab architecture - Houses, Facade, HandrailParadox House / KLab architecture - More Images+ 21

Peania, Athens, Greece
  • Architects: KLab architecture
  • Area Area of this architecture project Area:  250
  • Year Completion year of this architecture project Year:  2013

L_Square House / Wise Architecture

L_Square House / Wise Architecture - Houses, Facade, Door
© Roh Kyung

L_Square House / Wise Architecture - Houses, FacadeL_Square House / Wise Architecture - Houses, Garden, Facade, BeamL_Square House / Wise Architecture - Houses, FacadeL_Square House / Wise Architecture - Houses, Facade, Door, Handrail, ChairL_Square House / Wise Architecture - More Images+ 23

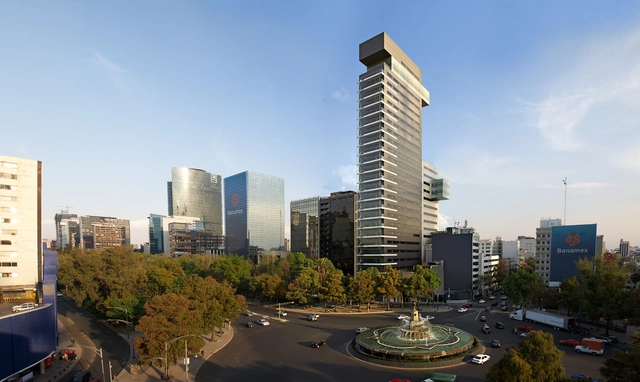
Reforma Diana Corporate Building / Arditti + RDT arquitectos

Reforma Diana Corporate Building / Arditti  + RDT arquitectos - Institutional BuildingsReforma Diana Corporate Building / Arditti  + RDT arquitectos - Interior Photography, Institutional Buildings, Facade, Column, ChairReforma Diana Corporate Building / Arditti  + RDT arquitectos - Exterior Photography, Institutional Buildings, FacadeReforma Diana Corporate Building / Arditti  + RDT arquitectos - Exterior Photography, Institutional Buildings, FacadeReforma Diana Corporate Building / Arditti  + RDT arquitectos - More Images+ 39

Trendyol Headquarters / Habif Architecture

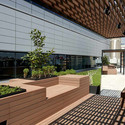
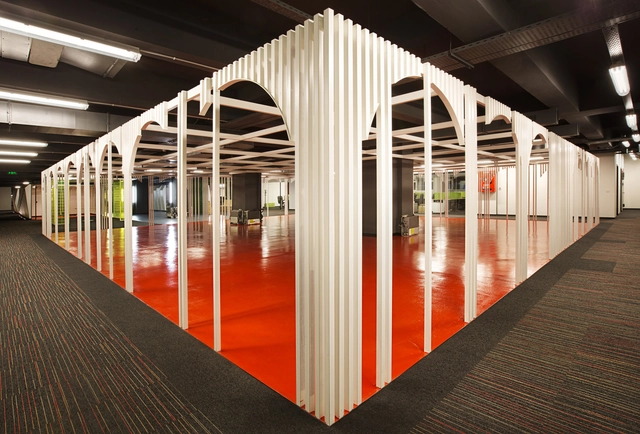
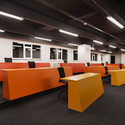
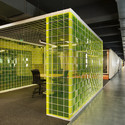
Trendyol Headquarters / Habif Architecture - Image 1 of 5Trendyol Headquarters / Habif Architecture - Image 2 of 5Trendyol Headquarters / Habif Architecture - Image 3 of 5Trendyol Headquarters / Habif Architecture - Image 4 of 5Trendyol Headquarters / Habif Architecture - More Images+ 9

Maslak, Türkiye
  • Architects: Habif Architecture
  • Area Area of this architecture project Area:  6000
  • Year Completion year of this architecture project Year:  2013

The Wallis Annenberg Center for the Performing Arts / SPF: architects

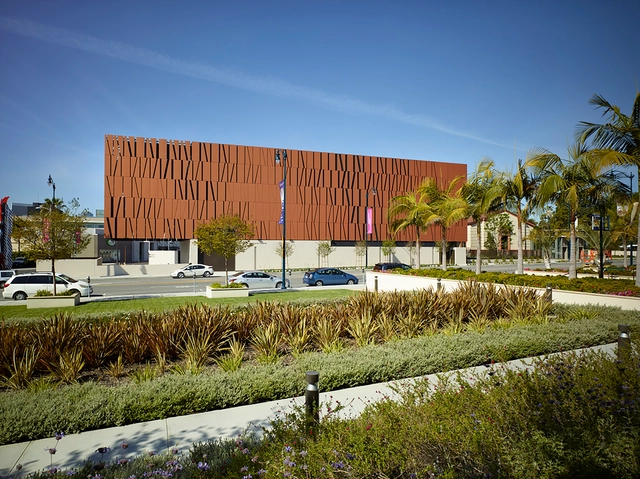
The Wallis Annenberg Center for the Performing Arts / SPF: architects - Renovation, Facade, Handrail, StairsThe Wallis Annenberg Center for the Performing Arts / SPF: architects - Renovation, Facade, CityscapeThe Wallis Annenberg Center for the Performing Arts / SPF: architects - Renovation, FacadeThe Wallis Annenberg Center for the Performing Arts / SPF: architects - Renovation, FacadeThe Wallis Annenberg Center for the Performing Arts / SPF: architects - More Images+ 11

NYC Parks / Garrison Architects

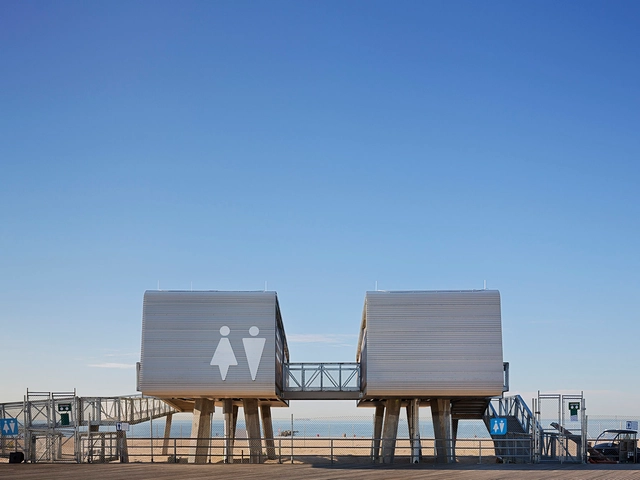
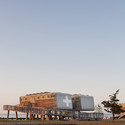
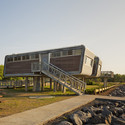
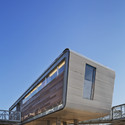
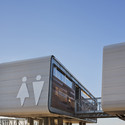
NYC Parks / Garrison Architects - Small Scale, FacadeNYC Parks / Garrison Architects - Small Scale, Facade, Stairs, BenchNYC Parks / Garrison Architects - Small Scale, FacadeNYC Parks / Garrison Architects - Small Scale, Facade, HandrailNYC Parks / Garrison Architects - More Images+ 7

  • Year Completion year of this architecture project Year:  2013
  • Manufacturers Brands with products used in this architecture project
    Manufacturers:  TAKTL

Attic Loft Reconstruction / B² Architecture

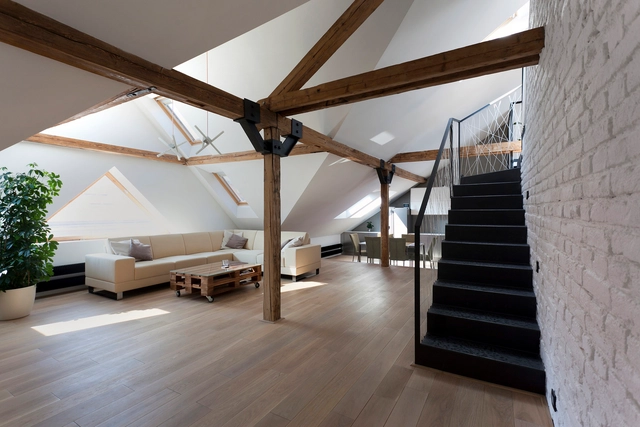
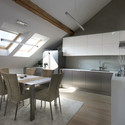
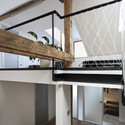
Attic Loft Reconstruction / B² Architecture - House InteriorsAttic Loft Reconstruction / B² Architecture - House InteriorsAttic Loft Reconstruction / B² Architecture - House InteriorsAttic Loft Reconstruction / B² Architecture - House InteriorsAttic Loft Reconstruction / B² Architecture - More Images+ 8

  • Architects: B² Architecture
  • Area Area of this architecture project Area:  220
  • Year Completion year of this architecture project Year:  2013

OAK Showroom / Anna & Eugeni Bach

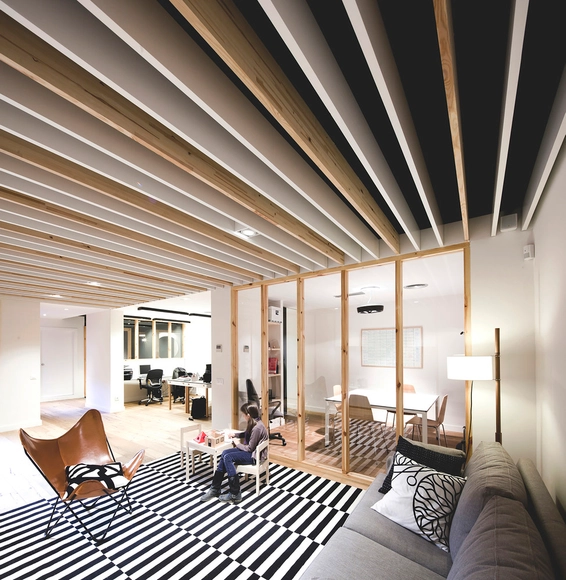
OAK Showroom / Anna & Eugeni Bach - Showroom, Facade, Door, Lighting, BathtubOAK Showroom / Anna & Eugeni Bach - Showroom, Facade, Door, Lighting, SinkOAK Showroom / Anna & Eugeni Bach - Showroom, Kitchen, Beam, Handrail, Arch, Facade, Column, LightingOAK Showroom / Anna & Eugeni Bach - Showroom, Kitchen, Beam, Arch, Table, Chair, CountertopOAK Showroom / Anna & Eugeni Bach - More Images+ 15

  • Architects: Anna & Eugeni Bach
  • Area Area of this architecture project Area:  244
  • Year Completion year of this architecture project Year:  2013