1. ArchDaily
  2. 2013

2013

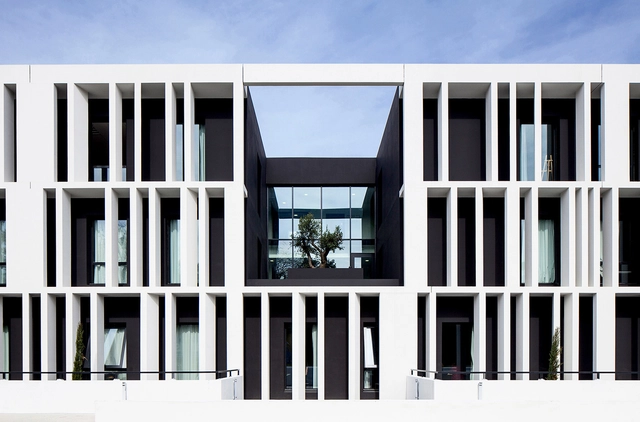
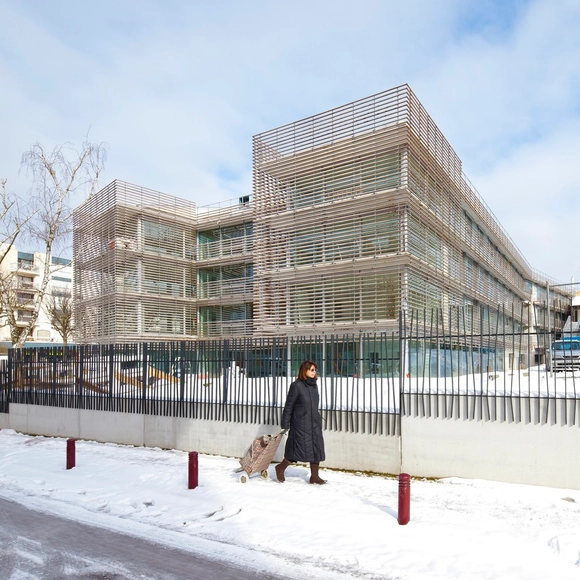
Academy Of Art Crafts (ESMA) / LCR Architectes

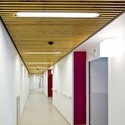
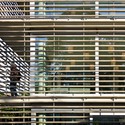
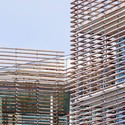
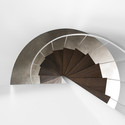
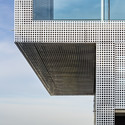
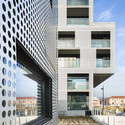
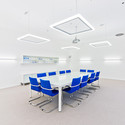
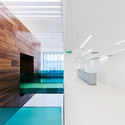
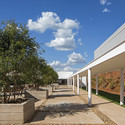
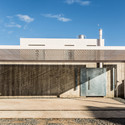
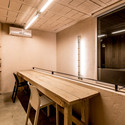
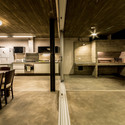
Academy Of Art Crafts (ESMA) / LCR Architectes - Higher Education, FacadeAcademy Of Art Crafts (ESMA) / LCR Architectes - Higher Education, ChairAcademy Of Art Crafts (ESMA) / LCR Architectes - Higher Education, Facade, DoorAcademy Of Art Crafts (ESMA) / LCR Architectes - Higher Education, Facade, Handrail, ChairAcademy Of Art Crafts (ESMA) / LCR Architectes - More Images+ 21

Auzeville-Tolosane, France
  • Architects: LCR Architectes
  • Area Area of this architecture project Area:  78792 ft²
  • Year Completion year of this architecture project Year:  2013

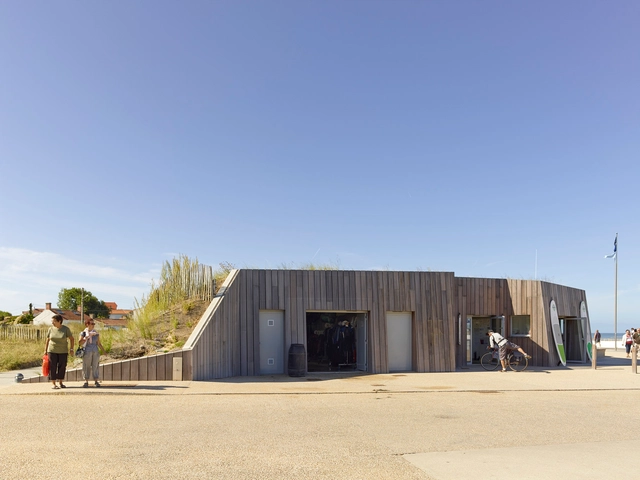
Nautical Base Sunken Under a Dune / THE architectes

Nautical Base Sunken Under a Dune / THE architectes - StoreNautical Base Sunken Under a Dune / THE architectes - StoreNautical Base Sunken Under a Dune / THE architectes - Store, Facade, CoastNautical Base Sunken Under a Dune / THE architectes - StoreNautical Base Sunken Under a Dune / THE architectes - More Images+ 18

Saint-Hilaire-de-Riez, France


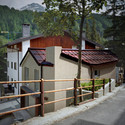
Maison De Retraite / Philippe Dubus Architecte

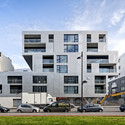
Maison De Retraite / Philippe Dubus Architecte - Apartments, Facade, DoorMaison De Retraite / Philippe Dubus Architecte - Apartments, DoorMaison De Retraite / Philippe Dubus Architecte - Apartments, FacadeMaison De Retraite / Philippe Dubus Architecte - Apartments, Facade, FenceMaison De Retraite / Philippe Dubus Architecte - More Images+ 20

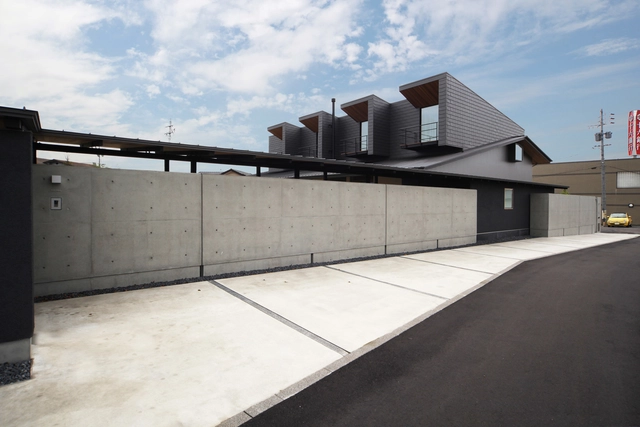
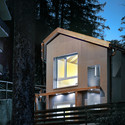
T-house / ASOstyle

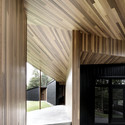
T-house / ASOstyle - Houses, DoorT-house / ASOstyle - Houses, Garden, FacadeT-house / ASOstyle - HousesT-house / ASOstyle - Houses, Stairs, Handrail, Beam, LightingT-house / ASOstyle - More Images+ 22

  • Architects: ASOstyle
  • Area Area of this architecture project Area:  723
  • Year Completion year of this architecture project Year:  2013

Alpine Cabins / pedevilla architekten
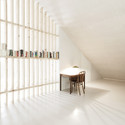
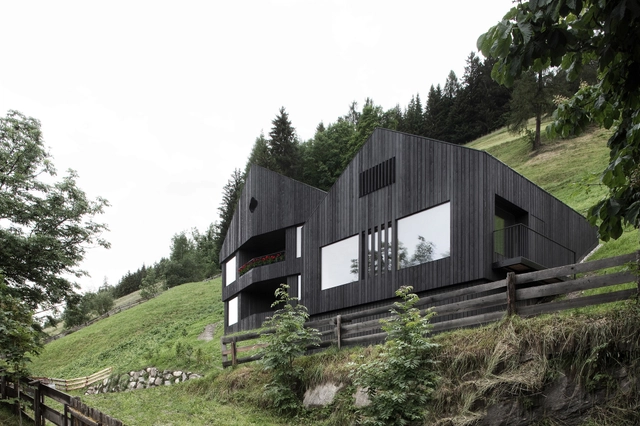
Alpine Cabins / pedevilla architekten - Housing, Bedroom, Facade, Table, Chair, BedAlpine Cabins / pedevilla architekten - Housing, Arch, Table, ChairAlpine Cabins / pedevilla architekten - Housing, Table, ChairAlpine Cabins / pedevilla architekten - Housing, GardenAlpine Cabins / pedevilla architekten - More Images+ 16
Plisa, Italy

Kocka Bar / MINUSPLUS

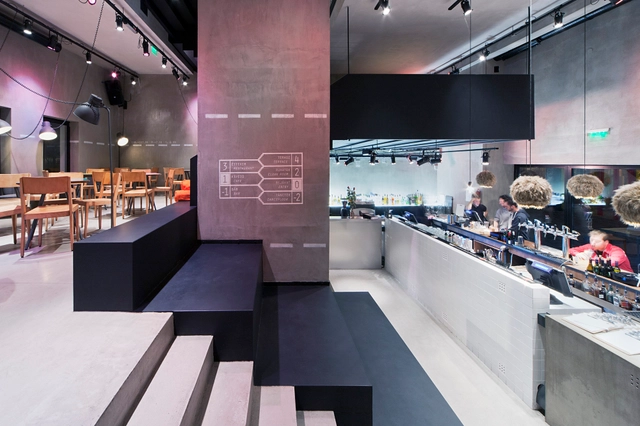
Kocka Bar / MINUSPLUS - Bar, FacadeKocka Bar / MINUSPLUS - BarKocka Bar / MINUSPLUS - Bar, Handrail, Stairs, Table, Lighting, ChairKocka Bar / MINUSPLUS - Bar, Stairs, Handrail, Facade, Table, BenchKocka Bar / MINUSPLUS - More Images+ 13

Budapest, Hungary
  • Architects: MINUSPLUS
  • Year Completion year of this architecture project Year:  2013

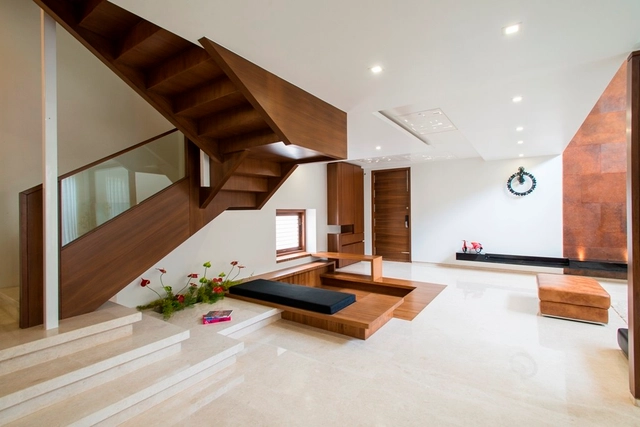
Bagrecha Residence / Cadence

Bagrecha Residence / Cadence - Houses, Deck, Facade, LightingBagrecha Residence / Cadence - Houses, Facade, Stairs, ArchBagrecha Residence / Cadence - Houses, Beam, Lighting, Table, ChairBagrecha Residence / Cadence - HousesBagrecha Residence / Cadence - More Images+ 11

Bengaluru, India
  • Architects: Cadence
  • Area Area of this architecture project Area:  2200 ft²
  • Year Completion year of this architecture project Year:  2013

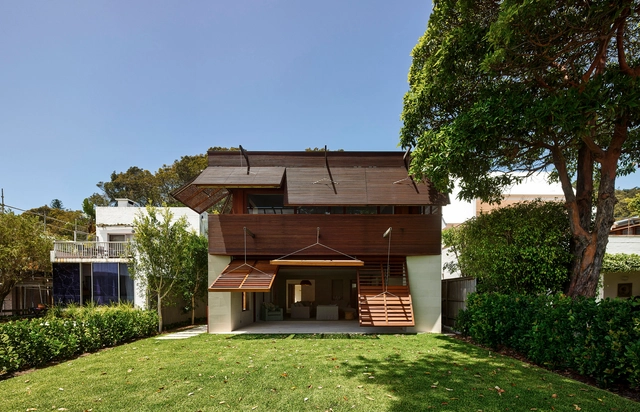
Pittwater House / Andrew Burges Architects

Pittwater House / Andrew Burges Architects - Interior Photography, HousesPittwater House / Andrew Burges Architects - Exterior Photography, Houses, FacadePittwater House / Andrew Burges Architects - HousesPittwater House / Andrew Burges Architects - Interior Photography, Houses, Facade, Arch, ColumnPittwater House / Andrew Burges Architects - More Images+ 21

  • Area Area of this architecture project Area:  425
  • Year Completion year of this architecture project Year:  2013
  • Manufacturers Brands with products used in this architecture project
    Manufacturers:  Studio Bagno

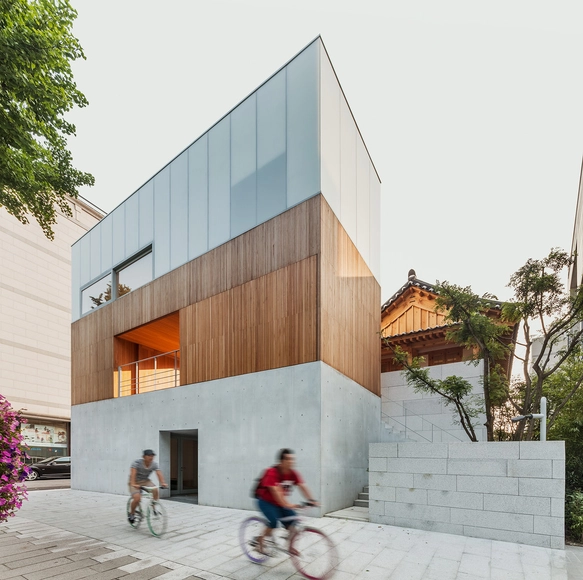
Arumjigi Building / Kim Jongkyu + m.a.r.u.network

Arumjigi Building / Kim Jongkyu + m.a.r.u.network - Cultural Center, Door, FacadeArumjigi Building / Kim Jongkyu + m.a.r.u.network - Cultural Center, FacadeArumjigi Building / Kim Jongkyu + m.a.r.u.network - Cultural Center, FacadeArumjigi Building / Kim Jongkyu + m.a.r.u.network - Cultural Center, Beam, Facade, BenchArumjigi Building / Kim Jongkyu + m.a.r.u.network - More Images+ 33

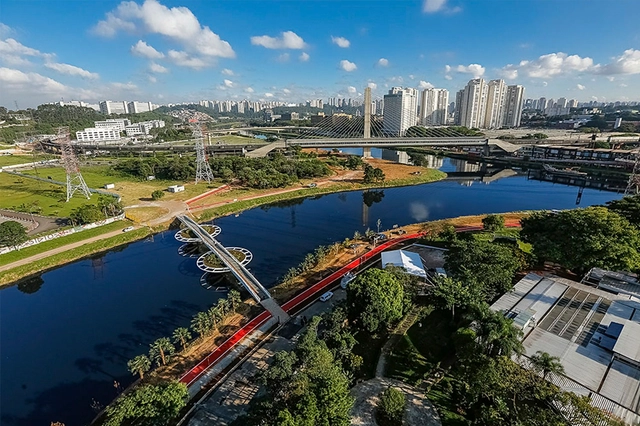
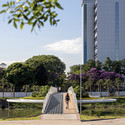
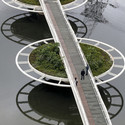
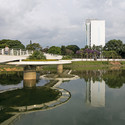
Friedrich Bayer Bridge / LoebCapote Arquitetura e Urbanismo

Friedrich Bayer Bridge / LoebCapote Arquitetura e Urbanismo  - Pedestrian Bridge, Garden, CityscapeFriedrich Bayer Bridge / LoebCapote Arquitetura e Urbanismo  - Pedestrian Bridge, Garden, Facade, Arch, CityscapeFriedrich Bayer Bridge / LoebCapote Arquitetura e Urbanismo  - Pedestrian BridgeFriedrich Bayer Bridge / LoebCapote Arquitetura e Urbanismo  - Pedestrian Bridge, Garden, CityscapeFriedrich Bayer Bridge / LoebCapote Arquitetura e Urbanismo  - More Images+ 17

  • Area Area of this architecture project Area:  90
  • Year Completion year of this architecture project Year:  2013
  • Manufacturers Brands with products used in this architecture project
    Manufacturers:  Fasa Fibra Ótica, Metalsoma, Orsometal, Skygarden Telhados e Paredes Verdes

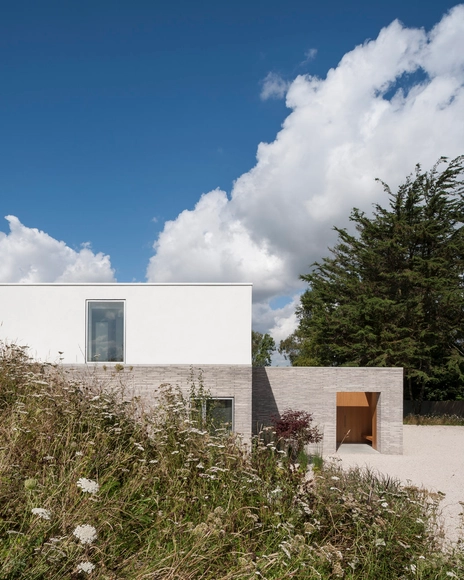
Broombank / SOUP Architects

Broombank / SOUP Architects - HousesBroombank / SOUP Architects - HousesBroombank / SOUP Architects - HousesBroombank / SOUP Architects - HousesBroombank / SOUP Architects - More Images+ 22

Aldeburgh, United Kingdom

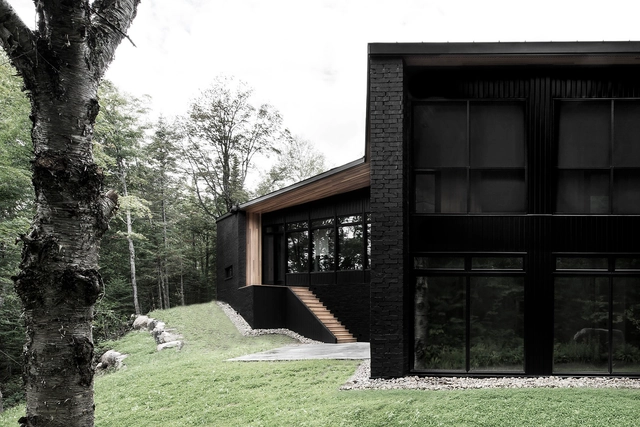
Screen House / Atelier Carle

Screen House / Atelier Carle - HousesScreen House / Atelier Carle - HousesScreen House / Atelier Carle - HousesScreen House / Atelier Carle - HousesScreen House / Atelier Carle - More Images+ 19

Wentworth-Nord, Canada
  • Architects: Atelier Carle
  • Area Area of this architecture project Area:  5405 ft²
  • Year Completion year of this architecture project Year:  2013
  • Manufacturers Brands with products used in this architecture project
    Manufacturers:  Lepage Millwork

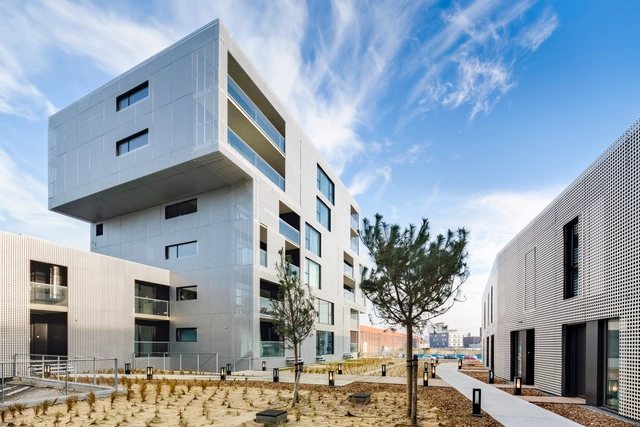
Le Havre – Cote Docks Vauban / Philippe Dubus Architecte

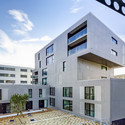
Le Havre – Cote Docks Vauban / Philippe Dubus Architecte - Housing, FacadeLe Havre – Cote Docks Vauban / Philippe Dubus Architecte - Housing, FacadeLe Havre – Cote Docks Vauban / Philippe Dubus Architecte - Housing, Facade, CityscapeLe Havre – Cote Docks Vauban / Philippe Dubus Architecte - Housing, Facade, StairsLe Havre – Cote Docks Vauban / Philippe Dubus Architecte - More Images+ 36

Le Havre, France

Sauflon Centre of Innovation / Foldes Architects

Sauflon Centre of Innovation / Foldes Architects - Institutional Buildings, Chair, TableSauflon Centre of Innovation / Foldes Architects - Institutional Buildings, Facade, Stairs, ChairSauflon Centre of Innovation / Foldes Architects - Institutional Buildings, FacadeSauflon Centre of Innovation / Foldes Architects - Institutional Buildings, Table, ChairSauflon Centre of Innovation / Foldes Architects - More Images+ 34

  • Architects: Foldes Architects
  • Area Area of this architecture project Area:  730
  • Year Completion year of this architecture project Year:  2013

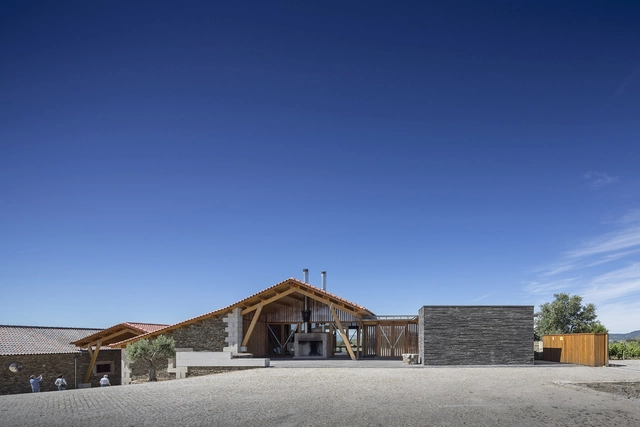
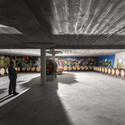
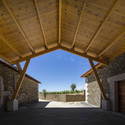
Quinta da Faísca / Carlos Castanheira

Quinta da Faísca / Carlos Castanheira - WineryQuinta da Faísca / Carlos Castanheira - WineryQuinta da Faísca / Carlos Castanheira - WineryQuinta da Faísca / Carlos Castanheira - WineryQuinta da Faísca / Carlos Castanheira - More Images+ 28

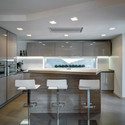
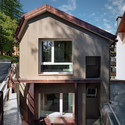
Casa RG / ES-arch

Casa RG / ES-arch - Houses, Facade, Stairs, DoorCasa RG / ES-arch - Houses, Kitchen, Facade, Countertop, Table, ChairCasa RG / ES-arch - Houses, Fence, Facade, HandrailCasa RG / ES-arch - Houses, Facade, HandrailCasa RG / ES-arch - More Images+ 21

Madesimo, Italy
  • Architects: ES-arch
  • Year Completion year of this architecture project Year:  2013

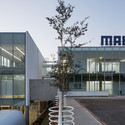
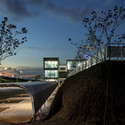
New Mahle Distribution Center / LoebCapote Arquitetura e Urbanismo

New Mahle Distribution Center / LoebCapote Arquitetura e Urbanismo  - Distribution Center
© Leonardo Finotti
  • Architects: LoebCapote Arquitetura e Urbanismo
  • Year Completion year of this architecture project Year:  2013

New Mahle Distribution Center / LoebCapote Arquitetura e Urbanismo  - Distribution CenterNew Mahle Distribution Center / LoebCapote Arquitetura e Urbanismo  - Distribution CenterNew Mahle Distribution Center / LoebCapote Arquitetura e Urbanismo  - Distribution CenterNew Mahle Distribution Center / LoebCapote Arquitetura e Urbanismo  - Distribution CenterNew Mahle Distribution Center / LoebCapote Arquitetura e Urbanismo  - More Images+ 11

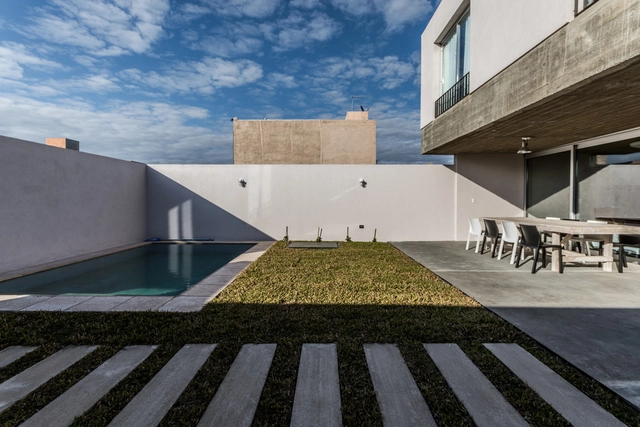
Sebastian Patiño House / Adolfo Mondejar Estudio de Arquitectos

Sebastian Patiño House / Adolfo Mondejar Estudio de Arquitectos - HousesSebastian Patiño House / Adolfo Mondejar Estudio de Arquitectos - HousesSebastian Patiño House / Adolfo Mondejar Estudio de Arquitectos - HousesSebastian Patiño House / Adolfo Mondejar Estudio de Arquitectos - HousesSebastian Patiño House / Adolfo Mondejar Estudio de Arquitectos - More Images+ 12

Córdoba, Argentina