1. ArchDaily
  2. 2013

2013

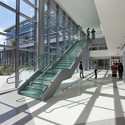
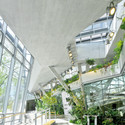
University of Florida Clinical Translational Research Building / Perkins&Will

University of Florida Clinical Translational Research Building  / Perkins&Will - Research CenterUniversity of Florida Clinical Translational Research Building  / Perkins&Will - Research CenterUniversity of Florida Clinical Translational Research Building  / Perkins&Will - Research CenterUniversity of Florida Clinical Translational Research Building  / Perkins&Will - Research CenterUniversity of Florida Clinical Translational Research Building  / Perkins&Will - More Images+ 5

  • Architects: Perkins&Will
  • Area Area of this architecture project Area:  120000 ft²
  • Year Completion year of this architecture project Year:  2013
  • Manufacturers Brands with products used in this architecture project
    Manufacturers:  Terrazzo & Marble

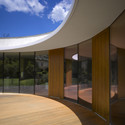
Mantois Technology Centre / Badia Berger Architectes

Mantois Technology Centre / Badia Berger Architectes - UniversityMantois Technology Centre / Badia Berger Architectes - UniversityMantois Technology Centre / Badia Berger Architectes - UniversityMantois Technology Centre / Badia Berger Architectes - UniversityMantois Technology Centre / Badia Berger Architectes - More Images+ 15

Mantes-la-Jolie, France

Carehotel Middelpunt / Architectuuratelier Dertien12

Carehotel Middelpunt / Architectuuratelier Dertien12 - Hotels, Door, Chair, TableCarehotel Middelpunt / Architectuuratelier Dertien12 - Hotels, FacadeCarehotel Middelpunt / Architectuuratelier Dertien12 - Hotels, FacadeCarehotel Middelpunt / Architectuuratelier Dertien12 - Hotels, Kitchen, Facade, Door, Table, Chair, LightingCarehotel Middelpunt / Architectuuratelier Dertien12 - More Images+ 38

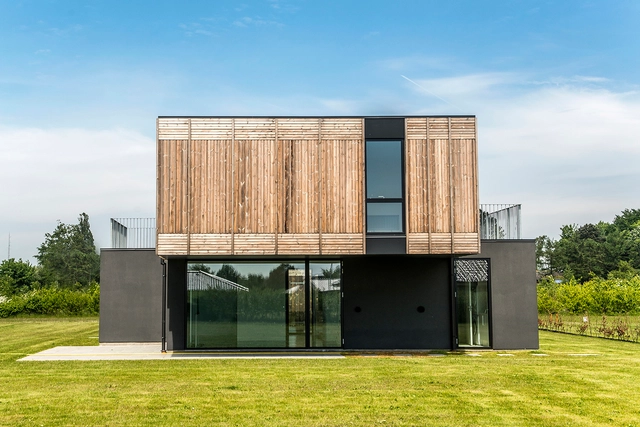
Adaptable House / GXN + Henning Larsen

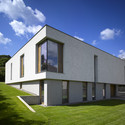
Adaptable House / GXN + Henning Larsen - Houses, Facade, Handrail, Stairs, BalconyAdaptable House / GXN + Henning Larsen - Houses, Handrail, ColumnAdaptable House / GXN + Henning Larsen - Houses, Table, ChairAdaptable House / GXN + Henning Larsen - Houses, Garden, FacadeAdaptable House / GXN + Henning Larsen - More Images+ 19

Nyborg, Denmark
  • Architects: GXN, Henning Larsen
  • Area Area of this architecture project Area:  146
  • Year Completion year of this architecture project Year:  2013
  • Manufacturers Brands with products used in this architecture project
    Manufacturers:  Troldtekt

Dorset Road / Sam Tisdall Architects

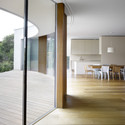
Dorset Road / Sam Tisdall Architects - House Interiors, Kitchen, Beam, Countertop, SinkDorset Road / Sam Tisdall Architects - House Interiors, Garden, Door, Facade, Stairs, ArchDorset Road / Sam Tisdall Architects - House Interiors, Bathroom, Beam, Bathtub, Sink, LightingDorset Road / Sam Tisdall Architects - House Interiors, Handrail, StairsDorset Road / Sam Tisdall Architects - More Images+ 22

  • Area Area of this architecture project Area:  76
  • Year Completion year of this architecture project Year:  2013

Casa Monjas / Molo Arquitectos

Casa Monjas / Molo Arquitectos - HousesCasa Monjas / Molo Arquitectos - HousesCasa Monjas / Molo Arquitectos - HousesCasa Monjas / Molo Arquitectos - HousesCasa Monjas / Molo Arquitectos - More Images+ 21

Valparaiso, Chile

Akatsuka House / MDS

Akatsuka House / MDS - HousesAkatsuka House / MDS - HousesAkatsuka House / MDS - HousesAkatsuka House / MDS - HousesAkatsuka House / MDS - More Images+ 13

Itabashi, Japan
  • Architects: MDS
  • Area Area of this architecture project Area:  149
  • Year Completion year of this architecture project Year:  2013





Stadthaus M1 / Barkow Leibinger

Stadthaus M1 / Barkow Leibinger - Hotels, Facade
© Zooey Braun
Freiburg, Germany

Stadthaus M1 / Barkow Leibinger - Hotels, FacadeStadthaus M1 / Barkow Leibinger - Hotels, Facade, Fence, HandrailStadthaus M1 / Barkow Leibinger - Hotels, Facade, Beam, Door, ChairStadthaus M1 / Barkow Leibinger - Hotels, FacadeStadthaus M1 / Barkow Leibinger - More Images+ 14

The Maintenance-Free House / Arkitema

The Maintenance-Free House / Arkitema  - HousesThe Maintenance-Free House / Arkitema  - HousesThe Maintenance-Free House / Arkitema  - HousesThe Maintenance-Free House / Arkitema  - HousesThe Maintenance-Free House / Arkitema  - More Images+ 20

Nyborg, Denmark

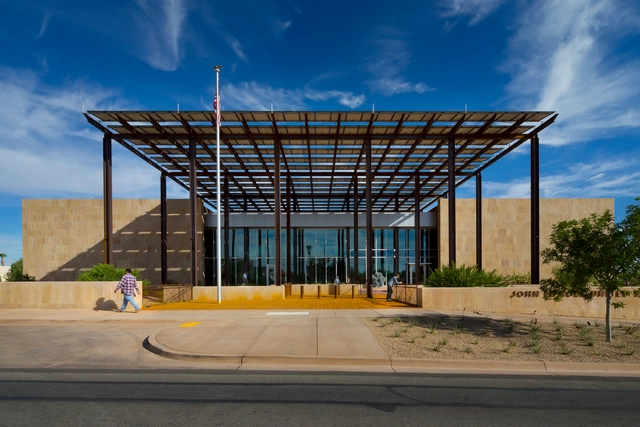
John M. Roll US Courthouse / Ehrlich Yanai Rhee Chaney Architects

John M. Roll US Courthouse / Ehrlich Yanai Rhee Chaney Architects - Courthouse, Garden, Beam, FacadeJohn M. Roll US Courthouse / Ehrlich Yanai Rhee Chaney Architects - Courthouse, Facade, DoorJohn M. Roll US Courthouse / Ehrlich Yanai Rhee Chaney Architects - Courthouse, Chair, TableJohn M. Roll US Courthouse / Ehrlich Yanai Rhee Chaney Architects - Courthouse, Stairs, Handrail, ChairJohn M. Roll US Courthouse / Ehrlich Yanai Rhee Chaney Architects - More Images+ 12

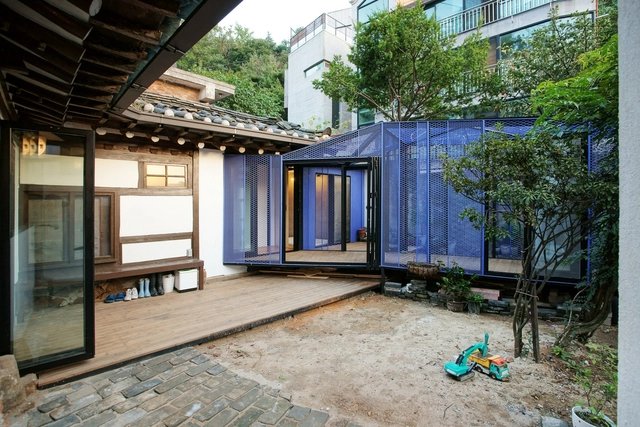
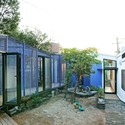
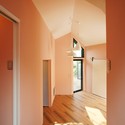
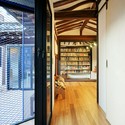
Buam-dong House / JYA-RCHITECTS

Buam-dong House / JYA-RCHITECTS - Renovation, Beam, Handrail, Arch, Facade, StairsBuam-dong House / JYA-RCHITECTS - Renovation, Courtyard, Facade, DoorBuam-dong House / JYA-RCHITECTS - Renovation, Door, Facade, Beam, Arch, LightingBuam-dong House / JYA-RCHITECTS - Renovation, Deck, Beam, Facade, DoorBuam-dong House / JYA-RCHITECTS - More Images+ 21

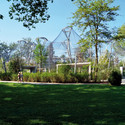
Great Ape House / Hascher Jehle Architektur

Great Ape House / Hascher Jehle Architektur - Zoo, GardenGreat Ape House / Hascher Jehle Architektur - Zoo, GardenGreat Ape House / Hascher Jehle Architektur - Zoo, Garden, Facade, LightingGreat Ape House / Hascher Jehle Architektur - Zoo, Garden, FacadeGreat Ape House / Hascher Jehle Architektur - More Images+ 16

Stuttgart, Germany

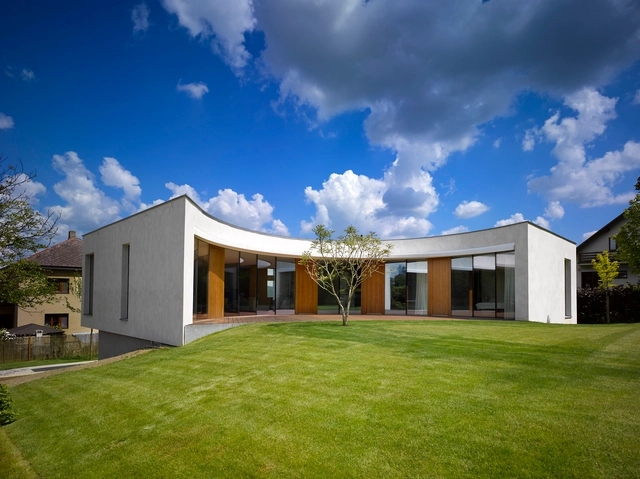
Family House Revnice / JRA Jarousek.Rochova.Architekti

Family House Revnice / JRA Jarousek.Rochova.Architekti - HousesFamily House Revnice / JRA Jarousek.Rochova.Architekti - HousesFamily House Revnice / JRA Jarousek.Rochova.Architekti - HousesFamily House Revnice / JRA Jarousek.Rochova.Architekti - HousesFamily House Revnice / JRA Jarousek.Rochova.Architekti - More Images+ 25

Řevnice, Czechia

Rodeneck Kindergarden / pedevilla architekten

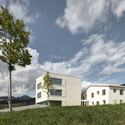
Rodeneck Kindergarden / pedevilla architekten - Kindergarten, Facade
© Gustav Willeit

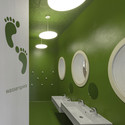
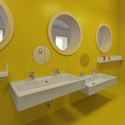
Rodeneck Kindergarden / pedevilla architekten - Kindergarten, FacadeRodeneck Kindergarden / pedevilla architekten - Kindergarten, Bathroom, Door, Lighting, Table, SinkRodeneck Kindergarden / pedevilla architekten - Kindergarten, Bathroom, Sink, ToiletRodeneck Kindergarden / pedevilla architekten - Kindergarten, Table, Bench, ChairRodeneck Kindergarden / pedevilla architekten - More Images+ 12

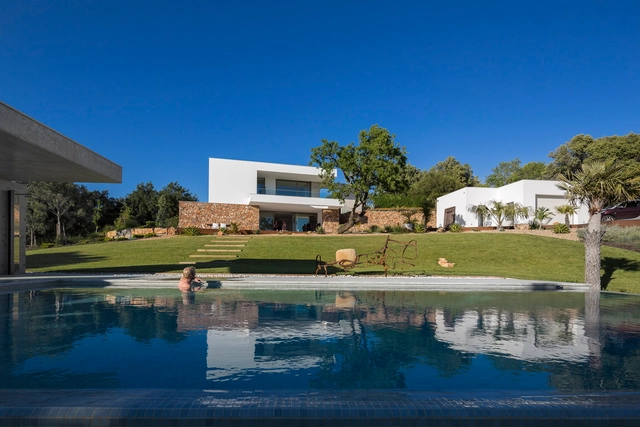
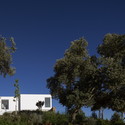
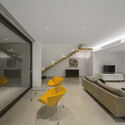
Malaca House / Mario Martins Atelier

Malaca House / Mario Martins Atelier - HousesMalaca House / Mario Martins Atelier - HousesMalaca House / Mario Martins Atelier - HousesMalaca House / Mario Martins Atelier - HousesMalaca House / Mario Martins Atelier - More Images+ 25

Lagos, Portugal
  • Architects: Mario Martins Atelier
  • Year Completion year of this architecture project Year:  2013

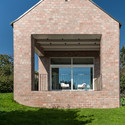
The Long Brick House / Foldes Architects

The Long Brick House  / Foldes Architects - Houses, Stairs, Facade, HandrailThe Long Brick House  / Foldes Architects - Houses, TableThe Long Brick House  / Foldes Architects - Houses, Door, Facade, Arch, ChairThe Long Brick House  / Foldes Architects - Houses, FacadeThe Long Brick House  / Foldes Architects - More Images+ 32

Pilisborosjenő, Hungary
  • Architects: Foldes Architects
  • Area Area of this architecture project Area:  138
  • Year Completion year of this architecture project Year:  2013

Mediateca de Carballo / Óscar Pedrós arquitecto

Mediateca de Carballo / Óscar Pedrós arquitecto - Library, Kitchen, Facade, Stairs, Handrail, Beam, Chair, Countertop, TableMediateca de Carballo / Óscar Pedrós arquitecto - Library, FacadeMediateca de Carballo / Óscar Pedrós arquitecto - Library, Facade, DoorMediateca de Carballo / Óscar Pedrós arquitecto - Library, Chair, TableMediateca de Carballo / Óscar Pedrós arquitecto - More Images+ 15

Carballo, Spain

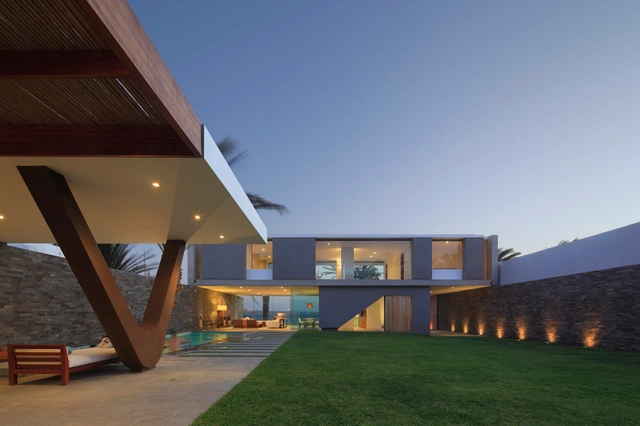
Mar de Luz House / Oscar Gonzalez Moix

Mar de Luz House  / Oscar Gonzalez Moix - HousesMar de Luz House  / Oscar Gonzalez Moix - HousesMar de Luz House  / Oscar Gonzalez Moix - HousesMar de Luz House  / Oscar Gonzalez Moix - HousesMar de Luz House  / Oscar Gonzalez Moix - More Images+ 40

Paracas, Peru
  • Architects: Oscar Gonzalez Moix
  • Year Completion year of this architecture project Year:  2013