1. ArchDaily
  2. 2013

2013

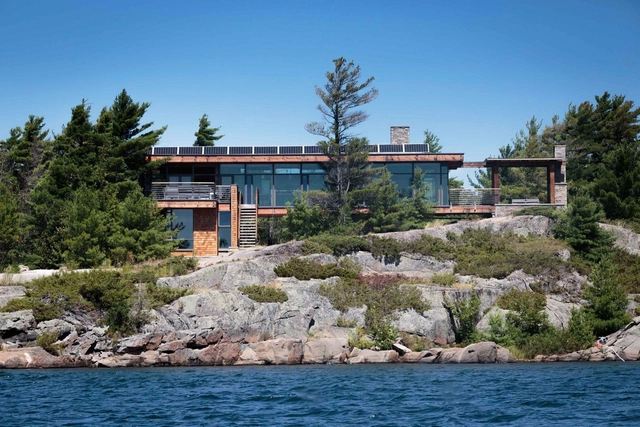
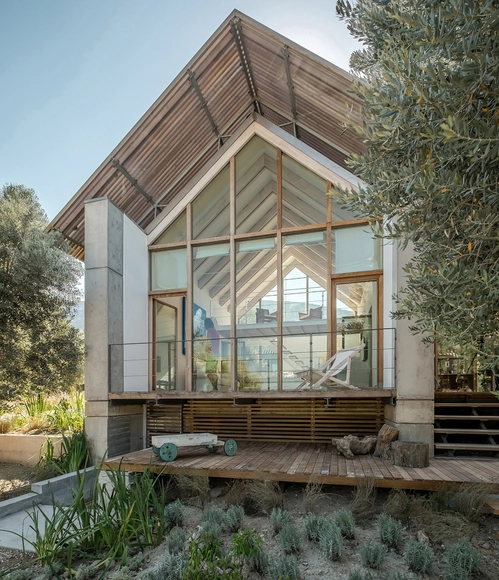
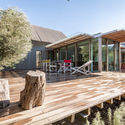
Monument Channel Cottage / CORE Architects

Monument Channel Cottage / CORE Architects - HousesMonument Channel Cottage / CORE Architects - HousesMonument Channel Cottage / CORE Architects - HousesMonument Channel Cottage / CORE Architects - HousesMonument Channel Cottage / CORE Architects - More Images+ 10

•
Georgian Bay, Canada
  • Area Area of this architecture project Area:  2125 ft²
  • Year Completion year of this architecture project Year:  2013

Rafaela New Cultural Center / Airaudo + Caballero + Giménez Rita + Llonch

Rafaela New Cultural Center / Airaudo + Caballero + Giménez Rita + Llonch  - Cultural CenterRafaela New Cultural Center / Airaudo + Caballero + Giménez Rita + Llonch  - Cultural CenterRafaela New Cultural Center / Airaudo + Caballero + Giménez Rita + Llonch  - Cultural CenterRafaela New Cultural Center / Airaudo + Caballero + Giménez Rita + Llonch  - Cultural CenterRafaela New Cultural Center / Airaudo + Caballero + Giménez Rita + Llonch  - More Images+ 27

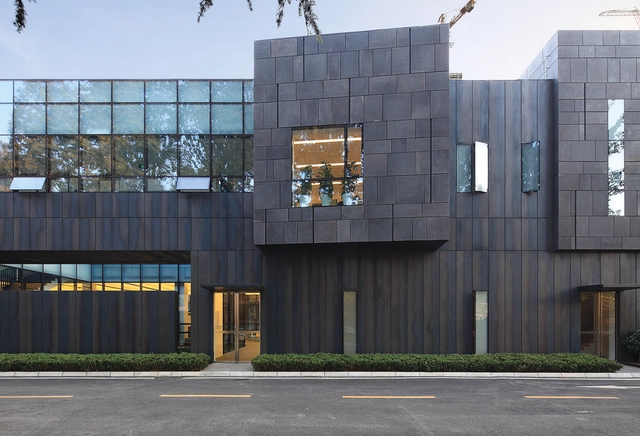
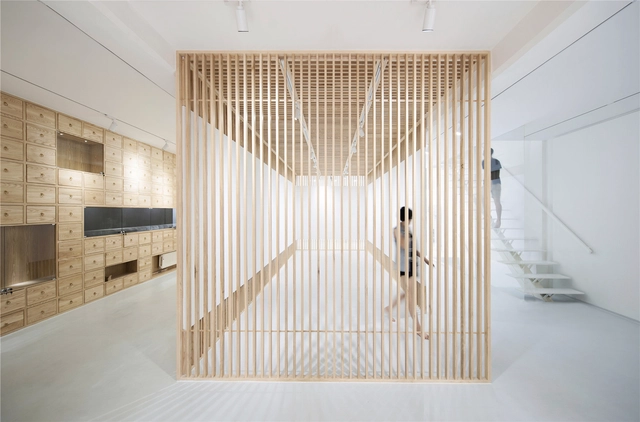
Folding Screen, Rongbaozhai Western Art Gallery / ARCHSTUDIO

Folding Screen, Rongbaozhai Western Art Gallery / ARCHSTUDIO - Interior Design, FacadeFolding Screen, Rongbaozhai Western Art Gallery / ARCHSTUDIO - Interior DesignFolding Screen, Rongbaozhai Western Art Gallery / ARCHSTUDIO - Interior Design, Facade, DoorFolding Screen, Rongbaozhai Western Art Gallery / ARCHSTUDIO - Interior Design, Handrail, Column, Facade, FenceFolding Screen, Rongbaozhai Western Art Gallery / ARCHSTUDIO - More Images+ 7

  • Architects: ARCHSTUDIO
  • Area Area of this architecture project Area:  400 m²
  • Year Completion year of this architecture project Year:  2013

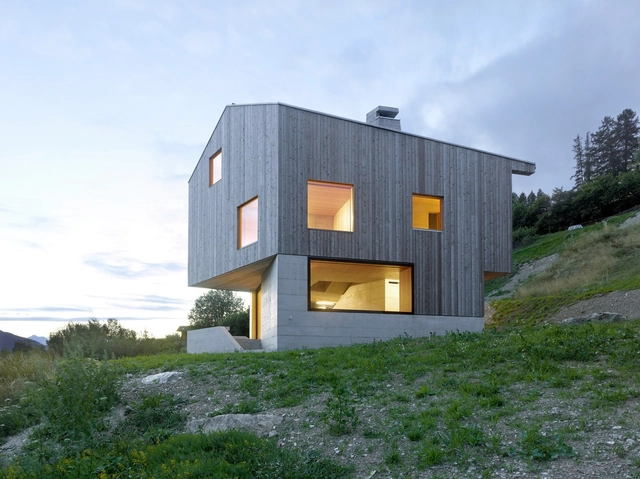
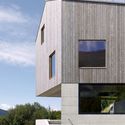
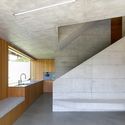

Chalet, Val D’hérens / Savioz Fabrizzi Architectes

Chalet, Val D’hérens / Savioz Fabrizzi Architectes - Houses, Facade, StairsChalet, Val D’hérens / Savioz Fabrizzi Architectes - Houses, FacadeChalet, Val D’hérens / Savioz Fabrizzi Architectes - Houses, FacadeChalet, Val D’hérens / Savioz Fabrizzi Architectes - Houses, Stairs, Facade, HandrailChalet, Val D’hérens / Savioz Fabrizzi Architectes - More Images+ 13

•
Saint-Martin, Switzerland

T-House / Onur Teke

T-House / Onur Teke - HousesT-House / Onur Teke - HousesT-House / Onur Teke - HousesT-House / Onur Teke - HousesT-House / Onur Teke - More Images+ 19

•
Mordoğan, Türkiye
  • Architects: Onur Teke
  • Area Area of this architecture project Area:  200 m²
  • Year Completion year of this architecture project Year:  2013
  • Professionals: Anonim

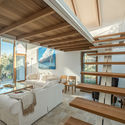
Small House with Floating Treehouse / Yuki Miyamoto Architect

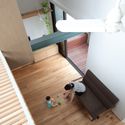
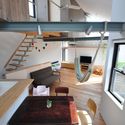
Small House with Floating Treehouse / Yuki Miyamoto Architect - Houses, Stairs, HandrailSmall House with Floating Treehouse / Yuki Miyamoto Architect - Houses, Stairs, HandrailSmall House with Floating Treehouse / Yuki Miyamoto Architect - Houses, FacadeSmall House with Floating Treehouse / Yuki Miyamoto Architect - Houses, Kitchen, Beam, Table, ChairSmall House with Floating Treehouse / Yuki Miyamoto Architect - More Images+ 15

•
Tokyo, Japan
  • Area Area of this architecture project Area:  68 m²
  • Year Completion year of this architecture project Year:  2013
  • Manufacturers Brands with products used in this architecture project
    Manufacturers:  Aica Kogyo Company, Limited, Lixil Corporation

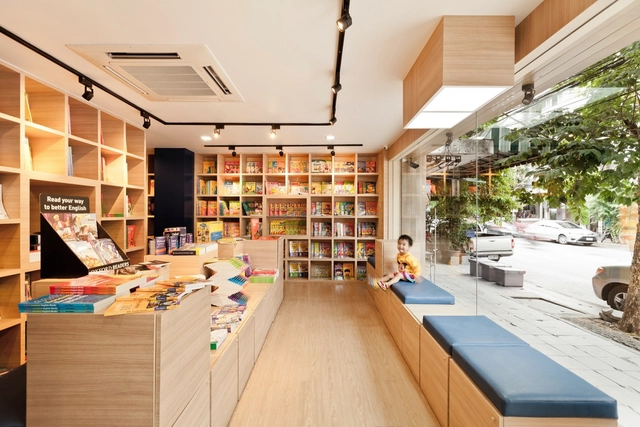
POR-WOR Inter Bookstore / tidtangstudio

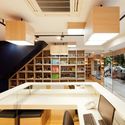
POR-WOR Inter Bookstore / tidtangstudio - Store, Beam, Facade, Handrail, Stairs, LightingPOR-WOR Inter Bookstore / tidtangstudio - Store, FacadePOR-WOR Inter Bookstore / tidtangstudio - Store, Stairs, Handrail, Lighting, Chair, TablePOR-WOR Inter Bookstore / tidtangstudio - Store, Beam, LightingPOR-WOR Inter Bookstore / tidtangstudio - More Images+ 14

  • Architects: tidtangstudio
  • Area Area of this architecture project Area:  72 m²
  • Year Completion year of this architecture project Year:  2013

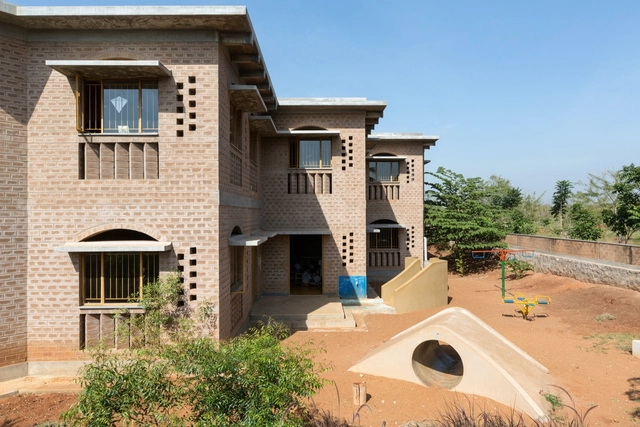
Yellow Train School / Biome Environmental Solutions

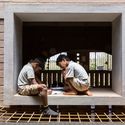
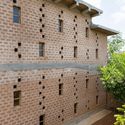
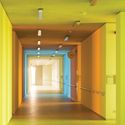
Yellow Train School / Biome Environmental Solutions - Schools Yellow Train School / Biome Environmental Solutions - Schools Yellow Train School / Biome Environmental Solutions - Schools Yellow Train School / Biome Environmental Solutions - Schools Yellow Train School / Biome Environmental Solutions - More Images+ 20

•
Coimbatore, India

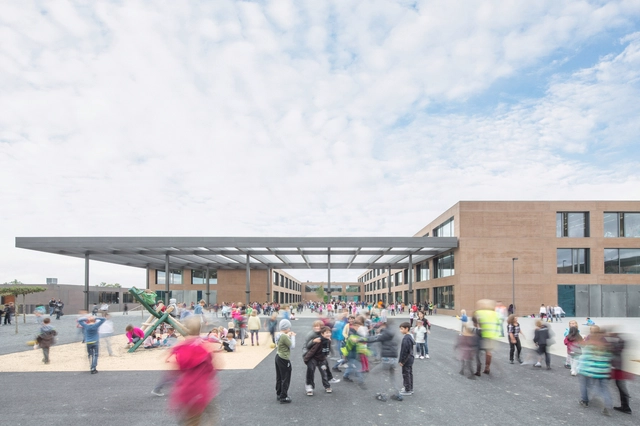
European School Campus No. II / RSAA/Büro Ziyu Zhuang + michelpetitarchitecte

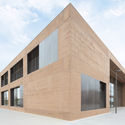
European School Campus No. II / RSAA/Büro Ziyu Zhuang + michelpetitarchitecte  - Elementary & Middle School, FacadeEuropean School Campus No. II / RSAA/Büro Ziyu Zhuang + michelpetitarchitecte  - Elementary & Middle School, Door, Column, FacadeEuropean School Campus No. II / RSAA/Büro Ziyu Zhuang + michelpetitarchitecte  - Elementary & Middle School, Facade, TableEuropean School Campus No. II / RSAA/Büro Ziyu Zhuang + michelpetitarchitecte  - Elementary & Middle School, FacadeEuropean School Campus No. II / RSAA/Büro Ziyu Zhuang + michelpetitarchitecte  - More Images+ 33

  • Architects: RSAA/Büro Ziyu Zhuang, michelpetitarchitecte
  • Area Area of this architecture project Area:  6945 m²
  • Year Completion year of this architecture project Year:  2013

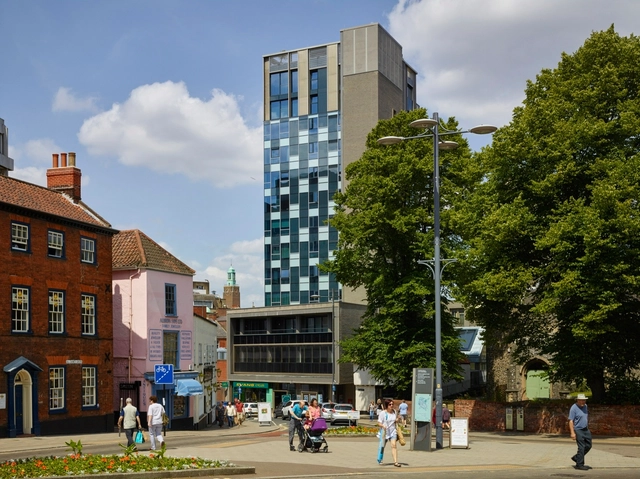
Westlegate Tower in Norwich / 5th Studio

Westlegate Tower in Norwich / 5th Studio - Apartments, FacadeWestlegate Tower in Norwich / 5th Studio - Apartments, FacadeWestlegate Tower in Norwich / 5th Studio - Apartments, Facade, DoorWestlegate Tower in Norwich / 5th Studio - Apartments, Stairs, Facade, HandrailWestlegate Tower in Norwich / 5th Studio - More Images+ 27

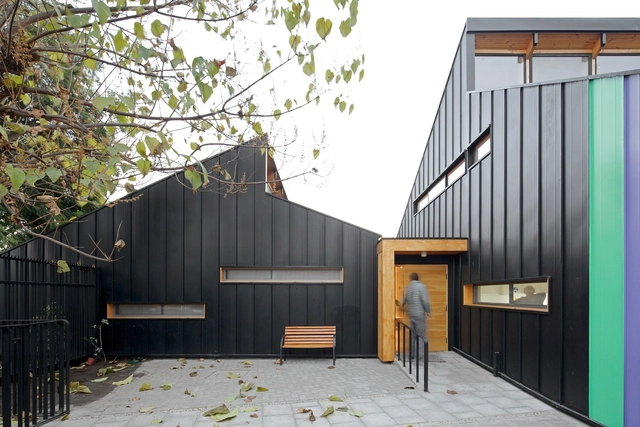
Kupulwe / Etienne Lefranc + Gonzalo de La Parra

Kupulwe / Etienne Lefranc + Gonzalo de La Parra - Kindergarten, FacadeKupulwe / Etienne Lefranc + Gonzalo de La Parra - Kindergarten, Door, Facade, Beam, ChairKupulwe / Etienne Lefranc + Gonzalo de La Parra - Kindergarten, Beam, Handrail, Chair, TableKupulwe / Etienne Lefranc + Gonzalo de La Parra - Kindergarten, Kitchen, Door, CountertopKupulwe / Etienne Lefranc + Gonzalo de La Parra - More Images+ 17

•
La Reina, Chile

Vanke Residential Culture Center / IROJE Architects & Planners

Vanke Residential Culture Center / IROJE Architects & Planners - Showroom, Garden, FacadeVanke Residential Culture Center / IROJE Architects & Planners - Showroom, FacadeVanke Residential Culture Center / IROJE Architects & Planners - Showroom, Facade, Handrail, Chair, TableVanke Residential Culture Center / IROJE Architects & Planners - Showroom, Garden, Facade, Column, Door, Beam, ArchVanke Residential Culture Center / IROJE Architects & Planners - More Images+ 17

•
Qingdao, China

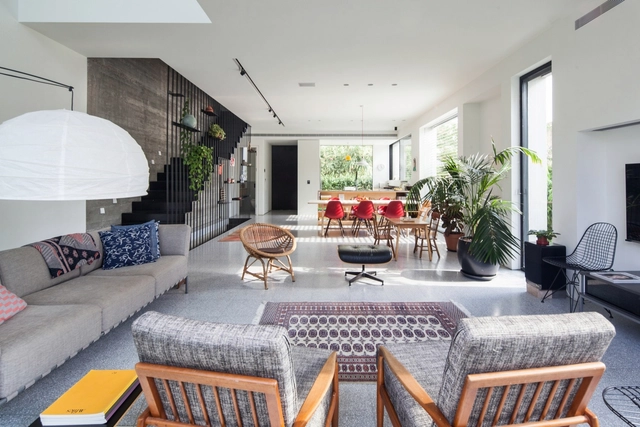
Mendelkern / DZL Architects

Mendelkern / DZL Architects - HousesMendelkern / DZL Architects - Houses, Fence, Facade, Door, Handrail, TableMendelkern / DZL Architects - Houses, Facade, BenchMendelkern / DZL Architects - Houses, Kitchen, Table, Chair, LightingMendelkern / DZL Architects - More Images+ 28

•
Tel Aviv-Yafo, Israel
  • Architects: DZL Architects
  • Area Area of this architecture project Area:  200 m²
  • Year Completion year of this architecture project Year:  2013

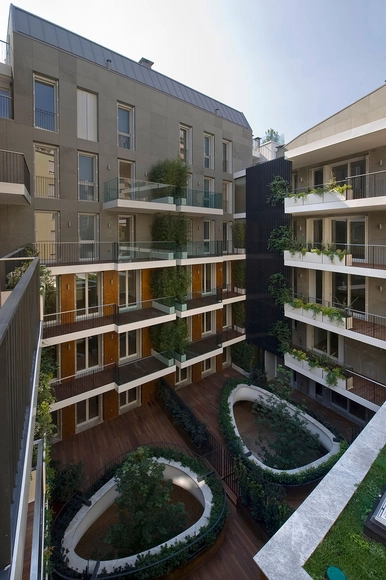
Montegrappa Building Renovation / Westway Architects

Montegrappa Building Renovation / Westway Architects - Renovation, Courtyard, Facade, ColumnMontegrappa Building Renovation / Westway Architects - Renovation, Garden, FacadeMontegrappa Building Renovation / Westway Architects - Renovation, Facade, ArchMontegrappa Building Renovation / Westway Architects - Renovation, Facade, HandrailMontegrappa Building Renovation / Westway Architects - More Images+ 24

  • Architects: Westway Architects
  • Area Area of this architecture project Area:  900 m²
  • Year Completion year of this architecture project Year:  2013
  • Manufacturers Brands with products used in this architecture project
    Manufacturers:  LILLI SYSTEMS

Spiral Window House / Alphaville Architects

Spiral Window House / Alphaville Architects - HousesSpiral Window House / Alphaville Architects - HousesSpiral Window House / Alphaville Architects - HousesSpiral Window House / Alphaville Architects - HousesSpiral Window House / Alphaville Architects - More Images+ 18

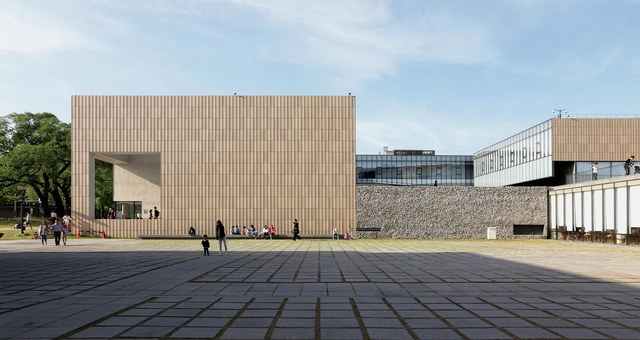
MMCA Museum of Modern and Contemporary Art / Hyunjun Mihn + MPART Architects

MMCA Museum of Modern and Contemporary Art  /  Hyunjun Mihn + MPART Architects - MuseumMMCA Museum of Modern and Contemporary Art  /  Hyunjun Mihn + MPART Architects - MuseumMMCA Museum of Modern and Contemporary Art  /  Hyunjun Mihn + MPART Architects - MuseumMMCA Museum of Modern and Contemporary Art  /  Hyunjun Mihn + MPART Architects - MuseumMMCA Museum of Modern and Contemporary Art  /  Hyunjun Mihn + MPART Architects - More Images+ 26

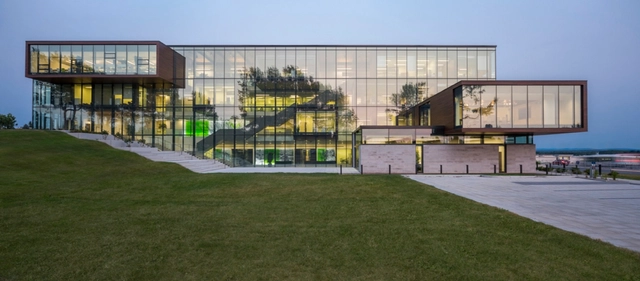
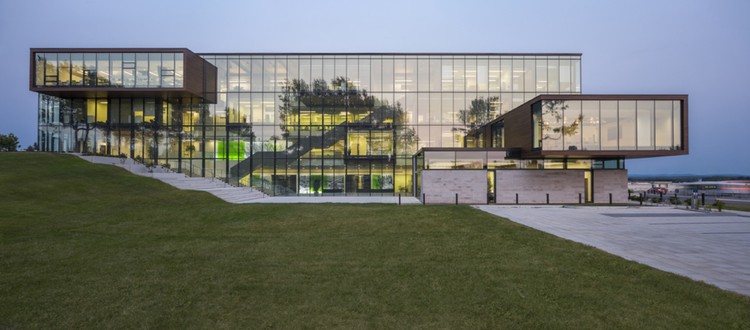
Desjardins Group Head Office / ABCP architecture + Anne Carrier Architectes

Desjardins Group  Head Office / ABCP architecture + Anne Carrier Architectes - Institutional Buildings, Stairs, Facade, Handrail, Door, ColumnDesjardins Group  Head Office / ABCP architecture + Anne Carrier Architectes - Institutional Buildings, Facade, Handrail, Door, StairsDesjardins Group  Head Office / ABCP architecture + Anne Carrier Architectes - Institutional Buildings, FacadeDesjardins Group  Head Office / ABCP architecture + Anne Carrier Architectes - Institutional Buildings, FacadeDesjardins Group  Head Office / ABCP architecture + Anne Carrier Architectes - More Images+ 33

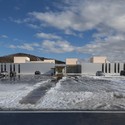
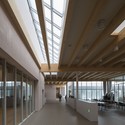
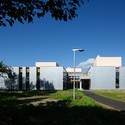
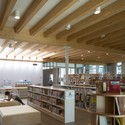
Toyotomi Community Center / Atelier BNK

Toyotomi Community Center / Atelier BNK - Community Center, FacadeToyotomi Community Center / Atelier BNK - Community Center, Facade, Beam, Handrail, Chair, BenchToyotomi Community Center / Atelier BNK - Community Center, Facade, DoorToyotomi Community Center / Atelier BNK - Community Center, Beam, Lighting, Table, ChairToyotomi Community Center / Atelier BNK - More Images+ 17

  • Architects: Atelier BNK
  • Area Area of this architecture project Area:  2641 m²
  • Year Completion year of this architecture project Year:  2013