1. ArchDaily
  2. Vancouver

Vancouver: The Latest Architecture and News

Heatherwick Studio Unveils Pair of Curvaceous Towers for Vancouver

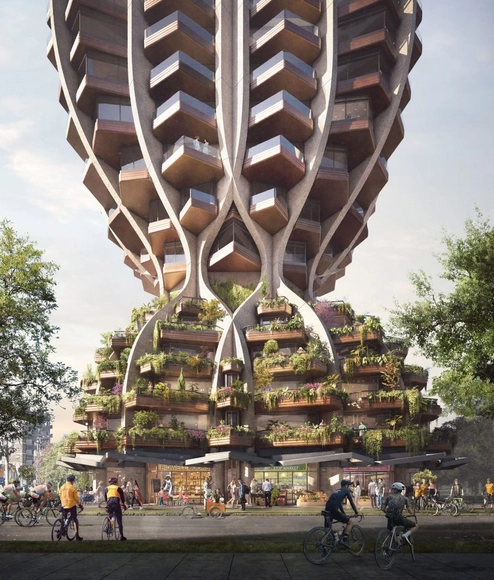
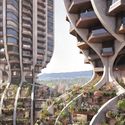
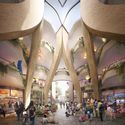
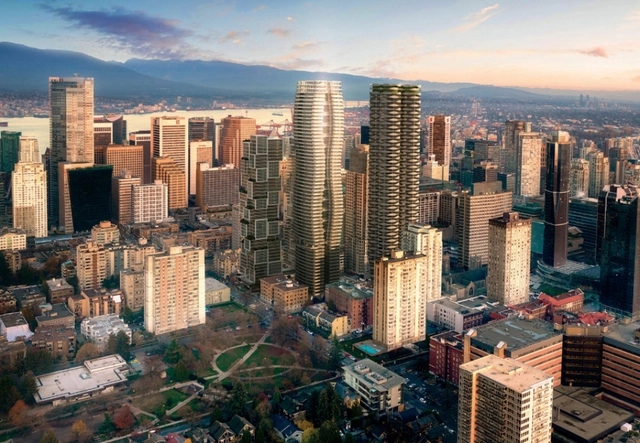
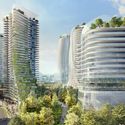
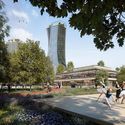
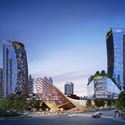
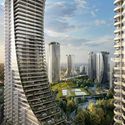
Heatherwick Studio has shared plans for a pair of residential towers in Vancouver, Canada. The "curvaceous" skyscrapers were designed for Kingswood Properties and Bosa Properties in the city's West End neighborhood. Inspired by tree-like forms, the towers aspire to create a "new level of global design excellence" that emerges from a ground level plaza. The two towers would rise between 30 and 34 stories tall in height, and would feature views across the city and Vancouver Harbor.

Heatherwick Studio Unveils Pair of Curvaceous Towers for Vancouver - Image 1 of 4Heatherwick Studio Unveils Pair of Curvaceous Towers for Vancouver - Image 2 of 4Heatherwick Studio Unveils Pair of Curvaceous Towers for Vancouver - Image 3 of 4Heatherwick Studio Unveils Pair of Curvaceous Towers for Vancouver - Image 4 of 4Heatherwick Studio Unveils Pair of Curvaceous Towers for Vancouver - More Images

Castle Cabins in France and a Seaside Vancouver Villa: 10 Unbuilt Homes Submitted by our Readers

Subscriber Access | 

Housing is a ubiquitous typology ripe for experimentation. Exploring form, view, materials and hierarchies, residential projects center on daily life and retreat. Designed to bring people together and provide space for isolation, homes can be open and inviting, secluded and private, or both at the same time. For unbuilt housing projects, these concepts are designed to rethink traditional forms and spatial layouts in the context of local climates and landscape conditions.

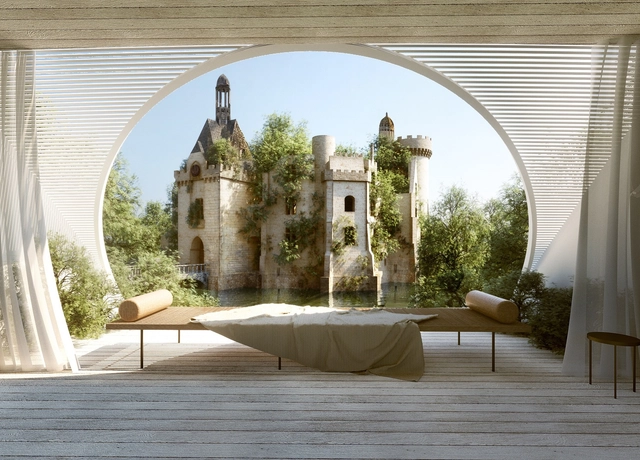
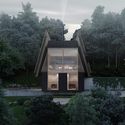
This week’s curated selection of the Best Unbuilt Architecture focuses on homes and residential projects located around the world. Drawn from an array of firms and local contexts, they represent proposals submitted by our readers. They showcase both single family and multi-unit homes, from a series of villas for three friends overlooking the Caspian Sea, to a Cambodian countryside retreat and a pine cabin in the Jezzine village of south Lebanon.

Castle Cabins in France and a Seaside Vancouver Villa: 10 Unbuilt Homes Submitted by our Readers - Image 1 of 4Castle Cabins in France and a Seaside Vancouver Villa: 10 Unbuilt Homes Submitted by our Readers - Image 2 of 4Castle Cabins in France and a Seaside Vancouver Villa: 10 Unbuilt Homes Submitted by our Readers - Image 3 of 4Castle Cabins in France and a Seaside Vancouver Villa: 10 Unbuilt Homes Submitted by our Readers - Image 4 of 4Castle Cabins in France and a Seaside Vancouver Villa: 10 Unbuilt Homes Submitted by our Readers - More Images+ 49

Eagle Rock House / Part Office

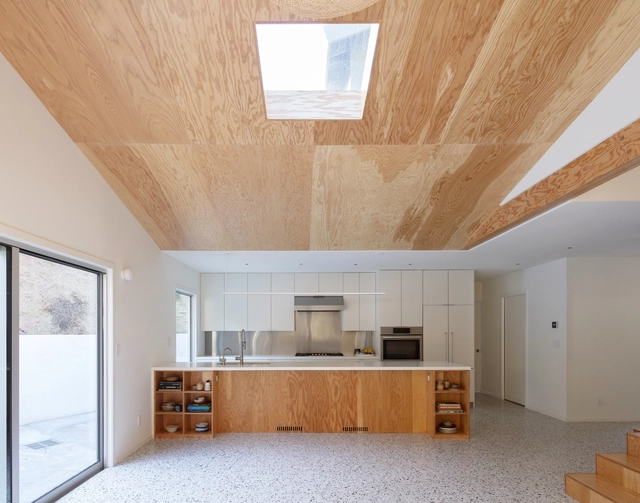
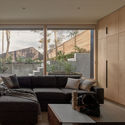
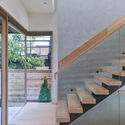
Eagle Rock House / Part Office - Interior Photography, Houses, FacadeEagle Rock House / Part Office - Interior Photography, Houses, Beam, Facade, LightingEagle Rock House / Part Office - Interior Photography, Houses, StairsEagle Rock House / Part Office - Interior Photography, Houses, BeamEagle Rock House / Part Office - More Images+ 14

Los Angeles, United States

Collingwood House / BLA Design Group + Campos Studio

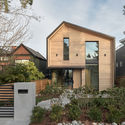
Collingwood House / BLA Design Group + Campos Studio - Exterior Photography, Houses, FacadeCollingwood House / BLA Design Group + Campos Studio - Interior Photography, HousesCollingwood House / BLA Design Group + Campos Studio - Exterior Photography, Houses, FacadeCollingwood House / BLA Design Group + Campos Studio - Interior Photography, Houses, Stairs, HandrailCollingwood House / BLA Design Group + Campos Studio - More Images+ 20

Vancouver, Canada

AMS Nest / DIALOG + B+H Architects

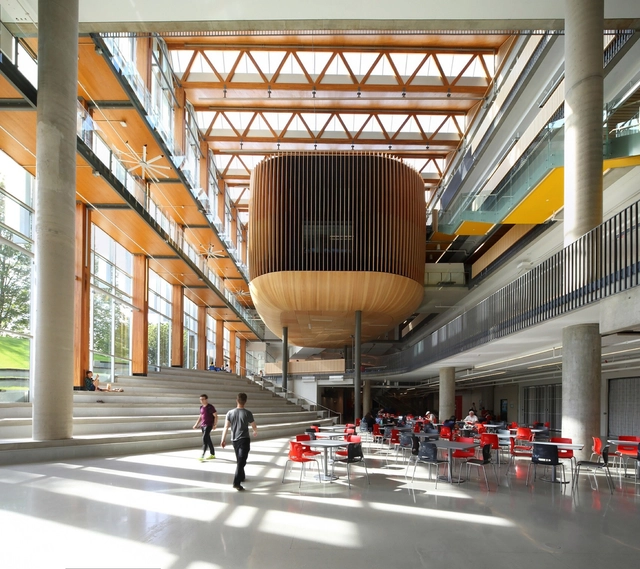
AMS Nest / DIALOG + B+H Architects - Interior Photography, University, Stairs, FacadeAMS Nest / DIALOG + B+H Architects - UniversityAMS Nest / DIALOG + B+H Architects - UniversityAMS Nest / DIALOG + B+H Architects - Exterior Photography, University, FacadeAMS Nest / DIALOG + B+H Architects - More Images+ 8

Vancouver, Canada

KPF Receives City Council Approval for 601 West Pender Street in Vancouver, Canada

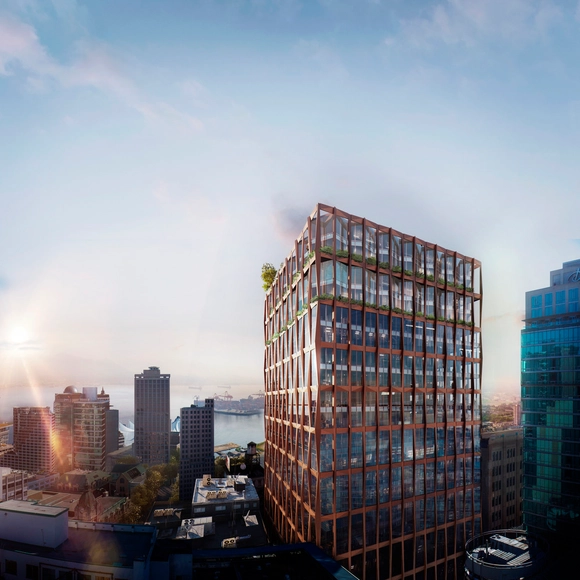
The KPF-Designed 601 West Pender Street was granted approval by the Vancouver City Council. Located next to the city’s historic Rogers Building, the project generates an urban oasis within the city, replacing a six-story parking structure in the Central Business District.

Laneway House / Alex Glegg Design

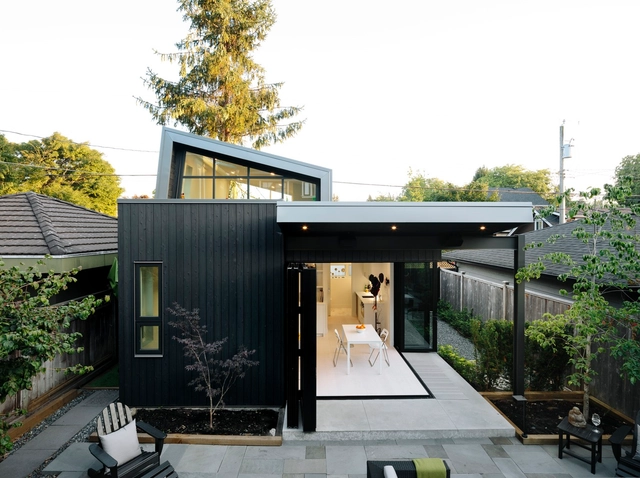
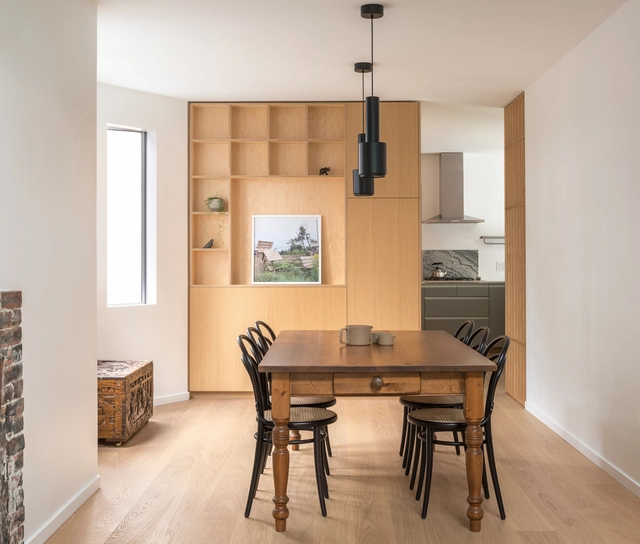
Laneway House / Alex Glegg Design - Exterior Photography, HousesLaneway House / Alex Glegg Design - Exterior Photography, Houses, CourtyardLaneway House / Alex Glegg Design - Exterior Photography, HousesLaneway House / Alex Glegg Design - Interior Photography, Houses, Table, ChairLaneway House / Alex Glegg Design - More Images+ 15

Vancouver, Canada

Morphosis to Design Lululemon's Global Headquarters in Vancouver

Morphosis will design a new high-tech global headquarters for lululemon in Vancouver, Canada. Working with Francl Architecture and Clive Wilkinson Architects, the team will create the main office to serve as an extension of the core values of the brand itself. The design for the 13-story headquarters is made to create strong connections between the building and its site, landscape, and community, with exterior and interior spaces that encourage collaboration and innovation.

Squamish Nation Unveils 11 Residential Towers for Vancouver

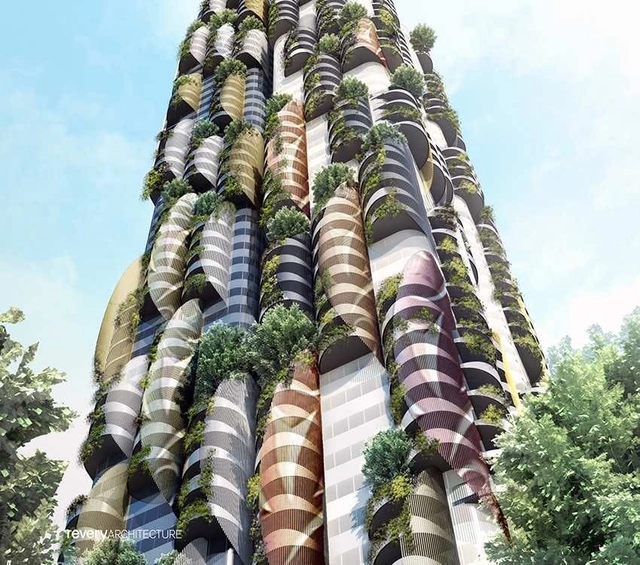
Revery Architecture has designed a new development of 11 residential towers for the Squamish First Nation in Vancouver, Canada. Working with developer Westbank, the $3-billion project would transform the city’s Kitsilano neighborhood on the reserve lands at Sen̓áḵw. The project will be Canada’s largest development on First Nations land.

World's Tallest Passive House Skyscraper Designed for Vancouver

Canadian company Henson Developments has released plans to build the world's tallest passive house in Vancouver's West End neighborhood. The 60-story project and rezoning application is being reviewed by the City of Vancouver before it goes to city council for a public hearing. Aiming to earn Passive House certification, the tower was formed to break away from traditional Passive House design approaches.

Step House / Measured Architecture

Step House / Measured Architecture - HousesStep House / Measured Architecture - Exterior Photography, Houses, Facade, DoorStep House / Measured Architecture - Exterior Photography, Houses, FacadeStep House / Measured Architecture - Interior Photography, Houses, Table, ChairStep House / Measured Architecture - More Images+ 20

Vancouver, Canada

Henriquez Partners Designs Tapered Towers for Vancouver

Canadian architecture practice Henriquez Partners has designed a series of ten towers for a new suburban development in Vancouver. The mixed-use project was made for developer Westbank to create a new 4.5 million-square-foot residential community for the city. Dubbed Oakridge, the towers will include housing, office and retail as a contemporary architecture for the Pacific Northwest.

Henriquez Partners Designs Tapered Towers for Vancouver - Imagen 1 de 4Henriquez Partners Designs Tapered Towers for Vancouver - Imagen 2 de 4Henriquez Partners Designs Tapered Towers for Vancouver - Imagen 3 de 4Henriquez Partners Designs Tapered Towers for Vancouver - Imagen 4 de 4Henriquez Partners Designs Tapered Towers for Vancouver - More Images+ 3

The Duke Housing / Acton Ostry Architects

The Duke Housing / Acton Ostry Architects - Interior Photography, Apartments, FacadeThe Duke Housing / Acton Ostry Architects - Interior Photography, Apartments, Handrail, StairsThe Duke Housing / Acton Ostry Architects - Exterior Photography, Apartments, Deck, Fence, Table, BenchThe Duke Housing / Acton Ostry Architects - ApartmentsThe Duke Housing / Acton Ostry Architects - More Images+ 18

Vancouver, Canada

Missing Middle Infill Housing / Haeccity Studio Architecture

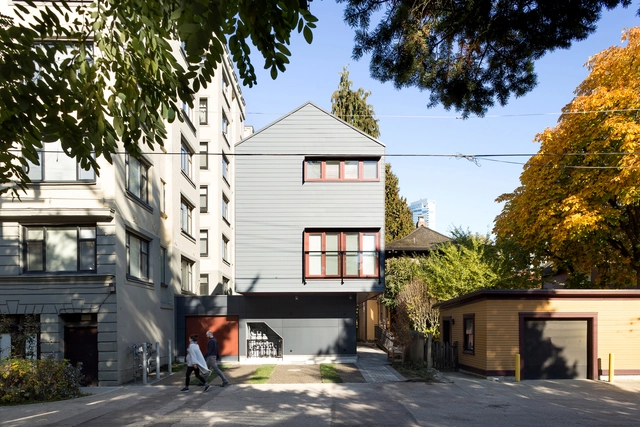
Missing Middle Infill Housing / Haeccity Studio Architecture - Exterior Photography, Housing, FacadeMissing Middle Infill Housing / Haeccity Studio Architecture - Interior Photography, Housing, Door, FacadeMissing Middle Infill Housing / Haeccity Studio Architecture - Interior Photography, Housing, Kitchen, CountertopMissing Middle Infill Housing / Haeccity Studio Architecture - Exterior Photography, Housing, FacadeMissing Middle Infill Housing / Haeccity Studio Architecture - More Images+ 14

Vancouver, Canada
  • Area Area of this architecture project Area:  5500 ft²
  • Year Completion year of this architecture project Year:  2018
  • Manufacturers Brands with products used in this architecture project
    Manufacturers:  Cosentino, EQUITONE, Vectorworks, Kamdean, LMC, +3

Perkins + Will Design the World's Tallest Wooden Skyscraper for Vancouver

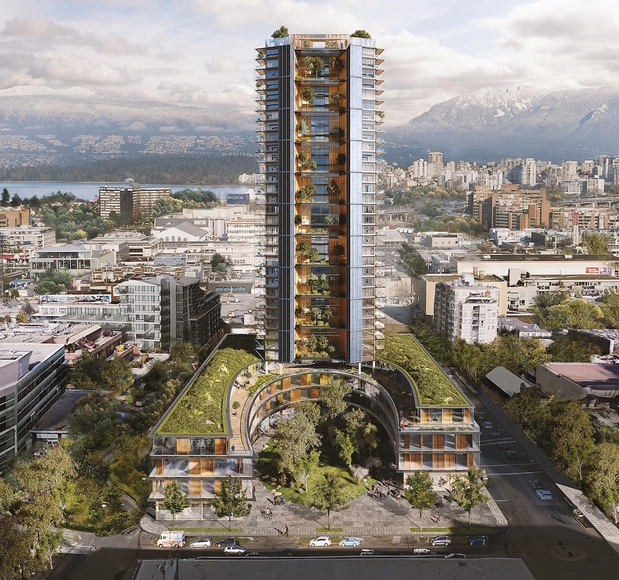
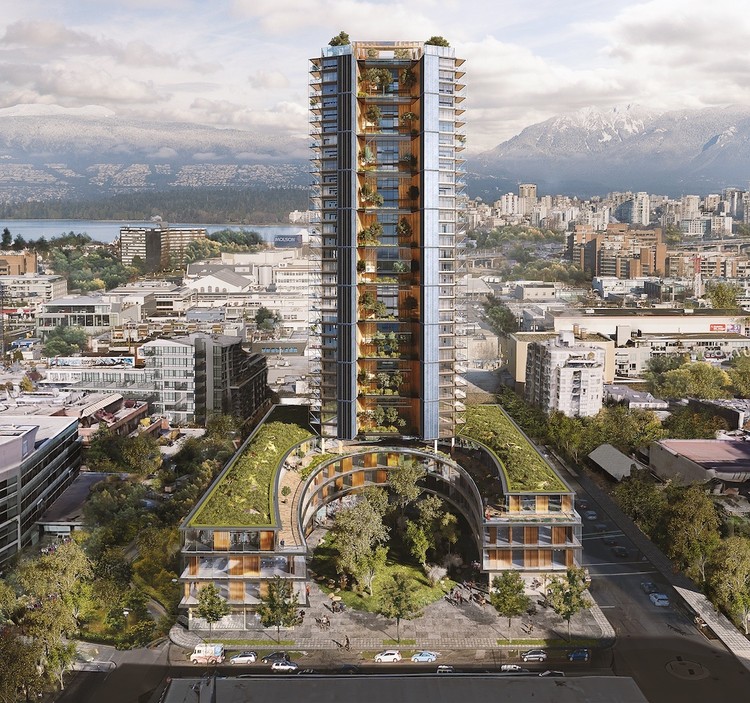
Perkins + Will have revealed a new design for the world’s tallest wooden skyscraper in Vancouver. Called Canada Earth Tower, the mass timber project is designed along the city’s Central Broadway corridor. Bruce Langereis, president of Delta Land Development, unveiled the company’s proposal to transform a 1.3-acre lot at 1745 West 8th Avenue with a project that could rise up to 40 floors. Canada Earth Tower aims to become a new precedent and benchmark for green building construction.

Perkins + Will Design the World's Tallest Wooden Skyscraper for Vancouver - Image 1 of 4Perkins + Will Design the World's Tallest Wooden Skyscraper for Vancouver - Image 2 of 4Perkins + Will Design the World's Tallest Wooden Skyscraper for Vancouver - Image 3 of 4Perkins + Will Design the World's Tallest Wooden Skyscraper for Vancouver - Image 4 of 4Perkins + Will Design the World's Tallest Wooden Skyscraper for Vancouver - More Images+ 2

Yew House / Campos Studio + Tom Chung Studio

Yew House / Campos Studio + Tom Chung Studio - RenovationYew House / Campos Studio + Tom Chung Studio - Interior Photography, Renovation, Kitchen, Facade, Countertop, TableYew House / Campos Studio + Tom Chung Studio - Interior Photography, Renovation, LightingYew House / Campos Studio + Tom Chung Studio - Exterior Photography, RenovationYew House / Campos Studio + Tom Chung Studio - More Images+ 12

Vancouver, Canada

The World's Most Liveable Cities in 2019

For ten consecutive years, Vienna ranks first in the Mercer survey on cities with the best quality of life in the world. In this edition to the global ranking, eight Western European cities join the top ten, even when "trade tensions and populist undercurrents continue to dominate the global economic climate", as Mercer points out in its report.

Split Level House / D'Arcy Jones Architects

Split Level House  / D'Arcy Jones Architects - Interior Photography, ResidentialSplit Level House  / D'Arcy Jones Architects - Interior Photography, Residential, TableSplit Level House  / D'Arcy Jones Architects - Exterior Photography, Residential, FacadeSplit Level House  / D'Arcy Jones Architects - Interior Photography, Residential, Kitchen, Chair, Table, CountertopSplit Level House  / D'Arcy Jones Architects - More Images+ 21

Vancouver, Canada