1. ArchDaily
  2. Towers

Towers: The Latest Architecture and News

World’s Second Tallest Tower to be Built in Russia

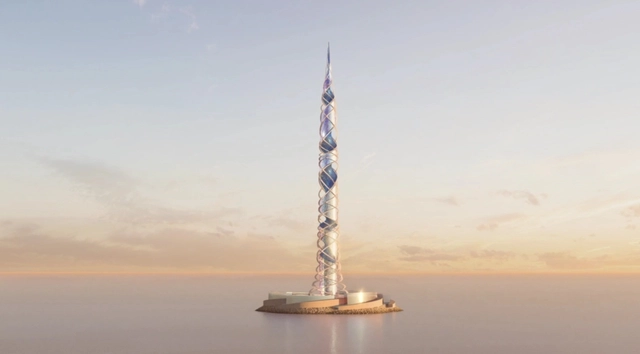
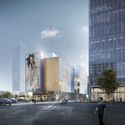
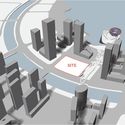
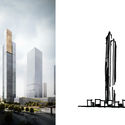
Scottish architecture firm Kettle Collective has revealed plans for a 703-metre skyscraper in St. Petersburg, making it the second tallest building in the world after Dubai’s Burj Khalifa. The Lakhta Centre II will have the highest occupied floor, and while the exact site is yet to be confirmed, it will sit alongside Lakhta Centre, currently the tallest building in Europe and the headquarters of energy firm Gazprom.

World’s Second Tallest Tower to be Built in Russia - Image 1 of 4World’s Second Tallest Tower to be Built in Russia - Image 2 of 4World’s Second Tallest Tower to be Built in Russia - Image 3 of 4World’s Second Tallest Tower to be Built in Russia - Image 4 of 4World’s Second Tallest Tower to be Built in Russia - More Images

PLP Architecture Reveals Design for Residential Development in Singapore

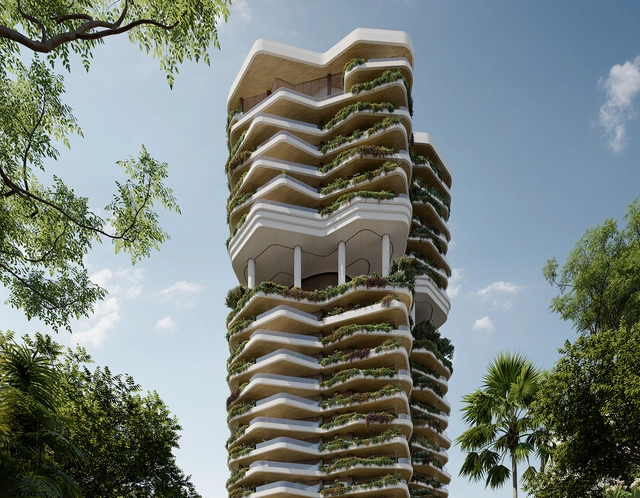
PLP revealed its design for a luxury residential tower in Singapore, featuring a lush vertical garden inspired by the city’s greenery. The biophilic design that blurs the line between indoor living areas and outdoor spaces strives to redefine metropolitan living by promoting health and wellbeing.

The World's Tallest Tower in Toronto and a Vertical City in Dubai: 10 Unbuilt Projects Submitted by our Readers

Subscriber Access | 

Scale dramatically shapes how we experience architecture and the built environment. Whether looking at buildings by volume, square area or height, the larger a project gets, the greater our perception changes. Monumental projects tell incredible stories of spatial experience, programming and design. Towering above us and around us, these large-scale works become landmarks in rural and urban contexts.

This week’s curated selection of the Best Unbuilt Architecture focuses on large-scale architecture located around the world. Drawn from an array of firms and local contexts, they represent proposals submitted by our readers. They showcase a wide array of approaches to designing at larger and larger scales, from an expansive arena in Vienna and a lush memorial in Singapore to the world's tallest tower designed to draw attention to poverty in Toronto.

The World's Tallest Tower in Toronto and a Vertical City in Dubai: 10 Unbuilt Projects Submitted by our Readers - Image 12 of 4The World's Tallest Tower in Toronto and a Vertical City in Dubai: 10 Unbuilt Projects Submitted by our Readers - Image 20 of 4The World's Tallest Tower in Toronto and a Vertical City in Dubai: 10 Unbuilt Projects Submitted by our Readers - Image 25 of 4The World's Tallest Tower in Toronto and a Vertical City in Dubai: 10 Unbuilt Projects Submitted by our Readers - Image 27 of 4The World's Tallest Tower in Toronto and a Vertical City in Dubai: 10 Unbuilt Projects Submitted by our Readers - More Images+ 49

SOM and Fender Katsalidis to Design High-Tech Towers in Sydney's Central Business District

SOM and Fender Katsalidis have won an international design competition for Central Place Sydney, a commercial development that will introduce new transformative public space and high-tech towers. Located in Sydney's Central Business District, Australia, the proposed project seeks to transform the western edge by introducing innovative buildings and public realm improvements.

SOM and Fender Katsalidis to Design High-Tech Towers in Sydney's Central Business District - Image 1 of 4SOM and Fender Katsalidis to Design High-Tech Towers in Sydney's Central Business District - Image 2 of 4SOM and Fender Katsalidis to Design High-Tech Towers in Sydney's Central Business District - Image 3 of 4SOM and Fender Katsalidis to Design High-Tech Towers in Sydney's Central Business District - Image 4 of 4SOM and Fender Katsalidis to Design High-Tech Towers in Sydney's Central Business District - More Images

Updated Images Reveal Interior Space of Heatherwick’s Lantern House in New York

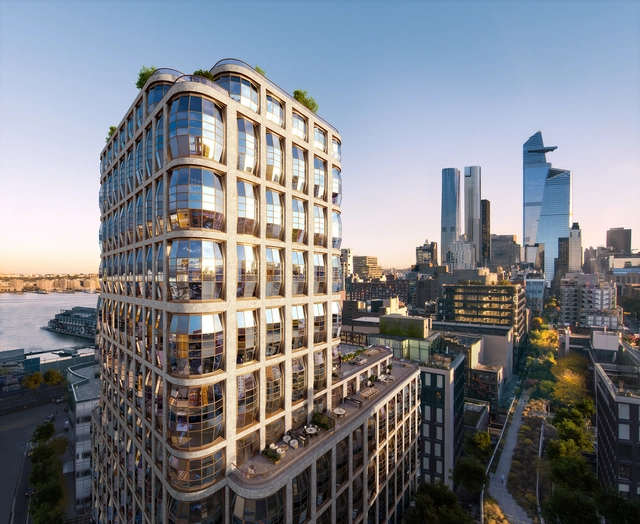
New renderings were unveiled for Heatherwick’s first residential project in New York, currently under construction. The recently dubbed “Lantern House”, in West Chelsea’s neighborhood, will join a series of developments, expanding the High Line's facades.

Updated Images Reveal Interior Space of Heatherwick’s Lantern House in New York  - Imagem 1 de 4Updated Images Reveal Interior Space of Heatherwick’s Lantern House in New York  - Imagem 2 de 4Updated Images Reveal Interior Space of Heatherwick’s Lantern House in New York  - Imagem 3 de 4Updated Images Reveal Interior Space of Heatherwick’s Lantern House in New York  - Imagem 4 de 4Updated Images Reveal Interior Space of Heatherwick’s Lantern House in New York  - More Images+ 13

Are Architects and Developers Finally Addressing the Same Global Concerns?

Subscriber Access | 

Architects and developers have always been on opposite ends of the construction world. While the first wanted to create dreamy spaces, the latter just wanted to cater to the basic needs. In these past few years, the world has witnessed significant changes, with the aggravation of climate-related issues, the evolution of technological solutions, and the newly acquired awareness and growth of the population.

While everything is transforming, building trends also evolved, mainly due to an alteration in people’s perceptions and priorities. However, one question remains unanswered: Could all these changes mean that the never-ending conflict between architects and developers reached some sort of common grounds? And could they finally be seeking one same goal, of a sustainable, resilient and inclusive future?

Are Architects and Developers Finally Addressing the Same Global Concerns? - Image 1 of 4Are Architects and Developers Finally Addressing the Same Global Concerns? - Image 2 of 4Are Architects and Developers Finally Addressing the Same Global Concerns? - Image 3 of 4Are Architects and Developers Finally Addressing the Same Global Concerns? - Image 4 of 4Are Architects and Developers Finally Addressing the Same Global Concerns? - More Images+ 19

WOHA Completes First Green Mixed-Use Development in Taiwan

Sky Green, WOHA’s first project in Taichung, Taiwan has just been completed. Commissioned by the developer Golden Jade, with Feng Chia University as an advisor, the project is the first green and sustainable mixed-use development in the city.

WOHA Completes First Green Mixed-Use Development in Taiwan - Image 1 of 4WOHA Completes First Green Mixed-Use Development in Taiwan - Image 2 of 4WOHA Completes First Green Mixed-Use Development in Taiwan - Image 3 of 4WOHA Completes First Green Mixed-Use Development in Taiwan - Image 4 of 4WOHA Completes First Green Mixed-Use Development in Taiwan - More Images+ 27

OMA / Iyad Alsaka and Reinier De Graaf Uncover Conceptual Design for their First Project in Kuwait

Led by Iyad Alsaka, Reinier de Graaf, Jad Semaan, and Adrianne Fisher, OMA’s proposal was selected as the winning entry for a residential project on Kuwait City’s waterfront. In collaboration with local partner Kuwait-based consultant Pace, The Wafra tower will be OMA's first venture in the country upon its completion.

OMA / Iyad Alsaka and Reinier De Graaf Uncover Conceptual Design for their First Project in Kuwait - Image 5 of 4OMA / Iyad Alsaka and Reinier De Graaf Uncover Conceptual Design for their First Project in Kuwait - Image 1 of 4OMA / Iyad Alsaka and Reinier De Graaf Uncover Conceptual Design for their First Project in Kuwait - Image 2 of 4OMA / Iyad Alsaka and Reinier De Graaf Uncover Conceptual Design for their First Project in Kuwait - Image 3 of 4OMA / Iyad Alsaka and Reinier De Graaf Uncover Conceptual Design for their First Project in Kuwait - More Images+ 9

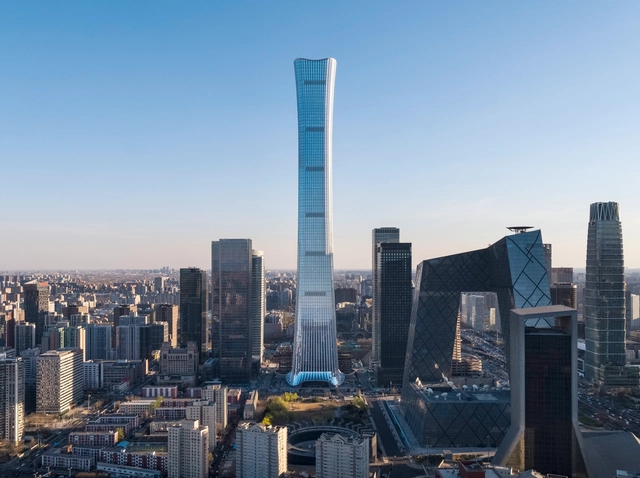
KPF Designs CITIC Tower, Beijing's Tallest Building

The 528 meters CITIC Tower, was inaugurated, standing tall as Beijing’s highest building to date. Designed by Kohn Pedersen Fox Associates (KPF), the supertall innovative architecture remains culturally appropriate, drawing inspiration from the “zun”, a ritual vessel originating in Bronze Age China.

KPF Designs CITIC Tower, Beijing's Tallest Building - Image 1 of 4KPF Designs CITIC Tower, Beijing's Tallest Building - Image 2 of 4KPF Designs CITIC Tower, Beijing's Tallest Building - Image 3 of 4KPF Designs CITIC Tower, Beijing's Tallest Building - Image 4 of 4KPF Designs CITIC Tower, Beijing's Tallest Building - More Images+ 12

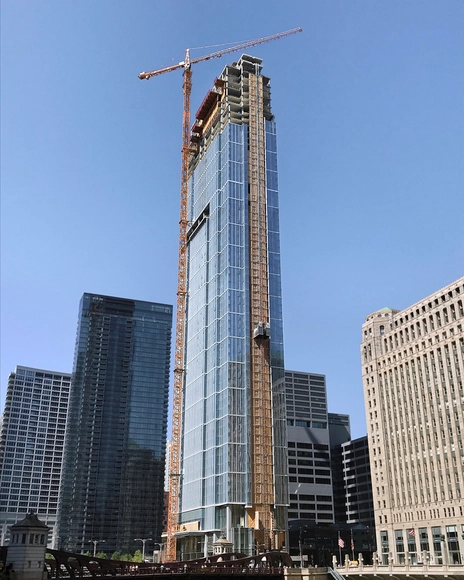
Pelli Clarke Pelli's Wolf Point East Topped Out

Wolf Point East, a 665-foot residential tower, part of the last remaining development along the Chicago River, topped off and is near completion. Designed by Pelli Clarke Pelli Architects, and part of a master plan to redevelop the area, the east tower generates 700 rental units, 35,000 square feet of amenities, and 4,000 square feet of retail at street level.

Aedas Imagine a Reflective Landmark for Changsha CBD

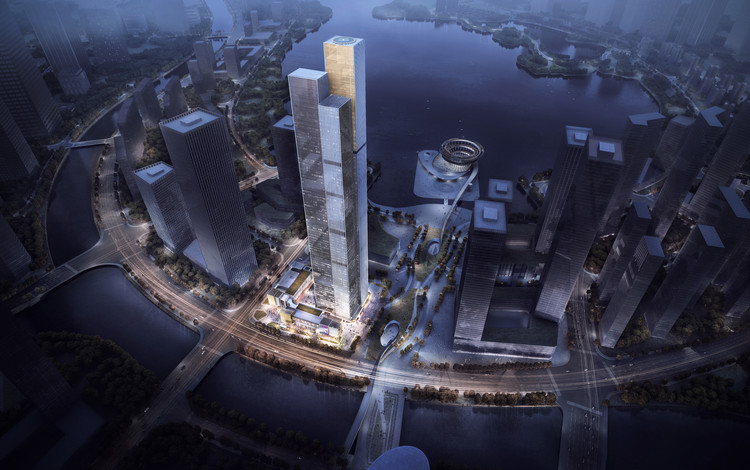
Aedas, one of the world’s leading architecture and design practices, designed the 323 meter Changsha Jinmao Tower. Located in the newly planned Changsha CBD, the architecture firm created a high-rise that reflects its context, especially the local steep mountainous landscape.

Aedas Imagine a Reflective Landmark for Changsha CBD - Image 1 of 4Aedas Imagine a Reflective Landmark for Changsha CBD - Image 2 of 4Aedas Imagine a Reflective Landmark for Changsha CBD - Image 3 of 4Aedas Imagine a Reflective Landmark for Changsha CBD - Image 4 of 4Aedas Imagine a Reflective Landmark for Changsha CBD - More Images+ 4

Pelli Clarke Pelli Design 3 Towers for the Regeneration of Central Tokyo

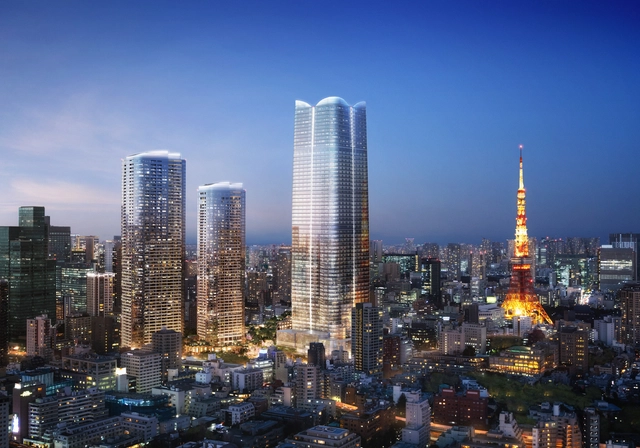
Pelli Clarke Pelli Architects generate for the first time in Japan, a high rise complex that holds the tallest building in the country, at the height of 330 meters. The U.S firm designed 3 towers for the district of Toranomon-Azabudai in Tokyo, part of a whole urban regeneration scheme for the central area of the capital.

Construction in Progress on Twisting Towers in Southwest China

Construction in Progress on Twisting Towers in Southwest China - Image 1 of 4Construction in Progress on Twisting Towers in Southwest China - Image 2 of 4Construction in Progress on Twisting Towers in Southwest China - Image 3 of 4Construction in Progress on Twisting Towers in Southwest China - Image 4 of 4Construction in Progress on Twisting Towers in Southwest China - More Images+ 10

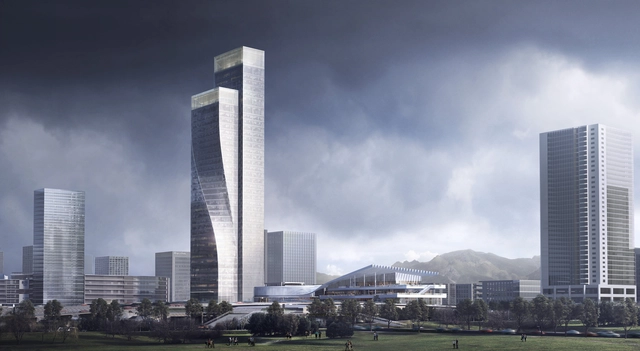
The Chongqing Gaoke Group Ltd Office building designed by Aedas has reached new heights as construction progresses, and the project is taking form in the urban fabric and the city center’s skyline. Standing tall at the north of Xingfu Plaza, in Jiangbei District of Chongqing, in the southwest of China, the high rise introduces a vibrant and dynamic movement in the surrounding.

KPF’s Robinson Tower Opens in Singapore

KPF’s Robinson Tower Opens in Singapore - Image 1 of 4KPF’s Robinson Tower Opens in Singapore - Image 2 of 4KPF’s Robinson Tower Opens in Singapore - Image 3 of 4KPF’s Robinson Tower Opens in Singapore - Image 4 of 4KPF’s Robinson Tower Opens in Singapore - More Images+ 11

The Robinson Tower, a 24 000 m² boutique retail and office tower, was inaugurated in Singapore. Designed by the international firm KPF or Kohn Pedersen Fox Associates, and executed in collaboration with Associate Architect A61, the building addresses the cultural and social aspects of the city, creating a singular and refined experience. The tower stands out from its context showcasing novelty in form and function, changing the city’s skyline.

Traditional Iranian Monuments Reimagined as High-Rise Buildings

Subscriber Access | 

Traditional Iranian Monuments Reimagined as High-Rise Buildings - Image 1 of 4Traditional Iranian Monuments Reimagined as High-Rise Buildings - Image 2 of 4Traditional Iranian Monuments Reimagined as High-Rise Buildings - Image 3 of 4Traditional Iranian Monuments Reimagined as High-Rise Buildings - Image 4 of 4Traditional Iranian Monuments Reimagined as High-Rise Buildings - More Images+ 5

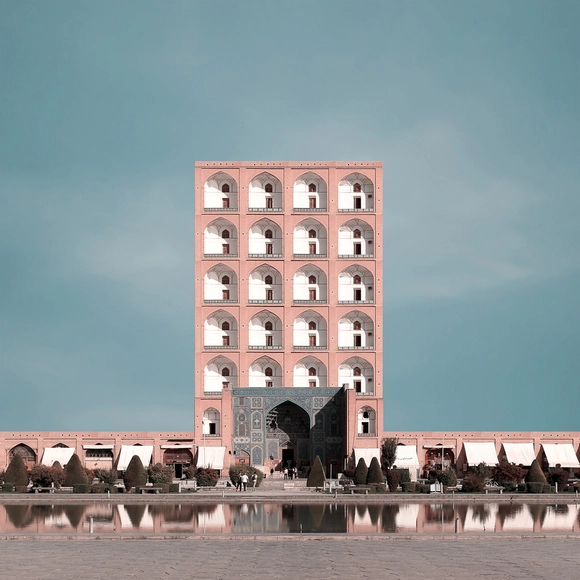
Traditional Iranian architectural monuments are often built low to the ground due to the lack of beam and column technology. Palaces, mosques, and public buildings are thus built with only one or two floors, and Iranian architecture rarely features towers or high-rise buildings as a result.

KPF Completes Brâncuși-Inspired Sculptural Tower in Shanghai

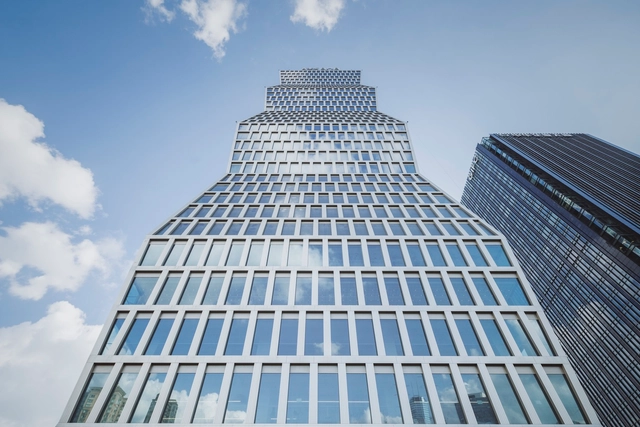
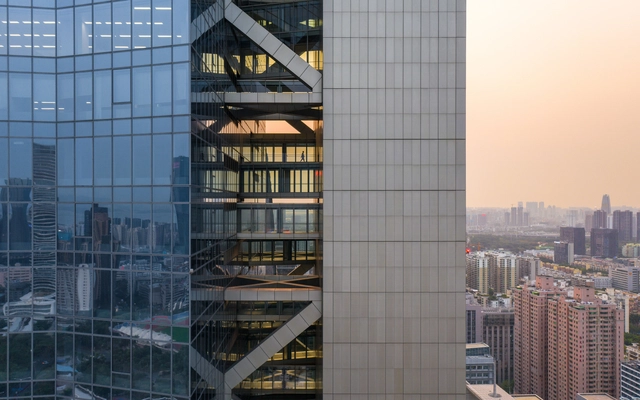
Kohn Pedersen Fox Associates (KPF) has announced the completion of the SOHO Gubei office tower in Shanghai. Inspired by the proportions of Constantin Brâncuși’s “Endless Column” sculpture, the tower manifests as an undulating obelisk with a diagonally canted zig-zag profile.

Each side of the tower’s sculptural form consists of four stacked volumes, with a series of shifted grids creating a density of wall surfaces that offer shade, reduce glare, and create a sense of urban solidity.

KPF Completes Brâncuși-Inspired Sculptural Tower in Shanghai - Imagem 1 de 4KPF Completes Brâncuși-Inspired Sculptural Tower in Shanghai - Imagem 2 de 4KPF Completes Brâncuși-Inspired Sculptural Tower in Shanghai - Imagem 3 de 4KPF Completes Brâncuși-Inspired Sculptural Tower in Shanghai - Imagem 4 de 4KPF Completes Brâncuși-Inspired Sculptural Tower in Shanghai - More Images+ 2

OMA's Dancing Towers will Revive Brooklyn's Post-Industrial Waterfront

OMA, led by the firm’s partner Jason Long, has designed two towers at Greenpoint Landing in Brooklyn, New York. The towers, in conjunction with a lower seven-story building, will offer 745 housing units (30% of which are affordable) and over an acre of new public space for the neighborhood. As OMA New York’s first ground-up building in Brooklyn, the scheme will serve as “a catalyst in the transformation of the waterfront from a post-industrial edge to an accessible and dynamic part of the neighborhood.

The two towers, extending Eagle Street and Dupont Street, expand the existing waterfront esplanade, incorporating 2.5 acres of public open space along the shoreline, and 8,600 square feet of ground-floor retail. Manifesting as two dancers, the towers simultaneously lean into and away from each other. While the taller tower widens towards the east as it rises, its partner steps back from the waterfront to create a series of large terraces.

OMA's Dancing Towers will Revive Brooklyn's Post-Industrial Waterfront - Image 1 of 4OMA's Dancing Towers will Revive Brooklyn's Post-Industrial Waterfront - Image 2 of 4OMA's Dancing Towers will Revive Brooklyn's Post-Industrial Waterfront - Image 3 of 4OMA's Dancing Towers will Revive Brooklyn's Post-Industrial Waterfront - Image 4 of 4OMA's Dancing Towers will Revive Brooklyn's Post-Industrial Waterfront - More Images+ 3

BIG's Relocated Serpentine Pavilion Nears Completion in Toronto as Landmark Tower Tops Out in Vancouver

The collaboration of Bjarke Ingels Group and Westbank are celebrating two milestones in Canada, as the topping out of their innovative Vancouver House coincides with the advanced construction of their relocated Serpentine Pavilion in Toronto.

The two BIG-designed structures, located on opposite coasts, have both been recognized for their architectural innovation. The LEED-Platinum Vancouver House was awarded the World Architecture Festival’s Future Building of the Year in 2015, while the “unzipped wall” is the first Serpentine Pavilion to embark on a multi-city tour of this kind, before ultimately landing in a permanent home on the Vancouver waterfront.

BIG's Relocated Serpentine Pavilion Nears Completion in Toronto as Landmark Tower Tops Out in Vancouver - Image 1 of 4BIG's Relocated Serpentine Pavilion Nears Completion in Toronto as Landmark Tower Tops Out in Vancouver - Image 2 of 4BIG's Relocated Serpentine Pavilion Nears Completion in Toronto as Landmark Tower Tops Out in Vancouver - Image 3 of 4BIG's Relocated Serpentine Pavilion Nears Completion in Toronto as Landmark Tower Tops Out in Vancouver - Image 4 of 4BIG's Relocated Serpentine Pavilion Nears Completion in Toronto as Landmark Tower Tops Out in Vancouver - More Images+ 4