1. ArchDaily
  2. Sydney

Sydney: The Latest Architecture and News

Koichi Takada Architects Designs Biophilic Marketplace Inspired by Shanghai's Forests

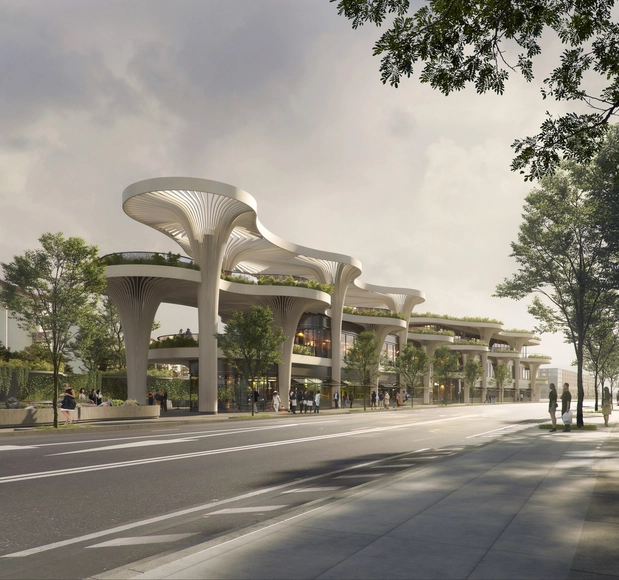
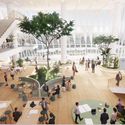
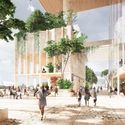
For its latest design in China, the Australian firm Koichi Takada Architects takes inspiration from Shanghai's forest-rich landscape and creates a series of architectural "trees" that branch out, forming a canopy above a new marketplace. Through its open, biophilic design, the Solar Trees Marketplace will be an extension of the outdoor public space, reinterpreting the traditional Chinese market as a community place.

Koichi Takada Architects Designs Biophilic Marketplace Inspired by Shanghai's Forests - Image 1 of 4Koichi Takada Architects Designs Biophilic Marketplace Inspired by Shanghai's Forests - Image 2 of 4Koichi Takada Architects Designs Biophilic Marketplace Inspired by Shanghai's Forests - Image 3 of 4Koichi Takada Architects Designs Biophilic Marketplace Inspired by Shanghai's Forests - Image 4 of 4Koichi Takada Architects Designs Biophilic Marketplace Inspired by Shanghai's Forests - More Images+ 6

Totoro House / CplusC Architectural Workshop

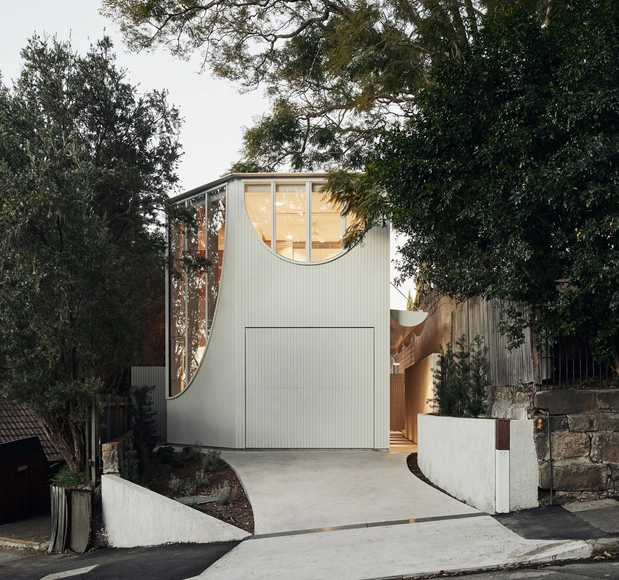
Totoro House / CplusC Architectural Workshop - Exterior Photography, Houses
© Murray Fredericks

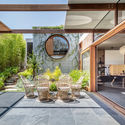
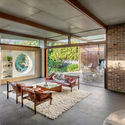
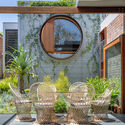
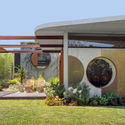
Totoro House / CplusC Architectural Workshop - Interior Photography, Houses, Facade, Table, ChairTotoro House / CplusC Architectural Workshop - Interior Photography, Houses, Table, ChairTotoro House / CplusC Architectural Workshop - Exterior Photography, HousesTotoro House / CplusC Architectural Workshop - Exterior Photography, Houses, FacadeTotoro House / CplusC Architectural Workshop - More Images+ 35

Sky House / Marra + Yeh Architects

Sky House / Marra + Yeh Architects - Exterior Photography, House Interiors, Stairs, FacadeSky House / Marra + Yeh Architects - Interior Photography, House Interiors, Bedroom, BeamSky House / Marra + Yeh Architects - Exterior Photography, House Interiors, DoorSky House / Marra + Yeh Architects - Interior Photography, House Interiors, KitchenSky House / Marra + Yeh Architects - More Images+ 23

  • Area Area of this architecture project Area:  280
  • Year Completion year of this architecture project Year:  2019
  • Manufacturers Brands with products used in this architecture project
    Manufacturers:  Artemide, Big River Group, Studio Italia Design - Lodes

JJ House / Bokey Grant

JJ House / Bokey Grant - Interior Photography, House InteriorsJJ House / Bokey Grant - Interior Photography, House Interiors, Door, FacadeJJ House / Bokey Grant - Exterior Photography, House InteriorsJJ House / Bokey Grant - Interior Photography, House InteriorsJJ House / Bokey Grant - More Images+ 19

The World's Tallest Hybrid Timber Tower is Under Construction in Sydney, Australia

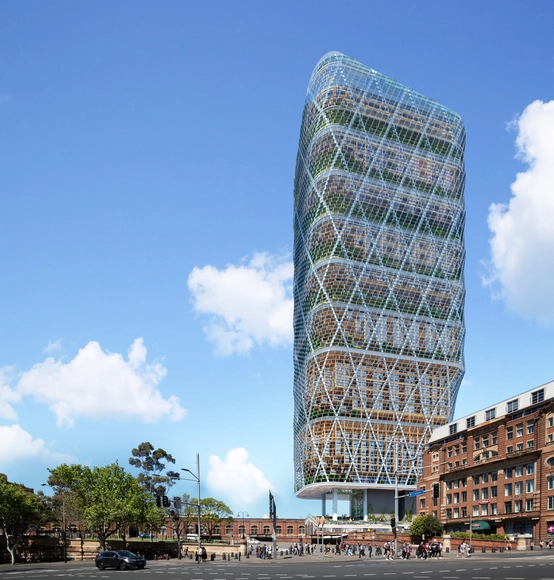
The Atlassian Sydney Headquarters, the soon to be “world’s tallest hybrid timber building” is being built in Sydney, Australia. Designed by SHoP in partnership with BVN, the 40-story high tower will provide, once completed in 2025, a new and innovative space for technology giant Atlassian.

Darling Square / ASPECT Studios

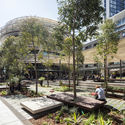
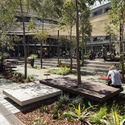
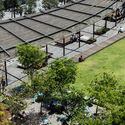
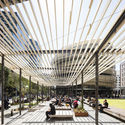
Darling Square / ASPECT Studios - Exterior Photography, LandscapeDarling Square / ASPECT Studios - Exterior Photography, LandscapeDarling Square / ASPECT Studios - Exterior Photography, Landscape, GardenDarling Square / ASPECT Studios - Exterior Photography, LandscapeDarling Square / ASPECT Studios - More Images+ 20

100 Mount Street / SOM

100 Mount Street / SOM - Exterior Photography, Apartments, Facade100 Mount Street / SOM - Exterior Photography, Apartments100 Mount Street / SOM - Interior Photography, Apartments, Kitchen, Facade100 Mount Street / SOM - Interior Photography, Apartments, Table, Chair100 Mount Street / SOM - More Images+ 15

  • Area Area of this architecture project Area:  52160
  • Year Completion year of this architecture project Year:  2019
  • Manufacturers Brands with products used in this architecture project
    Manufacturers:  AutoDesk, Hella
  • Professionals: Arup, Enstruct

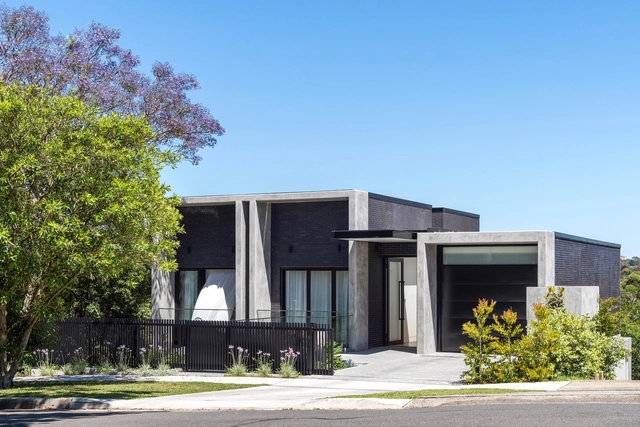
N House / AJH+

N House / AJH+ - Exterior Photography, House Interiors, FacadeN House / AJH+ - Interior Photography, House Interiors, Kitchen, Table, Countertop, ChairN House / AJH+ - Interior Photography, House Interiors, TableN House / AJH+ - Exterior Photography, House Interiors, FacadeN House / AJH+ - More Images+ 9

  • Architects: AJH+
  • Area Area of this architecture project Area:  350
  • Year Completion year of this architecture project Year:  2019
  • Manufacturers Brands with products used in this architecture project
    Manufacturers:  AutoDesk, Austral Bricks

Henning Larsen Wins International Competition to Design a Tower in Central Sydney

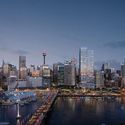
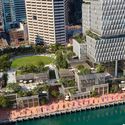
Henning Larsen’s concept was selected as the winning design in the international competition for the redevelopment of Cockle Bay Park in central Sydney. The project, co-led by the GPT Group and AMP Capital was chosen from six shortlisted designs by UN Studio + Cox Architecture, Woods Bagot, Grimshaw, FJMT, and Wilkinson Eyre.

Henning Larsen Wins International Competition to Design a Tower in Central Sydney - Image 1 of 4Henning Larsen Wins International Competition to Design a Tower in Central Sydney - Image 2 of 4Henning Larsen Wins International Competition to Design a Tower in Central Sydney - Image 3 of 4Henning Larsen Wins International Competition to Design a Tower in Central Sydney - Image 4 of 4Henning Larsen Wins International Competition to Design a Tower in Central Sydney - More Images+ 14

Chimney House / Atelier DAU

Chimney House / Atelier DAU - Exterior Photography, Houses, Facade, DoorChimney House / Atelier DAU - Exterior Photography, HousesChimney House / Atelier DAU - Interior Photography, HousesChimney House / Atelier DAU - Interior Photography, Houses, DoorChimney House / Atelier DAU - More Images+ 7

Sydney, Australia

Glebe House / Chenchow Little

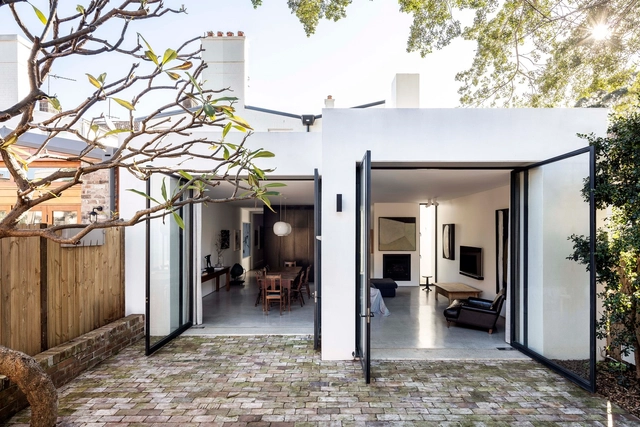
Glebe House  / Chenchow Little - Interior Photography, Houses, BedroomGlebe House  / Chenchow Little - Interior Photography, Houses, Table, ChairGlebe House  / Chenchow Little - Interior Photography, HousesGlebe House  / Chenchow Little - Exterior Photography, Houses, FacadeGlebe House  / Chenchow Little - More Images+ 16

Sydney, Australia

TZG Reimagines Historic Hat Factory as New Hotel

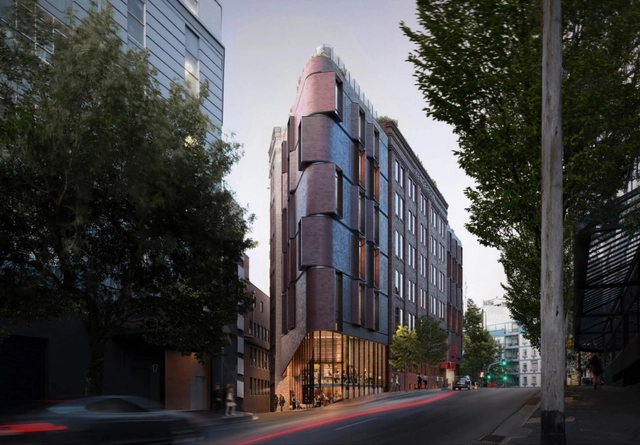
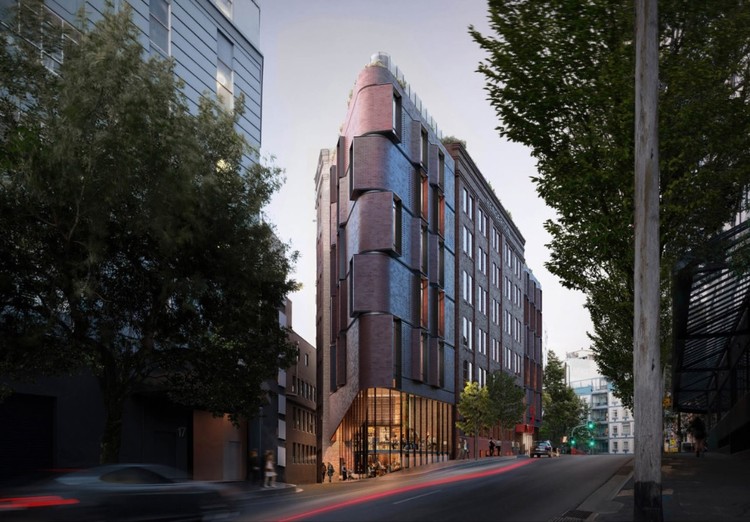
Tonkin Zulaikha Greer have redesigned a historic hat factory in Sydney’s Surry Hills to become a new hotel. The design transforms the handsome Henderson Hat manufacturing warehouse building to act as a catalyst for connecting and reactivating the surrounding public domain. The hotel would add two additional levels to the existing six-story Edwardian building.

TZG Reimagines Historic Hat Factory as New Hotel - Imagen 1 de 4TZG Reimagines Historic Hat Factory as New Hotel - Imagen 2 de 4TZG Reimagines Historic Hat Factory as New Hotel - Imagen 3 de 4TZG Reimagines Historic Hat Factory as New Hotel - Imagen 4 de 4TZG Reimagines Historic Hat Factory as New Hotel - More Images

Moreau Kusunoki and Genton Design a New Hyper-Platform for Sydney

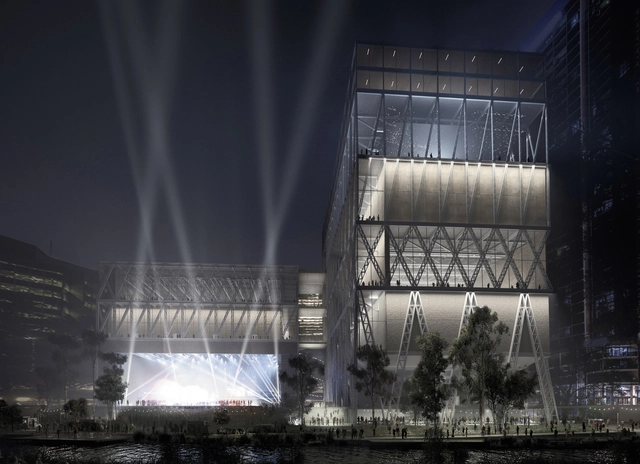
Moreau Kusunoki and Genton have won the Powerhouse Parramatta International Design Competition. The project marks the largest investment in arts and culture in NSW since the Sydney Opera House. The Powerhouse Parramatta is designed to transform and renew the Museum of Applied Arts & Sciences, relocating one of Australia’s oldest and most important cultural institutions.

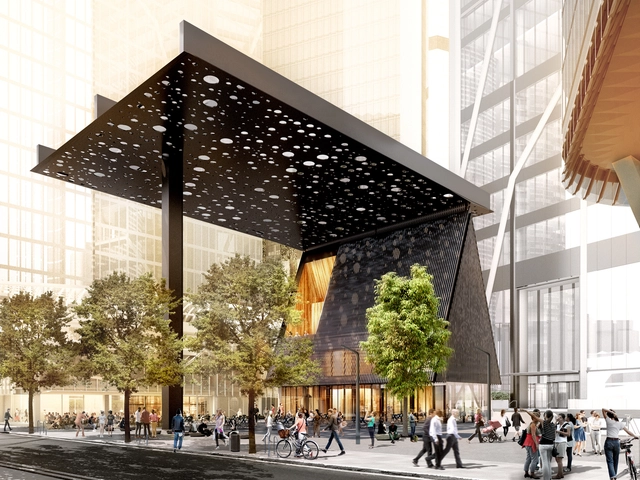
Adjaye Associates+ Daniel Boyd Team Up to Design the New Sydney Plaza

The City of Sydney has chosen Adjaye Associates and contemporary Aboriginal artist Daniel Boyd to design a new public square, plaza building, and public artwork. The project attempts to uncover the lost history of the site, reconcile cultures and define identities.

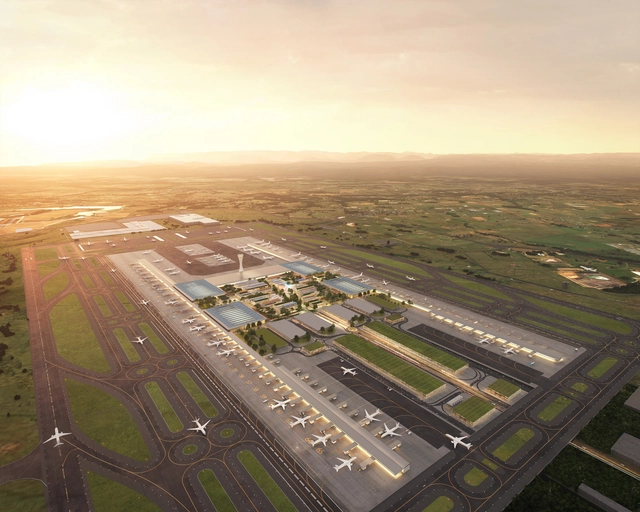
ZHA/COX Team Wins Western Sydney Airport Competition

Selected from forty national and international applicants, Zaha Hadid Architects and Cox Architecture won the international design competition for the new Western Sydney Airport (WSA).

ZHA/COX Team Wins Western Sydney Airport Competition - Imagen 1 de 4ZHA/COX Team Wins Western Sydney Airport Competition - Imagen 2 de 4ZHA/COX Team Wins Western Sydney Airport Competition - Imagen 6 de 4ZHA/COX Team Wins Western Sydney Airport Competition - Imagen 3 de 4ZHA/COX Team Wins Western Sydney Airport Competition - More Images+ 4

Lacuna House / Bijl Architecture

Lacuna House / Bijl Architecture - Interior Photography, Extension, Kitchen, Countertop, Table, SinkLacuna House / Bijl Architecture - Exterior Photography, Extension, FacadeLacuna House / Bijl Architecture - Interior Photography, Extension, Kitchen, Countertop, Sink, TableLacuna House / Bijl Architecture - Exterior Photography, Extension, Stairs, Door, FacadeLacuna House / Bijl Architecture - More Images+ 17

FJMT's UTS Central Academic Hub Opens to the Public in Sydney

FJMT's UTS Central Academic Hub Opens to the Public in Sydney - Imagem 1 de 4FJMT's UTS Central Academic Hub Opens to the Public in Sydney - Imagem 2 de 4FJMT's UTS Central Academic Hub Opens to the Public in Sydney - Imagem 3 de 4FJMT's UTS Central Academic Hub Opens to the Public in Sydney - Imagem 4 de 4FJMT's UTS Central Academic Hub Opens to the Public in Sydney - More Images+ 6

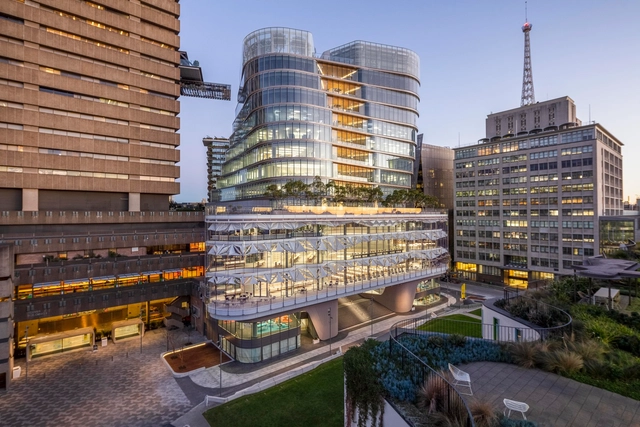
The University of Technology Sydney has announced that the new UTS Central hub by FJMT has opened to the public in Australia. As the final building in the 10-year campus redevelopment program, the project was made to embody the university's strategy and approach to education while redefining the southern gateway to the city's CBD. UTS Central was designed to set a new standard for contemporary education in Sydney.

What Sydney Harbour Bridge Could Have Looked Like

What Sydney Harbour Bridge Could Have Looked Like - 1 的图像 4What Sydney Harbour Bridge Could Have Looked Like - 2 的图像 4What Sydney Harbour Bridge Could Have Looked Like - 3 的图像 4What Sydney Harbour Bridge Could Have Looked Like - 4 的图像 4What Sydney Harbour Bridge Could Have Looked Like - More Images+ 7

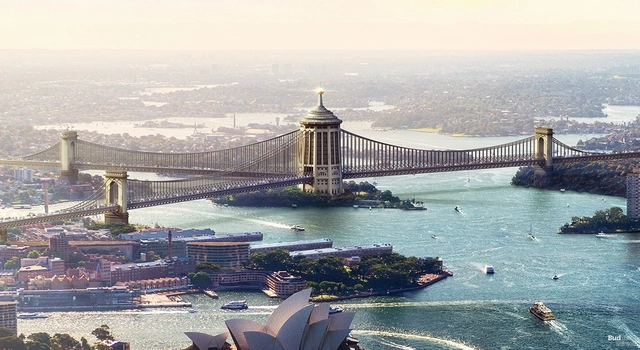
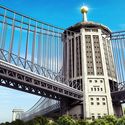
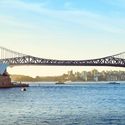
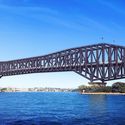
Insurance brand Budget Direct has released a series of commissioned images showcasing six alternative visions for Sydney's iconic Harbour Bridge. Standing at 134 meters high, it‘s the largest steel arch bridge in the world. The design by Dorman Long was selected in a worldwide design competition back in 1924, but what if another entry had been chosen? The project brings to life different visions for the landmark structure and how they may have shaped The Emerald City.