1. ArchDaily
  2. Sydney

Sydney: The Latest Architecture and News

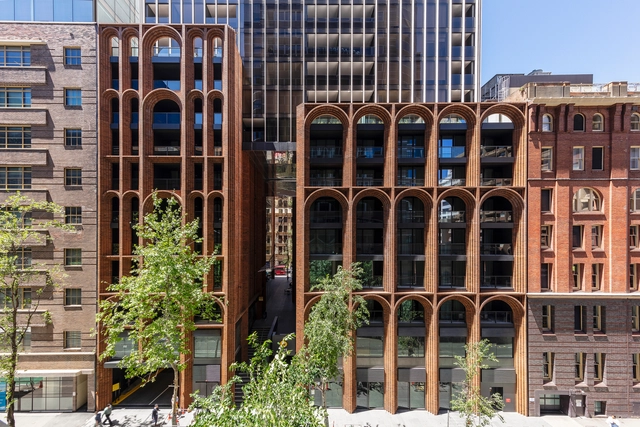

Quay Quarter Tower / 3XN

Quay Quarter Tower / 3XN - Exterior Photography, Retail , Facade, Cityscape
© Adam Mørk

Quay Quarter Tower / 3XN - Exterior Photography, Retail , Facade, CityscapeQuay Quarter Tower / 3XN - Exterior Photography, Retail , Facade, CityscapeQuay Quarter Tower / 3XN - Interior Photography, Retail , FacadeQuay Quarter Tower / 3XN - Interior Photography, Retail , Stairs, Handrail, Facade, ColumnQuay Quarter Tower / 3XN - More Images+ 31

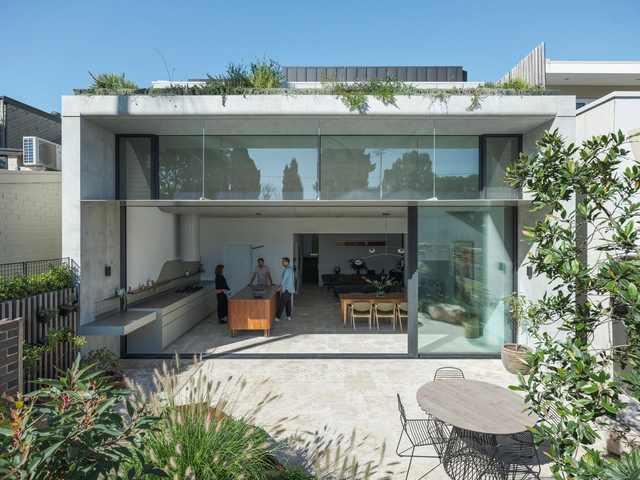
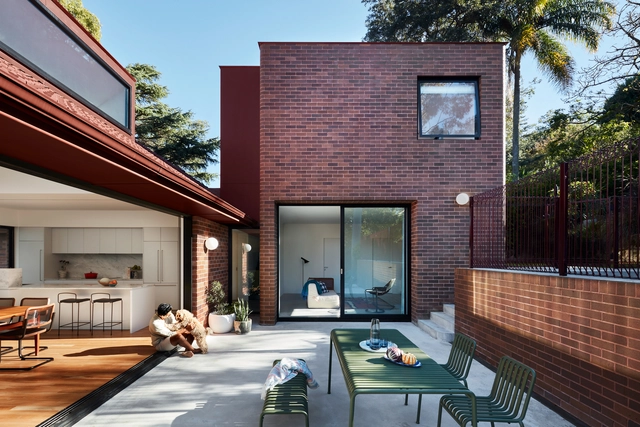
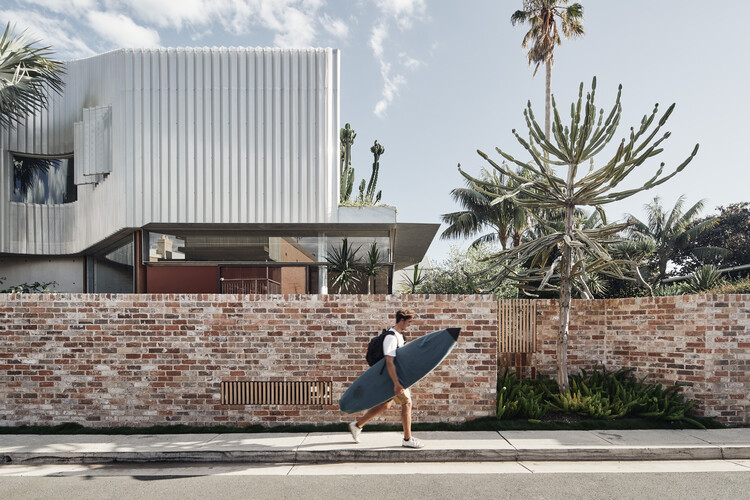
Hidden Garden House / Sam Crawford Architects

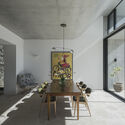
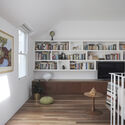
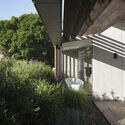
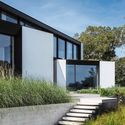
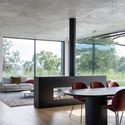
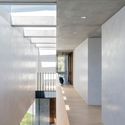
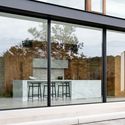
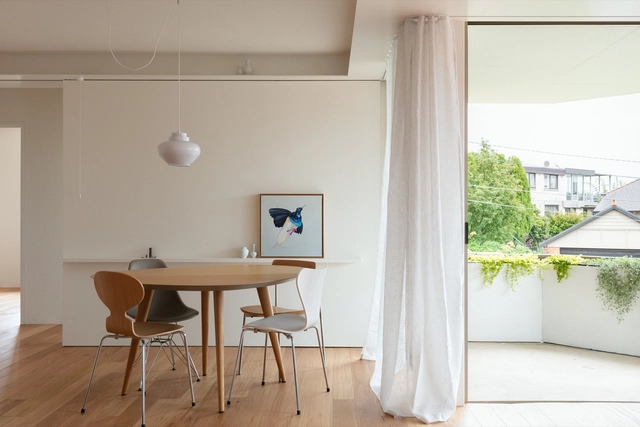
Hidden Garden House / Sam Crawford Architects - Interior Photography, Residential, DoorHidden Garden House / Sam Crawford Architects - Interior Photography, Residential, TableHidden Garden House / Sam Crawford Architects - Interior Photography, ResidentialHidden Garden House / Sam Crawford Architects - Exterior Photography, Residential, Garden, FacadeHidden Garden House / Sam Crawford Architects - More Images+ 28

“I Want to Get Down to the Roots of Things”: Interview with Kim Utzon

Kim Utzon started his small architectural practice, Kim Utzon Arkitekter, in Copenhagen in 1987, choosing to work primarily in Denmark and neighboring Sweden, to keep close ties with family and be able to reflect effectively on regional building traditions. Kim is the youngest son of Jørn Utzon (1918-2008), the Pritzker Prize-winning architect whose most celebrated buildings include the Sydney Opera House (1973), Bagsværd Church near Copenhagen (1976), and the Kuwait National Assembly Building (1982). Kim’s brother Jan Utzon is a practicing architect and his sister Lin Utzon is a ceramic artist.
“I Want to Get Down to the Roots of Things”: Interview with Kim Utzon - Image 1 of 4“I Want to Get Down to the Roots of Things”: Interview with Kim Utzon - Image 2 of 4“I Want to Get Down to the Roots of Things”: Interview with Kim Utzon - Image 3 of 4“I Want to Get Down to the Roots of Things”: Interview with Kim Utzon - Image 4 of 4“I Want to Get Down to the Roots of Things”: Interview with Kim Utzon - More Images+ 33

International High-Rise Award 2022/23 Announces the 5 World's Best Finalists

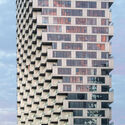
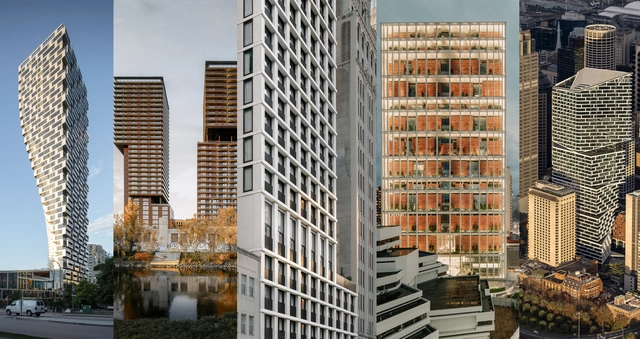
High-Rise Award (IHA) selected five buildings from Asia, Australia, Europe, and North America from 34 nominated high-rise buildings from 13 countries. Vancouver House by BIG, TrIIIple Towers in Vienna by Henke Schreieck Architekten, The Bryant in New York by David Chipperfield Architects, Singapore State Courts by Serie Architects+ Multiply Architects, and Quay Quarter Tower in Sydney by 3XN, are the 2022/23 finalist for exemplifying sustainability, and social aspects in a high-rise building.

The IHA has aimed at architects and developers whose buildings are at least 100 meters high and have been completed in the past two years. Previous recipients include Norra Tornen by OMA (2020), Torre Reforma by LBR&A Arquitectos (2018), and Torre Agbar by Ateliers Jean Nouvel (2006).

International High-Rise Award 2022/23 Announces the 5 World's Best Finalists - Image 1 of 4International High-Rise Award 2022/23 Announces the 5 World's Best Finalists - Image 2 of 4International High-Rise Award 2022/23 Announces the 5 World's Best Finalists - Image 3 of 4International High-Rise Award 2022/23 Announces the 5 World's Best Finalists - Image 4 of 4International High-Rise Award 2022/23 Announces the 5 World's Best Finalists - More Images+ 11

Cnr Virginia House / Architect Prineas


Cnr Virginia House / Architect Prineas - Exterior Photography, Houses, Garden, Door, Facade, Stairs, LightingCnr Virginia House / Architect Prineas - Interior Photography, Houses, Door, Facade, Table, ChairCnr Virginia House / Architect Prineas - Interior Photography, Houses, Kitchen, Table, CountertopCnr Virginia House / Architect Prineas - Interior Photography, Houses, FacadeCnr Virginia House / Architect Prineas - More Images+ 7

Sydney, Australia

Foamcrest Apartments / Richard Cole Architecture

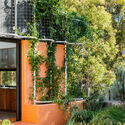
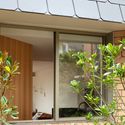
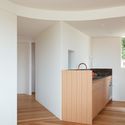
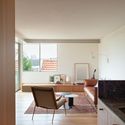
Foamcrest Apartments / Richard Cole Architecture - Exterior Photography, Houses, Garden, FacadeFoamcrest Apartments / Richard Cole Architecture - Interior Photography, Houses, FacadeFoamcrest Apartments / Richard Cole Architecture - Interior Photography, Houses, Kitchen, Table, CountertopFoamcrest Apartments / Richard Cole Architecture - Interior Photography, Houses, LightingFoamcrest Apartments / Richard Cole Architecture - More Images+ 27

Spotted Gum House / Alexander&Co.

Spotted Gum House / Alexander&Co. - Exterior Photography, Houses, Facade
© Anson Smart

Spotted Gum House / Alexander&Co. - Exterior Photography, Houses, FacadeSpotted Gum House / Alexander&Co. - Interior Photography, Houses, Kitchen, Door, Table, Chair, CountertopSpotted Gum House / Alexander&Co. - Interior Photography, Houses, BedroomSpotted Gum House / Alexander&Co. - Interior Photography, Houses, Bathroom, BathtubSpotted Gum House / Alexander&Co. - More Images+ 14

Sydney, Australia
  • Architects: Alexander&Co.
  • Area Area of this architecture project Area:  351
  • Year Completion year of this architecture project Year:  2022

The Global City and the (de)Evolution of the Public Realm

This article was originally published on Common Edge.

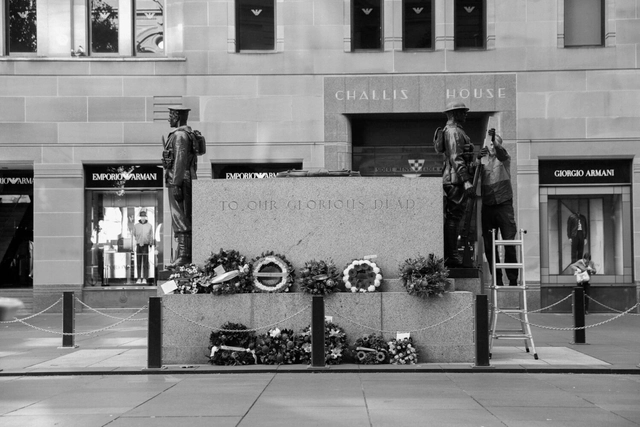
In October 2011, inspired by the Arab Spring revolutions, thousands of people in Australia and in many other cities in the world started to occupy public spaces. In Sydney, where I live, this occupation took place in Martin Place, appropriately enough right outside the Reserve Bank of Australia. This widely publicized protest was an attempt to promote a pro-democracy, civil liberty, social justice message, and to protest against corporate greed and economic inequality.

All of which begged a central question: Was it an occupation of our public space, or was it a reclamation of our public space from governmental and corporate dominance?

The Global City and the (de)Evolution of the Public Realm - Imagen 1 de 4The Global City and the (de)Evolution of the Public Realm - Imagen 2 de 4The Global City and the (de)Evolution of the Public Realm - Imagen 3 de 4The Global City and the (de)Evolution of the Public Realm - Featured ImageThe Global City and the (de)Evolution of the Public Realm - More Images

The Right to the Beach: Walling off Coastal Erosion

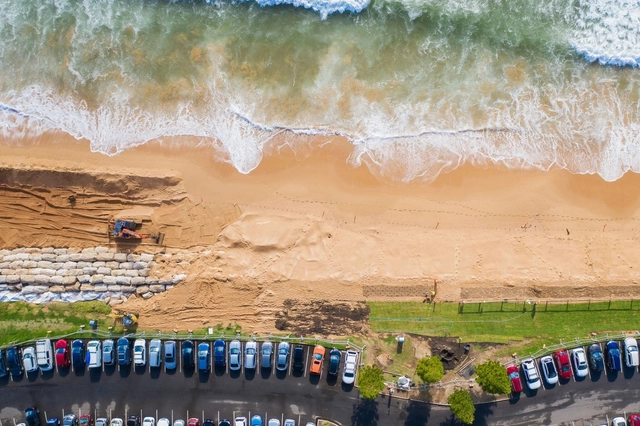
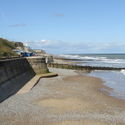
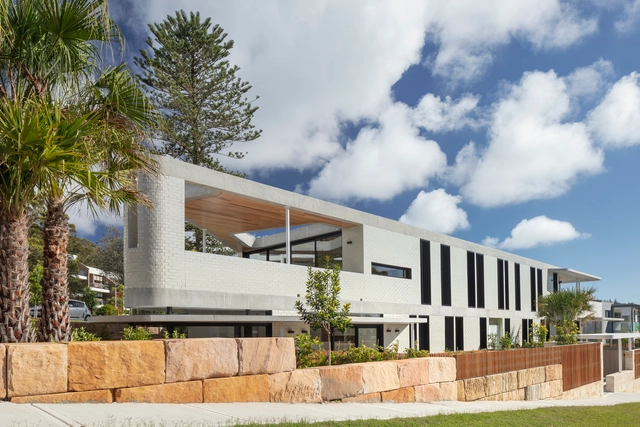
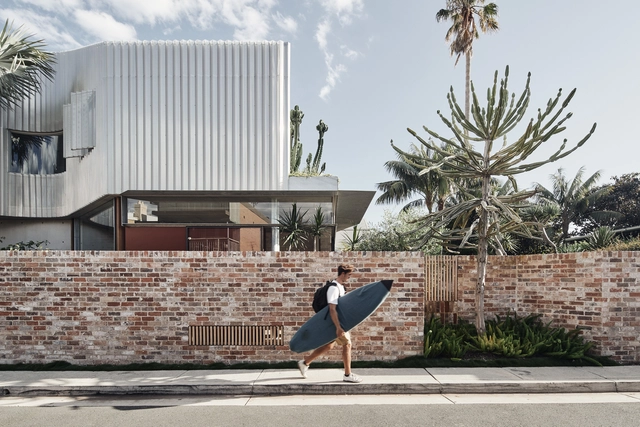
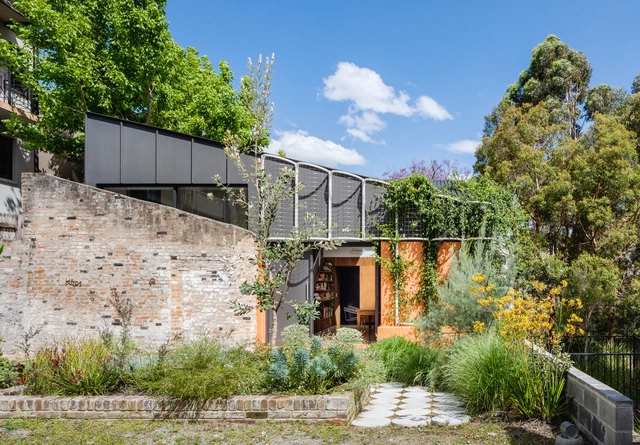
At the onset of the coronavirus pandemic in March 2020, affluent Parisians flocked to second homes on France’s Atlantic coast as a nationwide lockdown came down on the country. In June 2020, as the lockdown was eased in England, residents headed to seaside towns like Bournemouth to soak in sunny weather. The former scenario reflects the widening gap between France’s wealthy and the poor, whilst the latter is a reflection of the democratizing power of public-access beaches.

In both situations, what is sought out is the ecological calmness usually found on beaches. Globally, however, there’s an unsettling phenomenon, where intertwined with climate change and policy decisions, beaches are increasingly becoming private, inaccessible spaces.
The Right to the Beach: Walling off Coastal Erosion - Imagen 1 de 4The Right to the Beach: Walling off Coastal Erosion - Imagen 2 de 4The Right to the Beach: Walling off Coastal Erosion - Imagen 3 de 4The Right to the Beach: Walling off Coastal Erosion - Imagen 4 de 4The Right to the Beach: Walling off Coastal Erosion - More Images+ 5

Bismarck House / Andrew Burges Architects

Bismarck House / Andrew Burges Architects - Exterior Photography, House Interiors, FacadeBismarck House / Andrew Burges Architects - Interior Photography, House Interiors, Kitchen, ChairBismarck House / Andrew Burges Architects - Interior Photography, House Interiors, BathroomBismarck House / Andrew Burges Architects - Interior Photography, House Interiors, Kitchen, CountertopBismarck House / Andrew Burges Architects - More Images+ 27

Stable House / Sibling Architecture

Stable House / Sibling Architecture - Interior Photography, Houses, Facade, Stairs, Table, ChairStable House / Sibling Architecture - Exterior Photography, Houses, Facade, Door, Table, ChairStable House / Sibling Architecture - Interior Photography, Houses, Facade, StairsStable House / Sibling Architecture - Exterior Photography, Houses, Garden, Facade, Door, LightingStable House / Sibling Architecture - More Images+ 16

Sydney, Australia

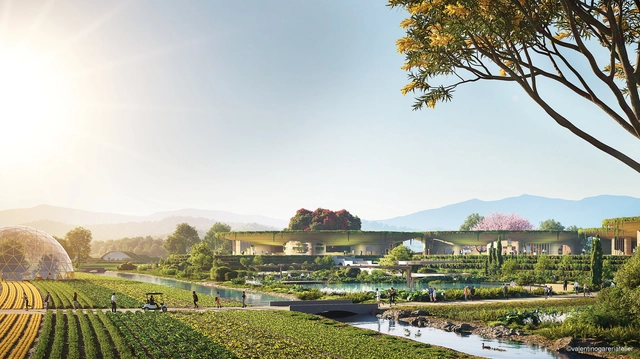
Valentino Gareri Atelier Designs Prototype for Circular Economy Village In Australia

Valentino Gareri Atelier has been selected to design the pilot project for a circular economy village model that aims to redefine urban sprawl through sustainability and diverse programming. Comprising eight residential hamlets with co-working and entertainment spaces, The Spiral Village will be created using emerging 3D printing methods and will foster circularity through a waste-to-resources hub, a diverse regenerative agricultural system, a sustainable water management system and renewable energy.
Valentino Gareri Atelier Designs Prototype for Circular Economy Village In Australia - Image 1 of 4Valentino Gareri Atelier Designs Prototype for Circular Economy Village In Australia - Image 2 of 4Valentino Gareri Atelier Designs Prototype for Circular Economy Village In Australia - Image 3 of 4Valentino Gareri Atelier Designs Prototype for Circular Economy Village In Australia - Image 4 of 4Valentino Gareri Atelier Designs Prototype for Circular Economy Village In Australia - More Images+ 3

MB Apartment / Bokey Grant

MB Apartment / Bokey Grant - Interior Photography, Apartment InteriorsMB Apartment / Bokey Grant - Interior Photography, Apartment Interiors, Kitchen, CountertopMB Apartment / Bokey Grant - Interior Photography, Apartment Interiors, Kitchen, Table, ChairMB Apartment / Bokey Grant - Interior Photography, Apartment Interiors, Kitchen, Table, ChairMB Apartment / Bokey Grant - More Images+ 14

  • Architects: Bokey Grant
  • Area Area of this architecture project Area:  86
  • Year Completion year of this architecture project Year:  2020

House Taurus / Durbach Block Jaggers

House Taurus / Durbach Block Jaggers - Interior Photography, Residential, Stairs, Table, ChairHouse Taurus / Durbach Block Jaggers - Interior Photography, ResidentialHouse Taurus / Durbach Block Jaggers - Interior Photography, Residential, TableHouse Taurus / Durbach Block Jaggers - Interior Photography, Residential, BeamHouse Taurus / Durbach Block Jaggers - More Images+ 13

Annandale Terrace / Sam Crawford Architects

Annandale Terrace / Sam Crawford Architects - Exterior Photography, House Interiors, Door
© Brett Boardman

Annandale Terrace / Sam Crawford Architects - Interior Photography, House Interiors, Table, ChairAnnandale Terrace / Sam Crawford Architects - Interior Photography, House InteriorsAnnandale Terrace / Sam Crawford Architects - Interior Photography, House Interiors, Bedroom, Table, ChairAnnandale Terrace / Sam Crawford Architects - Exterior Photography, House InteriorsAnnandale Terrace / Sam Crawford Architects - More Images+ 16

Collins Beach House / Tobias Partners

Collins Beach House / Tobias Partners - Exterior Photography, HousesCollins Beach House / Tobias Partners - Interior Photography, Houses, Facade, Table, ChairCollins Beach House / Tobias Partners - Interior Photography, HousesCollins Beach House / Tobias Partners - Exterior Photography, Houses, ChairCollins Beach House / Tobias Partners - More Images+ 25

House Lincoln / Those Architects

House Lincoln / Those Architects - Interior Photography, Houses, Kitchen, Table, ChairHouse Lincoln / Those Architects - Interior Photography, Houses, Table, ChairHouse Lincoln / Those Architects - Interior Photography, Houses, Bedroom, BathtubHouse Lincoln / Those Architects - Interior Photography, Houses, Kitchen, Table, Countertop, ChairHouse Lincoln / Those Architects - More Images+ 16

Sydney, Australia

ARC / Koichi Takada Architects

ARC / Koichi Takada Architects - Interior Photography, Residential, FacadeARC / Koichi Takada Architects - Exterior Photography, Residential, Facade, CityscapeARC / Koichi Takada Architects - Interior Photography, Residential, FacadeARC / Koichi Takada Architects - Drawings, Residential, FacadeARC / Koichi Takada Architects - More Images+ 30