1. ArchDaily
  2. Sydney

Sydney: The Latest Architecture and News

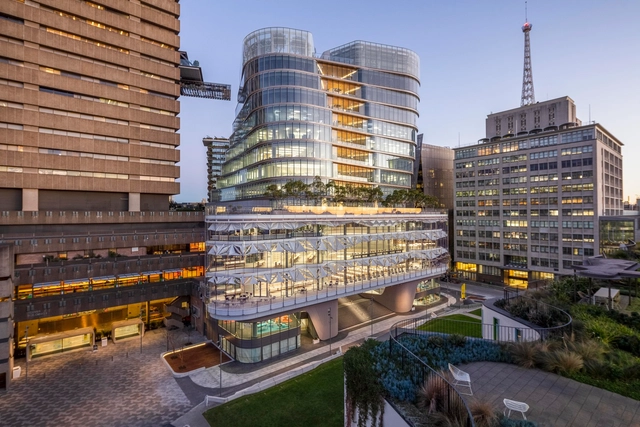
100 Mount Street / SOM

100 Mount Street / SOM - Exterior Photography, Apartments, Facade100 Mount Street / SOM - Exterior Photography, Apartments100 Mount Street / SOM - Interior Photography, Apartments, Kitchen, Facade100 Mount Street / SOM - Interior Photography, Apartments, Table, Chair100 Mount Street / SOM - More Images+ 15

  • Area Area of this architecture project Area:  52160
  • Year Completion year of this architecture project Year:  2019
  • Manufacturers Brands with products used in this architecture project
    Manufacturers:  AutoDesk, Hella
  • Professionals: Arup, Enstruct

N House / AJH+

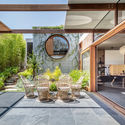
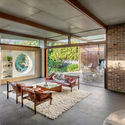
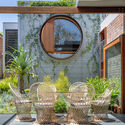
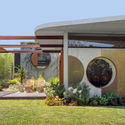
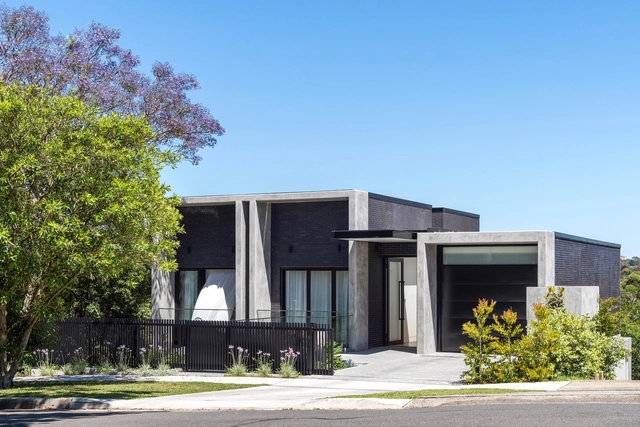
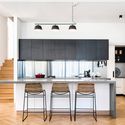
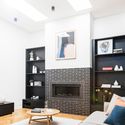
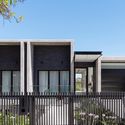
N House / AJH+ - Exterior Photography, House Interiors, FacadeN House / AJH+ - Interior Photography, House Interiors, Kitchen, Table, Countertop, ChairN House / AJH+ - Interior Photography, House Interiors, TableN House / AJH+ - Exterior Photography, House Interiors, FacadeN House / AJH+ - More Images+ 9

  • Architects: AJH+
  • Area Area of this architecture project Area:  350
  • Year Completion year of this architecture project Year:  2019
  • Manufacturers Brands with products used in this architecture project
    Manufacturers:  AutoDesk, Austral Bricks

Chimney House / Atelier DAU

Chimney House / Atelier DAU - Exterior Photography, Houses, Facade, DoorChimney House / Atelier DAU - Exterior Photography, HousesChimney House / Atelier DAU - Interior Photography, HousesChimney House / Atelier DAU - Interior Photography, Houses, DoorChimney House / Atelier DAU - More Images+ 7

Sydney, Australia

Glebe House / Chenchow Little

Glebe House  / Chenchow Little - Interior Photography, Houses, BedroomGlebe House  / Chenchow Little - Interior Photography, Houses, Table, ChairGlebe House  / Chenchow Little - Interior Photography, HousesGlebe House  / Chenchow Little - Exterior Photography, Houses, FacadeGlebe House  / Chenchow Little - More Images+ 16

Sydney, Australia

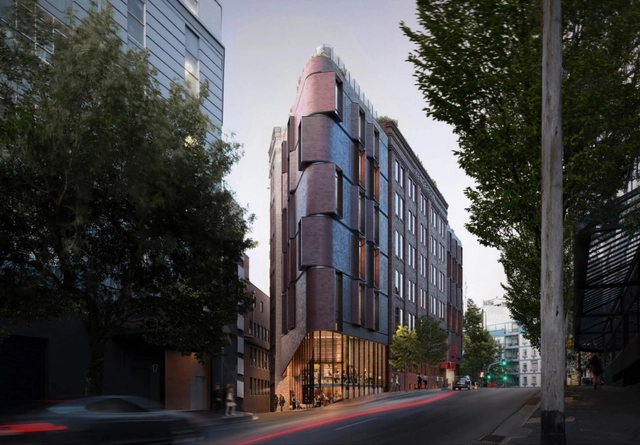
TZG Reimagines Historic Hat Factory as New Hotel

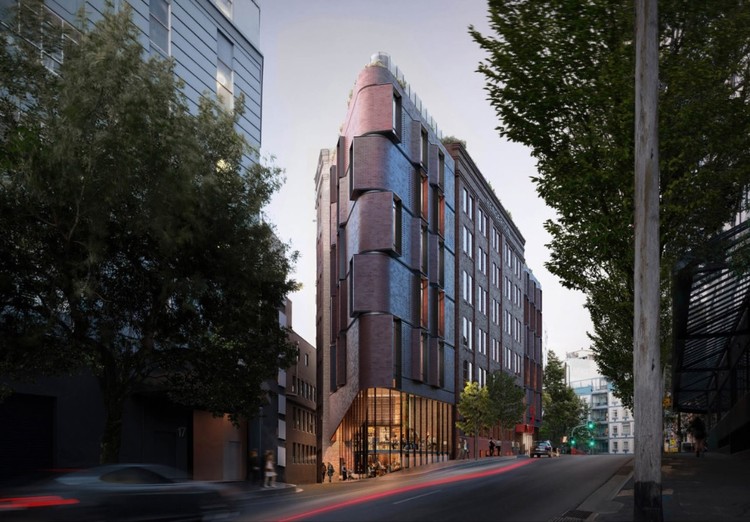
Tonkin Zulaikha Greer have redesigned a historic hat factory in Sydney’s Surry Hills to become a new hotel. The design transforms the handsome Henderson Hat manufacturing warehouse building to act as a catalyst for connecting and reactivating the surrounding public domain. The hotel would add two additional levels to the existing six-story Edwardian building.

TZG Reimagines Historic Hat Factory as New Hotel - Imagen 1 de 4TZG Reimagines Historic Hat Factory as New Hotel - Imagen 2 de 4TZG Reimagines Historic Hat Factory as New Hotel - Imagen 3 de 4TZG Reimagines Historic Hat Factory as New Hotel - Imagen 4 de 4TZG Reimagines Historic Hat Factory as New Hotel - More Images

Moreau Kusunoki and Genton Design a New Hyper-Platform for Sydney

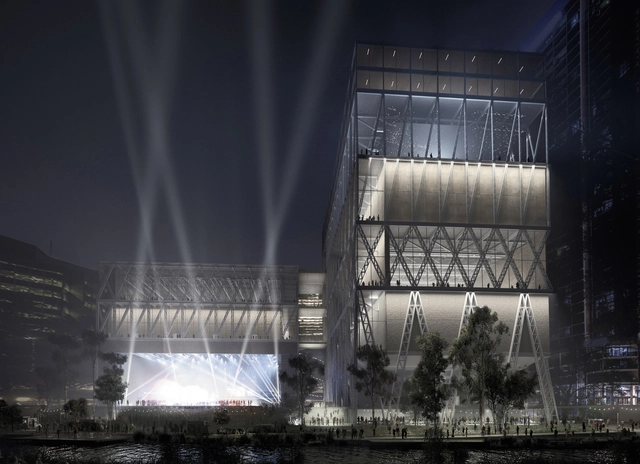
Moreau Kusunoki and Genton have won the Powerhouse Parramatta International Design Competition. The project marks the largest investment in arts and culture in NSW since the Sydney Opera House. The Powerhouse Parramatta is designed to transform and renew the Museum of Applied Arts & Sciences, relocating one of Australia’s oldest and most important cultural institutions.

Adjaye Associates+ Daniel Boyd Team Up to Design the New Sydney Plaza

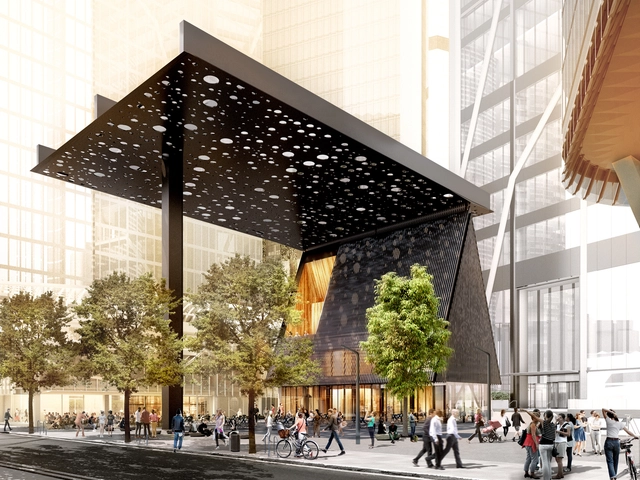
The City of Sydney has chosen Adjaye Associates and contemporary Aboriginal artist Daniel Boyd to design a new public square, plaza building, and public artwork. The project attempts to uncover the lost history of the site, reconcile cultures and define identities.

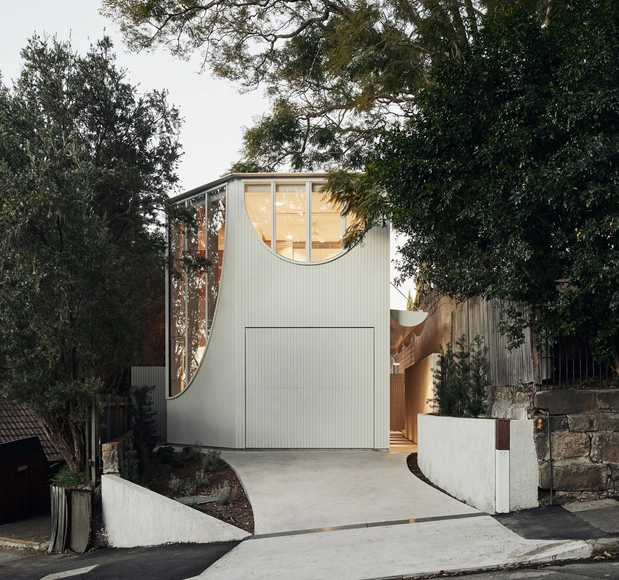
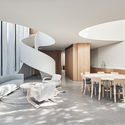
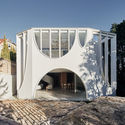
Lacuna House / Bijl Architecture

Lacuna House / Bijl Architecture - Interior Photography, Extension, Kitchen, Countertop, Table, SinkLacuna House / Bijl Architecture - Exterior Photography, Extension, FacadeLacuna House / Bijl Architecture - Interior Photography, Extension, Kitchen, Countertop, Sink, TableLacuna House / Bijl Architecture - Exterior Photography, Extension, Stairs, Door, FacadeLacuna House / Bijl Architecture - More Images+ 17

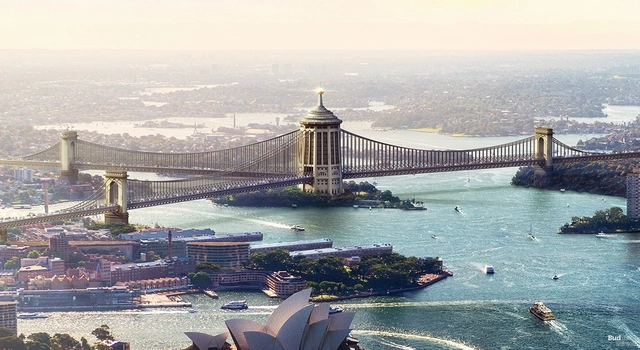
What Sydney Harbour Bridge Could Have Looked Like

What Sydney Harbour Bridge Could Have Looked Like - 1 的图像 4What Sydney Harbour Bridge Could Have Looked Like - 2 的图像 4What Sydney Harbour Bridge Could Have Looked Like - 3 的图像 4What Sydney Harbour Bridge Could Have Looked Like - 4 的图像 4What Sydney Harbour Bridge Could Have Looked Like - More Images+ 7

Insurance brand Budget Direct has released a series of commissioned images showcasing six alternative visions for Sydney's iconic Harbour Bridge. Standing at 134 meters high, it‘s the largest steel arch bridge in the world. The design by Dorman Long was selected in a worldwide design competition back in 1924, but what if another entry had been chosen? The project brings to life different visions for the landmark structure and how they may have shaped The Emerald City.
Camperdown Warehouse / Archer Office

Camperdown Warehouse / Archer Office - House InteriorsCamperdown Warehouse / Archer Office - Interior Photography, House Interiors, Kitchen, Facade, Table, CountertopCamperdown Warehouse / Archer Office - Interior Photography, House Interiors, Bathroom, Sink, CountertopCamperdown Warehouse / Archer Office - House InteriorsCamperdown Warehouse / Archer Office - More Images+ 11

Bronte House / Archer Office

Bronte House / Archer Office - Interior Photography, ExtensionBronte House / Archer Office - Exterior Photography, Extension, Fence, Facade, Beam, HandrailBronte House / Archer Office - ExtensionBronte House / Archer Office - Interior Photography, Extension, Beam, TableBronte House / Archer Office - More Images+ 9

Town Hall House / Smart Design Studio

Town Hall House  / Smart Design Studio - Interior Photography, Sustainability, Table, Chair, BenchTown Hall House  / Smart Design Studio - Interior Photography, Sustainability, Door, FacadeTown Hall House  / Smart Design Studio - Interior Photography, Sustainability, Lighting, TableTown Hall House  / Smart Design Studio - Interior Photography, Sustainability, Facade, ChairTown Hall House  / Smart Design Studio - More Images+ 6

SOM and Architectus Complete Sydney Exoskeleton Tower

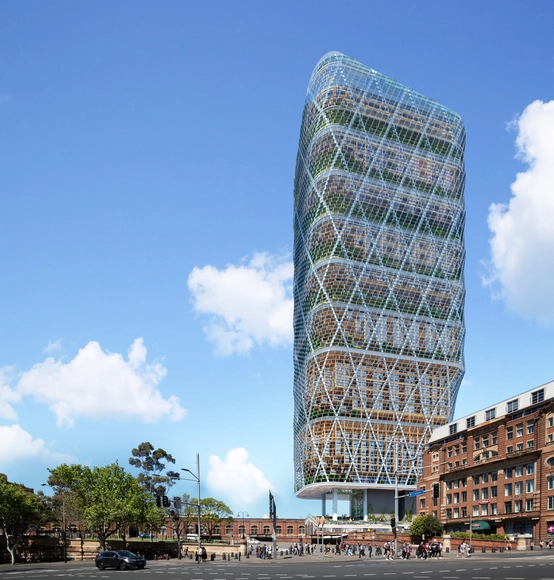
Skidmore, Owings & Merrill LLP (SOM), Architectus, and Dexus Property Group have celebrated the completion and opening of 100 Mount Street, a 35-story mixed-use tower in North Sydney’s Central Business District. Inspired by the city’s rich architectural landscape, and shaped by SOM’s legacy of innovation in architecture and engineering, the scheme features a cross-braced exoskeleton structure surrounding a glass-enclosed interior.

SOM and Architectus Complete Sydney Exoskeleton Tower - Imagen 1 de 4SOM and Architectus Complete Sydney Exoskeleton Tower - Imagen 2 de 4SOM and Architectus Complete Sydney Exoskeleton Tower - Imagen 3 de 4SOM and Architectus Complete Sydney Exoskeleton Tower - Imagen 4 de 4SOM and Architectus Complete Sydney Exoskeleton Tower - More Images+ 4

Woods Bagot and Seidler Begin MLC Centre Redevelopment in Central Sydney

Woods Bagot and Harry Seidler and Associates have begun construction on the MLC Centre redevelopment in central Sydney. The $170 million project includes four floors of retail, commercial and cultural spaces across 6,000 square meters. First unveiled in 2015, the project was designed to play on the geometry of the existing MLC tower and forecourt.

Woods Bagot and Seidler Begin MLC Centre Redevelopment in Central Sydney - Imagen 1 de 4Woods Bagot and Seidler Begin MLC Centre Redevelopment in Central Sydney - Imagen 2 de 4Woods Bagot and Seidler Begin MLC Centre Redevelopment in Central Sydney - Imagen 3 de 4Woods Bagot and Seidler Begin MLC Centre Redevelopment in Central Sydney - Imagen 4 de 4Woods Bagot and Seidler Begin MLC Centre Redevelopment in Central Sydney - More Images

BVN Designs a "Green Waterfall" Roof for Sydney’s Pitt Street Hotel

Australian architectural firm BVN has created a new proposal for a hotel in Sydney with a green waterfall roof. The 17-story structure is designed with a wedge-shaped roof that will feature a cascading green landscape. The hotel will have over 300 rooms, a restaurant and bar. The hotel is designed to offer views over Belmore Park through the city and towards Central station.

Regent House / Smart Design Studio

Regent House / Smart Design Studio - Exterior Photography, Houses, Facade, Door
© Anson Smart

Regent House / Smart Design Studio - Exterior Photography, Houses, Door, Facade, Stairs, Fence, ColumnRegent House / Smart Design Studio - Interior Photography, Houses, FacadeRegent House / Smart Design Studio - Interior Photography, Houses, Table, LightingRegent House / Smart Design Studio - HousesRegent House / Smart Design Studio - More Images+ 33

Sydney, Australia

Verandah House / Still Space Architecture

Verandah House  / Still Space Architecture - Interior Photography, Residential, Facade
© Brett Boardman

Verandah House  / Still Space Architecture - Exterior Photography, Residential, DoorVerandah House  / Still Space Architecture - Interior Photography, Residential, Door, FacadeVerandah House  / Still Space Architecture - Exterior Photography, Residential, FacadeVerandah House  / Still Space Architecture - Interior Photography, Residential, StairsVerandah House  / Still Space Architecture - More Images+ 31

  • Area Area of this architecture project Area:  117
  • Year Completion year of this architecture project Year:  2018
  • Manufacturers Brands with products used in this architecture project
    Manufacturers:  Mosa, Austral Bricks, Big River Group, PGH Bricks

Coogee House / Chenchow Little

Coogee House / Chenchow Little - Exterior Photography, Residential, Garden, Facade, DoorCoogee House / Chenchow Little - ResidentialCoogee House / Chenchow Little - ResidentialCoogee House / Chenchow Little - Interior Photography, Residential, Chair, TableCoogee House / Chenchow Little - More Images+ 24