1. ArchDaily
  2. Sydney

Sydney: The Latest Architecture and News

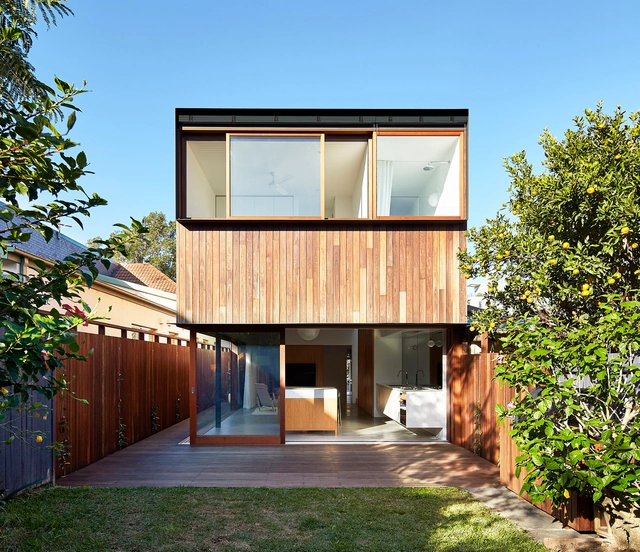
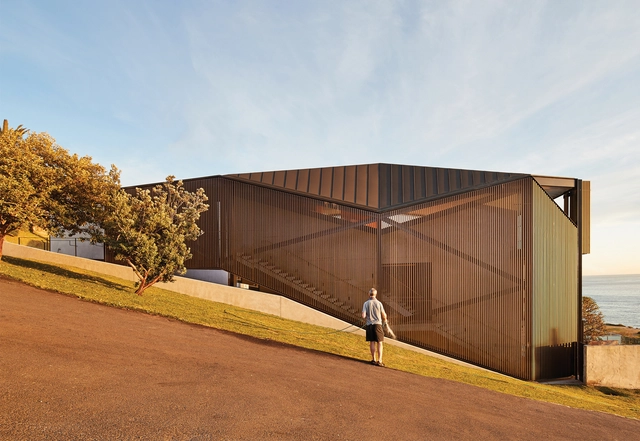
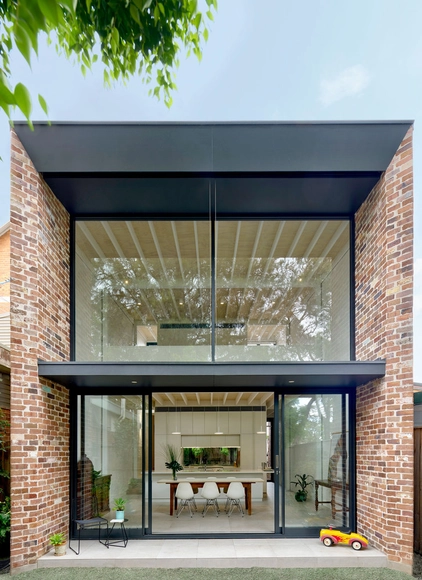
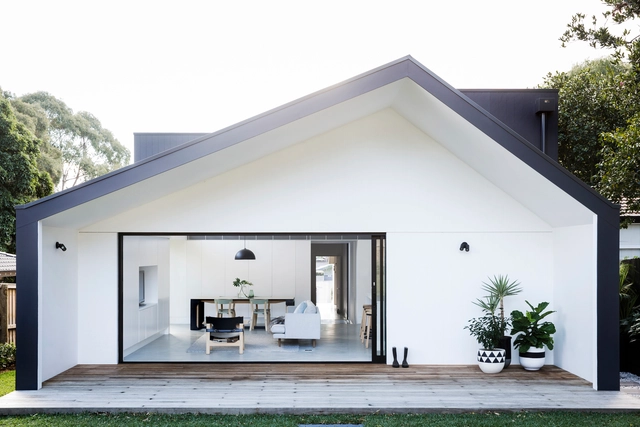
Camperdown Warehouse / Archer Office

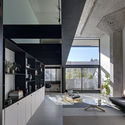
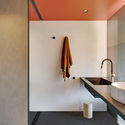
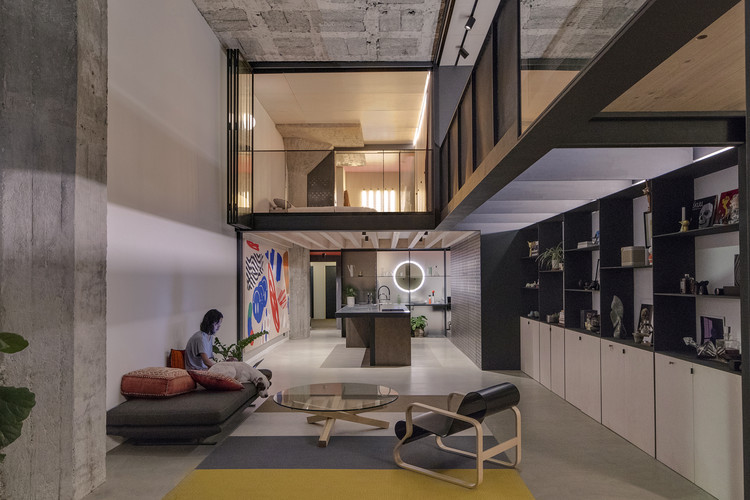
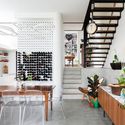
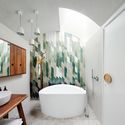
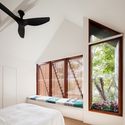
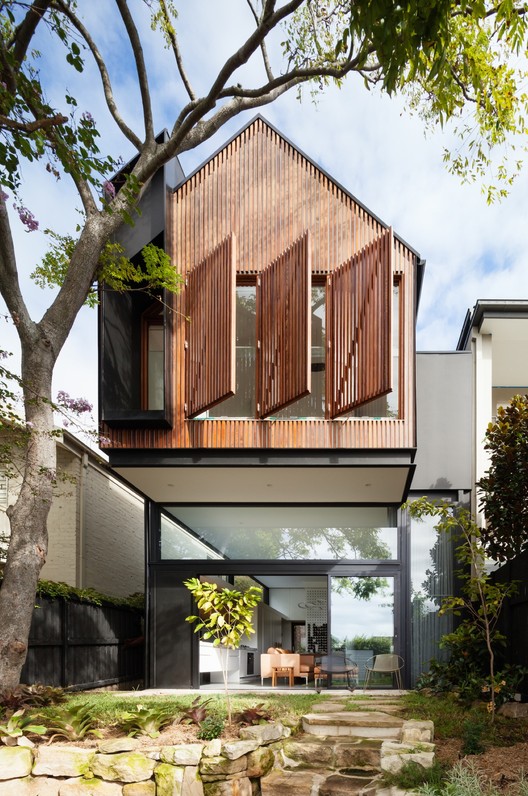
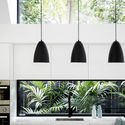
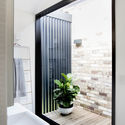
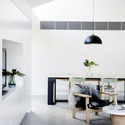
Camperdown Warehouse / Archer Office - House InteriorsCamperdown Warehouse / Archer Office - Interior Photography, House Interiors, Kitchen, Facade, Table, CountertopCamperdown Warehouse / Archer Office - Interior Photography, House Interiors, Bathroom, Sink, CountertopCamperdown Warehouse / Archer Office - House InteriorsCamperdown Warehouse / Archer Office - More Images+ 11

  • Architects: Archer Office
  • Area Area of this architecture project Area:  130
  • Year Completion year of this architecture project Year:  2018
  • Manufacturers Brands with products used in this architecture project
    Manufacturers:  GRAPHISOFT, Aluminium & Glass Constructions, BORA Basic BIU, Brightgreen Lighting, Caroma, +7

Bronte House / Archer Office

Bronte House / Archer Office - Interior Photography, ExtensionBronte House / Archer Office - Exterior Photography, Extension, Fence, Facade, Beam, HandrailBronte House / Archer Office - ExtensionBronte House / Archer Office - Interior Photography, Extension, Beam, TableBronte House / Archer Office - More Images+ 9

Town Hall House / Smart Design Studio

Town Hall House  / Smart Design Studio - Interior Photography, Sustainability, Table, Chair, BenchTown Hall House  / Smart Design Studio - Interior Photography, Sustainability, Door, FacadeTown Hall House  / Smart Design Studio - Interior Photography, Sustainability, Lighting, TableTown Hall House  / Smart Design Studio - Interior Photography, Sustainability, Facade, ChairTown Hall House  / Smart Design Studio - More Images+ 6

SOM and Architectus Complete Sydney Exoskeleton Tower

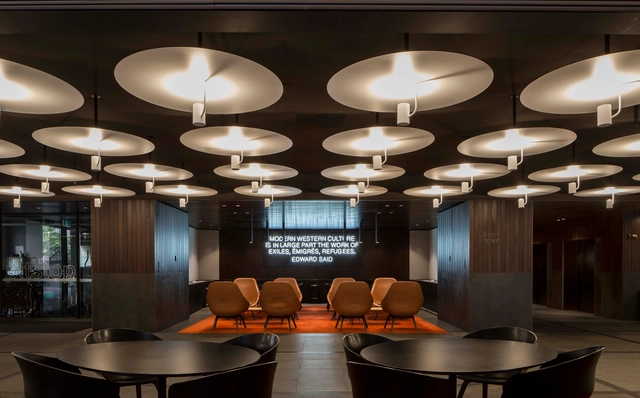
Skidmore, Owings & Merrill LLP (SOM), Architectus, and Dexus Property Group have celebrated the completion and opening of 100 Mount Street, a 35-story mixed-use tower in North Sydney’s Central Business District. Inspired by the city’s rich architectural landscape, and shaped by SOM’s legacy of innovation in architecture and engineering, the scheme features a cross-braced exoskeleton structure surrounding a glass-enclosed interior.

SOM and Architectus Complete Sydney Exoskeleton Tower - Image 1 of 4SOM and Architectus Complete Sydney Exoskeleton Tower - Image 2 of 4SOM and Architectus Complete Sydney Exoskeleton Tower - Image 3 of 4SOM and Architectus Complete Sydney Exoskeleton Tower - Image 4 of 4SOM and Architectus Complete Sydney Exoskeleton Tower - More Images+ 4

Woods Bagot and Seidler Begin MLC Centre Redevelopment in Central Sydney

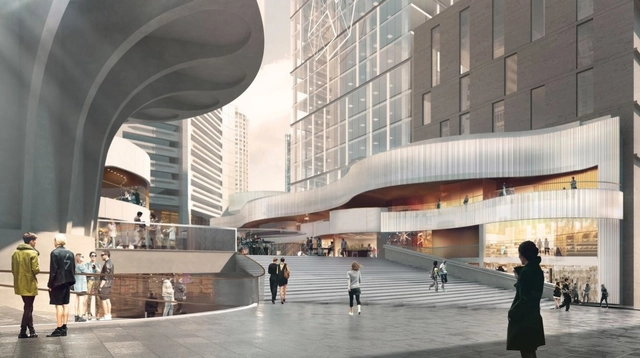
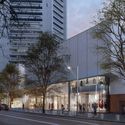
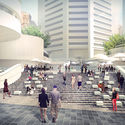
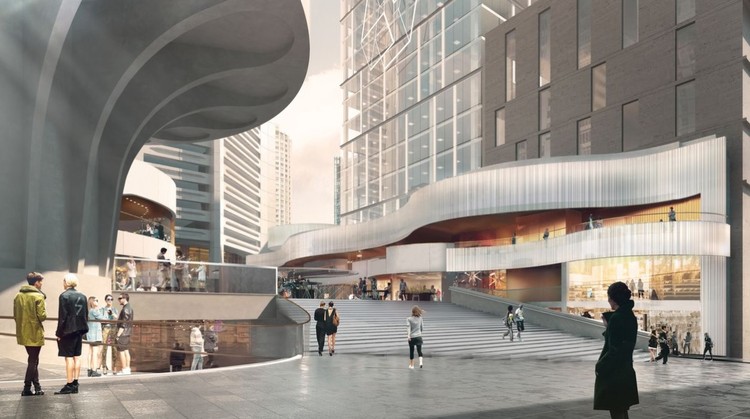
Woods Bagot and Harry Seidler and Associates have begun construction on the MLC Centre redevelopment in central Sydney. The $170 million project includes four floors of retail, commercial and cultural spaces across 6,000 square meters. First unveiled in 2015, the project was designed to play on the geometry of the existing MLC tower and forecourt.

Woods Bagot and Seidler Begin MLC Centre Redevelopment in Central Sydney - Imagen 1 de 4Woods Bagot and Seidler Begin MLC Centre Redevelopment in Central Sydney - Imagen 2 de 4Woods Bagot and Seidler Begin MLC Centre Redevelopment in Central Sydney - Imagen 3 de 4Woods Bagot and Seidler Begin MLC Centre Redevelopment in Central Sydney - Imagen 4 de 4Woods Bagot and Seidler Begin MLC Centre Redevelopment in Central Sydney - More Images

BVN Designs a "Green Waterfall" Roof for Sydney’s Pitt Street Hotel

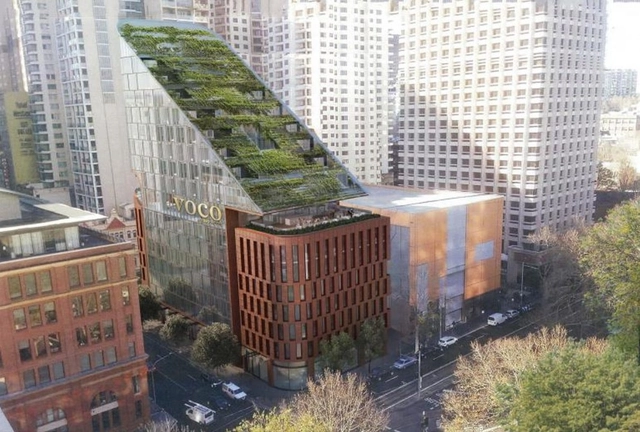
Australian architectural firm BVN has created a new proposal for a hotel in Sydney with a green waterfall roof. The 17-story structure is designed with a wedge-shaped roof that will feature a cascading green landscape. The hotel will have over 300 rooms, a restaurant and bar. The hotel is designed to offer views over Belmore Park through the city and towards Central station.

Regent House / Smart Design Studio

Regent House / Smart Design Studio - Exterior Photography, Houses, Facade, Door
© Anson Smart

Regent House / Smart Design Studio - Exterior Photography, Houses, Door, Facade, Stairs, Fence, ColumnRegent House / Smart Design Studio - Interior Photography, Houses, FacadeRegent House / Smart Design Studio - Interior Photography, Houses, Table, LightingRegent House / Smart Design Studio - HousesRegent House / Smart Design Studio - More Images+ 33

Sydney, Australia
  • Area Area of this architecture project Area:  259
  • Year Completion year of this architecture project Year:  2017
  • Manufacturers Brands with products used in this architecture project
    Manufacturers:  Artedomus, Astra Walker, Bentley Systems, Lysaght, ROYAL OAK FLOORS, +2

Steven Holl and Carlo Ratti Among Final Teams for Sydney's Powerhouse Precinct at Parramatta

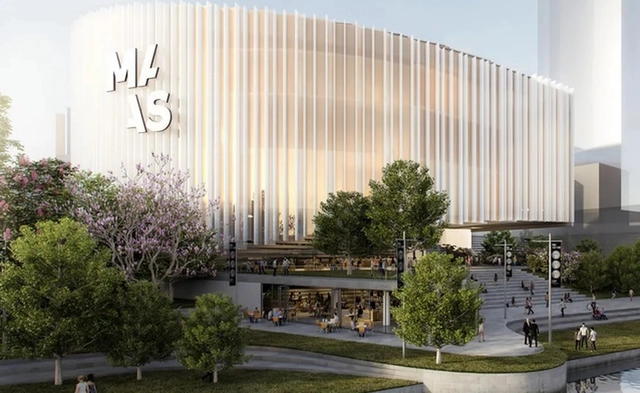
Six design teams have been shortlisted in the competition for the landmark new Powerhouse Precinct at Parramatta, Sydney. The Powerhouse Precinct is the largest cultural infrastructure project in Australia. The competition is focused on a 24-hour museum that will showcase Museum of Applied Arts and Sciences (MAAS) collection. The project aims to transform one of Australia’s oldest cultural institutions, setting an international benchmark in cultural precinct design.

Verandah House / Still Space Architecture

Verandah House  / Still Space Architecture - Interior Photography, Residential, Facade
© Brett Boardman

Verandah House  / Still Space Architecture - Exterior Photography, Residential, DoorVerandah House  / Still Space Architecture - Interior Photography, Residential, Door, FacadeVerandah House  / Still Space Architecture - Exterior Photography, Residential, FacadeVerandah House  / Still Space Architecture - Interior Photography, Residential, StairsVerandah House  / Still Space Architecture - More Images+ 31

  • Area Area of this architecture project Area:  117
  • Year Completion year of this architecture project Year:  2018
  • Manufacturers Brands with products used in this architecture project
    Manufacturers:  Mosa, Austral Bricks, Big River Group, PGH Bricks

Coogee House / Chenchow Little

Coogee House / Chenchow Little - Exterior Photography, Residential, Garden, Facade, DoorCoogee House / Chenchow Little - ResidentialCoogee House / Chenchow Little - ResidentialCoogee House / Chenchow Little - Interior Photography, Residential, Chair, TableCoogee House / Chenchow Little - More Images+ 24

Woods Bagot Wins Competition for Sydney's First Luxury Hotel in 20 Years

Woods Bagot has won an international competition for the design of Sydney’s first luxury hotel in 20 years. The hotel and office tower at 4-6 Bligh Street in central Sydney will be flanked by a mixture of commercial and hotel buildings, shops, restaurants, and cafes.

The unanimous choice of a six-person jury, the Woods Bagot scheme was praised for “a masterful architectural clarity and precision throughout the scheme,” forming an elegant and coherent anchor at the heart of the city.

Woods Bagot Wins Competition for Sydney's First Luxury Hotel in 20 Years - Imagen 1 de 4Woods Bagot Wins Competition for Sydney's First Luxury Hotel in 20 Years - Imagen 2 de 4Woods Bagot Wins Competition for Sydney's First Luxury Hotel in 20 Years - Imagen 3 de 4Woods Bagot Wins Competition for Sydney's First Luxury Hotel in 20 Years - Imagen 4 de 4Woods Bagot Wins Competition for Sydney's First Luxury Hotel in 20 Years - More Images+ 1

InVision Launches Free Study Abroad Program for Designers

For architects with travel-related New Year resolutions, software company InVision has launched a free “Design Exchange” program for professional designers eager to see the world on a budget.

The “Design Exchange” program is open to any senior designer with over 6 years of professional experience and offers one-week-long, organized exchanges during every quarter of 2019. Destinations already announced include Sydney (Spring 2019), Copenhagen (Summer 2019), and Singapore (Winter 2020).

Brick Aperture House / Kreis Grennan Architecture

Brick Aperture House / Kreis Grennan Architecture - ExtensionBrick Aperture House / Kreis Grennan Architecture - ExtensionBrick Aperture House / Kreis Grennan Architecture - ExtensionBrick Aperture House / Kreis Grennan Architecture - ExtensionBrick Aperture House / Kreis Grennan Architecture - More Images+ 12

  • Area Area of this architecture project Area:  163
  • Year Completion year of this architecture project Year:  2017
  • Manufacturers Brands with products used in this architecture project
    Manufacturers:  VELUX Group, Colorbond, Helio Screen

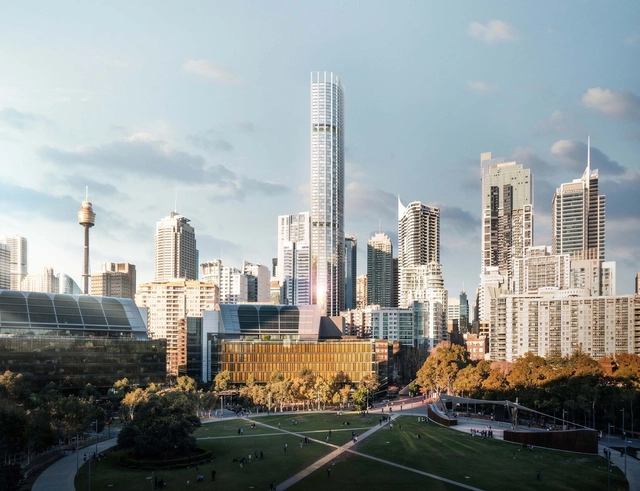
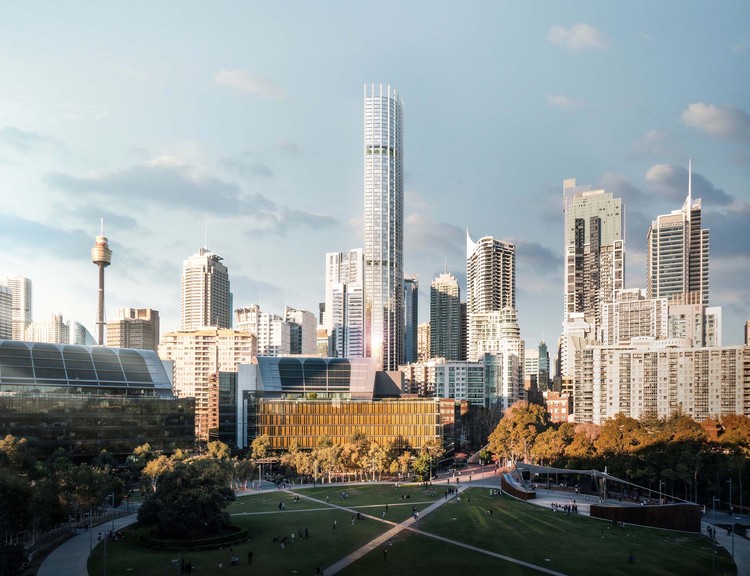
Ingenhoven Architects and Architectus Win Competition to Design Sydney's Tallest Residential Skyscraper

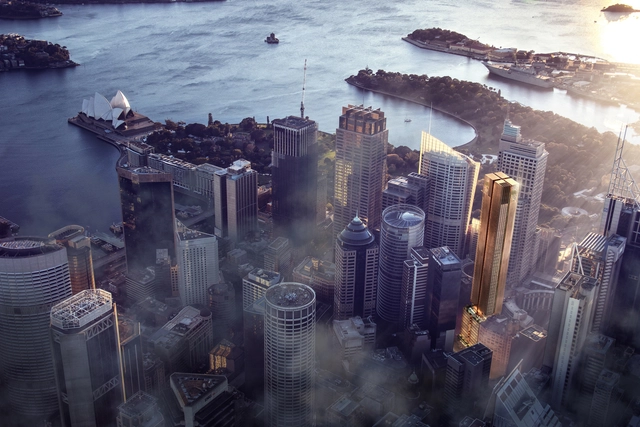
A beautifully delicate design by ingenhoven architects, in cooperation with architectus, has bested series of internationally acclaimed architects to design Sydney’s tallest residential tower at 505-523 George Street. The 79-storey skyscraper will reach 270m, and include several uses, ranging from high-quality living and retail to hotel and leisure. The designers hope the tower will be “a profoundly visible landmark standing for an economical, environmental and socially sustainable, future-oriented development”.

Ingenhoven Architects and Architectus Win Competition to Design Sydney's Tallest Residential Skyscraper  - Image 1 of 4Ingenhoven Architects and Architectus Win Competition to Design Sydney's Tallest Residential Skyscraper  - Image 2 of 4Ingenhoven Architects and Architectus Win Competition to Design Sydney's Tallest Residential Skyscraper  - Image 3 of 4Ingenhoven Architects and Architectus Win Competition to Design Sydney's Tallest Residential Skyscraper  - Image 4 of 4Ingenhoven Architects and Architectus Win Competition to Design Sydney's Tallest Residential Skyscraper  - More Images+ 7

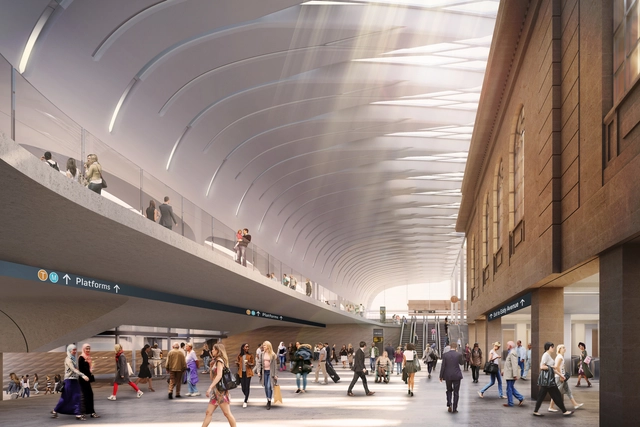
John McAslan + Partners and Woods Bagot Deliver Sydney Metro Upgrade

John McAslan + Partners and Woods Bagot are the architectural partners delivering the Sydney Metro upgrade to Central Station, a key component of Australia’s largest public transport project. The multi-disciplinary, international design team have revealed a design that will preserve heritage qualities of the 112-year-old station while adding contemporary and innovative touches to create wider civic and commercial renewal within the space.

John McAslan + Partners and Woods Bagot Deliver Sydney Metro Upgrade - Image 1 of 4John McAslan + Partners and Woods Bagot Deliver Sydney Metro Upgrade - Image 2 of 4John McAslan + Partners and Woods Bagot Deliver Sydney Metro Upgrade - Image 3 of 4John McAslan + Partners and Woods Bagot Deliver Sydney Metro Upgrade - Image 4 of 4John McAslan + Partners and Woods Bagot Deliver Sydney Metro Upgrade - More Images

Dolls House / Day Bukh Architects

Dolls House / Day Bukh Architects - HousesDolls House / Day Bukh Architects - HousesDolls House / Day Bukh Architects - HousesDolls House / Day Bukh Architects - HousesDolls House / Day Bukh Architects - More Images+ 9

Sydney, Australia
  • Area Area of this architecture project Area:  150
  • Year Completion year of this architecture project Year:  2016
  • Manufacturers Brands with products used in this architecture project
    Manufacturers:  James Hardie Australia, International Floor Coverings, James Hardie

Allen Key House / Architect Prineas

Allen Key House / Architect Prineas - Interior Photography, Houses, Kitchen, LightingAllen Key House / Architect Prineas - Interior Photography, Houses, BathroomAllen Key House / Architect Prineas - Interior Photography, Houses, Kitchen, TableAllen Key House / Architect Prineas - Interior Photography, Houses, BedroomAllen Key House / Architect Prineas - More Images+ 27

Sydney, Australia
  • Architects: Architect Prineas
  • Area Area of this architecture project Area:  220
  • Year Completion year of this architecture project Year:  2016
  • Manufacturers Brands with products used in this architecture project
    Manufacturers:  Better Tiles, ROGER SELLER

How to Change Cities With Culture: 10 Tips Using UNESCO

This article, written by Svetlana Kondratyeva and translated by Olga Baltsatu for Strelka Magazine, examines the most interesting cases of the role of culture in sustainable urban development based on the UNESCO report.

UNESCO published the Global Report on Culture for Sustainable Urban Development in the fall of 2016. Two UN events stimulated its creation: a document entitled Transforming our World: the 2030 Agenda for Sustainable Development, which emphasizes seventeen global goals for future international collaboration, was signed in September of 2015 at the Summit in New York. Habitat III, the conference held once in twenty years and dedicated to housing and sustainable urban development, took place in Ecuador in October of 2016. The question of culture’s role in urban development, and what problems it can solve, was raised at both events. To answer it, UNESCO summarized global experience and included successful cases of landscaping, cultural politics, events, and initiatives from different corners of the world in the report.
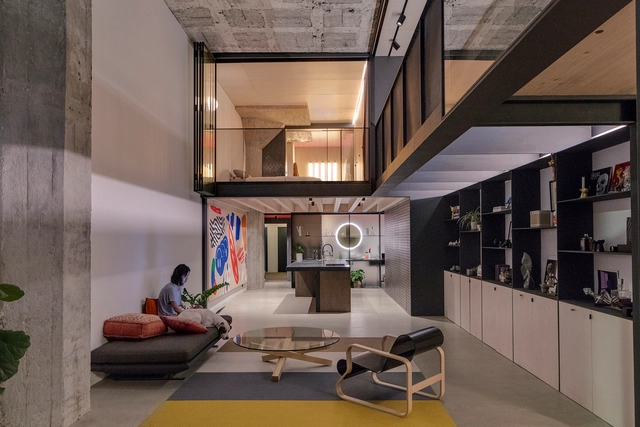
How to Change Cities With Culture: 10 Tips Using UNESCO - Image 6 of 4