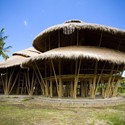
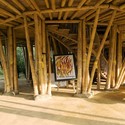
Perhaps the most surprising thing about bamboo - besides being an entirely natural, sustainable material with the tensile strength of steel that can grow up to 900 millimeters (3 feet) in just 24 hours - is that it's not more widely recognized as a fantastic construction material. Like many traditional building materials, bamboo no longer has the architectural currency that it once did across Asia and the pacific, but the efforts of Elora Hardy may help put it back into the vernacular. Heading up Ibuku, a design firm that uses bamboo almost exclusively, Hardy's recent TED Talk is an excellent run through of bamboo's graces and virtues in construction, showing off sinuous private homes and handbuilt school buildings.
Sustainable: The Latest Architecture and News
Bamboom: Elora Hardy's TED Talk on Bamboo's Exploding Popularity


https://www.archdaily.com/635886/bamboom-elora-hardy-s-ted-talk-on-bamboo-s-exploding-popularityDario Goodwin
How Simple Earth Blocks Could Revolutionize Construction for the African Island of Pemba
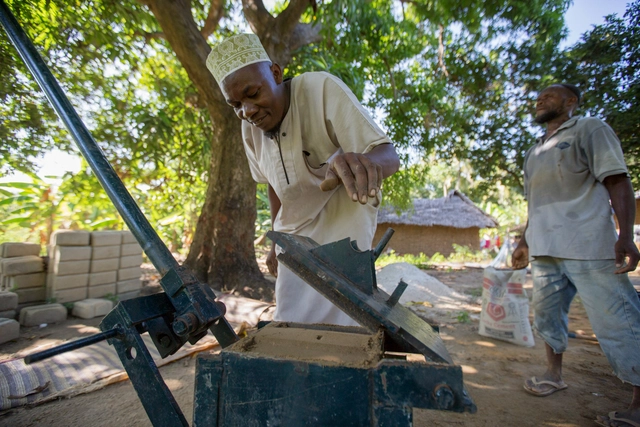
Pemba, a small Tanzanian island off of Africa's Eastern coast, is undergoing something of a construction boom. With half of the population aged under 30 and a culture in which a man must build a house before he can get married, a wave of new informal housing is sweeping the island. Historically, construction methods used by the islanders have been problematic: traditional wattle & daub construction typically survives for just 5-7 years; its replacement, bricks made of coral, not only require large amounts of energy to extract but have a devastating effect on the environment; and modern cement bricks most be imported at high costs.
Sensing an opportunity to help the islanders at a critical time in their development, Canadian NGO Community Forests International is promoting a solution that combines the economy and sustainability of wattle & daub with the durability of masonry: Interlocking Stabilized Compressed Earth Blocks (ISCEBs). Find out how this simple technology can help the island community after the break.
https://www.archdaily.com/583299/how-simple-earth-blocks-could-revolutionize-construction-for-the-african-island-of-pembaRory Stott
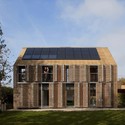
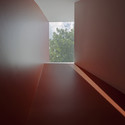
A House Named Fred / in situ studio
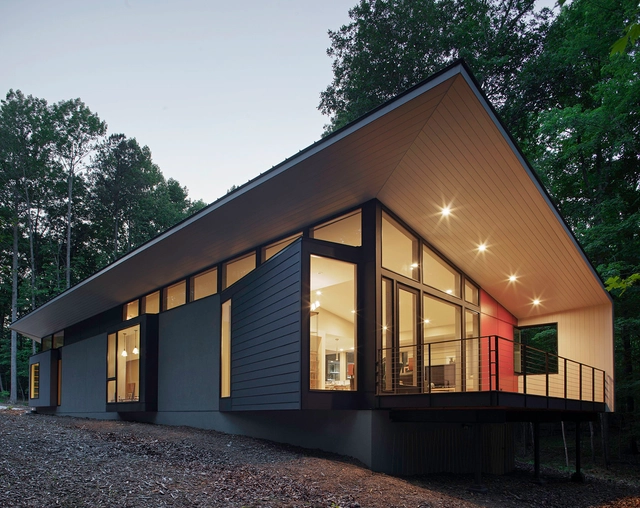

-
Architects: in situ studio
- Area: 2369 ft²
- Year: 2013
https://www.archdaily.com/553892/a-house-named-fred-in-situ-studioCristian Aguilar
This Temporary Treetop Hotel Lets You Sleep "With the Birds"
Chinese architecture firm Penda, known for their ecologically sensitive designs, has redesigned the tent in a bold new way for the AIM "Legend Of The Tent" Competition. Their proposal, ”One With The Birds," is a flexible and sustainable structure that integrates sleeping pods into the forest canopy. Inspired by Native American Tipis, which are moveable and reusable, the structure, made from bamboo sticks latched together with rope, leaves no impact on the site nor causes any harm to the bamboo itself.
A mock-up of the project will soon be installed as a temporary hotel. According to the architects, “after the temporary hotel is deconstructed, the materials can be reused as scaffolding on a construction site or reused as another temporary hotel on a different location.”
Learn more about this remarkable structure, after the break.
.jpg?1405333033 "Courtesy of Penda")
.jpg?1405333025 "Courtesy of Penda")
.jpg?1405333019 "Courtesy of Penda")
.jpg?1405332988 "Courtesy of Penda")
.jpg?1405333012)
https://www.archdaily.com/527452/reusable-bamboo-structure-lets-you-sleep-among-the-treesAndrew Galloway
Sustainable Design-Build Projects from Seven Universities Around the World
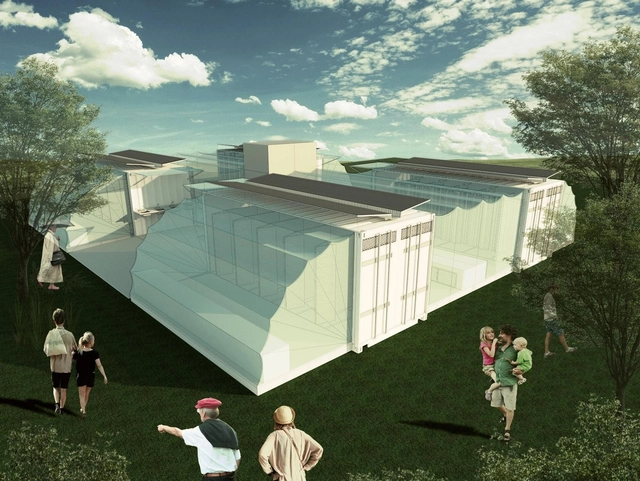
Interdisciplinary teams from the University of Sao Paulo, Delft University, and five other post-secondary institutions are currently exploring sustainable innovations in design, materials, and building systems thanks to the support of Pillars of Sustainable Education – a partnership between Architecture for Humanity and the Alcoa Foundation. The collaborative effort was founded as a way to “educate the next generation of architects, engineers, and material designers while supporting real-world design-build projects that positively impact both the environment and the local community.” Months into the project, the schools’ proposals are turning into reality as students collaborate with NGOs. To learn about what each school is working on, keep reading after the break.
https://www.archdaily.com/510922/sustainable-design-build-projects-from-seven-universities-around-the-worldJennifer Whelan
Architects to Relocate Entire City Two Miles Over
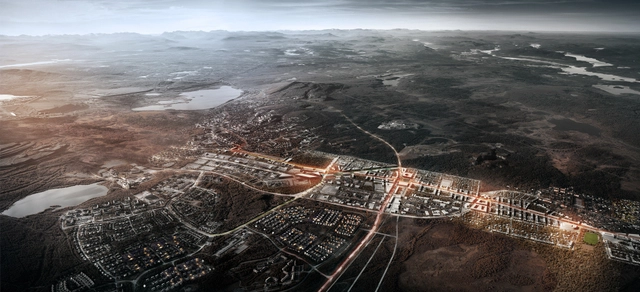
UPDATE: The BBC reports that construction on the Kiruna re-location is scheduled to begin next month. For more on this extraordinary project, read the article below.
Everyone is familiar with the stresses of moving to a new house, but the residents of Kiruna, a small town of 18,000 in Sweden, face a more daunting task: moving their entire city.
For more than 100 years, residents of Kiruna have developed their city center around the world's largest iron mine, operated by the state-controlled company, Luossavaara-Kiirunavaara AB (LKAB). In 2004, LKAB determined that to continue extracting iron would mean digging deeper, unsettling the ground beneath 3,000 homes as well as the city hall, train station, and century-old church.
https://www.archdaily.com/433499/architects-to-relocate-entire-city-s-downtown-two-miles-overJose Luis Gabriel Cruz
UrbanEden / UNC Charlotte
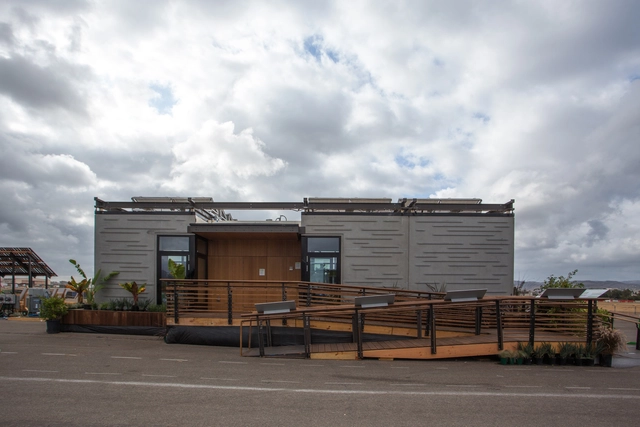
The people have spoken: UNC Charlotte’s 2013 Solar Decathlon entry, UrbanEden has won the “People’s Choice Award.” Designed as an urban infill project for a couple in Charlotte, North Carolina, the net-zero solar-powered home defines itself by establishing a strong indoor and outdoor connection in the middle of the city. By enclosing the back deck with a seven-foot tall vertical garden and integrating a high-performance glass wall along the home’s south side, dwellers are presented with the unlikely option of privately enjoying the outdoors within a dense urban context.
https://www.archdaily.com/441131/solar-decathlon-2013-unc-charlotte-wins-people-s-choiceKarissa Rosenfield
Urban Mountain / schmidt hammer lassen architects + Vugge til Vugge Denmark + LOOP Architects + COWI Denmark + COWI Norway + Transsolar Energitechnik GmbH
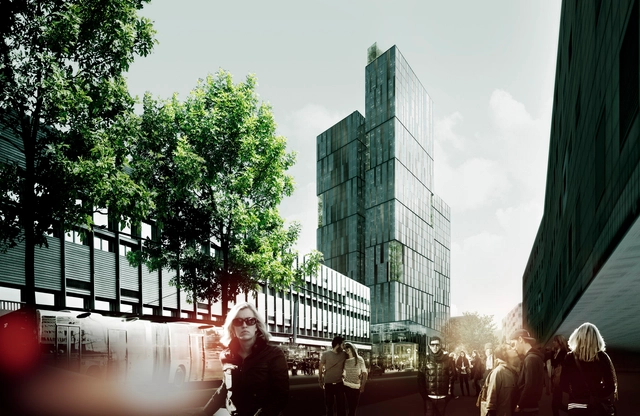
Schmidt Hammer Lassen Architects, together with LOOP Architects, COWI Denmark and Norway, Transsolar Energitechnik and Vugge til Vugge Denmark, has won the Nordic Build Challenge in Norway with their innovative scheme, Urban Mountain. The winning proposal, which would be Norway's tallest building, seeks to refurbish and extend an existing 50,000 square-meter office tower in central Oslo into 79,000 square-meter sustainable icon. Not only would the building be the first Norwegian high-rise to utilize natural ventilation, but the design would employ Cradle to Cradle principles and BREEAM Outstanding certification targets to significantly reduce the building’s energy consumption and CO2 footprint.
Continue reading to learn more...
https://www.archdaily.com/428959/urban-mountain-team-wins-nordic-built-challenge-in-norwayKarissa Rosenfield
Are LEED Skyscrapers Our Biggest Energy Hogs?
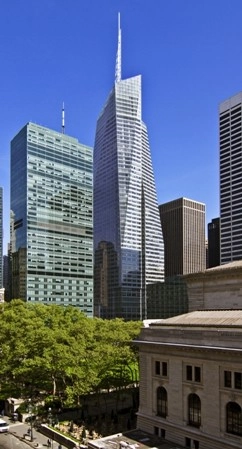
In an excellent article for The New Republic, Sam Roudman brilliantly tackles many of the same, timely issues as Michael Mehaffy and Nikos Salingaros in "Why Green Architecture Hardly Ever Deserves the Name." Roudman unpacks the loop-holes of LEED, most notably how it ignores a building's intended use, which often make a building anything but sustainable at all. Read the whole article at The New Republic.
https://www.archdaily.com/408234/are-leed-skyscrapers-our-biggest-energy-hogsVanessa Quirk
Why Green Architecture Hardly Ever Deserves the Name

The following article, by Michael Mehaffy & Nikos Salingaros, originally appeared in Metropolis Mag as "Why Green Often Isn't"
Something surprising has happened with many so-called “sustainable” buildings. When actually measured in post-occupancy assessments, they’ve proven far less sustainable than their proponents have claimed. In some cases they’ve actually performed worse than much older buildings, with no such claims. A 2009 New York Times article, “Some buildings not living up to green label,” documented the extensive problems with many sustainability icons. Among other reasons for this failing, the Times pointed to the widespread use of expansive curtain-wall glass assemblies and large, “deep-plan” designs that put most usable space far from exterior walls, forcing greater reliance on artificial light and ventilation systems.
Partly in response to the bad press, the City of New York instituted a new law requiring disclosure of actual performance for many buildings. That led to reports of even more poor-performing sustainability icons. Another Times article, “City’s Law Tracking Energy Use Yields Some Surprises,” noted that the gleaming new 7 World Trade Center, LEED Gold-certified, scored just 74 on the Energy Star rating — one point below the minimum 75 for “high-efficiency buildings” under the national rating system. That modest rating doesn’t even factor in the significant embodied energy in the new materials of 7 World Trade Center.
What's going on with these supposedly "sustainable" buildings? Read on, after the break...
https://www.archdaily.com/396263/why-green-architecture-hardly-ever-deserves-the-nameMichael Mehaffy & Nikos Salingaros
Aga Khan Award for Architecture Shortlist Announced
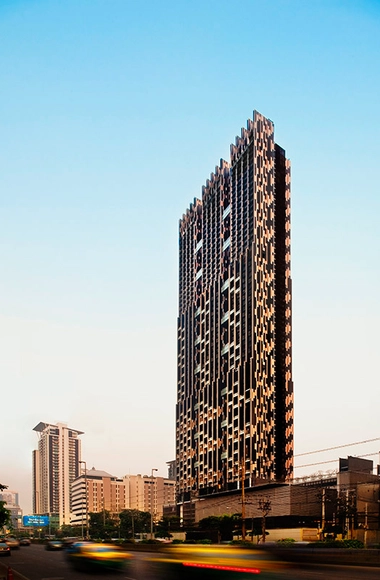
From innovative mud and bamboo schools to state of the art “green” high-rises, the Master Jury for the 2013 Aga Khan Award for Architecture has selected 20 deserving nominees to be in the running for the prestigious, US$1 million prize. Since the award was launched 36 years ago, over 100 projects have received the prize and more than 7,500 building projects have been documented for exhibiting architectural excellence and improving the overall quality of life in their regions.
Farrokh Derakhshani, the Director of the Award, remarked: “The Master Jury, which includes some of the most prominent architects of our time, made interesting choices this year. For example, they chose schools in Afghanistan and Syria, but they also chose a hospital in Sudan, a high rise in Bangkok and the reconstruction of a refugee camp in Lebanon. In many ways, the choices reflect a central preoccupation of the Award: the impact of buildings and public spaces on the quality of life. Now this seems fairly mainstream, but we must remember that the Aga Khan Award has been talking about 'human scale' and 'sustainability' since 1977”.
The 2013 Aga Khan Award for Architecture Shortlist includes:
https://www.archdaily.com/367082/aga-khan-award-for-architecture-shortlist-announcedKarissa Rosenfield
Heineken WOBO: When Beer Met Architecture
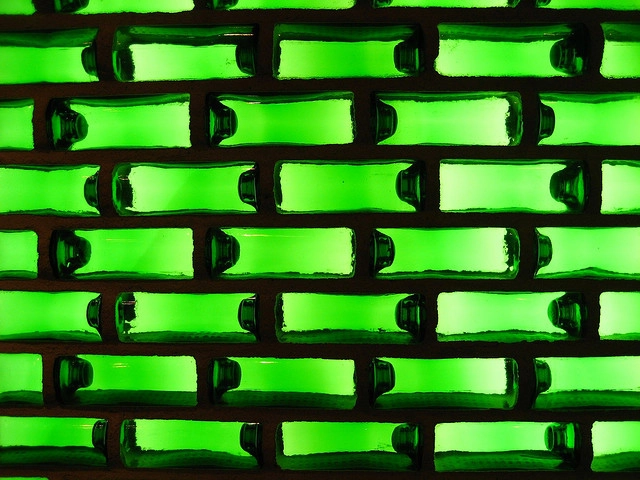
A very wise man, Homer Simpson, once described alcohol as “the cause of, and solution to, all of life’s problems.” While this may not necessarily be true for all problems, fifty years ago it seemed that beer was going to play a part in solving a housing shortage on the Caribbean island of Curaçao, thanks to a bizarre, yet socially conscious, piece of design.
https://www.archdaily.com/348692/heineken-wobo-when-beer-met-architectureNicky Rackard
World's First Algae Bioreactor Facade Nears Completion

BIQ - the world's first algae powered building - is set to be completed in Germany later this month. Built for the International Building Exhibition (IBA) in Hamburg, this zero-carbon apartment complex will sport a bright green facade-cum-algae farm, while its interior proposes a radical new theory on how we will live in the near future.
More about BIQ after the break...
https://www.archdaily.com/339451/worlds-first-algae-bioreactor-facade-nears-completionNicky Rackard
Arup Envisions the Skyscrapers of 2050
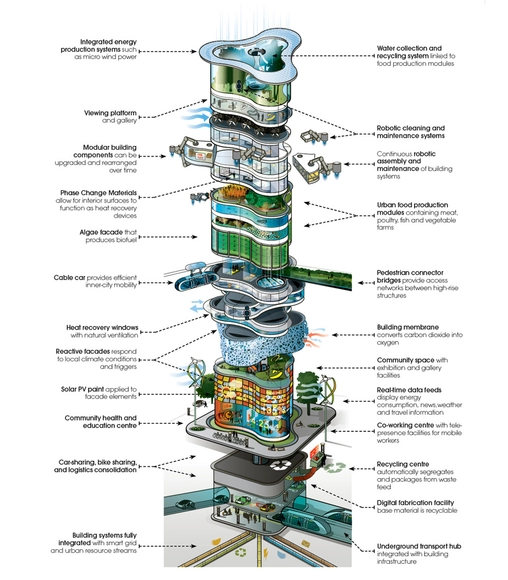
It is estimated that by 2050, 75 percent of the worlds - then 9 billion strong - population will live in cities. Urban Sprawl is already problematic and planners are faced with new challenges as they aim to build towards the sky rather than the horizon. In addition, cities are increasingly faced with climate change, resource scarcity, rising energy costs, and the possibility of future natural or man-made disasters. In response to these issues, Arup has proposed their vision of an urban building and city of the future.
In their proposal, titled “It’s Alive!”, they imagine an urban ecosystem of connected ‘living’ buildings, that not only create space, but also craft the environment. According to Arup, buildings of the future will not only produce energy and food, but will also provide its occupants with clean air and water.
More info on Arup's vision after the break...
https://www.archdaily.com/333450/arup-envisions-the-skyscrapers-of-2050Nicky Rackard
New York Firm Designs 'Cloud' of Recycled Plastic Bottles
Non-profit art organization FIGMENT asked the question “What would an art pavilion made out of recycled materials and based around the idea of "The City of Dreams" look like to you?" STUDIOKCA decided that it looks like an earthly cloud made of recycled water bottles; "A place to dream, in the 'city of dreams'."
This competition-winning cumulus, entitled 'Head In The Clouds' is campaigning to be the central pavilion at FIGMENT’s free art festival on Governor’s island in NYC this summer. The cloudy-centerpiece will contain a stage for events and provide a place for the 200,000 festival-goers to dream and contemplate the changing light.
More info on 'Head In the Clouds' after the break...
https://www.archdaily.com/331357/new-york-firm-designs-cloud-of-recycled-plastic-bottlesNicky Rackard