1. ArchDaily
  2. Sustainable Design

Sustainable Design: The Latest Architecture and News

Planet City: Using Imaginary Worlds as Sustainable Models to Tackle Climate Change

Liam Young is a speculative architect, product designer, and director who operates in the spaces between design, fiction, and futures. Young specializes in designing environments for the film and television industry, harboring the belief that creating imaginary worlds grants us the ability to connect emotionally to the ideas and challenges of our future.

Following the centuries of colonization, globalization, and never-ending economic extraction and expansionism, humans have remade the world from the scale of the cell to the tectonic plate. Young suggests in a TED Talk, “What if we radically reversed this planetary sprawl? What if we, as humans, reached a global consensus to retreat from our vast network of cities and entangled supply chains into one hyper-dense metropolis housing the entirety of the earth’s population?"

Planet City: Using Imaginary Worlds as Sustainable Models to Tackle Climate Change - Image 1 of 4Planet City: Using Imaginary Worlds as Sustainable Models to Tackle Climate Change - Image 2 of 4Planet City: Using Imaginary Worlds as Sustainable Models to Tackle Climate Change - Image 3 of 4Planet City: Using Imaginary Worlds as Sustainable Models to Tackle Climate Change - Image 4 of 4Planet City: Using Imaginary Worlds as Sustainable Models to Tackle Climate Change - More Images+ 3

Towards Sustainable and Affordable Housing: Is 3D Printing the Future or the Present?

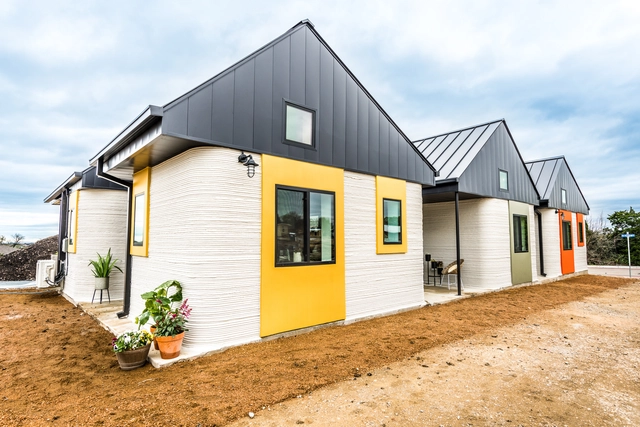
In recent years, the construction industry has faced unprecedented challenges. A lack of skilled workers is driving up costs of labor, there is a global housing shortage, and the effects of climate change around the world are clearer than ever. Therefore, questioning traditional construction methods and pushing the limits of innovation has become a top priority, forcing the industry to implement new technologies as they get on board the digital transformation era. There is one innovation, however, that looks particularly promising: 3D construction printing. Although relatively recent, the technology has already been successfully tested in numerous structures, houses and apartment buildings, reshaping residential construction as we know it. Hence, 3D printing could very well be a viable alternative for more efficient, sustainable and cost-effective mass housing solutions in the near future, positively impacting people’s lives and contributing to greener, healthier cities.

Sustainable Building Design: Top 5 Metrics Every Architect Should Know

 | Sponsored Content

Energy codes around the world get stricter every year, architects need to prepare for various challenges ahead. The first step is to understand the key metrics needed to conduct early-stage analyses and collaborate across various teams. With buildings responsible for 39% of total carbon emissions, the design practice is evolving to bake in data-driven energy efficiency. This change is leading architects to quickly become building performance experts and create spaces that are high performance and healthy for occupants.

Future Cities: From Le Corbusier's Radiant City to the Dutch "Breathing City 2050"

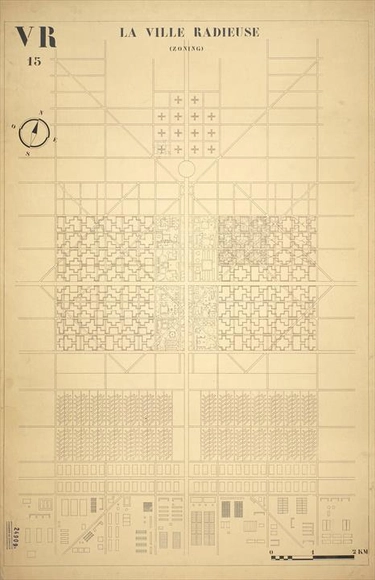
Throughout history, religious reformers and visionary starchitects have attempted to envision the future of our cities: from the Venetian model city of Palmanova to the multi-story housing complex for 5,000 people drafted by Italian architect Paolo Soleri, from Frank Lloyd Wright’s Broadacre City to Le Corbusier’s Radiant City, numerous masterplans have been crafted to illustrate some of the most unprecedented ambitions.

How Are Public Washrooms Shaping Places in China?

Subscriber Access | 
How Are Public Washrooms Shaping Places in China? - Image 13 of 4
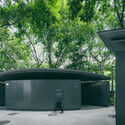
Public Toilets in Zuzhai Village / cnS. Image © Siming Wu

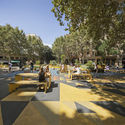
In recent years, with the accelerated urban development of public spaces in China, public washrooms have been assigned numerous new roles. Designers have come up with a variety of proposals which suggest turning public washrooms into a place where social gathering can be redefined, and temporary stay can be more engaging. Although the scale of public washrooms is significantly smaller than that of any other type of architecture, Chinese architects have been working innovatively on fitting the public washrooms into the changing social contexts. Below are a few examples that demonstrate some current architectural experiments with public washroom design in China.

How Are Public Washrooms Shaping Places in China? - Image 1 of 4How Are Public Washrooms Shaping Places in China? - Image 2 of 4How Are Public Washrooms Shaping Places in China? - Image 3 of 4How Are Public Washrooms Shaping Places in China? - Image 4 of 4How Are Public Washrooms Shaping Places in China? - More Images+ 30

Recycled Cities: How Circular Design Shapes Urban Life

Recycling has long been an entry point into sustainable design. It's personal, achieved at a micro scale where individuals can reduce waste and preserve energy. But between resource shortages, environmental habitat loss and the global climate crisis, there has been a shift in daily practices towards more circular thinking. Increasingly, the need to sustain life is part of a continuous process of production, resorption, and recycling where waste becomes the input for production.

Recycled Cities: How Circular Design Shapes Urban Life - Image 1 of 4Recycled Cities: How Circular Design Shapes Urban Life - Image 2 of 4Recycled Cities: How Circular Design Shapes Urban Life - Image 3 of 4Recycled Cities: How Circular Design Shapes Urban Life - Image 4 of 4Recycled Cities: How Circular Design Shapes Urban Life - More Images+ 4

Building Green: Denmark's New Class of Sustainable Architecture

Sustainable design is more than water, energy and carbon. For architecture, it is deeply rooted in an understanding of life cycles and systemic cultural change. Over the last thirty years, the word "sustainability" began to lose its weight as it transformed into a loosely defined buzzword. But the ideas behind the umbrella term have grown and expanded, and in turn, iconic new buildings are being designed to rethink what the future holds.

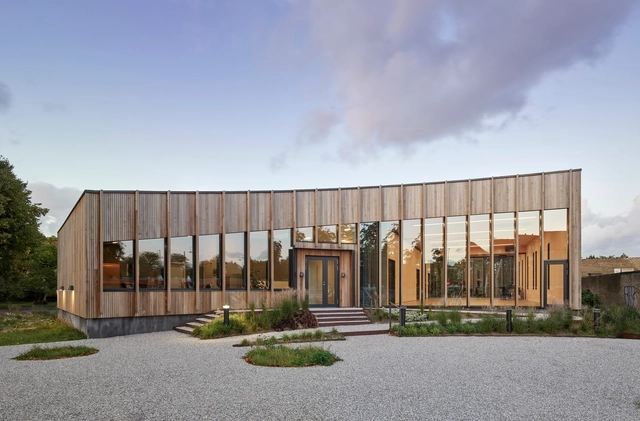
Building Green: Denmark's New Class of Sustainable Architecture - Image 1 of 4Building Green: Denmark's New Class of Sustainable Architecture - Image 2 of 4Building Green: Denmark's New Class of Sustainable Architecture - Image 3 of 4Building Green: Denmark's New Class of Sustainable Architecture - Image 4 of 4Building Green: Denmark's New Class of Sustainable Architecture - More Images+ 5

"An Ambition to Invest in Our Collective Futures" is Required to Rethink Home Building

Subscriber Access | 

Fifty percent of landfill waste in New Zealand is construction and demolition waste. The demand for homes in the coming years and decades is rapidly outstripping any possible supply we could provide with our current construction methods. PhD student Ged Finch discusses the problems with the home building industry and practices in New Zealand and proposes an alternative to what he terms the "disposable model" of building. Today's homes are not built to last, and can make us sick in the time they are here. Finch's research focuses instead on a completely reimagined, zero waste model for construction. Utilizing today's digital fabrication technologies, we can create a set of building parts that are optimized and reusable from naturally durable materials. But the technical solution is only one part, states Finch. The real key is human ambition.

Spotlight: Emilio Ambasz

As early as the 1970s, Emilio Ambasz (born 13 June 1943) initiated a discussion on sustainability through his work with green spaces and buildings which is arguably more important today than ever, and contributed to theoretical and design discourse outside of architecture through his wide variety of interest and career pursuits. Ambasz’s work has crossed several disciplines; he has been a curator, a professor, an industrial designer, and an architect, and is highly regarded in all of these varied pursuits.

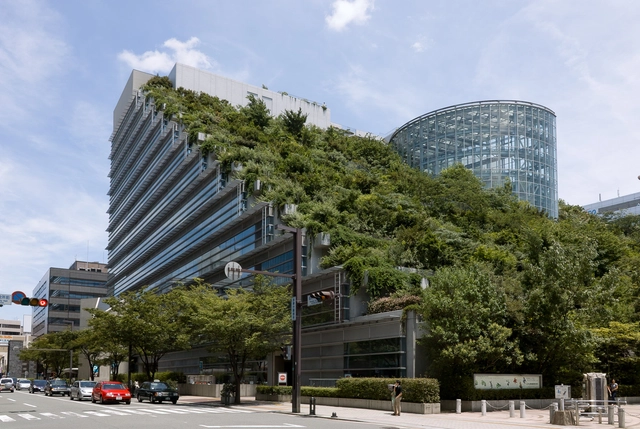
Spotlight: Emilio Ambasz - Featured ImageSpotlight: Emilio Ambasz - Image 1 of 4Spotlight: Emilio Ambasz - Image 3 of 4Spotlight: Emilio Ambasz - Image 7 of 4Spotlight: Emilio Ambasz - More Images+ 3

5 Ways to Discuss Building Performance for Your Next Project Pursuit

 | Sponsored Content

Today in the United States, buildings account for nearly 40% of carbon emissions (EESI) and 78% of electricity usage. The most sustainability-focused firms run energy simulations for less than 50% of their projects (10% for a typical firm) and only doing so late in the process when design changes are limited and insufficient to combat red flags found in the performance report (AIA 2030 report). We can make building performance widespread once we help the entire community discuss the subject in terms of investment and return. Especially during a project pursuit, since having the buy in from the whole team helps ensure the key project metrics are met. Owners are seeking out teams who are using actual metrics and data driven processes that affect their bottom line. This new approach to practice is what makes the younger teams’ standout and will benefit both the climate and the bottom-line. Here are 5 ways to talk about building performance in your project pursuits: 

Rwanda’s Bugesera International Airport to Set Records for Sustainability

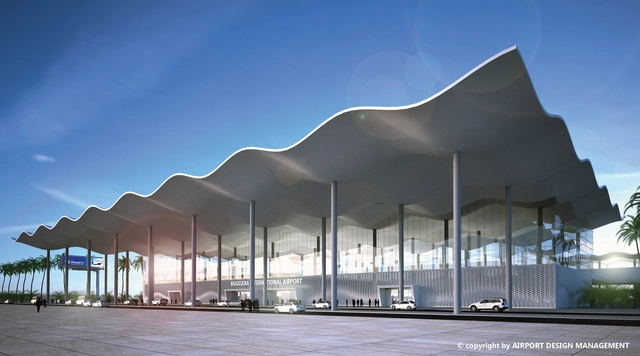
Rwanda’s largest publicly funded project, Bugesera International Airport is on track to be the first certified green building in the region. A few pieces of this net zero emission complex include: a 30,000 square metre passenger terminal, 22 check-in counters, ten gates, and six passenger boarding bridges. Funded by Public Private Partnership, the project is cost estimated at $414 million USD. The international hub was only one of several initiatives discussed by the Africa Green Growth Forum (AGGF) in Kigali at the end of last year.

Land Art Generator Initiative 2019 - Masdar City

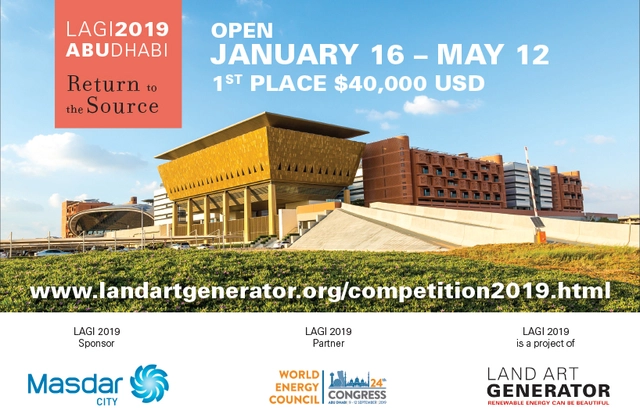
LAGI 2019—Return to the Source—invites you to create an iconic work of art for a landmark site within Masdar City, Abu Dhabi. Your artwork will use renewable energy technology as a medium of creative expression and will provide on-site energy production consistent with the master plan of the city.

The World's First Zero-Waste Bio-Brick is Grown from Human Urine

The World's First Zero-Waste Bio-Brick is Grown from Human Urine - Featured Image
Courtesy of University of Cape Town

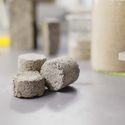
Some years ago, researchers in the United States previously tested the concept of using synthetic urine-based substances to fabricate building materials. However, new research conducted by Masters student Suzanne Lambert at the University of Cape Town, South Africa, puts forth a zero-waste process of producing urine-based bricks by using collected human urine for the first time.

The World's First Zero-Waste Bio-Brick is Grown from Human Urine - Featured ImageThe World's First Zero-Waste Bio-Brick is Grown from Human Urine - Image 2 of 4The World's First Zero-Waste Bio-Brick is Grown from Human Urine - Image 3 of 4The World's First Zero-Waste Bio-Brick is Grown from Human Urine - Image 4 of 4The World's First Zero-Waste Bio-Brick is Grown from Human Urine - More Images+ 1

Beijing Hongkun Valley / ZOE Architecture

Beijing Hongkun Valley / ZOE Architecture - Sustainability & Green Design, FacadeBeijing Hongkun Valley / ZOE Architecture - Sustainability & Green DesignBeijing Hongkun Valley / ZOE Architecture - Sustainability & Green Design, Facade, LightingBeijing Hongkun Valley / ZOE Architecture - Sustainability & Green Design, Facade, LightingBeijing Hongkun Valley / ZOE Architecture - More Images+ 36

The Future of Housing: Drones, Automation and Co-Habitation

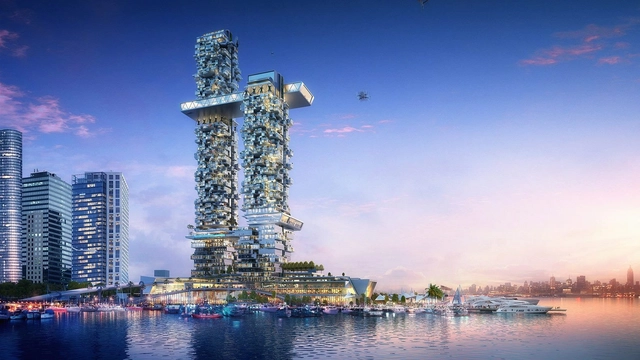
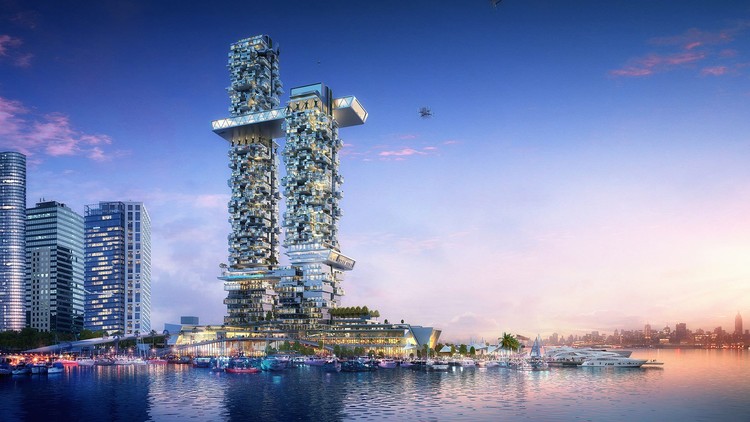
Humphreys and Partners, a Dallas-based architecture firm, presented a vision of future residential living at the 2018 International Builders’ Show earlier this year. Tackling current issues of affordable housing, sustainable design and how technology is changing the way we live, their futuristic vision Pier 2: Apartment of the Future consists of two soaring skyscrapers on the Manhattan waterfront.

The Future of Housing: Drones, Automation and Co-Habitation - Image 1 of 4The Future of Housing: Drones, Automation and Co-Habitation - Image 2 of 4The Future of Housing: Drones, Automation and Co-Habitation - Image 3 of 4The Future of Housing: Drones, Automation and Co-Habitation - Image 4 of 4The Future of Housing: Drones, Automation and Co-Habitation - More Images+ 1

The Science Behind the Next Generation of Wood Buildings

 | Sponsored Content

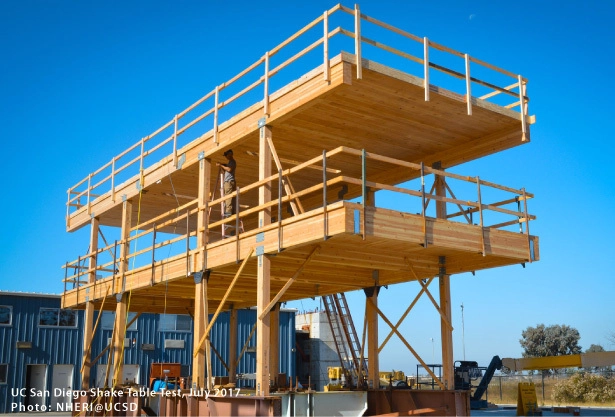
At a time when engineers, designers, and builders must find solutions for a resource-constrained environment, new wood technology, materials, and science are accelerating efforts to enhance safety and structural performance.

International Building Code requires all building systems, regardless of materials used, to perform to the same level of health and safety standards. These codes have long recognized wood’s performance capabilities and allow its use in a wide range of low- to mid-rise residential and non-residential building types. Moreover, wood often surpasses steel and concrete in terms of strength, durability, fire safety, seismic performance, and sustainability – among other qualities.

Tiny House Design Competition Winners Revealed

A design for a portable, sustainable 250 square foot house is no tall order. But back in June, online design magazine, Volzero, put $3200 USD on the line for designers to honor this request through their Tiny House Design Competition.

Interior program requirements included: Living Area | Sleeping Area for 2 | Cooking and Dining Area | Toilet | Workspace.

Around the world, creatives worked to conquer the puzzle of maximum usable space with a minimum footprint. Tiny houses were born. The jury consisted of five principals of different design firms: Abraham Cota Parades, Andrew Patterson, Didier Ryan, Md.Rafiq Azam and Sameep Padora. In addition to filling the basic needs of the competition, winning projects display a strong concept, and unique personality.

With the Right Tools, a Focus on Sustainability Can Lead to New Business

 | Sponsored Content

Dekker/Perich/Sabatini (D/P/S) has made a strategic business decision, one that architecture firms are starting to adopt as a means to help them achieve their own sustainability goals and drive more business. With the implementation of a Building Performance Analysis (BPA) team and equipped with time-saving design tools, D/P/S has been leveraging building information modeling (BIM) for energy analysis. Since joining the AIA 2030 Commitment last year, the firm has already analyzed and reported nearly 1 million square feet in new construction projects.