1. ArchDaily
  2. Sustainable Architecture

Sustainable Architecture: The Latest Architecture and News

Lightweight & Detachable Solutions: Buildings as a Reserve of Materials for the Future

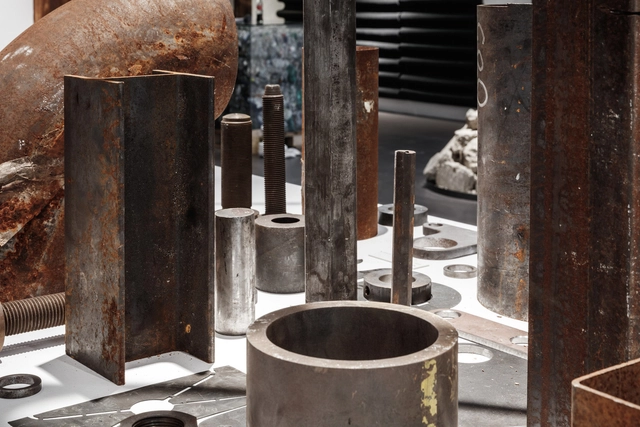
At the 2016 Venice Architecture Biennale, curator Alejandro Aravena decided to reuse 100 tons of material discarded by the previous Art Biennale to create the new exhibition halls. Besides preserving 10,000 m² of plasterboard and 14 km of metallic structures, the initiative intended to give value, through design, to something that would otherwise be discarded as waste. The project also shed light on another observation: as architects, we generally restrict ourselves to thinking about buildings during the design process, construction phase, and at most through the use phase. We hardly think of what will become of them when they are demolished at the end of their useful life, an issue that should urgently become part of the conversation.

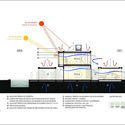
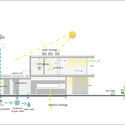
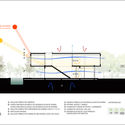
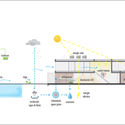
Bio-climatic Fixtures in Buenos Aires' Houses as Seen In Floor Plans and Layout

Subscriber Access | 

Bio-climatic Fixtures in Buenos Aires' Houses as Seen In Floor Plans and Layout - Image 1 of 4Bio-climatic Fixtures in Buenos Aires' Houses as Seen In Floor Plans and Layout - Image 2 of 4Bio-climatic Fixtures in Buenos Aires' Houses as Seen In Floor Plans and Layout - Image 3 of 4Bio-climatic Fixtures in Buenos Aires' Houses as Seen In Floor Plans and Layout - Image 4 of 4Bio-climatic Fixtures in Buenos Aires' Houses as Seen In Floor Plans and Layout - More Images+ 15

The principles of bio-climatic architecture, when applied with an understanding of the surrounding climate and geography, can simultaneously increase a building's efficiency and create a more comfortable living space. Passive measures like solar panels, rainwater and grey water harvesting, openings for natural light, and cross-ventilation are all low-cost, high yield methods of increasing a home's thermal comfort and efficiency and decreasing its carbon footprint.

Endless “Sustainable” Growth is an Oxymoron

This article was originally published on Common Edge

In a Common Edge article, I briefly discussed a concept that I call the “Triple Bottom Lie,” which posits that more people, plus more consumption by each person, plus an economic system completely dependent on the aforementioned items, can just keep working forever, without consequences. Historically, the United States has accepted the economic shibboleth of endless growth because it reduced class conflict; a rising tide (supposedly) lifted all boats, rafts and yachts included. We are, however, approaching the limits of growth, from both a resource standpoint (we’re running out of raw materials) and a technological standpoint (our inventions are progressively less revolutionary).

MVRDV Breaks Ground on Matrix 1, a Sustainable Office and Laboratory Complex in Amsterdam

Construction has begun on MVRDV’s six-story sustainable office and laboratory complex. Located in the heart of Amsterdam Science Park, in the eastern part of the city, the project, designed for the Matrix Innovation Center, “will be virtually energy neutral and uses demountable construction techniques”.

MVRDV Breaks Ground on Matrix 1, a Sustainable Office and Laboratory Complex in Amsterdam - Imagen 1 de 4MVRDV Breaks Ground on Matrix 1, a Sustainable Office and Laboratory Complex in Amsterdam - Imagen 2 de 4MVRDV Breaks Ground on Matrix 1, a Sustainable Office and Laboratory Complex in Amsterdam - Imagen 3 de 4MVRDV Breaks Ground on Matrix 1, a Sustainable Office and Laboratory Complex in Amsterdam - Imagen 4 de 4MVRDV Breaks Ground on Matrix 1, a Sustainable Office and Laboratory Complex in Amsterdam - More Images+ 4

Tropical Chalet / G8A Architecture & Urban Planning

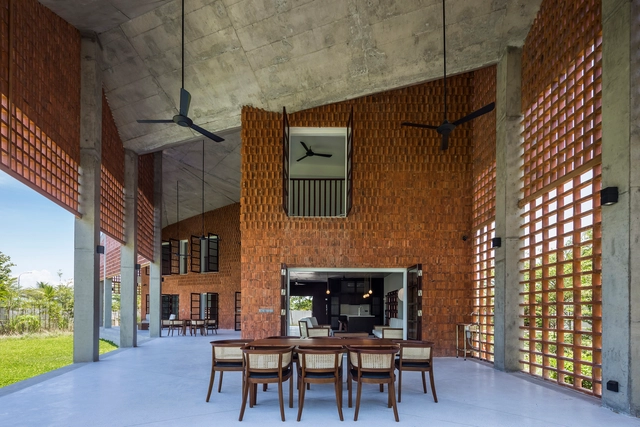
Tropical Chalet / G8A Architecture & Urban Planning - Interior Photography, SustainabilityTropical Chalet / G8A Architecture & Urban Planning - Exterior Photography, SustainabilityTropical Chalet / G8A Architecture & Urban Planning - Exterior Photography, Sustainability, FacadeTropical Chalet / G8A Architecture & Urban Planning - Exterior Photography, SustainabilityTropical Chalet / G8A Architecture & Urban Planning - More Images+ 11

Logie Point House / Guz Architects

Logie Point House / Guz Architects - Exterior Photography, HousesLogie Point House / Guz Architects - Interior Photography, Houses, FacadeLogie Point House / Guz Architects - Interior Photography, Houses, KitchenLogie Point House / Guz Architects - Exterior Photography, HousesLogie Point House / Guz Architects - More Images+ 9

How will Families' Architectural Expectations Change over the Next Few Years?

Between 1950 and 2011, the world's urban population increased fivefold. In 2007, for the first time, the number of people living in cities surpassed the number of people living in the country. In 2019, the urban population had already reached 55% of the total population, and by 2050, it is estimated that just over two thirds of the population will live in urban areas. However, this growth is not constant in all parts of the world: according to the UN World Urbanization Prospects 2018 Report, the global urban population is expected to grow by 2.5 billion inhabitants between 2018 and 2050, with almost 90% of this increase concentrated in Asia and Africa. As populations in these areas increase, so will the demand for energy, food, and water, making resources more scarce. This scarcity will be compounded by the negative impact of urbanization on the climate and the environment.

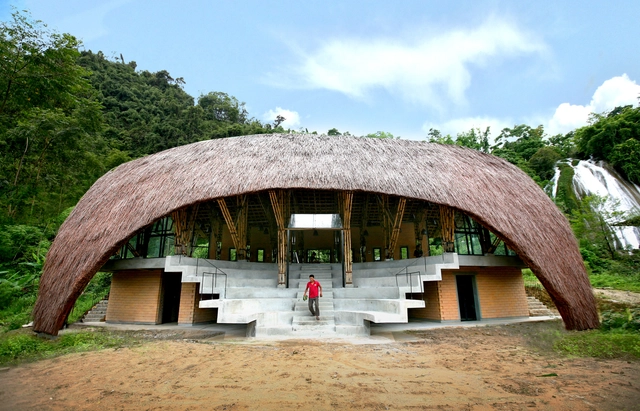
A Look into Vietnamese Vernacular Construction: 1+1>2 Architect’s Rural Community Houses

Subscriber Access | 

A Look into Vietnamese Vernacular Construction: 1+1>2 Architect’s Rural Community Houses - SustainabilityA Look into Vietnamese Vernacular Construction: 1+1>2 Architect’s Rural Community Houses - SustainabilityA Look into Vietnamese Vernacular Construction: 1+1>2 Architect’s Rural Community Houses - SustainabilityA Look into Vietnamese Vernacular Construction: 1+1>2 Architect’s Rural Community Houses - SustainabilityA Look into Vietnamese Vernacular Construction: 1+1>2 Architect’s Rural Community Houses - More Images+ 12

This year the United Nations World Tourism Organization (UNWTO) has been looking at tourism as a way to create jobs and opportunities in rural areas under the banner of Tourism and Rural Development.

Rural based Architecture and traditional edifices play an important role in showcasing local heritage building and craftsmanship. It can also offer jobs and prospects outside of big cities particularly for the communities that might otherwise be left behind. 

Reduce, Reuse and Recycle: the Three R's Rule Applied to Architecture

As levels of pollutant emissions have increased over the years, awareness has also grown regarding actions that can be taken to minimize the damage caused to the planet. As a way to promote waste reduction or prevention, the 3 R's rule is created: reduce, reuse and recycle. These actions, together with sustainable consumption standards, have been promoted as a means to protect natural resources and minimize waste.

Reduce, Reuse and Recycle: the Three R's Rule Applied to Architecture - Image 1 of 4Reduce, Reuse and Recycle: the Three R's Rule Applied to Architecture - Image 4 of 4Reduce, Reuse and Recycle: the Three R's Rule Applied to Architecture - Image 10 of 4Reduce, Reuse and Recycle: the Three R's Rule Applied to Architecture - Image 12 of 4Reduce, Reuse and Recycle: the Three R's Rule Applied to Architecture - More Images+ 10

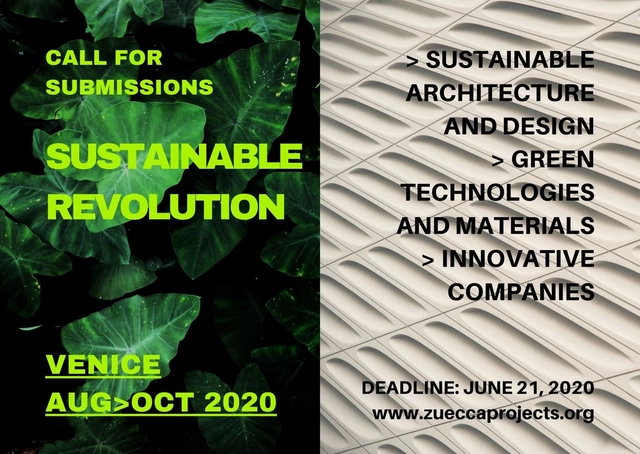
Call For Submissions: Sustainable Revolution

As a reaction to the unprecedented moment that we are all experiencing, Zuecca Projects has decided to launch its first-ever Open Call, on the theme of Sustainable Architecture and Design.

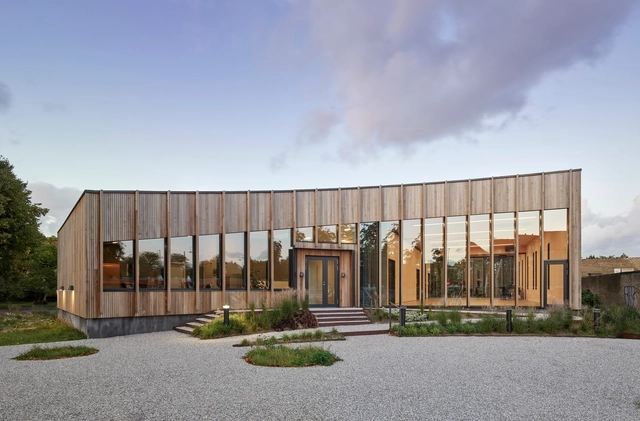
Building Green: Denmark's New Class of Sustainable Architecture

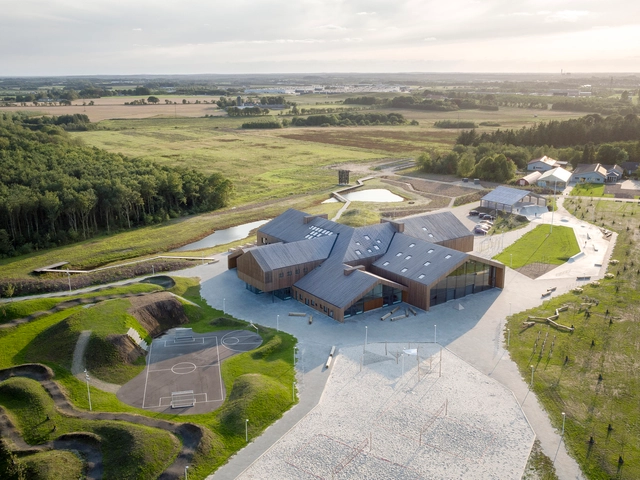
Sustainable design is more than water, energy and carbon. For architecture, it is deeply rooted in an understanding of life cycles and systemic cultural change. Over the last thirty years, the word "sustainability" began to lose its weight as it transformed into a loosely defined buzzword. But the ideas behind the umbrella term have grown and expanded, and in turn, iconic new buildings are being designed to rethink what the future holds.

Building Green: Denmark's New Class of Sustainable Architecture - Image 1 of 4Building Green: Denmark's New Class of Sustainable Architecture - Image 2 of 4Building Green: Denmark's New Class of Sustainable Architecture - Image 3 of 4Building Green: Denmark's New Class of Sustainable Architecture - Image 4 of 4Building Green: Denmark's New Class of Sustainable Architecture - More Images+ 5

Butterfly Effect: 4 Principles for Fighting Global Issues Through Architecture

In a predominately urban world that constantly has to deal with complex problems such as waste generation, water scarcity, natural disasters, air pollution, and even the spread of disease, it is impossible to ignore the impact of human activity on the environment. Climate change is one of the greatest challenges of our time and it is urgent that we find ways to slow down the process, at the very least. Toward this end, our production, consumption, and construction habits will have to change, or climate change and environmental degradation will continue to diminish the quality and duration of our lives and that of future generations.

Although they seem intangible and distant, these various energy inefficiencies and waste issues are much closer than we can imagine, present in the buildings we use on a daily basis. As architects, this problem is further amplified as we deal daily with design decisions and material specifications. In other words, our decisions really do have a global impact. How can we use design to create a healthier future for our world?

Cross Ventilation, the Chimney Effect and Other Concepts of Natural Ventilation

Cross Ventilation, the Chimney Effect and Other Concepts of Natural Ventilation - Sustainability
Sarah Kubitschek Hospital Salvador / João Filgueiras Lima. Image © Nelson Kon

Nothing is more rational than using the wind, a natural, free, renewable and healthy resource, to improve the thermal comfort of our projects. The awareness of the finiteness of the resources and the demand for the reduction in the energy consumption has removed air-conditioning systems as the protagonist of any project. Architects and engineers are turning to this more passive system to improve thermal comfort. It is evident that there are extreme climates in which there is no escape, or else the use of artificial systems, but in a large part of the terrestrial surface it is possible to provide a pleasant flow of air through the environments by means of passive systems, especially if the actions are considered during the project stage.

This is a highly complex theme, but we have approached some of the concepts exemplifying them with built projects. A series of ventilation systems can help in the projects: natural cross ventilation, natural induced ventilation, chimney effect and evaporative cooling, which combined with the correct use of constructive elements allows improvement in thermal comfort and decrease in energy consumption.

Factors that Transform a Workplace into a Happy Place

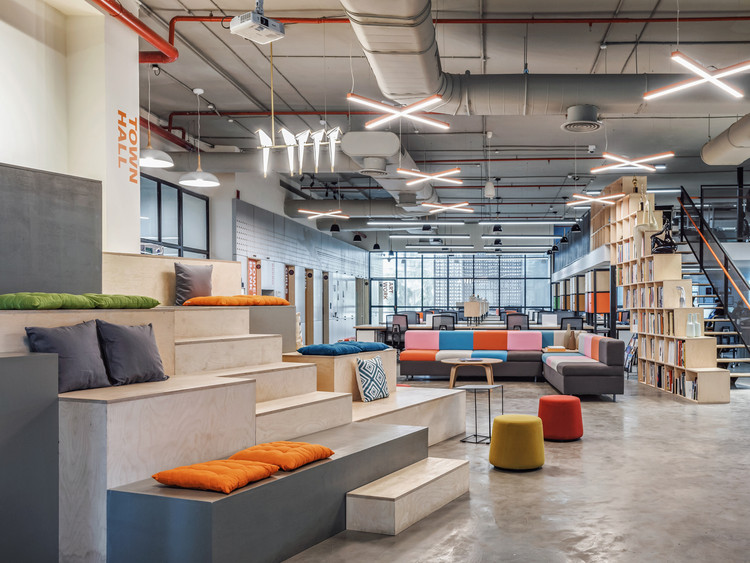
It is truly odd how we always find ourselves in a bad mood at work and our productivity keeps decreasing as the week passes by. To be fair, we can’t keep blaming our colleagues, clients, or Monday for our rough day; sometimes it’s the chair we are sitting on, the fluorescent lighting above our computer, or the constant “chugging” sound of the printer near the desk.

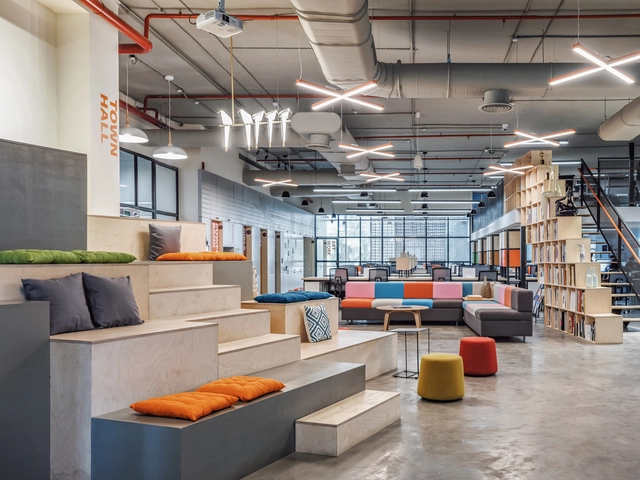
Other than the fact that people spend about 70-80% of their time indoors, almost 9 hours of their day are being spent at work; and studies have indicated that the environmental quality of an office has short and long term effects on the comfort, health, and productivity of the people occupying it. While research on the comfort conditions of workplaces is still relatively minimal, we have put together a list of factors that have proved to be highly influential on the comfort of individuals in workplaces.

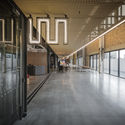
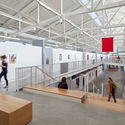
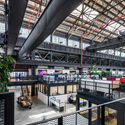
Factors that Transform a Workplace into a Happy Place  - Image 1 of 4Factors that Transform a Workplace into a Happy Place  - Image 2 of 4Factors that Transform a Workplace into a Happy Place  - Image 3 of 4Factors that Transform a Workplace into a Happy Place  - Image 4 of 4Factors that Transform a Workplace into a Happy Place  - More Images+ 4

How Material Simulation During Design Ensures Accurate Construction Performance

With the amount of information and technology we currently have, whether from academic research or from the manufacturers of construction products themselves, there is very little room for empiricism and experimentation when we design on the most diverse scales. Even worse is when design specification misconceptions can pose huge costs and headaches. However, long before construction and occupancy of the building, it is possible to clearly understand how the construction will function thermally, its photovoltaic power generation capacity, and even how much power will be required to cool and/or heat it. There are software, tools and applications that allow you to quantify all these design decisions to avoid errors, extra costs, unnecessary waste generation, and ensure the efficiency of all materials applied.

Planning Permissions Granted for Zaha Hadid's Timber Stadium in England

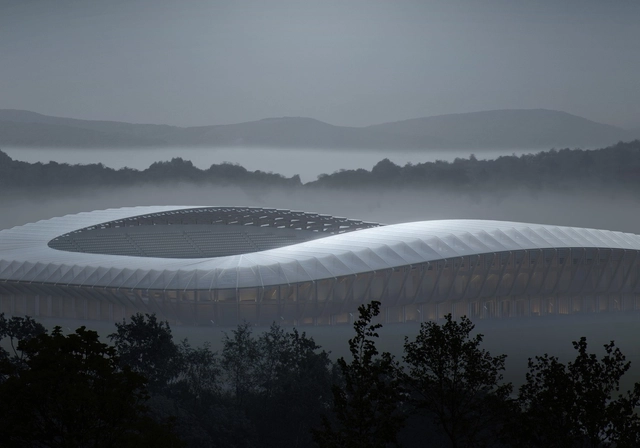
The world’s greenest football stadium, designed by Zaha Hadid Architects will be built in Gloucestershire, England after planning permissions were finally granted by the local council.

Zero Waste in Architecture: Rethink, Reduce, Reuse and Recycle

Human economic activities are naturally dependent on the global ecosystem, and possibilities for economic growth may be limited by the lack of raw materials to supply factory and trade stocks. While for some resources there are still untapped stocks, such as certain metals and minerals, there are others, such as fossil fuels and even water, with serious availability issues in many locations.

How BIM Can Make Building Renovations and Retrofits More Efficient

Building Information Modeling (BIM) is an increasingly common acronym among architects. Most offices and professionals are already migrating or planning to switch to this system, which represents digitally the physical and functional characteristics of a building, integrating various information about all components present in a project. Through BIM software it is possible to digitally create one or more accurate virtual models of a building, which provides greater cost control and efficiency in the work. It is also possible to simulate the building, understanding its behavior before the start of construction and supporting the project throughout its phases, including after construction or dismantling and demolition.

How BIM Can Make Building Renovations and Retrofits More Efficient - Image 1 of 4How BIM Can Make Building Renovations and Retrofits More Efficient - Image 2 of 4How BIM Can Make Building Renovations and Retrofits More Efficient - Image 3 of 4How BIM Can Make Building Renovations and Retrofits More Efficient - Image 4 of 4How BIM Can Make Building Renovations and Retrofits More Efficient - More Images+ 4