1. ArchDaily
  2. Sustainability

Sustainability: The Latest Architecture and News

Light Matters: 7 Ways Daylight Can Make Design More Sustainable

Daylight is a highly cost-effective means of reducing the energy for electrical lighting and cooling. But architectural education often reduces the aspect of daylight to eye-catching effects on facades and scarcely discusses its potential effects - not just on cost, but on health, well-being and energy.

This Light Matters will explore the often unexplored aspects of daylight and introduce key strategies for you to better incorporate daylight into design: from optimizing building orientations to choosing interior surface qualities that achieve the right reflectance. These steps can significantly reduce your investment as well as operating costs. And while these strategies will certainly catch the interest of economically orientated clients, you will soon discover that daylight can do so much more.

More Light Matters with daylight, after the break…

Light Matters: Recovering The Dark Sky

The advent of electrical lighting has allowed us to colonise the night. Not only have kilometres of street lighting ensured higher levels of safety, but signs, advertisements, etc. continue to draw us into nocturnal landscapes. As Rem Koolhaas explored in Delirious New York, Manhattan and Coney Island were the early luminous prototypes for today’s continuously vibrant metropolises: cities that establish new rhythms, a new balance between work and life. 

But what happens when lighting upsets our natural balance? When we lose the beauty of the dark sky, the stars? What happens when lighting turns into pollution? 

More Light Matters, after the break...

The 'World's Greenest Commercial' Building Opens in Seattle Today

The 'World's Greenest Commercial' Building Opens in Seattle Today  - Commercial Architecture
Courtesy of Bullitt Center

The Bullitt Center, a six-story, 50,000 square foot office building in Seattle that aspires to be the world's greenest commercial building, opens its doors to the public today on Earth Day. This $30 million "living laboratory," designed by Miller Hull Partnership, distinguishes itself from other sustainable projects with its composting toilets, the exclusion of 350 common toxic chemicals - including PVC, lead, mercury, phthalates, BPA and formaldehyde - along with a strict energy and water budget that aims for self-sufficiency under the Living Building Challenge. The environmentally-conscious Bullitt Foundation hopes that the new center will demonstrate that carbon-neutral office space can be "commercially viable and aesthetically stunning," a series of systems that can be easily copied elsewhere without being overly demanding in upkeep.

Read more about the Bullitt Center after the break...

Why Architects Must Lead on Sustainable Design

Subscriber Access | 

This article, which originally appeared on GreenBiz, is by Lance Hosey, the chief sustainability officer of the global design leader RTKL.

Sustainability leader Hunter Lovins once called the building industry "dynamically conservative — it works hard to stay in the same place."

But old habits cannot fully address new challenges. According to 350.org, fossil fuel corporations currently have in their reserves five times the amount of carbon that, if burned too quickly, may raise atmospheric temperatures to a catastrophic level where Hurricane Sandy-scale storms could become the norm. Quicker, deeper progress is imperative.

Architecture is an essential arena for sustainable innovation. Buildings represent about half the annual energy and emissions in the U.S. and three-quarters of its electricity. With the built environment growing — the U.S. building stock increases by about 3 billion square feet every year — architects have a historic opportunity to transform its impact for the better.

Keep reading to find out the 6 Steps architects can take to transform the profession, after the break...

William McDonough to be Stanford University's First Living Archive

William McDonough of William McDonough + Partners has decided to become Stanford University's first "living archive" in an effort to change the way we as humans remember and record our daily lives. Although technologies such as Facebook, Twitter, Instagram, and Vimeo have made verbal and visual documentation a much larger part of our lives, McDonough has decided to record nearly every moment of his day - every day - for the greater, intellectual good.

Read more on McDonough's archiving process...

Makoko Floating School / NLÉ

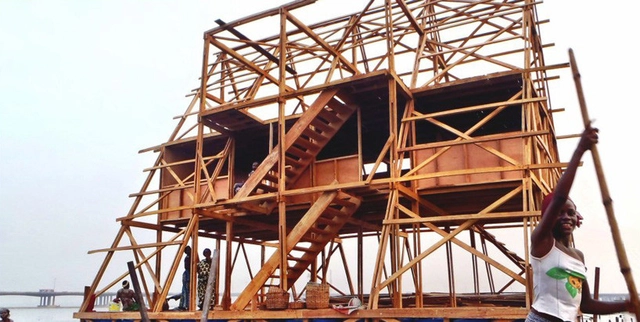
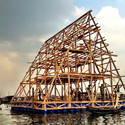
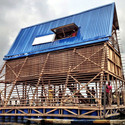
Makoko Floating School / NLÉ - Educational ArchitectureMakoko Floating School / NLÉ - Interior Photography, Educational ArchitectureMakoko Floating School / NLÉ - Exterior Photography, Educational ArchitectureMakoko Floating School / NLÉ - Educational ArchitectureMakoko Floating School / NLÉ - More Images+ 12

Environmental Awareness Week, Hosted by Cannon Design

Environmental Awareness Week, Hosted by Cannon Design - Featured Image
Courtesy of Cannon Design

From October 22-26, Cannon Design will host a prominent and diverse group of speakers to present at the Chicago firm’s 11th Annual Environmental Awareness Week.

The Transparency Project / Perkins + Will

Subscriber Access | 
The Transparency Project / Perkins + Will - Featured Image

Everyday, Americans all over the country go to work. They get in their cars, arrive at the office, and sit inside. Then, they go home, maybe watch some TV, and go to bed. 5 days a week. About 50 weeks a year.

Our built environment is where we now spend about 90% of our time. Unluckily for us, however, a recent Forbes article suggests that, most of the time, indoor air quality is actually worse than outdoor, to the point where it’s potentially hazardous: “paint, carpet, countertops, dry wall, you name it and chances are it’s got some sort of toxic ingredient.”

And yet we have little way of knowing just how bad our building’s “ingredients” are for us. Until now.

Perkins+Will has been busy making lists of harmful substances, and their side effects, found in commonly used building materials. Just last week, they released a report tackling one such “toxin”: asthmagens, affecting over 23 million Americans (including 7.1. million children).

The forward-thinking firm is on the cutting-edge of a movement, instigated by clients and fast taking over the architecture world – towards “healthy” buildings (inside and out).

Read more about Perkins+Will’s revolutionary Transparency Project, after the break…
Detroit Metropolitan Wayne County Airport, North Terminal / Gensler

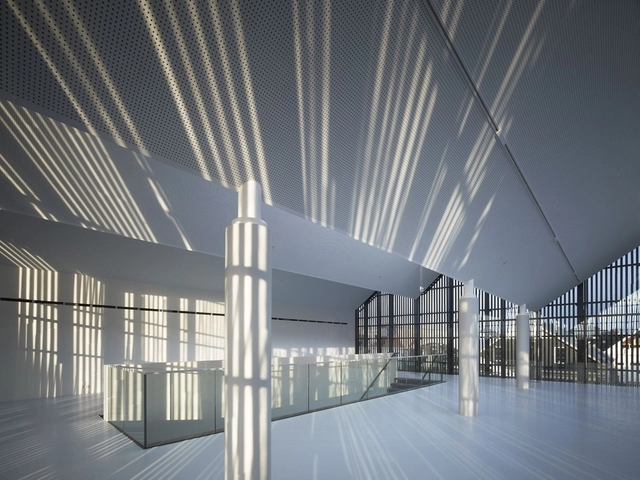
Detroit Metropolitan Wayne County Airport, North Terminal / Gensler - AirportDetroit Metropolitan Wayne County Airport, North Terminal / Gensler - AirportDetroit Metropolitan Wayne County Airport, North Terminal / Gensler - AirportDetroit Metropolitan Wayne County Airport, North Terminal / Gensler - AirportDetroit Metropolitan Wayne County Airport, North Terminal / Gensler - More Images+ 9

House on the outskirts of Prague / Martin Cenek Architecture

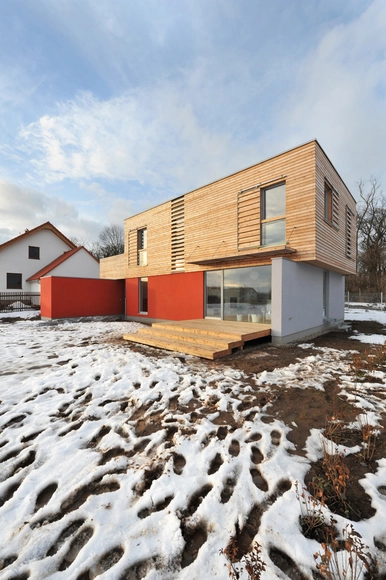
House on the outskirts of Prague / Martin Cenek Architecture - HousesHouse on the outskirts of Prague / Martin Cenek Architecture - HousesHouse on the outskirts of Prague / Martin Cenek Architecture - HousesHouse on the outskirts of Prague / Martin Cenek Architecture - HousesHouse on the outskirts of Prague / Martin Cenek Architecture - More Images+ 22

Zdiby, Czechia

RWU North Campus Residence Hall / Perkins&Will

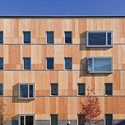
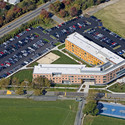
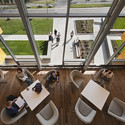
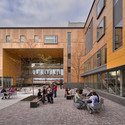
RWU North Campus Residence Hall / Perkins&Will - DormsRWU North Campus Residence Hall / Perkins&Will - DormsRWU North Campus Residence Hall / Perkins&Will - DormsRWU North Campus Residence Hall / Perkins&Will - DormsRWU North Campus Residence Hall / Perkins&Will - More Images+ 9

Bristol, United States
  • Architects: Perkins&Will
  • Area Area of this architecture project Area:  120000 ft²
  • Year Completion year of this architecture project Year:  2009

Campus Commons, SUNY at New Paltz / ikon.5 architects

Campus Commons, SUNY at New Paltz / ikon.5 architects - UniversityCampus Commons, SUNY at New Paltz / ikon.5 architects - UniversityCampus Commons, SUNY at New Paltz / ikon.5 architects - UniversityCampus Commons, SUNY at New Paltz / ikon.5 architects - UniversityCampus Commons, SUNY at New Paltz / ikon.5 architects - More Images+ 11

  • Architects: ikon.5 architects
  • Area Area of this architecture project Area:  12000 ft²
  • Year Completion year of this architecture project Year:  2010
  • Manufacturers Brands with products used in this architecture project
    Manufacturers:  Armstrong Ceilings, Armstrong Flooring, Benjamin Moore, Creative Materials, Herman Miller, +4

Center for Urban Waters / Perkins&Will

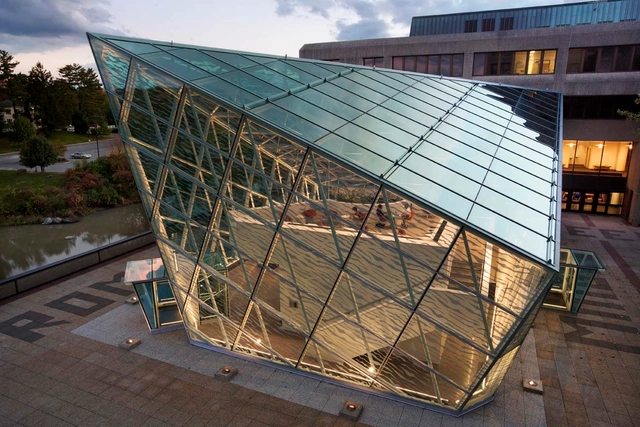
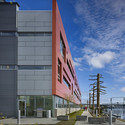
Center for Urban Waters / Perkins&Will - Institutional BuildingsCenter for Urban Waters / Perkins&Will - Institutional BuildingsCenter for Urban Waters / Perkins&Will - Institutional BuildingsCenter for Urban Waters / Perkins&Will - Institutional BuildingsCenter for Urban Waters / Perkins&Will - More Images+ 9

Meadows Community Recreation Centre & Edmonton Public Library / Group2 Architecture Engineering & Shore Tilbe Perkins + Will

Subscriber Access | 
Meadows Community Recreation Centre & Edmonton Public Library / Group2 Architecture Engineering & Shore Tilbe Perkins + Will - Featured Image
Courtesy of Group2 Architecture Engineering Ltd. & Shore Tilbe Perkins + Will

Creating an anchor to the urban development of Edmonton, Canada, the collaboration of architects Group2 Architecture Engineering Ltd. and Shore Tilbe Perkins + Will created a harmonious synthesis with the site, its natural landscape and the needs of the community with their Meadows Community Recreation Centre & Edmonton Public Library. Their project is to begin construction in January of 2011. More images and architect’s description after the break.

The Green School / IBUKU

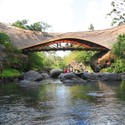
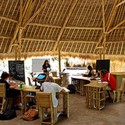
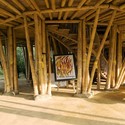
The Green School / IBUKU - Schools The Green School / IBUKU - Schools The Green School / IBUKU - Schools The Green School / IBUKU - Schools The Green School / IBUKU - More Images+ 5

  • Architects: IBUKU
    : PT Bambu
  • Area Area of this architecture project Area:  7542
  • Year Completion year of this architecture project Year:  2007

California Academy of Sciences / Renzo Piano Building Workshop + Stantec Architecture

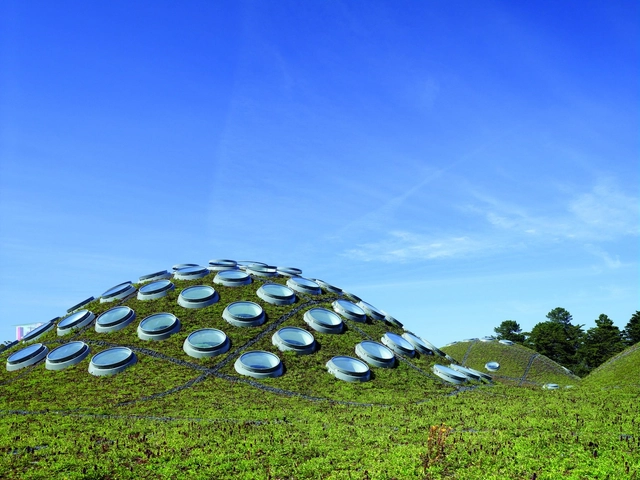
California Academy of Sciences / Renzo Piano Building Workshop  + Stantec Architecture  - Interior Photography, University, BeamCalifornia Academy of Sciences / Renzo Piano Building Workshop  + Stantec Architecture  - UniversityCalifornia Academy of Sciences / Renzo Piano Building Workshop  + Stantec Architecture  - Exterior Photography, UniversityCalifornia Academy of Sciences / Renzo Piano Building Workshop  + Stantec Architecture  - UniversityCalifornia Academy of Sciences / Renzo Piano Building Workshop  + Stantec Architecture  - More Images+ 42

San Francisco, United States

Harmonia 57 / TRIPTYQUE

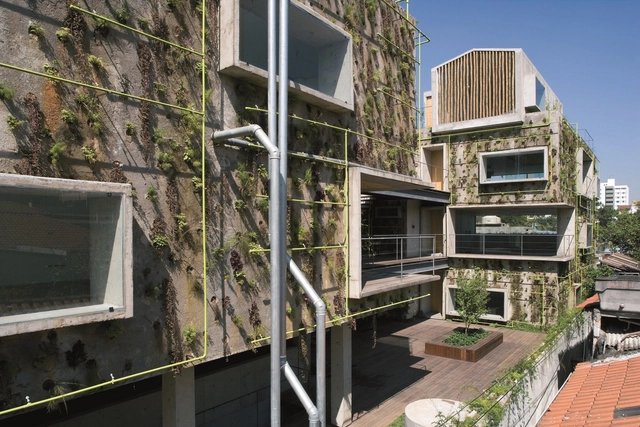
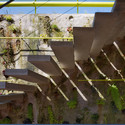
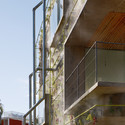
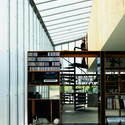
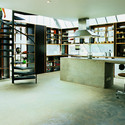
Harmonia 57 / TRIPTYQUE - Commercial ArchitectureHarmonia 57 / TRIPTYQUE - Commercial ArchitectureHarmonia 57 / TRIPTYQUE - Commercial ArchitectureHarmonia 57 / TRIPTYQUE - Commercial ArchitectureHarmonia 57 / TRIPTYQUE - More Images+ 34

Wall house / FAR frohn&rojas

Wall house / FAR frohn&rojas - HousesWall house / FAR frohn&rojas - HousesWall house / FAR frohn&rojas - HousesWall house / FAR frohn&rojas - HousesWall house / FAR frohn&rojas - More Images+ 29