1. ArchDaily
  2. Sports Architecture

Sports Architecture: The Latest Architecture and News

AD Classics: Olympic Archery Range / Enric Miralles & Carme Pinos



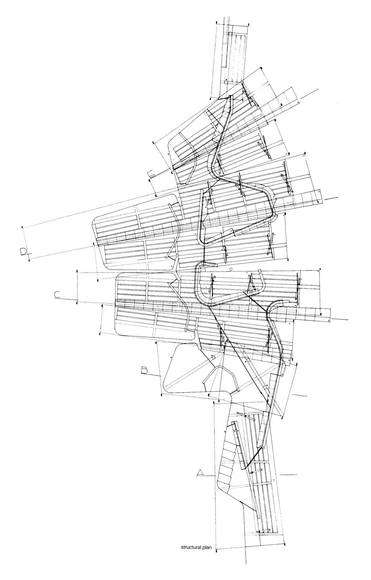
For architects, it is a project perhaps more recognizable in plan than in photograph. The dazzling rhythmic complexity of the construction drawings for Barcelona’s Olympic Archery Range, completed in 1991, brought more fame to the 1992 Olympic event than any arrow shot from the buildings’ shadow. The drawings show an overlay of organic curves and rectilinear shapes working in sublime harmony, producing a composition that clearly conveys both the architects' concept and the process through which it was developed. Amazingly, the project is no less spectacular in person than on paper, and its completion helped launch the husband-and-wife partnership of Enric Miralles and Carme Pinós into international stardom.

AD Classics: Olympic Archery Range / Enric Miralles & Carme Pinos - StadiumsAD Classics: Olympic Archery Range / Enric Miralles & Carme Pinos - Stadiums, Beam, Arch, FacadeAD Classics: Olympic Archery Range / Enric Miralles & Carme Pinos - Stadiums, Beam, Facade, HandrailAD Classics: Olympic Archery Range / Enric Miralles & Carme Pinos - Stadiums, FacadeAD Classics: Olympic Archery Range / Enric Miralles & Carme Pinos - More Images+ 12

stadiumconcept and IAA architecten Create Stadium with Tractor Valve Columns

stadiumconcept and IAA architecten Create Stadium with Tractor Valve Columns - Stadiums, Garden, Facade, Arch, Column
Exterior View. Image © stadiumconcept with IAA architecten

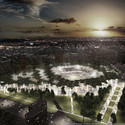
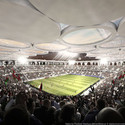
Designed to seat 33,000 people, stadiumconcept and IAA architecten’s proposal for Minsk’s newest football stadium has a unique and allusive form. The column-like supports of the stadium roof resemble tractor valves, a reference to Minsk’s booming tractor fabrication industry. These tapering columns provide a signature identity for a building that, in addition to being a stadium, will serve the city as a shopping and business center.

stadiumconcept and IAA architecten Create Stadium with Tractor Valve Columns - Stadiums, Garden, Facade, Arch, Benchstadiumconcept and IAA architecten Create Stadium with Tractor Valve Columns - Stadiums, Cityscape, Coaststadiumconcept and IAA architecten Create Stadium with Tractor Valve Columns - Stadiumsstadiumconcept and IAA architecten Create Stadium with Tractor Valve Columns - Stadiumsstadiumconcept and IAA architecten Create Stadium with Tractor Valve Columns - More Images+ 1


Arena da Amazônia / gmp Architects

Arena da Amazônia / gmp Architects - Soccer Stadium, Facade
© Marcus Bredt

Arena da Amazônia / gmp Architects - Soccer StadiumArena da Amazônia / gmp Architects - Soccer Stadium, FacadeArena da Amazônia / gmp Architects - Soccer StadiumArena da Amazônia / gmp Architects - Soccer Stadium, ChairArena da Amazônia / gmp Architects - More Images+ 15

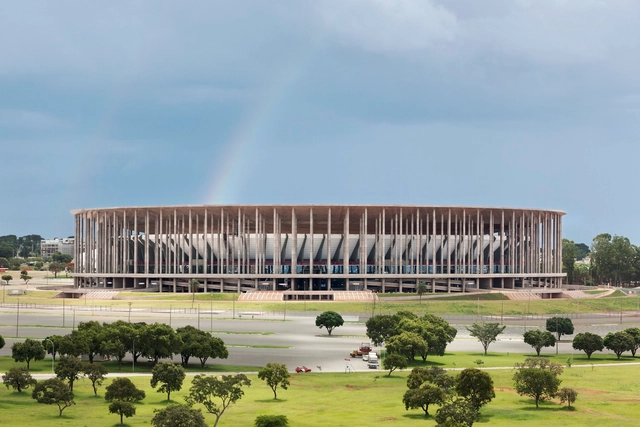
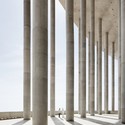
Brasilia National Stadium / schlaich bergermann und partner + Castro Mello Arquitetos + gmp Architects

Brasilia National Stadium / schlaich bergermann und partner + Castro Mello Arquitetos + gmp Architects - Soccer StadiumBrasilia National Stadium / schlaich bergermann und partner + Castro Mello Arquitetos + gmp Architects - Soccer StadiumBrasilia National Stadium / schlaich bergermann und partner + Castro Mello Arquitetos + gmp Architects - Soccer Stadium, Facade, Column, Arch, Arcade, BeamBrasilia National Stadium / schlaich bergermann und partner + Castro Mello Arquitetos + gmp Architects - Soccer Stadium, Garden, FacadeBrasilia National Stadium / schlaich bergermann und partner + Castro Mello Arquitetos + gmp Architects - More Images+ 13

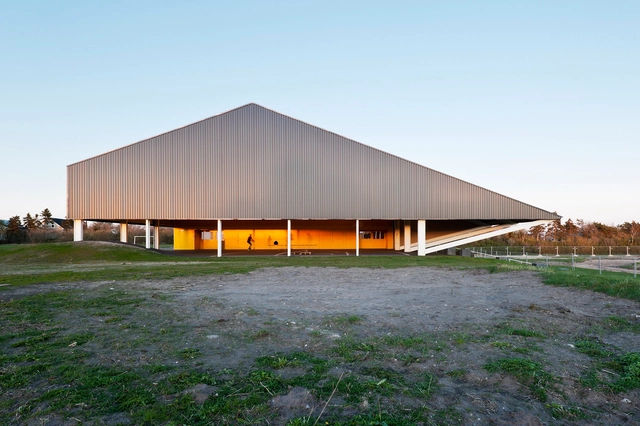
Løgstør Sports Hall / CEBRA

Løgstør Sports Hall / CEBRA - Recreation & Training, Beam, Fence, HandrailLøgstør Sports Hall / CEBRA - Recreation & Training, Facade, ChairLøgstør Sports Hall / CEBRA - Recreation & Training, Garden, FacadeLøgstør Sports Hall / CEBRA - Recreation & TrainingLøgstør Sports Hall / CEBRA - More Images+ 16

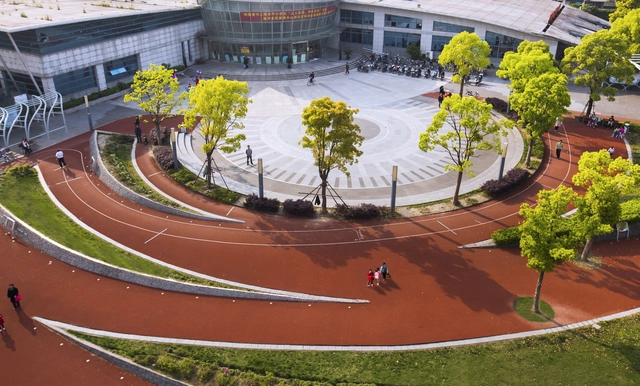
Zhangmiao Exercise Park / Archi-Union Architects

Zhangmiao Exercise Park / Archi-Union Architects - Recreation & Training, Facade, ArchZhangmiao Exercise Park / Archi-Union Architects - Recreation & Training, GardenZhangmiao Exercise Park / Archi-Union Architects - Recreation & TrainingZhangmiao Exercise Park / Archi-Union Architects - Recreation & Training, Facade, ArchZhangmiao Exercise Park / Archi-Union Architects - More Images+ 7

Grimshaw Picked to Design Recreational Sports Facilities in Qatar

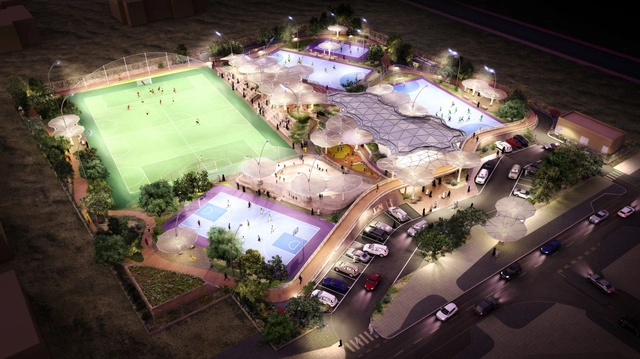
The Qatar Olympic Committee has selected Grimshaw as the winner of a competition to design a series of recreational sports facilities across Qatar. Grimshaw's design utilizes a 'kit-of-parts' concept to provide adaptable sports centers which suit the different requirements of each site.

The Al Farjan Recreational Sports Facilities will each feature an elevated cafe at the center of the complex, around which football, volleyball, basketball and handball facilities can be added, as well as outdoor children’s playgrounds, public amenities and social areas.

Read on after the break for more on the design.

Smena Fitness Club / Za Bor Architects

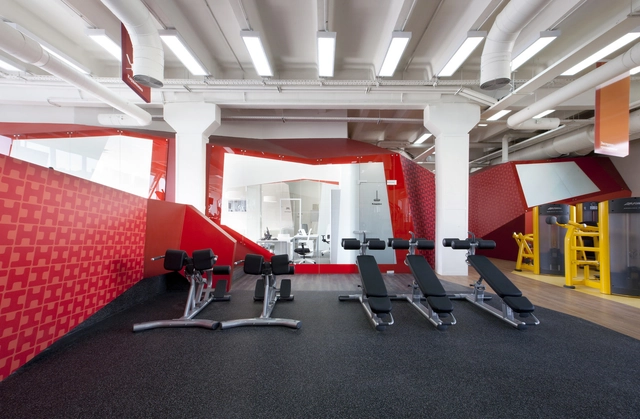
Smena Fitness Club / Za Bor Architects - Fitness Club, Facade, Beam, ColumnSmena Fitness Club / Za Bor Architects - Fitness Club, Facade, HandrailSmena Fitness Club / Za Bor Architects - Fitness Club, Kitchen, Table, ChairSmena Fitness Club / Za Bor Architects - Fitness ClubSmena Fitness Club / Za Bor Architects - More Images+ 22

  • Architects: Za Bor Architects
  • Area Area of this architecture project Area:  1291 m²
  • Year Completion year of this architecture project Year:  2014

Lussy Sport Hall / Virdis Architecture


Lussy Sport Hall / Virdis Architecture - GymnasiumLussy Sport Hall / Virdis Architecture - Gymnasium, FacadeLussy Sport Hall / Virdis Architecture - Gymnasium, FacadeLussy Sport Hall / Virdis Architecture - Gymnasium, FacadeLussy Sport Hall / Virdis Architecture - More Images+ 21

•
Châtel-Saint-Denis, Switzerland

Lone Outdoor Pools / 3LHD

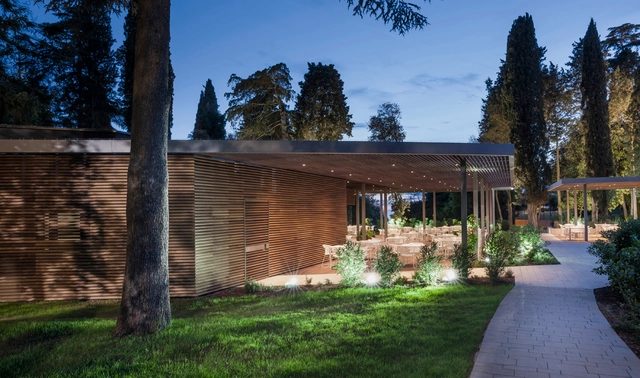
Lone Outdoor Pools / 3LHD - Swimming PoolLone Outdoor Pools / 3LHD - Swimming Pool, Deck, Facade, Chair, TableLone Outdoor Pools / 3LHD - Swimming PoolLone Outdoor Pools / 3LHD - Swimming Pool, Deck, Table, ChairLone Outdoor Pools / 3LHD - More Images+ 17

Arena das Dunas / Populous

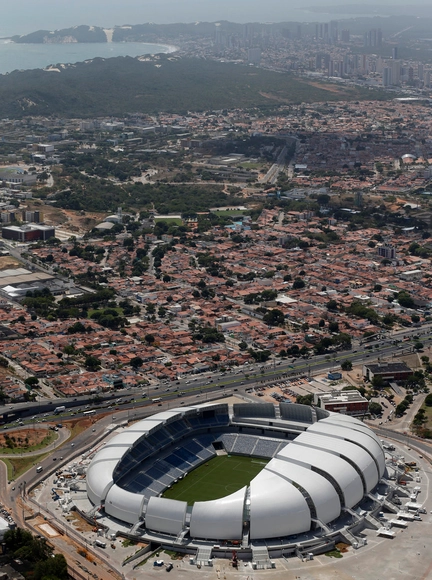
Arena das Dunas / Populous - Football StadiumArena das Dunas / Populous - Football StadiumArena das Dunas / Populous - Football Stadium, Facade, CityscapeArena das Dunas / Populous - Football Stadium, Facade, CityscapeArena das Dunas / Populous - More Images+ 3

  • Architects: Populous
  • Year Completion year of this architecture project Year:  2014
  • Manufacturers Brands with products used in this architecture project
    Manufacturers:  Sika, Serge Ferrari

Spordtgebouw / NL Architects

Spordtgebouw / NL Architects - Recreation & Training, Facade, Arch, Lighting, Cityscape
© Ralph Kämena
  • Architects: NL Architects
  • Year Completion year of this architecture project Year:  2011

Spordtgebouw / NL Architects - Recreation & Training, FacadeSpordtgebouw / NL Architects - Recreation & Training, Facade, Arch, LightingSpordtgebouw / NL Architects - Recreation & TrainingSpordtgebouw / NL Architects - Recreation & Training, FacadeSpordtgebouw / NL Architects - More Images+ 47

Bridging the Divide: chadbourne + doss’ Scheme “Stitches” Portland Communities with Rec Center Overpasses

Bridging the Divide: chadbourne + doss’ Scheme “Stitches” Portland Communities with Rec Center Overpasses - Recreation & Training
© chadbourne + doss

We’ve all traveled along an interstate overpass. In most cases they are constructed of bleak concrete, tattooed in graffiti, and built with the sole purpose of getting you across lanes of heavy traffic as quickly as possible. They are a bridge at the bare minimum, but what if they provide something more for the communities they connect? 

In a recent ideas competition, AIA Portland called for creative proposals that would best bridge local neighborhoods divided by Interstate 405. The winning entry, “Five Bridges” by chadbourne + doss, posits that the best way to do this is with inhabitable overpasses.

The Muskiz Municipal Sports Centre Extension / G&C Arquitectos

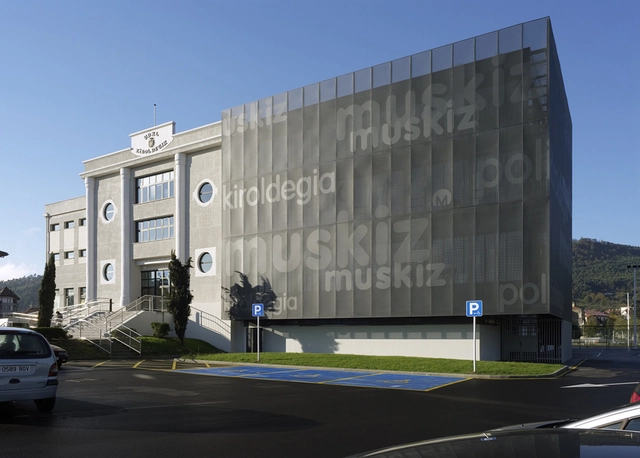
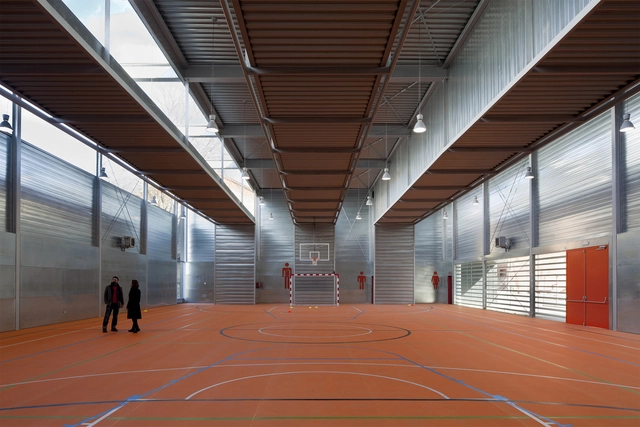
The Muskiz Municipal Sports Centre Extension  / G&C Arquitectos - Extension, Door, FacadeThe Muskiz Municipal Sports Centre Extension  / G&C Arquitectos - Extension, FacadeThe Muskiz Municipal Sports Centre Extension  / G&C Arquitectos - Extension, FacadeThe Muskiz Municipal Sports Centre Extension  / G&C Arquitectos - Extension, Door, FacadeThe Muskiz Municipal Sports Centre Extension  / G&C Arquitectos - More Images+ 18

  • Architects: G&C Arquitectos
  • Area Area of this architecture project Area:  500 m²
  • Year Completion year of this architecture project Year:  2014

Sports Hall at C.P. Pablo Iglesias / Planta 33 Arquitectura

Sports Hall at C.P. Pablo Iglesias / Planta 33 Arquitectura - Extension, Facade, LightingSports Hall at C.P. Pablo Iglesias / Planta 33 Arquitectura - Extension, Beam, Facade, DoorSports Hall at C.P. Pablo Iglesias / Planta 33 Arquitectura - Extension, FacadeSports Hall at C.P. Pablo Iglesias / Planta 33 Arquitectura - Extension, FacadeSports Hall at C.P. Pablo Iglesias / Planta 33 Arquitectura - More Images+ 26

Centro Deportivo en Alcazar de San Juan / Rojo/Fernandez-Shaw

Centro Deportivo en Alcazar de San Juan / Rojo/Fernandez-Shaw  - Gymnasium, BeamCentro Deportivo en Alcazar de San Juan / Rojo/Fernandez-Shaw  - Gymnasium, Facade, FenceCentro Deportivo en Alcazar de San Juan / Rojo/Fernandez-Shaw  - Gymnasium, Facade, Door, ColumnCentro Deportivo en Alcazar de San Juan / Rojo/Fernandez-Shaw  - Gymnasium, Beam, Handrail, Facade, StairsCentro Deportivo en Alcazar de San Juan / Rojo/Fernandez-Shaw  - More Images+ 24

•
Alcázar de San Juan, Spain

241 Sports Center Hector Berlioz / Dietmar Feichtinger Architectes

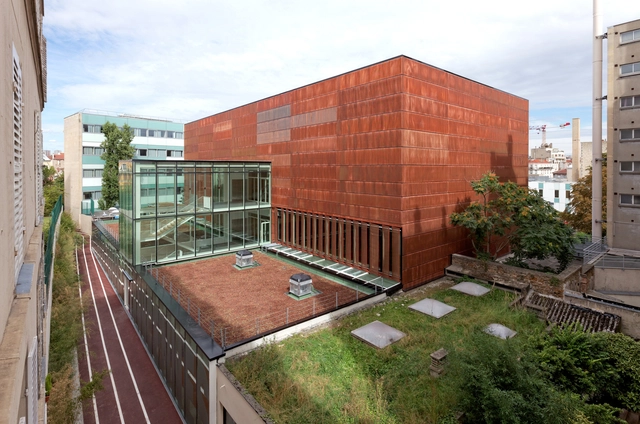
241 Sports Center Hector Berlioz / Dietmar Feichtinger Architectes - Fitness Club241 Sports Center Hector Berlioz / Dietmar Feichtinger Architectes - Fitness Club, Facade, Handrail, Arch241 Sports Center Hector Berlioz / Dietmar Feichtinger Architectes - Fitness Club, Beam241 Sports Center Hector Berlioz / Dietmar Feichtinger Architectes - Fitness Club, Courtyard, Facade, Handrail241 Sports Center Hector Berlioz / Dietmar Feichtinger Architectes - More Images+ 13

North Bondi Surf Life Saving Club / Durbach Block Jaggers + Peter Colquhoun


North Bondi Surf Life Saving Club / Durbach Block Jaggers + Peter Colquhoun - Sports Architecture, FacadeNorth Bondi Surf Life Saving Club / Durbach Block Jaggers + Peter Colquhoun - Sports Architecture, Stairs, Handrail, FacadeNorth Bondi Surf Life Saving Club / Durbach Block Jaggers + Peter Colquhoun - Sports Architecture, Stairs, Facade, HandrailNorth Bondi Surf Life Saving Club / Durbach Block Jaggers + Peter Colquhoun - Sports Architecture, Stairs, Facade, HandrailNorth Bondi Surf Life Saving Club / Durbach Block Jaggers + Peter Colquhoun - More Images+ 11

  • Year Completion year of this architecture project Year:  2013
  • Manufacturers Brands with products used in this architecture project
    Manufacturers:  Trencadís Innovation