1. ArchDaily
  2. Sports Architecture

Sports Architecture: The Latest Architecture and News

Kayseri Ice Ring / BKA-BahadırKulArchitects

Kayseri Ice Ring / BKA-BahadırKulArchitects - Recreation & Training
© Ket Kolektif

Kayseri Ice Ring / BKA-BahadırKulArchitects - Recreation & TrainingKayseri Ice Ring / BKA-BahadırKulArchitects - Recreation & TrainingKayseri Ice Ring / BKA-BahadırKulArchitects - Recreation & TrainingKayseri Ice Ring / BKA-BahadırKulArchitects - Recreation & TrainingKayseri Ice Ring / BKA-BahadırKulArchitects - More Images+ 15

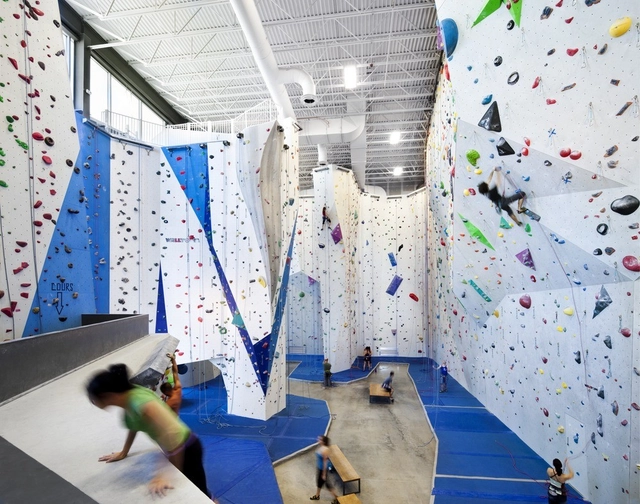
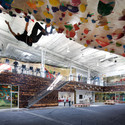
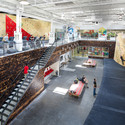
Allez UP Rock Climbing Gym / Smith Vigeant Architectes

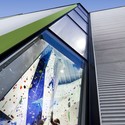
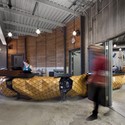
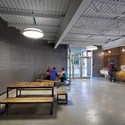
Allez UP Rock Climbing Gym / Smith Vigeant Architectes - Exterior Photography, Adaptive Reuse, FacadeAllez UP Rock Climbing Gym / Smith Vigeant Architectes - Exterior Photography, Adaptive Reuse, FacadeAllez UP Rock Climbing Gym / Smith Vigeant Architectes - Interior Photography, Adaptive Reuse, BeamAllez UP Rock Climbing Gym / Smith Vigeant Architectes - Interior Photography, Adaptive Reuse, Bench, TableAllez UP Rock Climbing Gym / Smith Vigeant Architectes - More Images+ 8

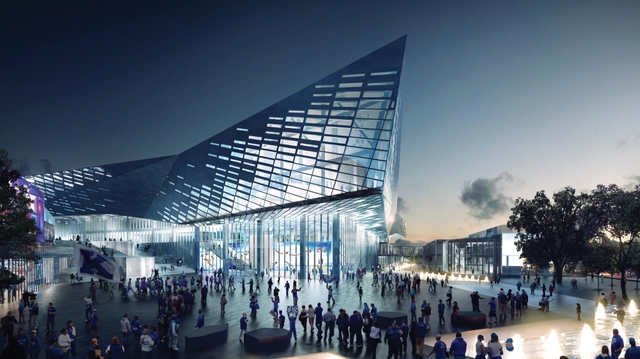
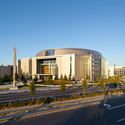
NBBJ Unveils $310 Million Renovation for Kentucky's Rupp Arena

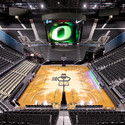
NBBJ, together with EOP Architects, has unveiled a massive renovation plan for Lexington’s famous collegiate basketball arena, Rupp Arena. An attempt to upgrade the 38-year-old arena’s facilities and strengthen its connection to the surrounding urban realm, the 23,500-seat stadium will be separated from the adjoining convention center, which is also undergoing renovation, while its enclosed facade is re-clad in glass and site sculpts a vibrant new public square within the heart of the city.
Hammerhavn Multipurpose Buildings / Cubo Arkitekter

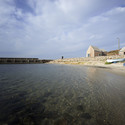
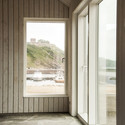
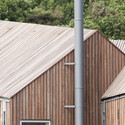
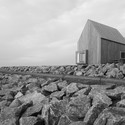
Hammerhavn Multipurpose Buildings / Cubo Arkitekter - Community , CoastHammerhavn Multipurpose Buildings / Cubo Arkitekter - Community , Facade, Door, BeamHammerhavn Multipurpose Buildings / Cubo Arkitekter - Community , Facade, Beam, DoorHammerhavn Multipurpose Buildings / Cubo Arkitekter - Community , CoastHammerhavn Multipurpose Buildings / Cubo Arkitekter - More Images+ 11

•
Allinge, Denmark

Emirates Old Trafford / BDP

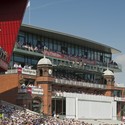
Emirates Old Trafford / BDP  - Stadiums, FacadeEmirates Old Trafford / BDP  - StadiumsEmirates Old Trafford / BDP  - Stadiums, ChairEmirates Old Trafford / BDP  - StadiumsEmirates Old Trafford / BDP  - More Images+ 1

•
Manchester, United Kingdom
  • Architects: BDP
  • Area Area of this architecture project Area:  32 m²
  • Year Completion year of this architecture project Year:  2013

Grimshaw Selected to Redevelop Ireland’s Most Prestigious Racecourse

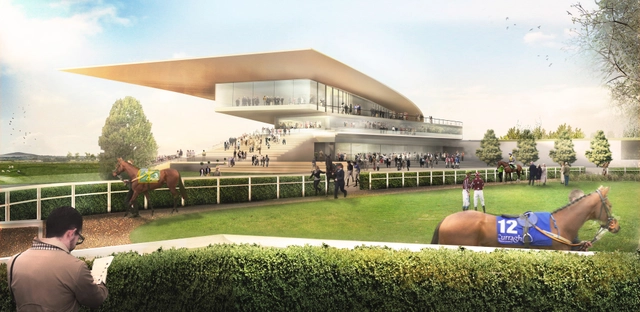
The Irish Turf Club has selected Grimshaw, alongside collaborators Newenham Mulligan & Associates (NMA), amongst 100 other leading practices to envision a concept design for the modernization of Ireland’s most prestigious thoroughbred race course.

Embedded within County Kildare’s open plains, the historic Curragh Racecourse is need of a masterplan that preserves the site, upgrades facilities and respects the surrounding landscape. Grimshaw’s winning proposal promises to satisfy these requests, in addition to constructing a new grandstand that retains the “intimate and distinctive character” of the existing grounds.

Brooklyn Boulders / Arrowstreet + Chris Ryan

Brooklyn Boulders  / Arrowstreet + Chris Ryan - Community , Beam, Table, ChairBrooklyn Boulders  / Arrowstreet + Chris Ryan - Community , FacadeBrooklyn Boulders  / Arrowstreet + Chris Ryan - Community , FacadeBrooklyn Boulders  / Arrowstreet + Chris Ryan - Community , StairsBrooklyn Boulders  / Arrowstreet + Chris Ryan - More Images+ 2

Snøhetta Unveils Version 3.0 of San Francisco's Golden State Warriors’ Stadium

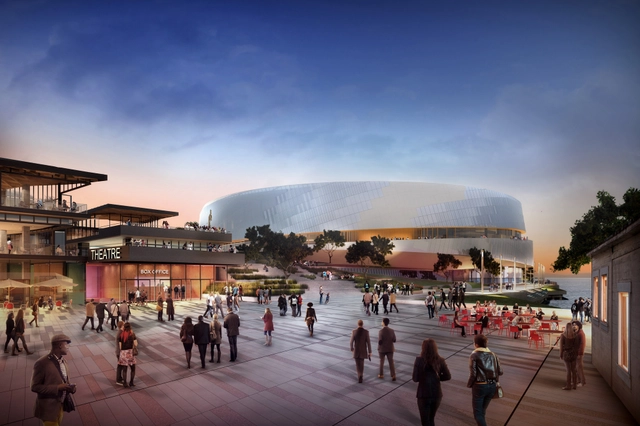
Snøhetta has released an updated, more "slimmed-down" version of the Golden State Warriors’ Stadium, which is scheduled to debut on a preeminent San Francisco waterfront site for the 2017-18 NBA basketball season. Located on Piers 30-32, just walking distance from the downtown Financial District and easily accessed by a variety of public transportation, the revised design has shaved off over 30,000 square feet of the venue's total square footage and increased public open space to nearly 8 acres, 60 percent of the 13 acre site.
Subscriber Access

AD Round Up: Stadiums Part VII

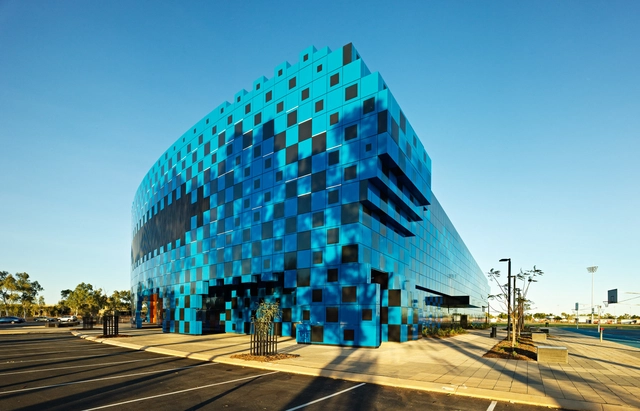
In honor of the 48th annual NFL Super Bowl, we at ArchDaily are rounding up 5 astounding arenas for your viewing pleasure (way more captivating than those silly commercials): the lavishly leviathan Lasesarre Football Stadium by NO.MAD, the curiously colossal BBVA Compass Stadium by Populous, the daintily dolloped Ice Dome Bolshoy by SIC Mostovik, the tetragonally titanic Olympic Tennis Centre by Dominique Perrault Architecture, and the whimsically whopping Wanangkura Stadium by ARM Architecture. For more Stadium Round Ups, follow this link.
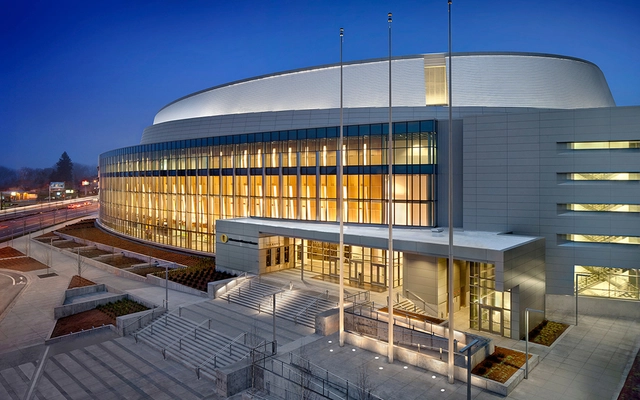
Matthew Knight Arena / TVA Architects

Matthew Knight Arena / TVA Architects - University, Facade, Door, Handrail, BeamMatthew Knight Arena / TVA Architects - University, FacadeMatthew Knight Arena / TVA Architects - University, FacadeMatthew Knight Arena / TVA Architects - University, Lighting, ChairMatthew Knight Arena / TVA Architects - More Images+ 17

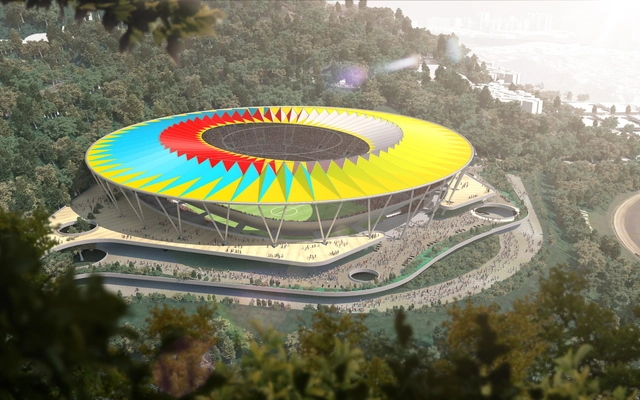
Rogers Stirk Harbour Unveils Design for Venezuela's National Football Stadium

Following our recent news that confirmed Rogers Stirk Harbour + Partners (RSHP) will oversee the design and construction of two new stadiums within Caracas' Hugo Chavez Park, details have emerged regarding the Estadio Nacional de Fútbol de Venezuela. Designed by RSHP, in collaboration with Arup and Schlaich Bergermann und Partners, the project will be the practice’s first ever football stadium.
Center for High Yield - Rowing Pocinho / Alvaro Fernandes Andrade

Center for High Yield - Rowing Pocinho / Alvaro Fernandes Andrade - Recreation & Training
© Fernando Guerra | FG+SG
  • Architects: Alvaro Fernandes Andrade
  • Area Area of this architecture project Area:  8000 m²
  • Year Completion year of this architecture project Year:  2008

Center for High Yield - Rowing Pocinho / Alvaro Fernandes Andrade - Recreation & TrainingCenter for High Yield - Rowing Pocinho / Alvaro Fernandes Andrade - Recreation & TrainingCenter for High Yield - Rowing Pocinho / Alvaro Fernandes Andrade - Recreation & TrainingCenter for High Yield - Rowing Pocinho / Alvaro Fernandes Andrade - Recreation & TrainingCenter for High Yield - Rowing Pocinho / Alvaro Fernandes Andrade - More Images+ 127

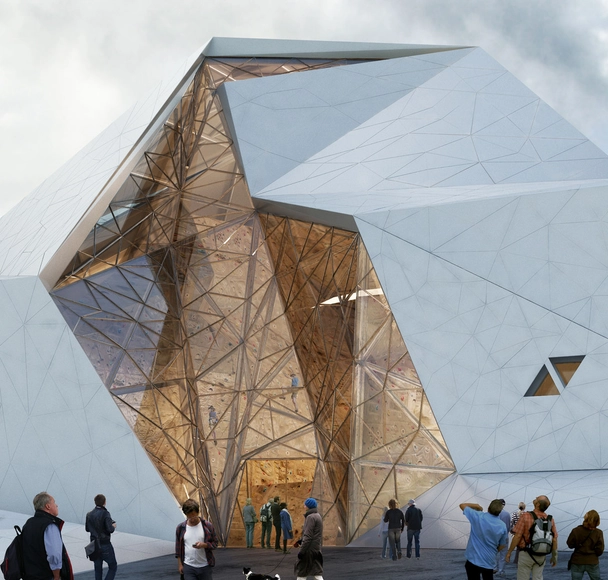
New Wave Architecture Designs Rock Gym for Polur

In response to the climbing potential of Polur, Iran, New Wave Architecture has designed a new rock climbing hall within the rocky lands of Mazandaran. Overlooking the country’s highest peak, the “fragmented mass” invites nature and landscape to “visually creep into the building” to offer daylight and establish a strong connection between climbers and the surrounding landscape.
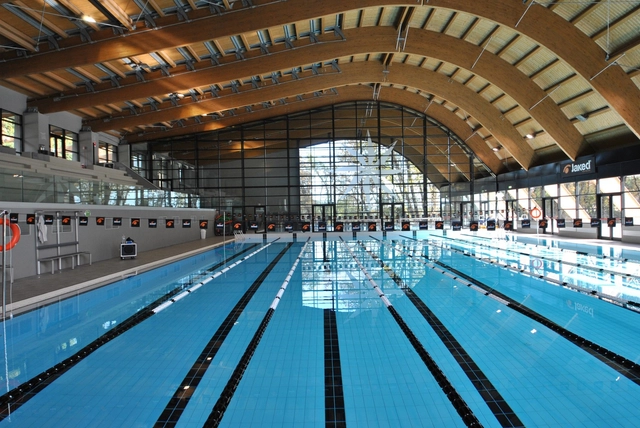
Olgiata Sporting Club / LAD

Olgiata Sporting Club  / LAD - Swimming Pool, Beam, ChairOlgiata Sporting Club  / LAD - Swimming Pool, Facade, HandrailOlgiata Sporting Club  / LAD - Swimming Pool, Facade, ArchOlgiata Sporting Club  / LAD - Swimming Pool, FacadeOlgiata Sporting Club  / LAD - More Images+ 23

  • Architects: LAD
  • Area Area of this architecture project Area:  7500 m²
  • Year Completion year of this architecture project Year:  2010
  • Professionals: Teico, Holzbau

Yongjiang Tennis Club / Zhang Jingang

Yongjiang Tennis Club / Zhang Jingang  - Sports Architecture, FacadeYongjiang Tennis Club / Zhang Jingang  - Sports Architecture, Stairs, Handrail, FacadeYongjiang Tennis Club / Zhang Jingang  - Sports ArchitectureYongjiang Tennis Club / Zhang Jingang  - Sports Architecture, FacadeYongjiang Tennis Club / Zhang Jingang  - More Images+ 19

  • Architects: Zhang Jingang
  • Area Area of this architecture project Area:  15843 m²
  • Year Completion year of this architecture project Year:  2013

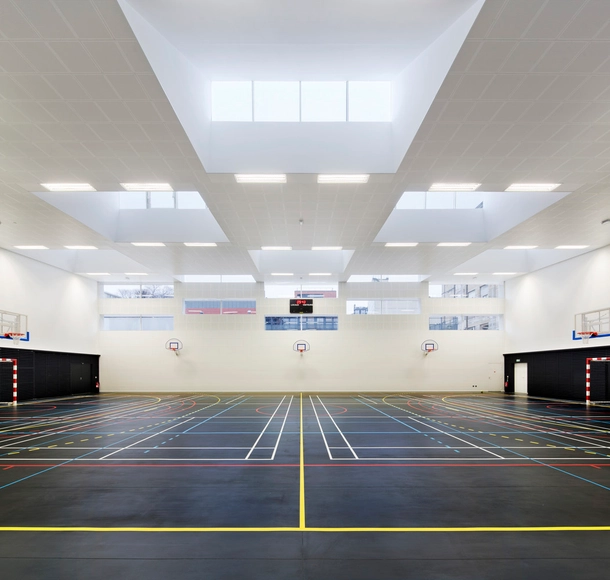
Marie Paradis Gymnasium / Explorations Architecture, Igrec Ingénierie

Marie Paradis Gymnasium / Explorations Architecture, Igrec Ingénierie - Gymnasium, FacadeMarie Paradis Gymnasium / Explorations Architecture, Igrec Ingénierie - Gymnasium, Facade, Door, HandrailMarie Paradis Gymnasium / Explorations Architecture, Igrec Ingénierie - GymnasiumMarie Paradis Gymnasium / Explorations Architecture, Igrec Ingénierie - Gymnasium, ChairMarie Paradis Gymnasium / Explorations Architecture, Igrec Ingénierie - More Images+ 11

Pajol Sports Centre / Brisac Gonzalez

Pajol Sports Centre  / Brisac Gonzalez - GymnasiumPajol Sports Centre  / Brisac Gonzalez - GymnasiumPajol Sports Centre  / Brisac Gonzalez - GymnasiumPajol Sports Centre  / Brisac Gonzalez - GymnasiumPajol Sports Centre  / Brisac Gonzalez - More Images+ 17

•
Paris, France
  • Architects: Brisac Gonzalez
  • Area Area of this architecture project Area:  4060 m²
  • Year Completion year of this architecture project Year:  2012
  • Manufacturers Brands with products used in this architecture project
    Manufacturers:  Atika, Boen, NOUANSPORT
  • Professionals: Inex, VP & Green, Point d’Orgue, Terao

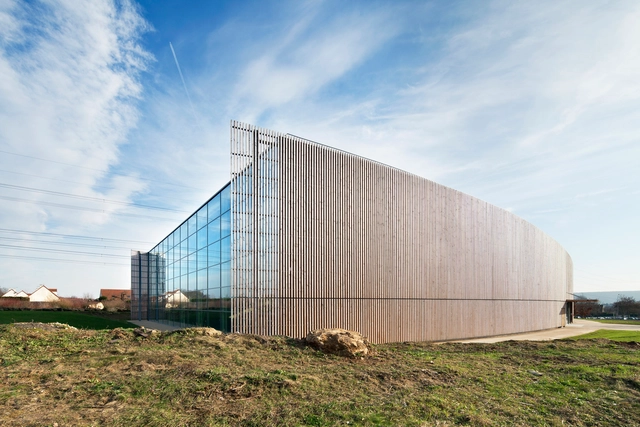
Lardy Sports Hall / Explorations Architecture




Lardy Sports Hall / Explorations Architecture - Gymnasium, CityscapeLardy Sports Hall / Explorations Architecture - Gymnasium, Bathroom, Door, Lighting, SinkLardy Sports Hall / Explorations Architecture - Gymnasium, FacadeLardy Sports Hall / Explorations Architecture - Gymnasium, FacadeLardy Sports Hall / Explorations Architecture - More Images+ 10

•
Ollainville, France