Well-known architects are easy to admire or dismiss from afar, but up close, oddly humanizing habits often come to light. However, while we all have our quirks, most people's humanizing habits don't give an insight into how they became one of the most notable figures in their field of work. The following habits of several top architects reveal parts of their creative process, how they relax, or simply parts of their identity. Some are inspiring and some are surprising, but all give a small insight into the mental qualities that are required to be reach the peak of the architectural profession—from an exceptional work drive to an embrace of eccentricity (and a few more interesting qualities besides).
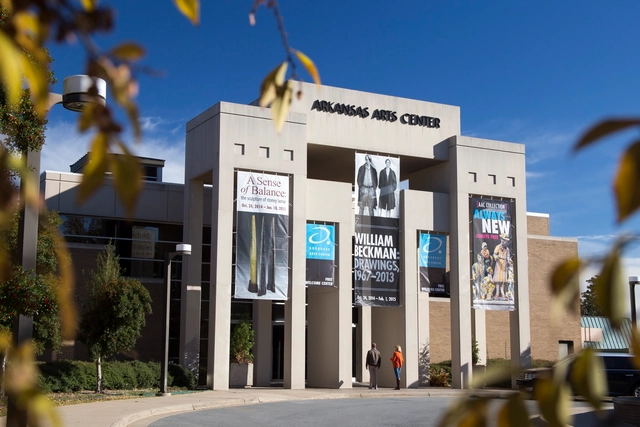
The Arkansas Arts Center has selected five top architecture firms to compete for the design of a $55 million to $65 million museum expansion project in Little Rock, Arkansas. The project will include a renovation to existing theater and studio spaces, as well as new education facilities for families and gallery space to house the museum’s expanding art collection.
An advisory panel and selection committee named the finalists following a RFQ process featuring 23 local and international firms.

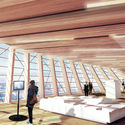
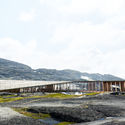
The Dovrefjell mountain range, which divides the north and south of Norway, holds "a unique place in [the] Norwegian consciousness." A constellation of myths and legends are connected to these mountains which have, over recent years, born witness to hunting, mining and military activity. But it is also the home of a large wild reindeer population. At Hjerkinn, on the edge of the Dovrefjell National Park, Oslo-based Snøhetta have created an observation pavilion for the Wild Reindeer Foundation. In this film by Alejandro Villanueva, the building and the surrounding landscape are revealed through time-lapse and in astonishing detail.
https://www.archdaily.com/796263/lost-in-the-landscape-snohetta-wild-reindeer-center-pavilion-hjerkinn-4k-film-alejandro-villanuevaAD Editorial Team
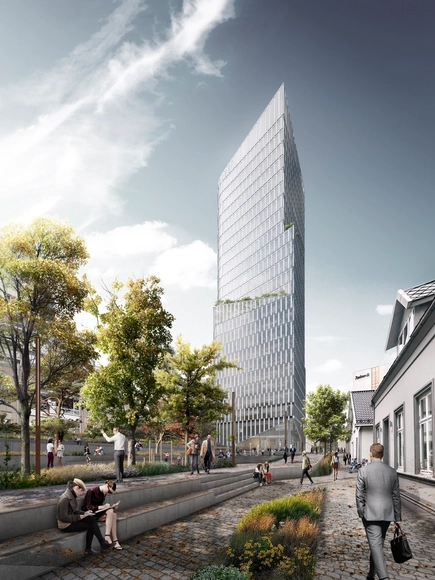
Schmidt Hammer Lassen Architects has won an international competition for the design of an urban redevelopment plan and high-rise in Stavanger, Norway. Beating out entries from Snøhetta, UNStudio, Dark Arkitekter and Eder Biesel Arkitekter, the winning proposal, “Breiavatnet Lanterna,” features a dynamic scheme to support the proliferation of sustainable and creative work environments throughout the city.
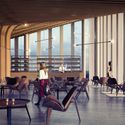
The project encompasses a new public center, the transformation of an existing park and a new 101 meter (331 foot) tall tower that will contain 18,170 square meters (195,580 square feet) of highly-flexible space for offices, restaurants, conferences and exhibitions. Both the ground and top floors of the high-rise will be publicly accessible, ensuring the building will remain an asset for the entire community.
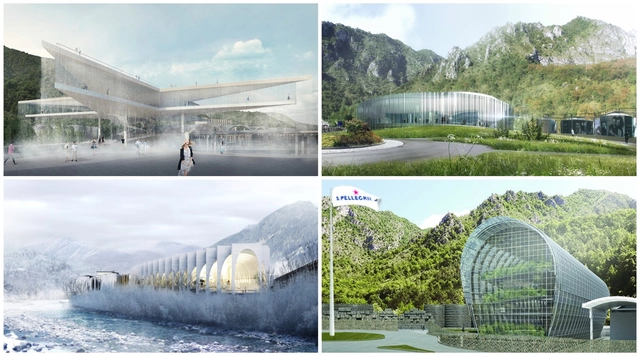
The competition brief asked architects to renovate and expand the historic home of San Pellegrino, the world’s leading sparkling mineral water company, with a “truly innovative and technologically-advanced design” aimed at integrating into the natural aesthetic of the surrounding terrain, while responding to the iconic identity of the S. Pellegrino brand.
Continue reading to see each proposal along with official descriptions from each firm.
“Belonging,” the curatorial quintet of the 2016 Oslo Architecture Triennale, After Belonging, argue, “is no longer something bound to one’s own space of residence, or to the territory of a nation.” For this group of Spanish-born architects, academics and theorists—Lluís Alexandre Casanovas Blanco, Ignacio Galán, Carlos Minguez Carrasco, Alejandra Navarrese Llopis and Marina Otero Verzier—the very notion of our belongings and what it means to belong is becoming increasingly unstable.
After Belonging is the sixth incarnation of the Triennale and the first one in which a single curatorial thread has woven all of the festival’s activities together, including the international conference. The goal of the two primary exhibitions—On Residence and In Residence, including a series of Intervention Strategies—is to develop platforms with the aim of “rehearsing research strategies,” providing new ways for architects to engage with “contemporary changing realities."
https://www.archdaily.com/795067/atelier-bow-wow-oma-amale-andraos-live-from-the-2016-oslo-architecture-triennale-after-belongingAD Editorial Team
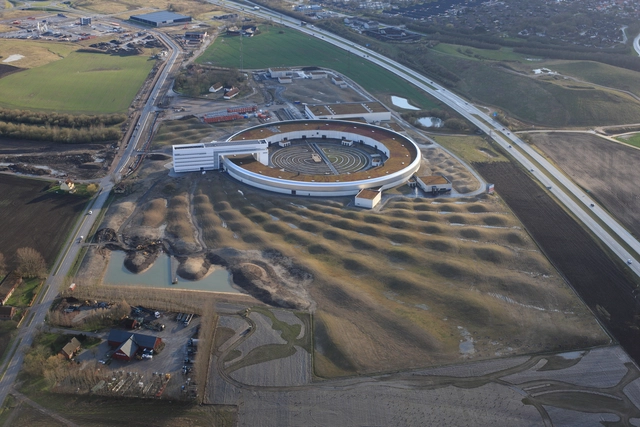
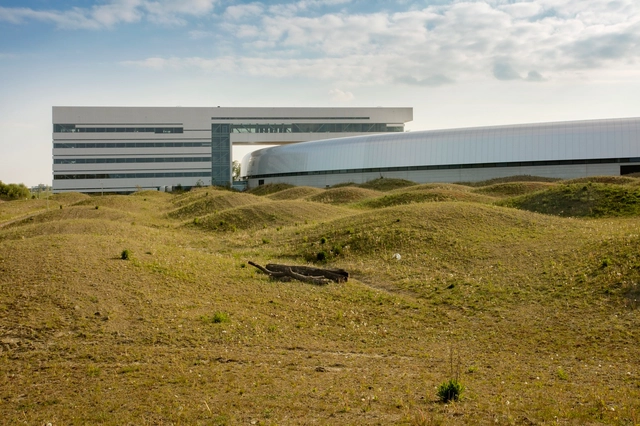
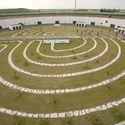
Snøhetta has released new images of their MAX IV Laboratory Landscape Design as it opens in Lund, Sweden. Winning the commission for the project in 2011, Snøhetta’s design transformed 47-acres (19 hectares) of formerly agricultural lands northeast of the city into an undulating earthwork aimed at “creating a functional landscape solution for the high-performance synchrotron radiation laboratory MAX IV.”
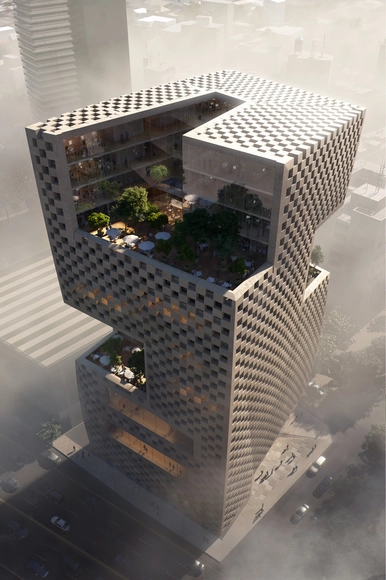
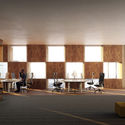
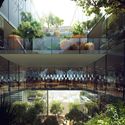
Snøhetta has won a competition to design the new headquarters for Banque Libano Francaise (BLF) in Beirut, Lebanon. The building will feature a geometric facade and several large outdoor terraces carved from the built volume to create a vibrant workplace community. The project marks Snøhetta’s first ever commission in Lebanon.
Sparkling Natural Mineral Water company San Pellegrino has announced an international competition between 4 top architecture firms for the redesign of its flagship factory and bottling plant, located at the source of the mineral water, San Pellegrino Terme, Italy.
“This exciting endeavor aims to celebrate the heritage, special source and terroir of S.Pellegrino, while also promoting new standards of efficiency, environmental sustainability and compliance. Further, this project will support the revitalization of the historic region, harkening back to the golden age of San Pellegrino Terme, at the height of the Belle Époque, when the town served as an exclusive destination for European aristocracy,” a spokesperson for San Pellegrino said in a press release.
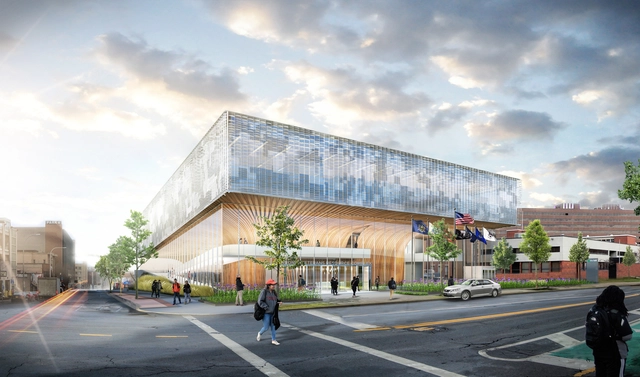
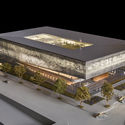
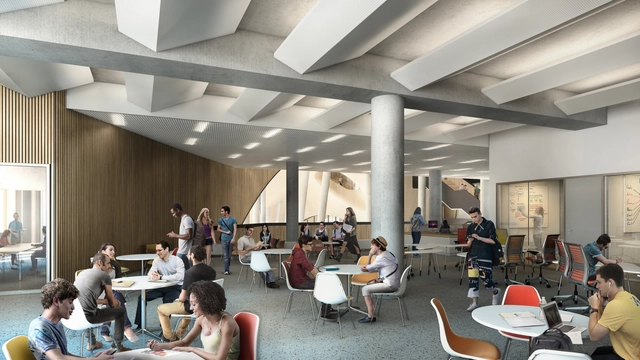
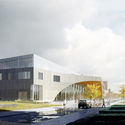
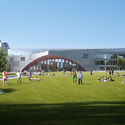
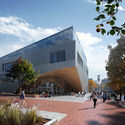
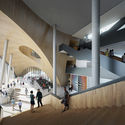
Temple University’s new library designed by Snøhetta, in collaboration with Stantec, is now under construction after a groundbreaking ceremony in April. The 21,000 square meter (225,000 square foot) building is adjacent to what will become a future campus quadrangle that is currently occupied by other buildings slated for demolition. The library sits at the intersection of two major pedestrian pathways, Polett Walk and Liacouras Walk, attesting to the University’s hope that the facility will be a new social and academic heart for 37,800 students.
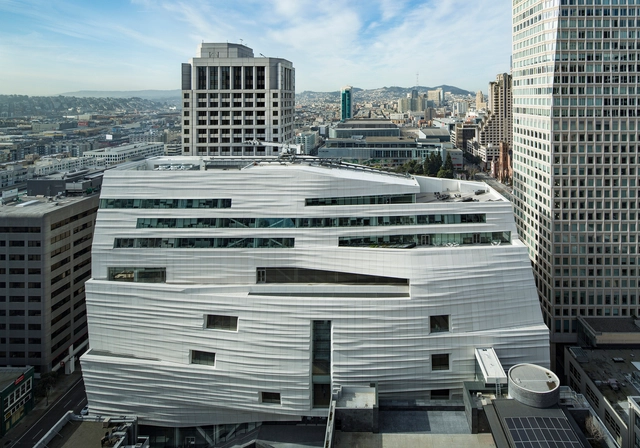
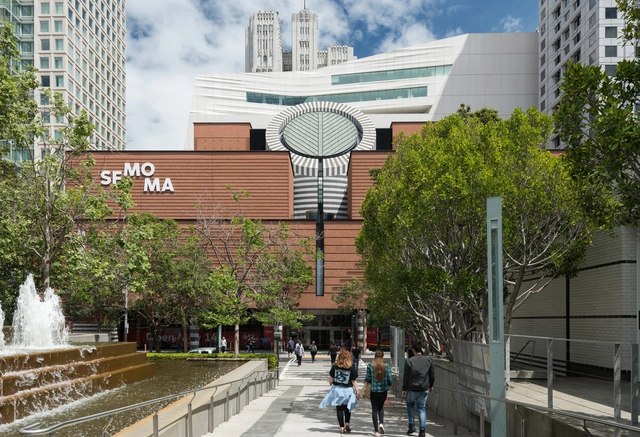
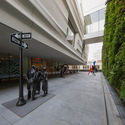
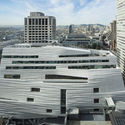
The story of the new Museum of Modern Art in San Francisco combines a number of compelling storylines: the expansion of a major museum to become the biggest space dedicated to modern art in the country; a new headline project for the much-lauded architectural firm Snøhetta; and the alteration (or lobotomization, depending on who you ask) of a modern classic in Mario Botta's original 1995 building. As such, it's been a big talking point recently, as the museum plans to reopen this Sunday.
However, while the media has talked a lot about galleries, external appearances and staircases, much less has been said of the project's innovative combined lighting and HVAC system, efficient six-layer windows and unprecedented use of fiber-reinforced-plastic on a building so tall. Enter WIRED, whose impressive article on the building takes us on a guided tour of the more technical aspects of the project, using a 3D model as a guide. Read their article in full here.
Shoehorned into the narrow space behind Mario Botta’s 1995 building, the Snøhetta-designed new wing of the SFMOMA was forced to go where few museums have gone before: up. Rising 10 stories into the San Francisco skyline, the new building nearly triples the amount of existing gallery space and adds a new entrance into what is now one of the world’s largest buildings dedicated to modern art. As the museum is set to reopen to the public May 14th, the critics' takes are rolling in. Did the restrictive site inspire a unique design solution or limit the creative possibilities of the project? Read on to find out.
The After Belonging Agency, the curatorial team behind the 2016 Oslo Architecture Triennale (OAT), have revealed sixteen speakers who will present at the event's central conference at the Oslo Opera House this coming September. Atelier Bow-Wow, Snøhetta alongside a number of other academics, practitioners and decision-makers will come together to "address architecture’s relation to current pressing questions such as refugeeism, migration and homelessness, new mediated forms of domesticity and foreignness, environmental displacements, tourism, and the technologies and economies of sharing."
Snøhetta’s MAX IV Laboratory Landscape Design will open in June on the edge of Lund, Sweden. Selected for the project in 2011, Snøhetta’s design fills 47-acres (19 hectares) of formerly agricultural lands northeast of the city, and is the first project in a larger masterplan to transform the Brunnshög area into a “Science City.” The MAX IV national laboratory is a synchrotron facility with two electron storage rings, and is jointly operated by the Swedish Research Council and Lund University.
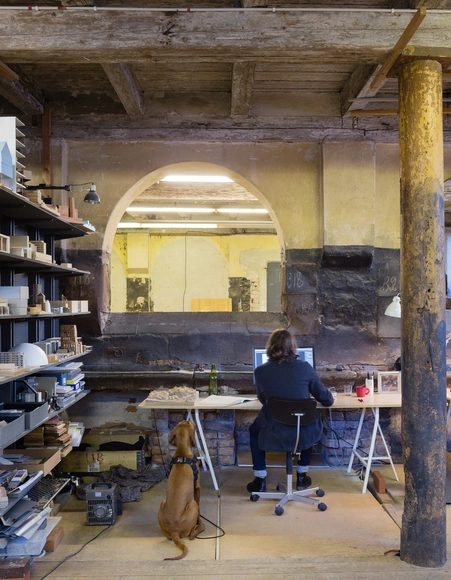
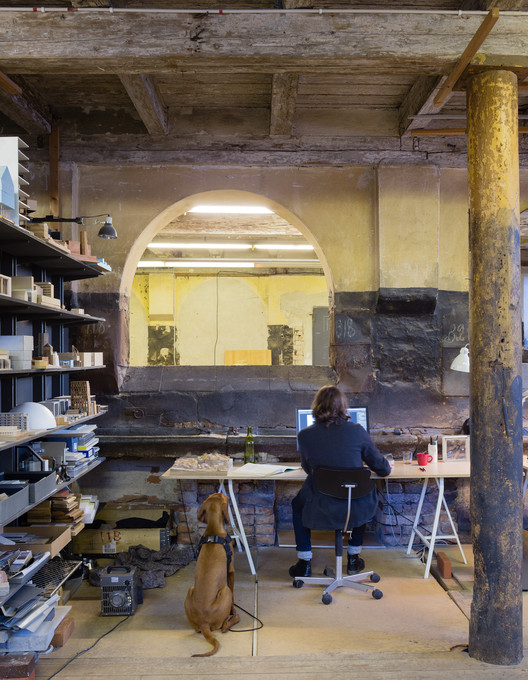
Architectural photographer Marc Goodwinhas recently completed "the ultra-marathon of photoshoots:" twenty-eight architectural offices in twenty-eight days, spread across four capital cities – Oslo, Stockholm, Copenhagen, and Helsinki. His aim was to understand what sort of spaces architects in the Nordic countries operate in, and how they differ between each respective country. From former boathouses to stables and coal deposits, Goodwin has captured some of the most unique working environments the profession has to offer.















_on_view_in_the_Evelyn_and_Walter_Haas__Jr._Atrium_at_the_new_SFMOMA__photo_%C2%A9_Iwan_Baan__courtesy_SFMOMA.jpg?1462453791 "© Iwan Baan")