Shenzhen: The Latest Architecture and News
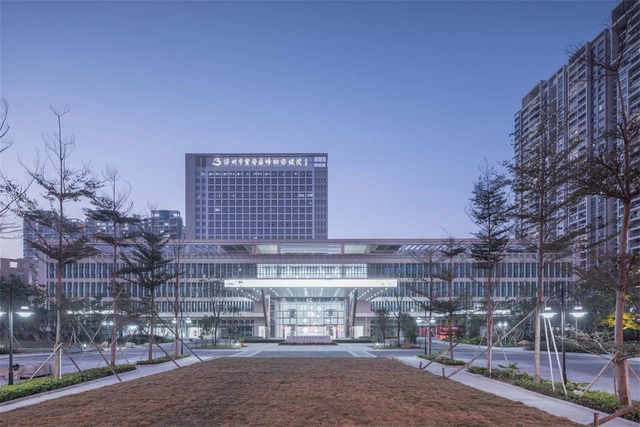
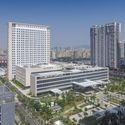
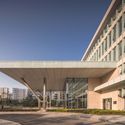
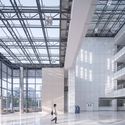
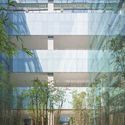
Shenzhen Bao’an District Maternal and Child Health Hospital / CAPOL

https://www.archdaily.com/944794/shenzhen-baoan-district-maternal-and-child-health-hospital-capolCollin Chen
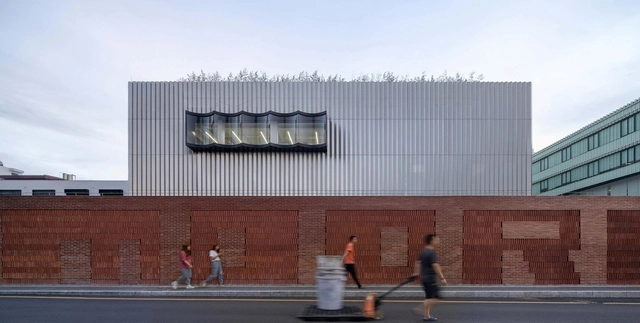
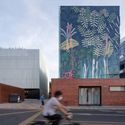
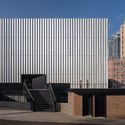
Renovation of SMOORE Headquarters Industrial Park / CM Design

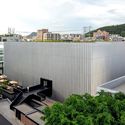

-
Architects: CM Design
- Area: 28019 m²
- Year: 2020
-
Professionals: Dongguan Guanjiang Decoration Design Engineering Co. Ltd.
https://www.archdaily.com/944604/renovation-of-smoore-headquarters-industrial-park-cm-designCollin Chen
SOM Designs the Shenzhen Hytera Headquarters, Introducing New Office Space Typology
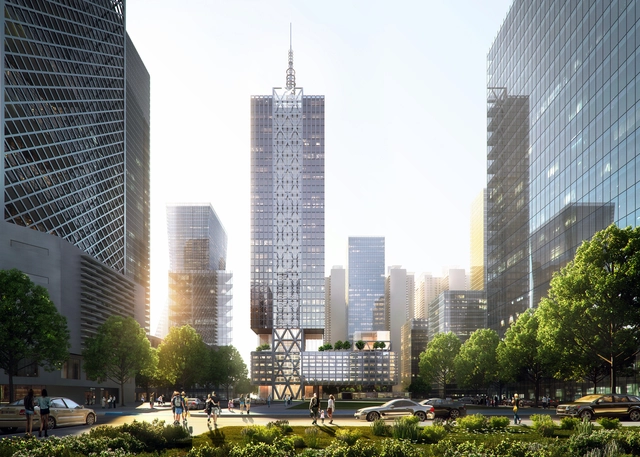
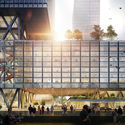
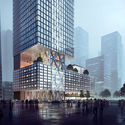
Hytera, one of the world's leading radio and communication systems manufacturers, has selected SOM to design its global headquarters, in Shenzhen, China. Integrated within the context, the project joins other emerging technology enterprises in the city and introduces a new typology of office space, as well as activates the surrounding public space.
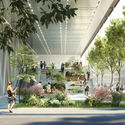
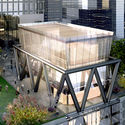

https://www.archdaily.com/944539/som-designs-the-shenzhen-hytera-headquarters-introducing-a-new-office-space-typologyChristele Harrouk
iADC Design Museum / Rocco Design Architects Associates
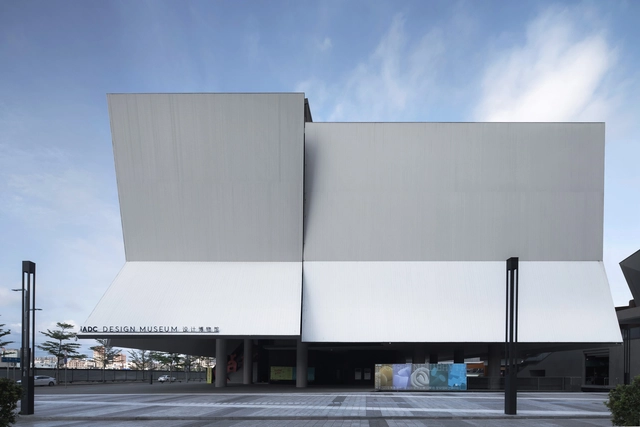
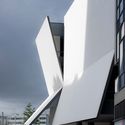
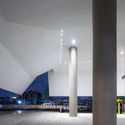
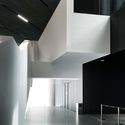

-
Architects: Rocco Design Architects Associates
- Area: 12900 m²
- Year: 2019
https://www.archdaily.com/943842/iadc-design-museum-rocco-design-architects-associatesCollin Chen
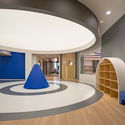
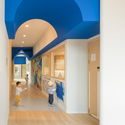
BeneBaby International Academy / VMDPE Design


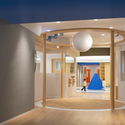

-
Architects: VMDPE Design
- Area: 2260 m²
- Year: 2020
-
Manufacturers: Mylands, Philips, Tajima
https://www.archdaily.com/943889/benebaby-international-academy-vmdpe-design罗靖琳 - Jinglin Luo
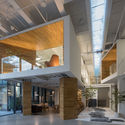
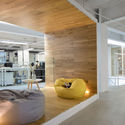
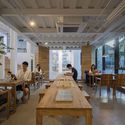
YIJING Architecture Design Studio / Yijing Architectural Design
.jpg?1594343170)

.jpg?1594343170)
-
Architects: Yijing Architectural Design
- Area: 820 m²
- Year: 2020
-
Manufacturers: Hilton furniture, Nippon Paint, vöhringer
https://www.archdaily.com/943464/yijing-architecture-design-studio-yijing-architectural-design罗靖琳
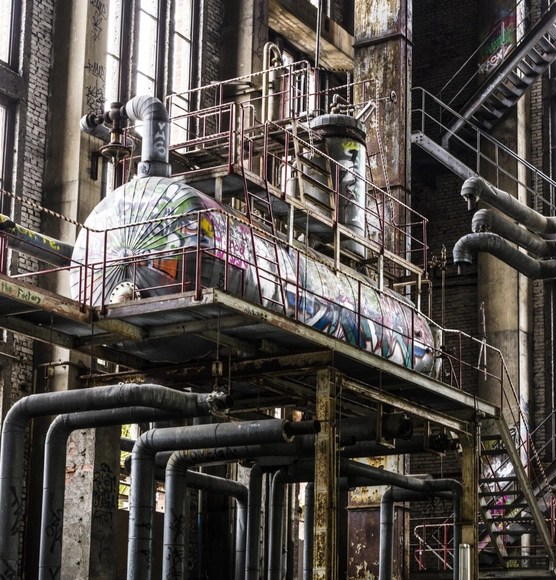
Industry 4.0: A New Relationship Between Factory and Society
What happens when the sensor-imbued city acquires the ability to see – almost as if it had eyes? During the 2019 Shenzhen Biennale of Urbanism\Architecture (UABB), titled "Urban Interactions," Archdaily is working with the curators of the "Eyes of the City" section at the Biennial to stimulate a discussion on how new technologies – and Artificial Intelligence in particular – might impact architecture and urban life. Here you can find all the information about the “Eyes of the City” section, curated by Carlo Ratti, Politecnico di Torino, and SCUT - including exhibits, events, and project's blueprints.
For some years now, a key issue in European debate has catalysed the attention of economists, sociologists, technologists, policymakers and trade unionists: Industry 4.0. Established in Germany in 2012 and initially discussed in an almost exclusively technological key, the issue has overwhelmed the political agenda of the main European economies, stimulating industrial policies and state support, but also provoking heated debates on the future of work and on the new relationship between factory and society.
https://www.archdaily.com/943501/industry-a-new-relationship-between-factory-and-societyTatiana Mazali
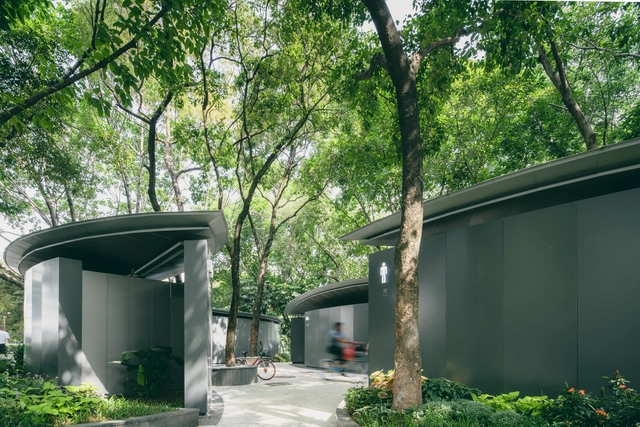
Nantou Public Toilet / Edge Studio


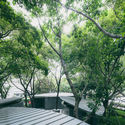

https://www.archdaily.com/942990/nantou-public-toilet-edge-studio罗靖琳
Stefano Boeri Wins International Competition to Design Largest Rehabilitation Center in Shenzhen, China
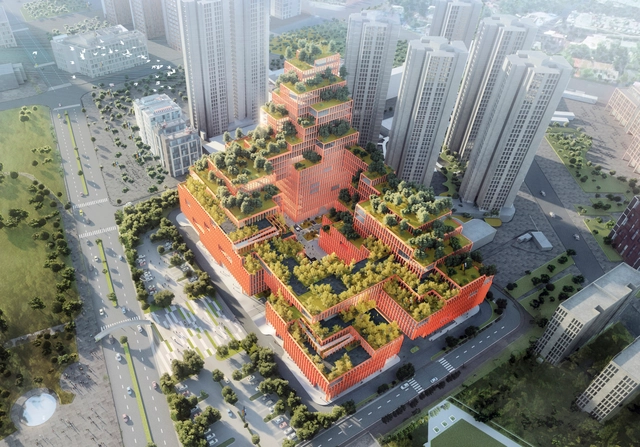
Stefano Boeri Architetti has won the international competition for the construction of the largest and most innovative Rehabilitation Centre in Shenzhen, China. With his Chinese office, SBA was selected by a jury composed of local and international figures such as Peter Cook and Sou Fujimoto. Planned to be built in the next three years, the project will put in place “a set of green terraces and overlapping spaces in a sustainable system combining nature, architecture and biodiversity and including internal gardens dedicated to rehabilitation”.
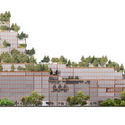
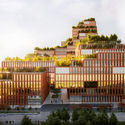

https://www.archdaily.com/942690/stefano-boeri-wins-international-competition-to-design-largest-rehabilitation-center-in-shenzhen-chinaChristele Harrouk
MAD Reveals the Shenzhen Bay Culture Park Masterplan
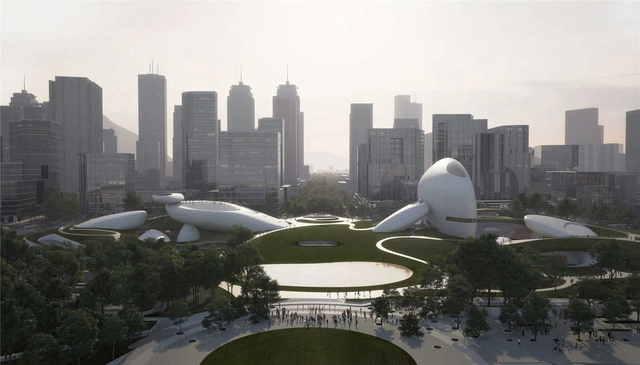
MAD Architects has unveiled its design for the Shenzhen Bay Culture Park along the waterfront in Shenzhen, China. The masterplan puts in place a 51,000 square meters cultural complex that includes the Creative Design Hall, the Shenzhen Science and Technology Museum, and a vast public green space.
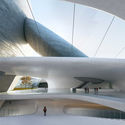
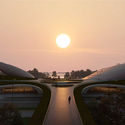
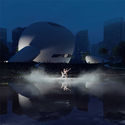
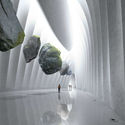

https://www.archdaily.com/942442/mad-reveals-the-shenzhen-bay-culture-park-masterplanChristele Harrouk
The Greater Bay Area: Integration, Differentiation and Regenerative Ecologies
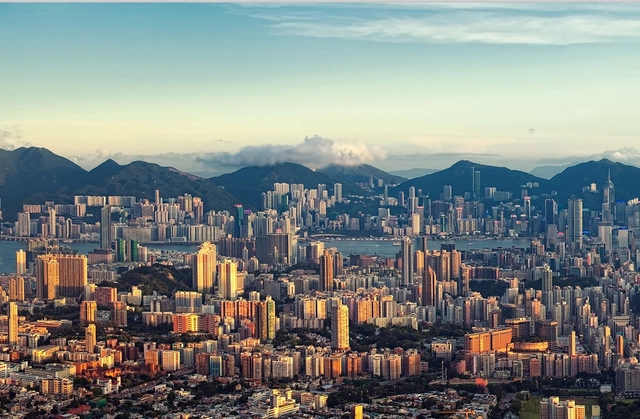
The relevance of the Greater Bay Area within international geo-political assets is steadily increasing. Relying on projections and observations by Li Shiqiao, Rem Koolhaas and Manuel Castells as main bases for his interpretation of this process, Thomas Chung investigates the future layout that president Xi Jinxing’s project will delineate, involving nine urban areas of the Pearl River Delta and the two Special Administrative Regions of Hong Kong and Macao. In order to construct a range of possible futures, the author critically traces the various political turns that affected the Pearl River Delta since the 80s Open Door Policy up to affirming its contemporary role on a global scale.
For the 2019 Shenzhen Biennale of Urbanism\Architecture (UABB), titled "Urban Interactions," (21 December 2019-8 March 2020) ArchDaily is working with the curators of the "Eyes of the City" section to stimulate a discussion on how new technologies might impact architecture and urban life. The contribution below is part of a series of scientific essays selected through the “Eyes of the City” call for papers, launched in preparation of the exhibitions: international scholars were asked to send their reflection in reaction to the statement by the curators Carlo Ratti Associati, Politecnico di Torino and SCUT, which you can read here.
https://www.archdaily.com/942022/the-greater-bay-area-integration-differentiation-and-regenerative-ecologiesThomas Chung
NBBJ Imagines Spiraling Headquarters for Vivo, China's Growing Smartphone and Tech Company
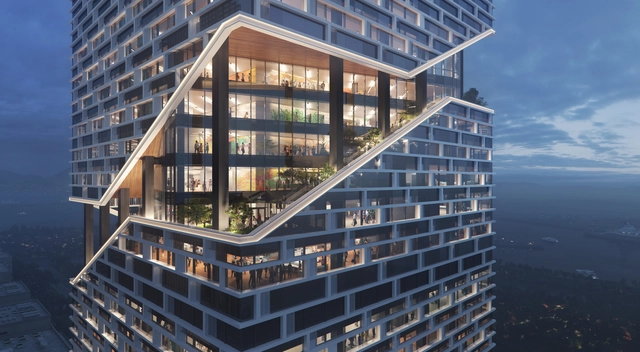
NBBJ has been selected to design the new Vivo headquarters, introducing the next generation of work environments that integrates nature, health, and equal access to amenities. Located in Shenzhen’s Bao’an district, the 32-story spiraling tower highlights an innovative design that embraces the urban-coastal site and reflects the company’s values. Construction began in May 2020 and is scheduled for completion by fall 2025.
https://www.archdaily.com/941948/nbbj-imagines-spiraling-headquarters-for-vivo-chinas-growing-smartphone-and-tech-companyChristele Harrouk
A Data Center in South Korea and a Refurbished Georgian Theater: 10 Unbuilt Projects Submitted by our Readers
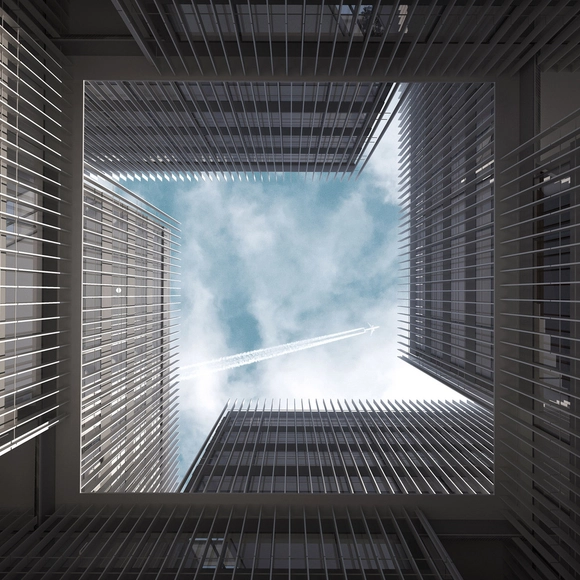
Highlighting proposals presented in international competitions, this week’s selection of Best Unbuilt Architecture combines various functions, diverse conceptual approaches, and innovative ideas. Submitted by our readers, these projects include an awarded pavilion in Vietnam, a cantilevered-bridge proposal in New York, and a sustainable botanical center in Poland, amongst others from all over the globe.
With a lot of projects coming in from China, we have compiled in this roundup, a design for a children’s hospital and education building, as well as a national science center encompassing research buildings, laboratories, exhibition spaces, commercial use, and public facilities. On another hand, for the first time, a virtual project is featured, celebrating the LGBTQ community with a vessel of a layered and labyrinthine system of baths, showers, and pools.


https://www.archdaily.com/941802/a-data-center-in-south-korea-and-a-refurbished-georgian-theater-10-unbuilt-projects-submitted-by-our-readersChristele Harrouk
The (E)motional Landscapes of the Extra-urban: How Does the Perception of Surroundings Evolve Through Mobility Innovation?
 Autonomous vehicles can read Baidu POIs (Point of Interests) and digitally enable a physical interaction between riders and surrounding landscapes. (Image © Shuman Wu, Huai Kuan Chung, Carmelo Ignaccolo for the UABB 2019 “Transforming the landscapes of mobility”)
What happens when the sensor-imbued city acquires the ability to see – almost as if it had eyes? During the 2019 Shenzhen Biennale of Urbanism\Architecture (UABB), titled "Urban Interactions," Archdaily is working with the curators of the "Eyes of the City" section at the Biennial to stimulate a discussion on how new technologies – and Artificial Intelligence in particular – might impact architecture and urban life. Here you can find all the information about the “Eyes of the City” section, curated by Carlo Ratti, Politecnico di Torino, and SCUT - including exhibits, events, and project's blueprints.
From horse-drawn trolley to railways to the automobile, innovations in transportation have shaped not only the way our cities develop but also how people experience the surrounding landscapes while in motion. When in the 5th millennium BCE, Sumerians developed the first freely-spinning wheel with axle mechanism, this invention not only brought significant military advantage during the city-state wars in Mesopotamia but it also boosted the development of cities.
https://www.archdaily.com/941349/the-e-motional-landscapes-of-the-extra-urban-how-does-the-perception-of-surroundings-evolve-through-mobility-innovationCarmelo Ignaccolo, Tiziano Cattaneo and MIC
Memory of the Land / NODE Architecture & Urbanism

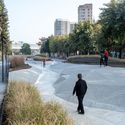
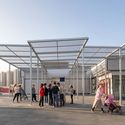
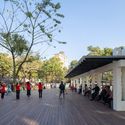

-
Architects: NODE Achitecture & Urbanism
- Area: 30000 m²
- Year: 2019
-
Professionals: Lighting Formula
https://www.archdaily.com/941197/memory-of-the-land-node-achitecture-and-urbanismCollin Chen
NBBJ Designs Car-Free Neighborhood for Tencent in Shenzhen, China
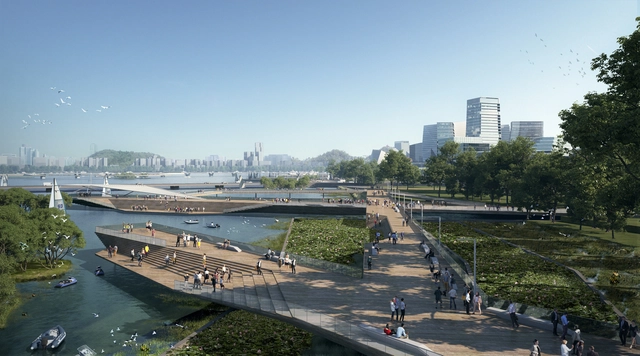
NBBJ has imagined a two million square meter “Net City” master plan in Shenzhen for Tencent, one of the largest internet companies in China and the owner of messaging app WeChat.The size of Midtown Manhattan, the new project will be among China’s first interconnected districts with office buildings, residential areas, public entertainment venues, parks, and a waterfront.
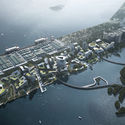
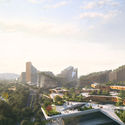

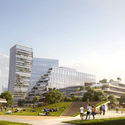

https://www.archdaily.com/941515/nbbj-designs-car-free-neighborhood-for-tencent-in-shenzhen-chinaChristele Harrouk
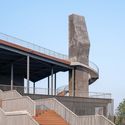
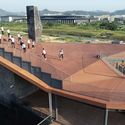
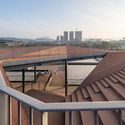
Pingshan Terrace, the Renovation of Nanbu Water Purification Station / NODE Achitecture & Urbanism

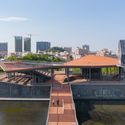

https://www.archdaily.com/940764/pingshan-terrace-the-renovation-of-nanbu-water-purification-station-node-achitecture-and-urbanismCollin Chen
Shenzhen Haixi Primary School / AUBE CONCEPTION

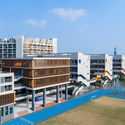
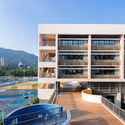
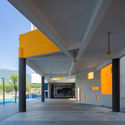
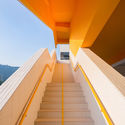

-
Landscape Architects: AUBE CONCEPTION
- Area: 45657 m²
- Year: 2019
https://www.archdaily.com/939777/shenzhen-haixi-future-primary-school-aube-conception罗靖琳