1. ArchDaily
  2. Shenzhen

Shenzhen: The Latest Architecture and News

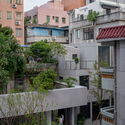
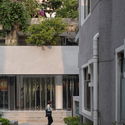
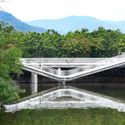
Split Bridge / Jane Z Studio

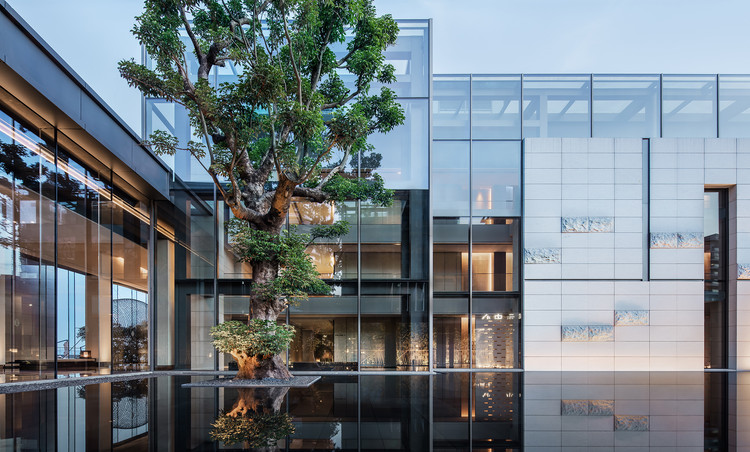
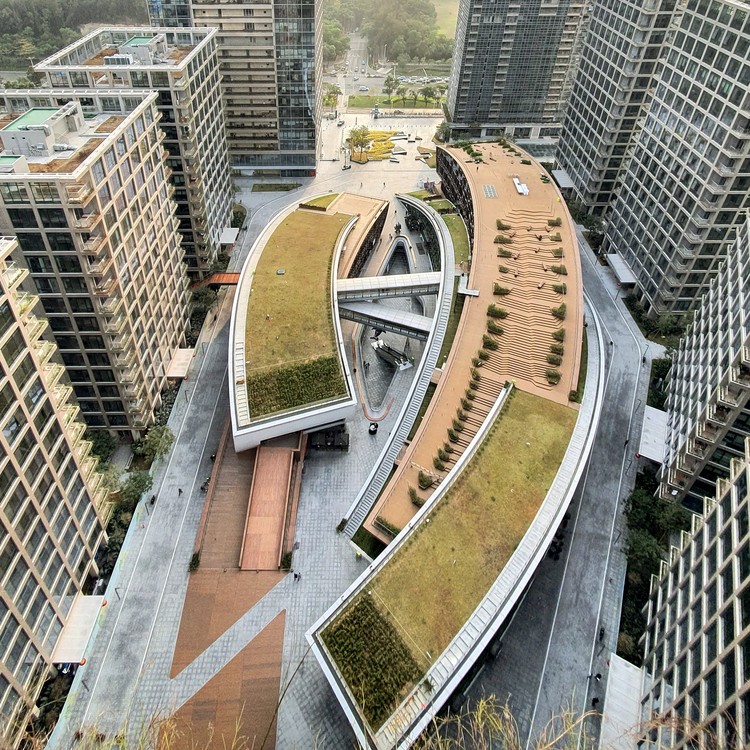
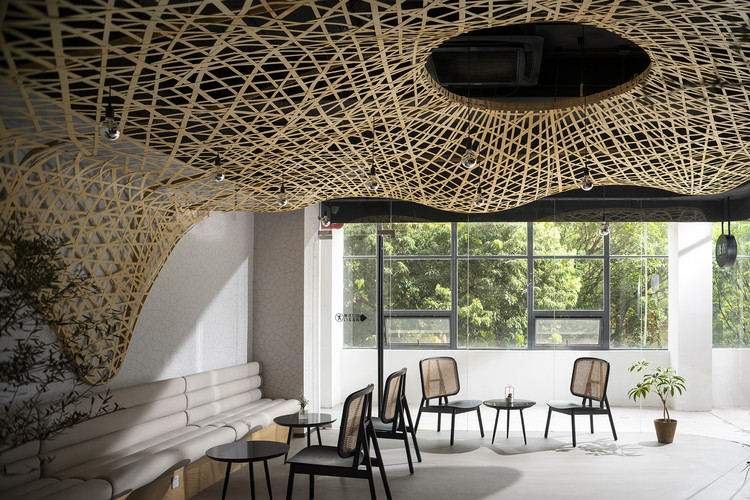
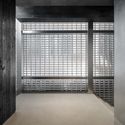
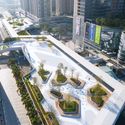
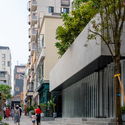
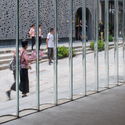
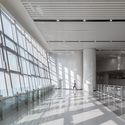
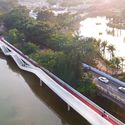
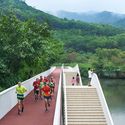
Split Bridge / Jane Z Studio - Exterior Photography, Pedestrian BridgeSplit Bridge / Jane Z Studio - Drawings, Pedestrian BridgeSplit Bridge / Jane Z Studio - Exterior Photography, Pedestrian BridgeSplit Bridge / Jane Z Studio - Exterior Photography, Pedestrian BridgeSplit Bridge / Jane Z Studio - More Images+ 6

  • Architects: Jane Z Studio
  • Area Area of this architecture project Area:  700 m²
  • Year Completion year of this architecture project Year:  2017
Subscriber Access

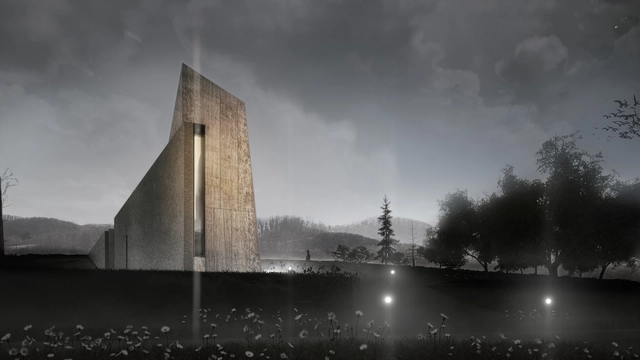
An Extreme Sports Park in Russia and a Latvian Eco-Tourism Catalyst: 10 Unbuilt Projects Submitted by our Readers

10 projects, 10 functions. Featuring a multitude of different programs, this week's curated selection of Best Unbuilt Architecture highlights diverse and innovative conceptual approaches. Submitted by our readers, this variety of proposals includes sports, religious, cultural, educational, and social purposes.

Compiling projects from all over the world, this article puts together a Buddhist temple in Bangkok, Thailand, a ring-shaped experience center and eco-tourism catalyst for Latvia, a cemetery in Bosnia and Herzegovina, and the biggest extreme sports park in Russia. Moreover, unconventional office spaces are underlined with an innovation start-up center in Vietnam, headquarters in Shenzhen, and Tirana's new municipality building.
An Extreme Sports Park in Russia and a Latvian Eco-Tourism Catalyst: 10 Unbuilt Projects Submitted by our Readers - Image 6 of 4An Extreme Sports Park in Russia and a Latvian Eco-Tourism Catalyst: 10 Unbuilt Projects Submitted by our Readers - Image 10 of 4An Extreme Sports Park in Russia and a Latvian Eco-Tourism Catalyst: 10 Unbuilt Projects Submitted by our Readers - Image 20 of 4An Extreme Sports Park in Russia and a Latvian Eco-Tourism Catalyst: 10 Unbuilt Projects Submitted by our Readers - Image 40 of 4An Extreme Sports Park in Russia and a Latvian Eco-Tourism Catalyst: 10 Unbuilt Projects Submitted by our Readers - More Images+ 49

Adjoin Garden / July & Partners

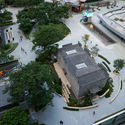
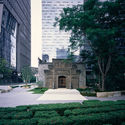
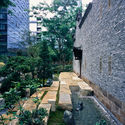
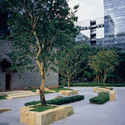
Adjoin Garden / July & Partners - Exterior Photography, LandscapeAdjoin Garden / July & Partners - Exterior Photography, LandscapeAdjoin Garden / July & Partners - Exterior Photography, Landscape, GardenAdjoin Garden / July & Partners - Exterior Photography, LandscapeAdjoin Garden / July & Partners - More Images+ 22

•
Shenzhen, China
  • Architects: July & Partners
  • Area Area of this architecture project Area:  1600 m²
  • Year Completion year of this architecture project Year:  2020

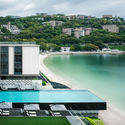
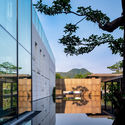
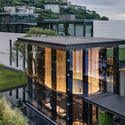
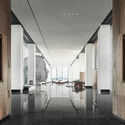
Club InterContinental of InterContinental Shenzhen Dameisha Resort / CCD

Club InterContinental of InterContinental Shenzhen Dameisha Resort / CCD - Exterior Photography, Renovation, Facade
Looking from the corridor. Image Courtesy of CCD

Club InterContinental of InterContinental Shenzhen Dameisha Resort / CCD - Exterior Photography, RenovationClub InterContinental of InterContinental Shenzhen Dameisha Resort / CCD - Exterior Photography, RenovationClub InterContinental of InterContinental Shenzhen Dameisha Resort / CCD - Exterior Photography, RenovationClub InterContinental of InterContinental Shenzhen Dameisha Resort / CCD - Interior Photography, RenovationClub InterContinental of InterContinental Shenzhen Dameisha Resort / CCD - More Images+ 25

•
Shenzhen, China
  • Architects: CCD

Building 12 Qplex / Formwerkz Architects + Surbana Jurong

Building 12 Qplex / Formwerkz Architects + Surbana Jurong - Exterior Photography, Retail
© Formwerkz Architects, Surbana Jurong, Yun Tai Development

Building 12 Qplex / Formwerkz Architects + Surbana Jurong - Exterior Photography, Retail Building 12 Qplex / Formwerkz Architects + Surbana Jurong - Interior Photography, Retail , Stairs, FacadeBuilding 12 Qplex / Formwerkz Architects + Surbana Jurong - Exterior Photography, Retail Building 12 Qplex / Formwerkz Architects + Surbana Jurong - Exterior Photography, Retail , FacadeBuilding 12 Qplex / Formwerkz Architects + Surbana Jurong - More Images+ 11

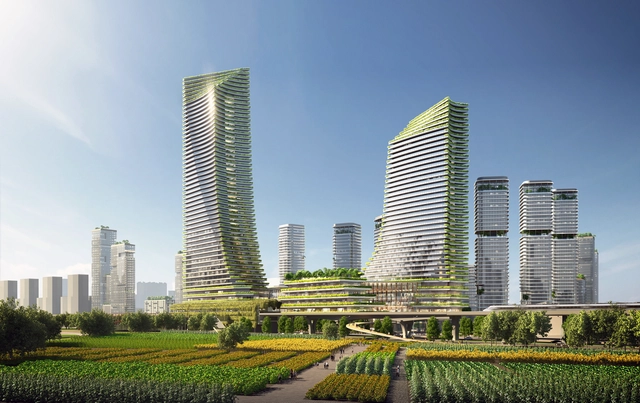
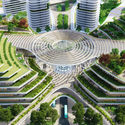
SOM Envisions a Vibrant, Diverse, and Ecological Urban Community in Guangming District, Shenzhen

Establishing strong connections between urban and nature, tradition and innovation, and economy and culture, SOM has designed a master plan for the Central Area of Guangming District, Shenzhen, China. A new benchmark of ecologically integrated development, the project will lead the next generation of urban growth in the Greater Bay Area.

SOM Envisions a Vibrant, Diverse, and Ecological Urban Community in Guangming District, Shenzhen - Image 1 of 4SOM Envisions a Vibrant, Diverse, and Ecological Urban Community in Guangming District, Shenzhen - Image 2 of 4SOM Envisions a Vibrant, Diverse, and Ecological Urban Community in Guangming District, Shenzhen - Image 3 of 4SOM Envisions a Vibrant, Diverse, and Ecological Urban Community in Guangming District, Shenzhen - Image 4 of 4SOM Envisions a Vibrant, Diverse, and Ecological Urban Community in Guangming District, Shenzhen - More Images+ 12

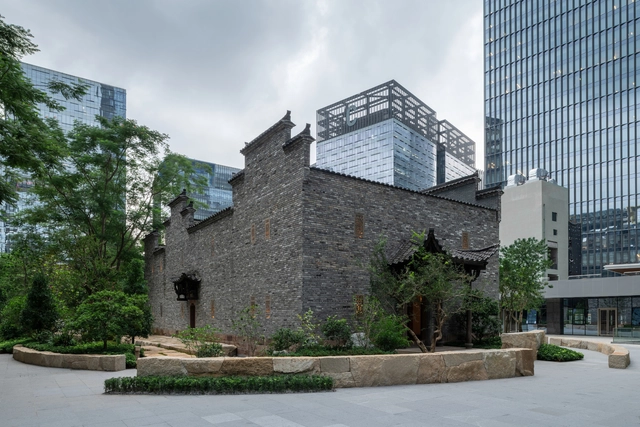
Revitalization and Utilization Project of Nantou Old Town / Bowan Architecture

Revitalization and Utilization Project of Nantou Old Town / Bowan Architecture - Exterior Photography, RenovationRevitalization and Utilization Project of Nantou Old Town / Bowan Architecture - Exterior Photography, Renovation, FacadeRevitalization and Utilization Project of Nantou Old Town / Bowan Architecture - Exterior Photography, Renovation, FacadeRevitalization and Utilization Project of Nantou Old Town / Bowan Architecture - Exterior Photography, Renovation, FacadeRevitalization and Utilization Project of Nantou Old Town / Bowan Architecture - More Images+ 39

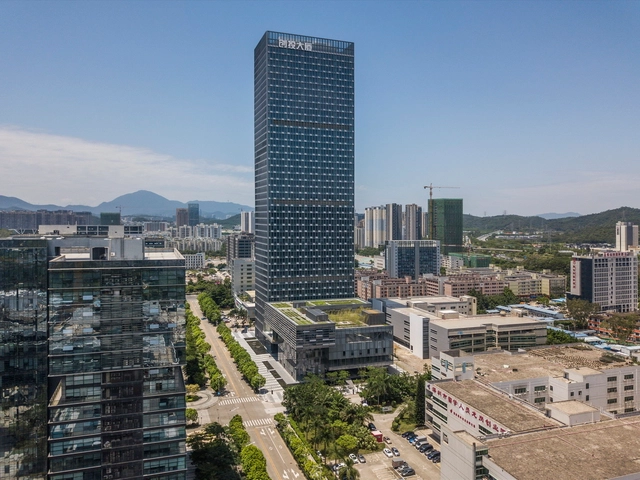
Longgang Chuangtou Headquarters Tower / MENG YAN, LIU XIAODU | URBANUS

Longgang Chuangtou Headquarters Tower / MENG YAN, LIU XIAODU | URBANUS - SkyscrapersLonggang Chuangtou Headquarters Tower / MENG YAN, LIU XIAODU | URBANUS - SkyscrapersLonggang Chuangtou Headquarters Tower / MENG YAN, LIU XIAODU | URBANUS - SkyscrapersLonggang Chuangtou Headquarters Tower / MENG YAN, LIU XIAODU | URBANUS - SkyscrapersLonggang Chuangtou Headquarters Tower / MENG YAN, LIU XIAODU | URBANUS - More Images+ 38

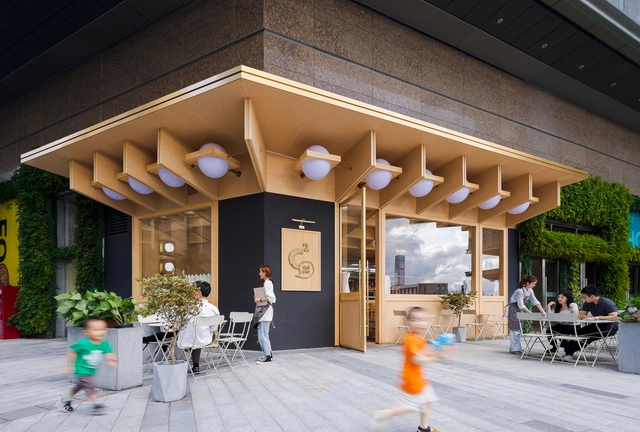
C² Cafe & Bar / Various Associates

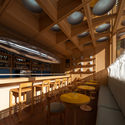
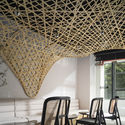
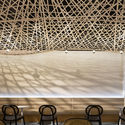
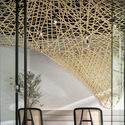
C² Cafe & Bar / Various Associates - Interior Photography, Coffee Shop, Door, Facade, ChairC² Cafe & Bar / Various Associates - Interior Photography, Coffee Shop, Facade, Lighting, ChairC² Cafe & Bar / Various Associates - Interior Photography, Coffee Shop, Kitchen, Beam, Table, Lighting, ChairC² Cafe & Bar / Various Associates - Interior Photography, Coffee Shop, Table, ChairC² Cafe & Bar / Various Associates - More Images+ 20

•
Shenzhen, China

TEA-Z Store / AFFD

TEA-Z Store / AFFD - Interior Photography, Retail InteriorsTEA-Z Store / AFFD - Interior Photography, Retail Interiors, ChairTEA-Z Store / AFFD - Interior Photography, Retail InteriorsTEA-Z Store / AFFD - Interior Photography, Retail InteriorsTEA-Z Store / AFFD - More Images+ 15

  • Interior Designers: AFFD
  • Area Area of this architecture project Area:  210 m²
  • Year Completion year of this architecture project Year:  2020
  • Professionals: Zhanyi Decoration Group

Meunier Tech Beauty Shenzhen Concept Store / DOMANI

Meunier Tech Beauty Shenzhen Concept Store / DOMANI - Interior Photography, Retail Interiors, KitchenMeunier Tech Beauty Shenzhen Concept Store / DOMANI - Interior Photography, Retail Interiors, Kitchen, FacadeMeunier Tech Beauty Shenzhen Concept Store / DOMANI - Interior Photography, Retail Interiors, StairsMeunier Tech Beauty Shenzhen Concept Store / DOMANI - Interior Photography, Retail InteriorsMeunier Tech Beauty Shenzhen Concept Store / DOMANI - More Images+ 19

  • Architects: DOMANI
  • Area Area of this architecture project Area:  1200 m²
  • Year Completion year of this architecture project Year:  2020
  • Manufacturers Brands with products used in this architecture project
    Manufacturers:  A&V, Shuangyu Architectural Art Engineering Co., Ltd.

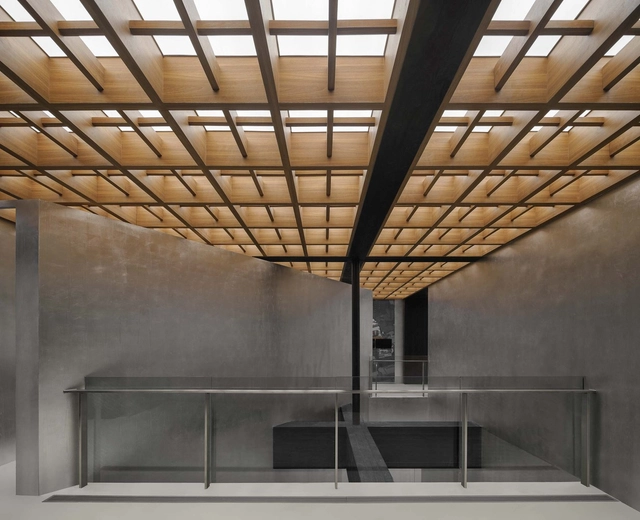
Vanke Nantou Gallery / Various Associates

Vanke Nantou Gallery / Various Associates - Interior Photography, Museum & Exhibition Interiors, FacadeVanke Nantou Gallery / Various Associates - Interior Photography, Museum & Exhibition InteriorsVanke Nantou Gallery / Various Associates - Interior Photography, Museum & Exhibition InteriorsVanke Nantou Gallery / Various Associates - Interior Photography, Museum & Exhibition Interiors, DoorVanke Nantou Gallery / Various Associates - More Images+ 26

  • Architects: Various Associates
  • Area Area of this architecture project Area:  500 m²
  • Year Completion year of this architecture project Year:  2020
  • Manufacturers Brands with products used in this architecture project
    Manufacturers:  Topciment
  • Professionals: CABLE, fabersociety

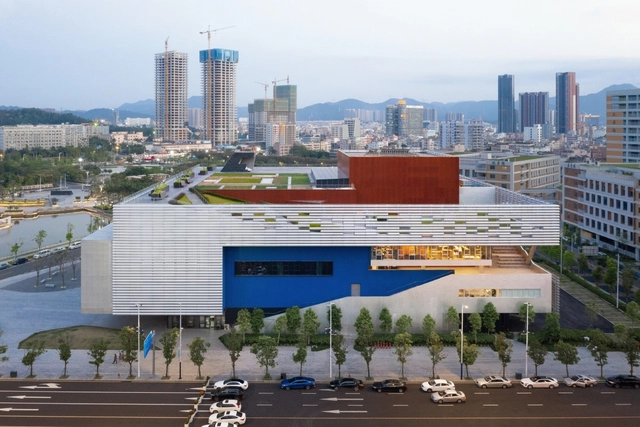
Pingshan Performing Arts Center / OPEN Architecture

Pingshan Performing Arts Center / OPEN Architecture - Exterior Photography,  Performing Arts Center Pingshan Performing Arts Center / OPEN Architecture - Exterior Photography,  Performing Arts Center Pingshan Performing Arts Center / OPEN Architecture - Interior Photography,  Performing Arts Center , Stairs, FacadePingshan Performing Arts Center / OPEN Architecture - Interior Photography,  Performing Arts Center , Stairs, FacadePingshan Performing Arts Center / OPEN Architecture - More Images+ 35

Floating Archipelago, Pedestrian Bridge Design / FCHA

Floating Archipelago, Pedestrian Bridge Design / FCHA - Exterior Photography, Pedestrian BridgeFloating Archipelago, Pedestrian Bridge Design / FCHA - Exterior Photography, Pedestrian BridgeFloating Archipelago, Pedestrian Bridge Design / FCHA - Exterior Photography, Pedestrian BridgeFloating Archipelago, Pedestrian Bridge Design / FCHA - Pedestrian BridgeFloating Archipelago, Pedestrian Bridge Design / FCHA - More Images+ 20

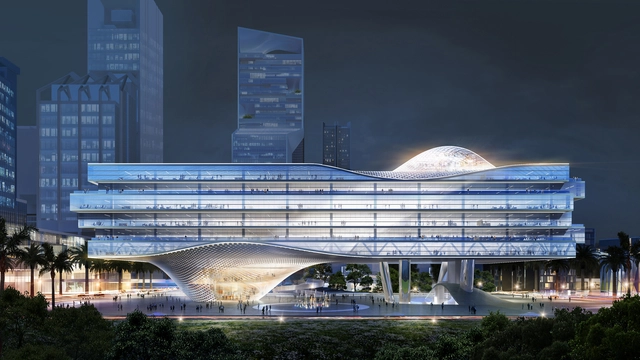
Büro Ole Scheeren Imagines ZTE Headquarters, a New Symbol for China's Digital Revolution

Büro Ole Scheeren unveiled images of the Shenzhen Wave, a transformational headquarters for ZTE, and new symbol of China’s next digital revolution. Envisioned as the future of workspace, the project “reimagines the urban cityscape as an interactive and integrated spatial ecosystem hovering above ground level”.

Büro Ole Scheeren Imagines ZTE Headquarters, a New Symbol for China's Digital Revolution - Image 1 of 4Büro Ole Scheeren Imagines ZTE Headquarters, a New Symbol for China's Digital Revolution - Image 2 of 4Büro Ole Scheeren Imagines ZTE Headquarters, a New Symbol for China's Digital Revolution - Image 3 of 4Büro Ole Scheeren Imagines ZTE Headquarters, a New Symbol for China's Digital Revolution - Image 4 of 4Büro Ole Scheeren Imagines ZTE Headquarters, a New Symbol for China's Digital Revolution - More Images+ 8

Renovation of the Plant Building of Nantou Old Town / CM Design

Renovation of the Plant Building of Nantou Old Town / CM Design - Exterior Photography, Renovation, Facade
© Chao Zhang

Renovation of the Plant Building of Nantou Old Town / CM Design - Exterior Photography, Renovation, FacadeRenovation of the Plant Building of Nantou Old Town / CM Design - Exterior Photography, Renovation, DoorRenovation of the Plant Building of Nantou Old Town / CM Design - Exterior Photography, RenovationRenovation of the Plant Building of Nantou Old Town / CM Design - Exterior Photography, Renovation, FacadeRenovation of the Plant Building of Nantou Old Town / CM Design - More Images+ 17

•
Shenzhen, China

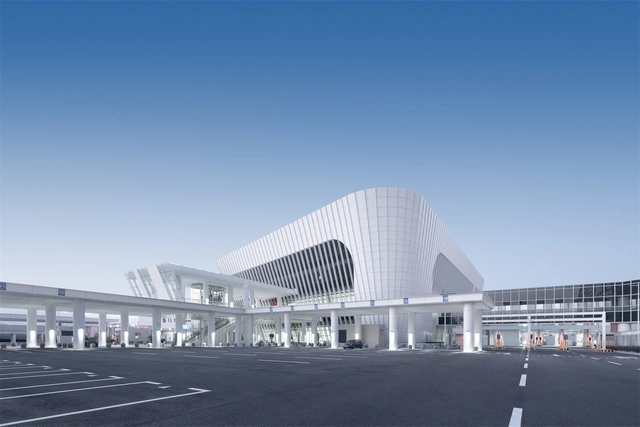
Shenzhen Liantang Port / CAPOL

Shenzhen Liantang Port / CAPOL - PortShenzhen Liantang Port / CAPOL - PortShenzhen Liantang Port / CAPOL - PortShenzhen Liantang Port / CAPOL - PortShenzhen Liantang Port / CAPOL - More Images+ 17

•
Shenzhen, China

Geijoeng Concept Store / Studio 10

Geijoeng Concept Store / Studio 10 - Retail Interiors, FacadeGeijoeng Concept Store / Studio 10 - Retail Interiors, Facade, LightingGeijoeng Concept Store / Studio 10 - Retail Interiors, Facade, CityscapeGeijoeng Concept Store / Studio 10 - Retail Interiors, Facade, BeamGeijoeng Concept Store / Studio 10 - More Images+ 18

  • Architects: Studio 10
  • Area Area of this architecture project Area:  120 m²
  • Year Completion year of this architecture project Year:  2019