1. ArchDaily
  2. Shenzhen

Shenzhen: The Latest Architecture and News

ZHA Wins Competition to Build Tower C at Shenzhen Bay Super Headquarters Base

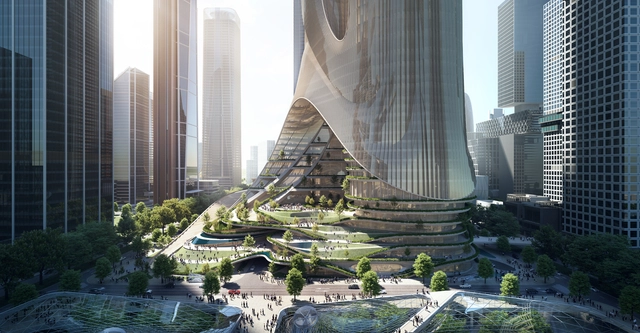
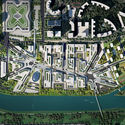
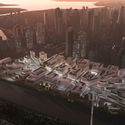
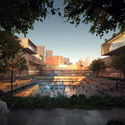
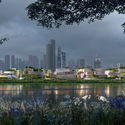
Zaha Hadid Architects (ZHA) has won the design competition to build Tower C at Shenzhen Bay Super Headquarters Base, in China. The winning design is a multi-dimensional vertical city of two naturally-lit towers that respond to the city's urban intersections.

ZHA Wins Competition to Build Tower C at Shenzhen Bay Super Headquarters Base - Image 1 of 4ZHA Wins Competition to Build Tower C at Shenzhen Bay Super Headquarters Base - Image 2 of 4ZHA Wins Competition to Build Tower C at Shenzhen Bay Super Headquarters Base - Image 3 of 4ZHA Wins Competition to Build Tower C at Shenzhen Bay Super Headquarters Base - Image 4 of 4ZHA Wins Competition to Build Tower C at Shenzhen Bay Super Headquarters Base - More Images

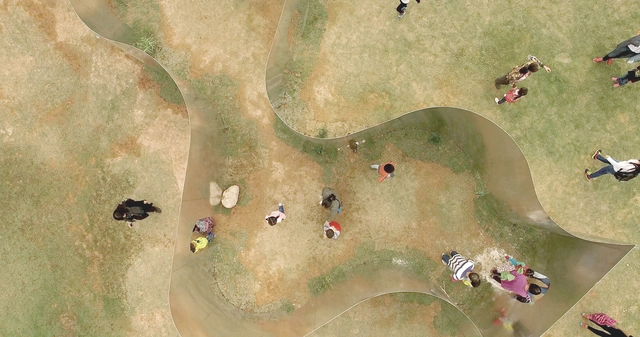
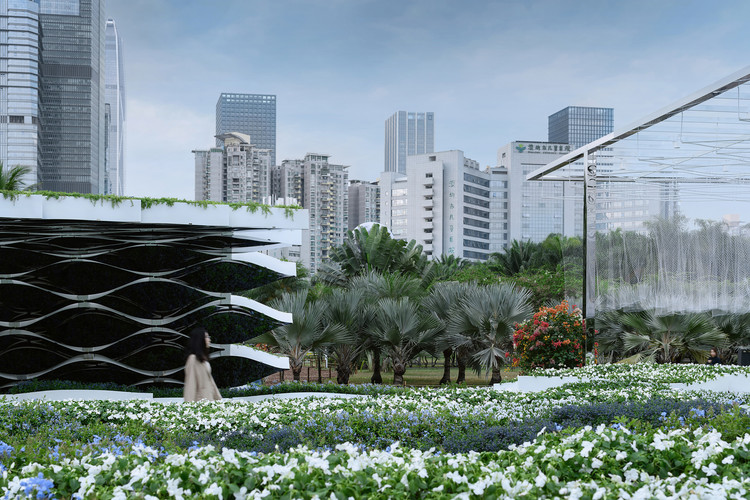
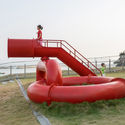
The Wave Landscape Installation / Atelier Scale

The Wave Landscape Installation  / Atelier Scale - Exterior Photography, Temporary Installations, Garden, ColumnThe Wave Landscape Installation  / Atelier Scale - Exterior Photography, Temporary Installations, GardenThe Wave Landscape Installation  / Atelier Scale - Exterior Photography, Temporary Installations, GardenThe Wave Landscape Installation  / Atelier Scale - Exterior Photography, Temporary Installations, Garden, Facade, ArchThe Wave Landscape Installation  / Atelier Scale - More Images+ 20

  • Architects: Atelier Scale
  • Area Area of this architecture project Area:  300
  • Year Completion year of this architecture project Year:  2020

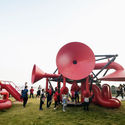
Social Network Factory / People's Architecture Office

Social Network Factory / People's Architecture Office - Exterior Photography, InstallationSocial Network Factory / People's Architecture Office - Interior Photography, InstallationSocial Network Factory / People's Architecture Office - Exterior Photography, InstallationSocial Network Factory / People's Architecture Office - InstallationSocial Network Factory / People's Architecture Office - More Images+ 20

Shenzhen, China

Shenzhen Maozhou River Hydrological Education Exhibition Hall / TJAD

Shenzhen Maozhou River Hydrological Education Exhibition Hall / TJAD - Exterior Photography, Exhibition CenterShenzhen Maozhou River Hydrological Education Exhibition Hall / TJAD - Exhibition CenterShenzhen Maozhou River Hydrological Education Exhibition Hall / TJAD - Exterior Photography, Exhibition Center, FacadeShenzhen Maozhou River Hydrological Education Exhibition Hall / TJAD - Interior Photography, Exhibition CenterShenzhen Maozhou River Hydrological Education Exhibition Hall / TJAD - More Images+ 25

  • Architects: TJAD
  • Area Area of this architecture project Area:  1498
  • Year Completion year of this architecture project Year:  2020

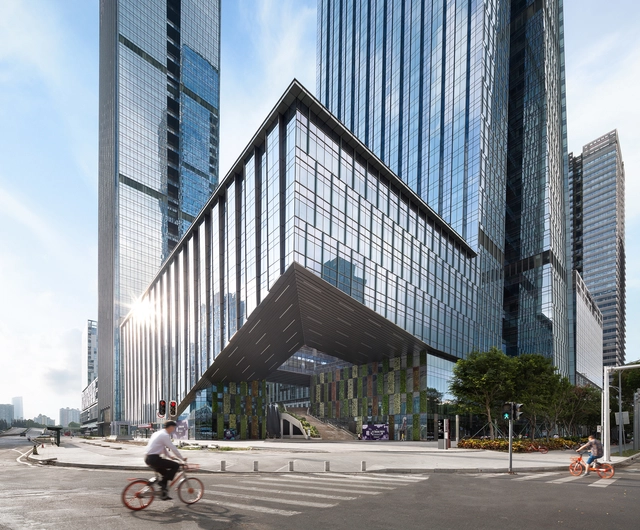
B-TECH Towers / TSK Architects + Huayi Design

B-TECH Towers  / TSK Architects + Huayi Design - Drawings, Office Buildings, Facade, CityscapeB-TECH Towers  / TSK Architects + Huayi Design - Exterior Photography, Office Buildings, Facade, CityscapeB-TECH Towers  / TSK Architects + Huayi Design - Exterior Photography, Office Buildings, FacadeB-TECH Towers  / TSK Architects + Huayi Design - Exterior Photography, Office Buildings, FacadeB-TECH Towers  / TSK Architects + Huayi Design - More Images+ 23

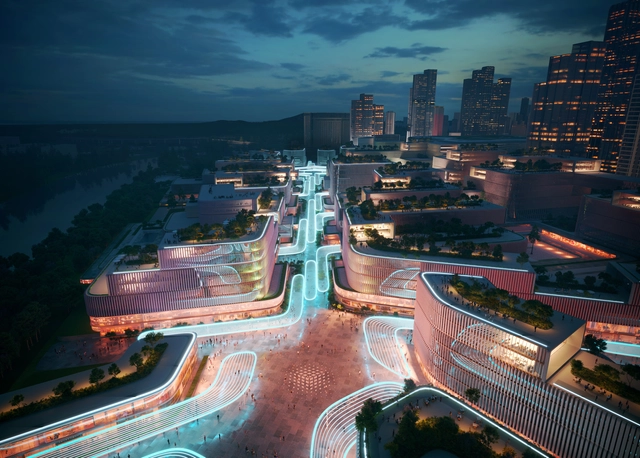
Zaha Hadid Architects Regenerates Huanggang Port Area in Shenzhen, China

Zaha Hadid Architects has designed the future of Huanggang Port Area, creating a hub of scientific research and collaboration in industries in Shenzhen, China. The new proposed master plan puts in place “an important node of the Guangzhou-Shenzhen Science and Technology Corridor”, through the reconstruction of the port building as well as the transformation of its empty lots into the national center for technology innovation.
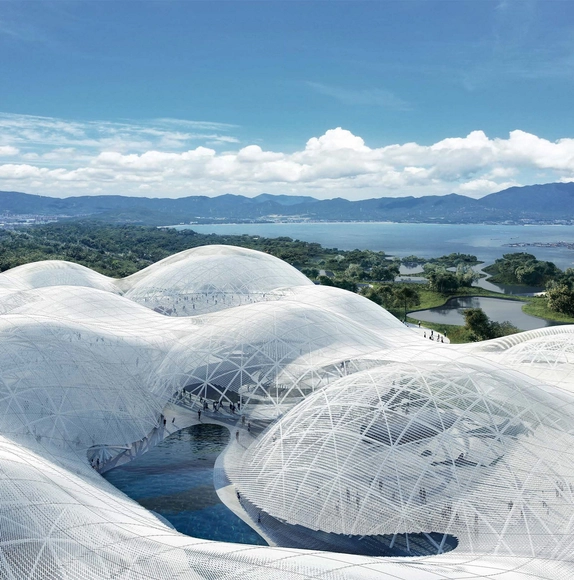
Zaha Hadid Architects Regenerates Huanggang Port Area in Shenzhen, China - Image 1 of 4Zaha Hadid Architects Regenerates Huanggang Port Area in Shenzhen, China - Image 2 of 4Zaha Hadid Architects Regenerates Huanggang Port Area in Shenzhen, China - Image 3 of 4Zaha Hadid Architects Regenerates Huanggang Port Area in Shenzhen, China - Image 4 of 4Zaha Hadid Architects Regenerates Huanggang Port Area in Shenzhen, China - More Images+ 3

Tongxin Foreign Language School / Atelier Apeiron - SZAD

Tongxin Foreign Language School / Atelier Apeiron - SZAD - Exterior Photography, Schools , FacadeTongxin Foreign Language School / Atelier Apeiron - SZAD - Drawings, Schools Tongxin Foreign Language School / Atelier Apeiron - SZAD - Exterior Photography, Schools Tongxin Foreign Language School / Atelier Apeiron - SZAD - Exterior Photography, Schools , HandrailTongxin Foreign Language School / Atelier Apeiron - SZAD - More Images+ 33

Shenzhen, China

A Volcano Museum in Iceland and a Flamingo Visitor Center in Abu Dhabi: 12 Unbuilt Projects Submitted by our Readers

Subscriber Access | 

Cultural architecture is defined by shared values and exchange. It centers on humanity, civic life and a story of how societies evolve over time. Whether museums, libraries, visitor centers or monuments, these spaces tell stories about a region, culture and place. This week’s curated selection of the Best Unbuilt Architecture focuses on museums and cultural projects designed in both rural and urban settings. Drawn from all over the world, they represent proposals submitted by our readers.

Trading a diversity of typologies for a range of settings and contexts, these projects showcase many different ways to tell a story of culture. They each showcase diverse taxonomies, formal approaches and spatial organizations, from a tower in Shenzhen to a Mediterranean school in Corsica and an art center in New South Wales, Australia.

A Volcano Museum in Iceland and a Flamingo Visitor Center in Abu Dhabi: 12 Unbuilt Projects Submitted by our Readers - Image 1 of 4A Volcano Museum in Iceland and a Flamingo Visitor Center in Abu Dhabi: 12 Unbuilt Projects Submitted by our Readers - Image 2 of 4A Volcano Museum in Iceland and a Flamingo Visitor Center in Abu Dhabi: 12 Unbuilt Projects Submitted by our Readers - Image 3 of 4A Volcano Museum in Iceland and a Flamingo Visitor Center in Abu Dhabi: 12 Unbuilt Projects Submitted by our Readers - Image 4 of 4A Volcano Museum in Iceland and a Flamingo Visitor Center in Abu Dhabi: 12 Unbuilt Projects Submitted by our Readers - More Images+ 59

Zaha Hadid Architects Unveils New Shenzhen Science & Technology Museum

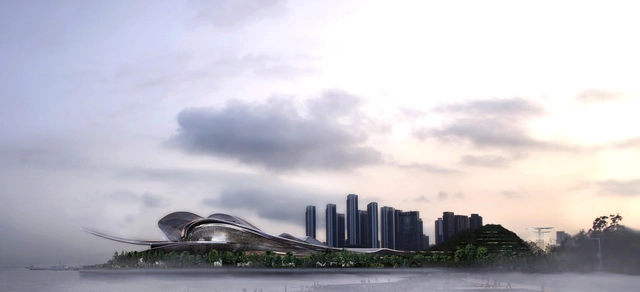
Zaha Hadid Architects has unveiled the design for the new Shenzhen Science & Technology Museum in Guangming Science City, China. Designed to become a landmark institution in the city, the project is made for the Guangzhou–Shenzhen Science Technology Innovation Corridor. The museum aims to be a key destination to explore science and technology as part of the region's World Class Science City.

Zaha Hadid Architects Unveils New Shenzhen Science & Technology Museum - Image 1 of 4Zaha Hadid Architects Unveils New Shenzhen Science & Technology Museum - Image 2 of 4Zaha Hadid Architects Unveils New Shenzhen Science & Technology Museum - Image 3 of 4Zaha Hadid Architects Unveils New Shenzhen Science & Technology Museum - Image 4 of 4Zaha Hadid Architects Unveils New Shenzhen Science & Technology Museum - More Images+ 5

Shenzhen Middle School / HITAD

Shenzhen Middle School / HITAD - Exterior Photography, Elementary & Middle SchoolShenzhen Middle School / HITAD - Exterior Photography, Elementary & Middle School, FacadeShenzhen Middle School / HITAD - Interior Photography, Elementary & Middle School, FacadeShenzhen Middle School / HITAD - Exterior Photography, Elementary & Middle SchoolShenzhen Middle School / HITAD - More Images+ 28

  • Architects: HITAD
  • Area Area of this architecture project Area:  170000
  • Year Completion year of this architecture project Year:  2020

Shenzhen Metro Changzhen Depot Complex / BLVD International

Shenzhen Metro Changzhen Depot Complex / BLVD International - Exterior Photography,           Metro Station, Facade, CityscapeShenzhen Metro Changzhen Depot Complex / BLVD International - Exterior Photography,           Metro Station, Facade, CityscapeShenzhen Metro Changzhen Depot Complex / BLVD International - Exterior Photography,           Metro Station, FacadeShenzhen Metro Changzhen Depot Complex / BLVD International - Exterior Photography,           Metro Station, FacadeShenzhen Metro Changzhen Depot Complex / BLVD International - More Images+ 20

Shenzhen, China
  • Architects: BLVD International
  • Area Area of this architecture project Area:  67278
  • Year Completion year of this architecture project Year:  2020

3XN, B+H and Zhubo Win Competition to Design the New Shenzhen Natural History Museum

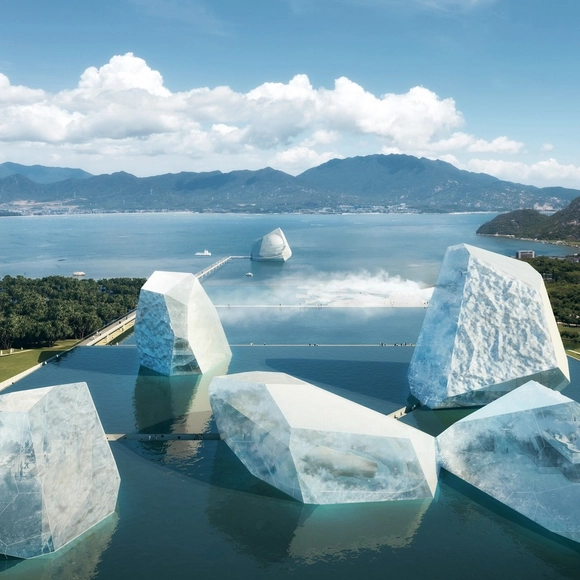
3XN, B+H, and Zhubo Design were selected as first-place winners in an international design competition for the new Shenzhen Natural History Museum. Attracting over 70 proposals from around the world, the contest first nominated fifteen teams for the bidding stage, representing 18 countries, before choosing the best proposal.

3XN, B+H and Zhubo Win Competition to Design the New Shenzhen Natural History Museum - Image 1 of 43XN, B+H and Zhubo Win Competition to Design the New Shenzhen Natural History Museum - Image 2 of 43XN, B+H and Zhubo Win Competition to Design the New Shenzhen Natural History Museum - Image 3 of 43XN, B+H and Zhubo Win Competition to Design the New Shenzhen Natural History Museum - Image 4 of 43XN, B+H and Zhubo Win Competition to Design the New Shenzhen Natural History Museum - More Images

Foster + Partners Wins Competition to Design Guangming Hub, a New Transport Oriented Development in China

Foster + Partners has just unveiled its winning design scheme for a new urban destination in China, the Guangming Hub located on the high-speed rail connecting Hong Kong, Shenzhen, and Guangzhou. In fact, the Transport Oriented Development proposal generates a “smart city that supports the flow of people and goods with robust infrastructure, effective transport networks, reliable public services, and lush greenery”.

Foster + Partners Wins Competition to Design Guangming Hub, a New Transport Oriented Development in China - Image 1 of 4Foster + Partners Wins Competition to Design Guangming Hub, a New Transport Oriented Development in China - Image 2 of 4Foster + Partners Wins Competition to Design Guangming Hub, a New Transport Oriented Development in China - Image 3 of 4Foster + Partners Wins Competition to Design Guangming Hub, a New Transport Oriented Development in China - Image 4 of 4Foster + Partners Wins Competition to Design Guangming Hub, a New Transport Oriented Development in China - More Images+ 2

The Mountain View / Onexn Architects

The Mountain View / Onexn Architects - Exterior Photography, RenovationThe Mountain View / Onexn Architects - Exterior Photography, Renovation, FacadeThe Mountain View / Onexn Architects - Exterior Photography, RenovationThe Mountain View / Onexn Architects - Interior Photography, Renovation, Stairs, HandrailThe Mountain View / Onexn Architects - More Images+ 49

Rejuvenation of Shajing Ancient Fair / ARCity Office

Rejuvenation of Shajing Ancient Fair / ARCity Office - Exterior Photography, InstallationRejuvenation of Shajing Ancient Fair / ARCity Office - Exterior Photography, InstallationRejuvenation of Shajing Ancient Fair / ARCity Office - Exterior Photography, InstallationRejuvenation of Shajing Ancient Fair / ARCity Office - Exterior Photography, Installation, FacadeRejuvenation of Shajing Ancient Fair / ARCity Office - More Images+ 84

  • Architects: ARCity Office
  • Area Area of this architecture project Area:  1000
  • Year Completion year of this architecture project Year:  2019

Nine-Tiered Pagoda: Spatial and Visual Magic / Pills Architects

Nine-Tiered Pagoda: Spatial and Visual Magic / Pills Architects - Interior Photography, Temporary Installations, DoorNine-Tiered Pagoda: Spatial and Visual Magic / Pills Architects - Interior Photography, Temporary Installations, DoorNine-Tiered Pagoda: Spatial and Visual Magic / Pills Architects - Exterior Photography, Temporary InstallationsNine-Tiered Pagoda: Spatial and Visual Magic / Pills Architects - Exterior Photography, Temporary InstallationsNine-Tiered Pagoda: Spatial and Visual Magic / Pills Architects - More Images+ 10

Split Bridge / Jane Z Studio

Split Bridge / Jane Z Studio - Exterior Photography, Pedestrian BridgeSplit Bridge / Jane Z Studio - Drawings, Pedestrian BridgeSplit Bridge / Jane Z Studio - Exterior Photography, Pedestrian BridgeSplit Bridge / Jane Z Studio - Exterior Photography, Pedestrian BridgeSplit Bridge / Jane Z Studio - More Images+ 6

  • Architects: Jane Z Studio
  • Area Area of this architecture project Area:  700
  • Year Completion year of this architecture project Year:  2017

An Extreme Sports Park in Russia and a Latvian Eco-Tourism Catalyst: 10 Unbuilt Projects Submitted by our Readers

Subscriber Access | 

10 projects, 10 functions. Featuring a multitude of different programs, this week's curated selection of Best Unbuilt Architecture highlights diverse and innovative conceptual approaches. Submitted by our readers, this variety of proposals includes sports, religious, cultural, educational, and social purposes.

Compiling projects from all over the world, this article puts together a Buddhist temple in Bangkok, Thailand, a ring-shaped experience center and eco-tourism catalyst for Latvia, a cemetery in Bosnia and Herzegovina, and the biggest extreme sports park in Russia. Moreover, unconventional office spaces are underlined with an innovation start-up center in Vietnam, headquarters in Shenzhen, and Tirana's new municipality building.

An Extreme Sports Park in Russia and a Latvian Eco-Tourism Catalyst: 10 Unbuilt Projects Submitted by our Readers - Image 6 of 4An Extreme Sports Park in Russia and a Latvian Eco-Tourism Catalyst: 10 Unbuilt Projects Submitted by our Readers - Image 10 of 4An Extreme Sports Park in Russia and a Latvian Eco-Tourism Catalyst: 10 Unbuilt Projects Submitted by our Readers - Image 20 of 4An Extreme Sports Park in Russia and a Latvian Eco-Tourism Catalyst: 10 Unbuilt Projects Submitted by our Readers - Image 40 of 4An Extreme Sports Park in Russia and a Latvian Eco-Tourism Catalyst: 10 Unbuilt Projects Submitted by our Readers - More Images+ 49