1. ArchDaily
  2. Shenzhen

Shenzhen: The Latest Architecture and News

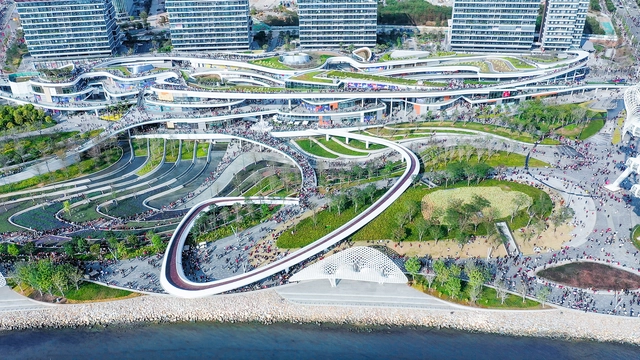
CDB Bank & Minsheng Bank Financial Building / ZHUBO DESIGN

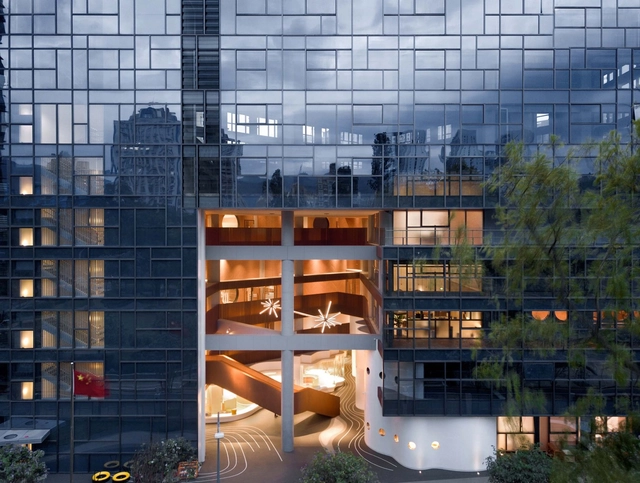
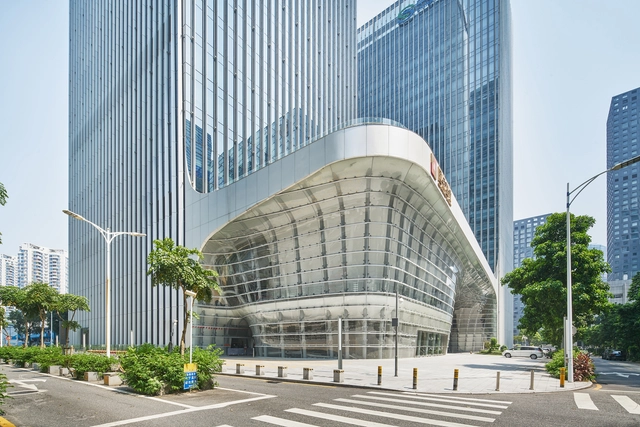
CDB Bank & Minsheng Bank Financial Building / ZHUBO DESIGN - Exterior Photography, BankCDB Bank & Minsheng Bank Financial Building / ZHUBO DESIGN - Exterior Photography, BankCDB Bank & Minsheng Bank Financial Building / ZHUBO DESIGN - Interior Photography, Bank, FacadeCDB Bank & Minsheng Bank Financial Building / ZHUBO DESIGN - Exterior Photography, BankCDB Bank & Minsheng Bank Financial Building / ZHUBO DESIGN - More Images+ 30

Shenzhen, China
  • Architects: ZHUBO DESIGN
  • Area Area of this architecture project Area:  136000
  • Year Completion year of this architecture project Year:  2019
  • Manufacturers Brands with products used in this architecture project
    Manufacturers:  Shen Nanyi Glass, Xinyi Glass

MVRDV Begins Renovation of Shenzhen Tower

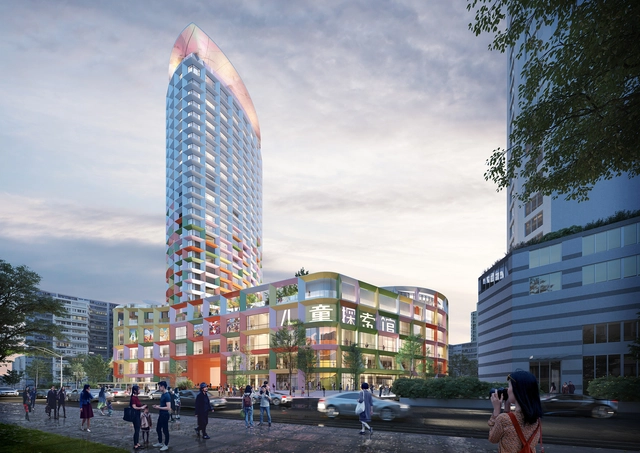
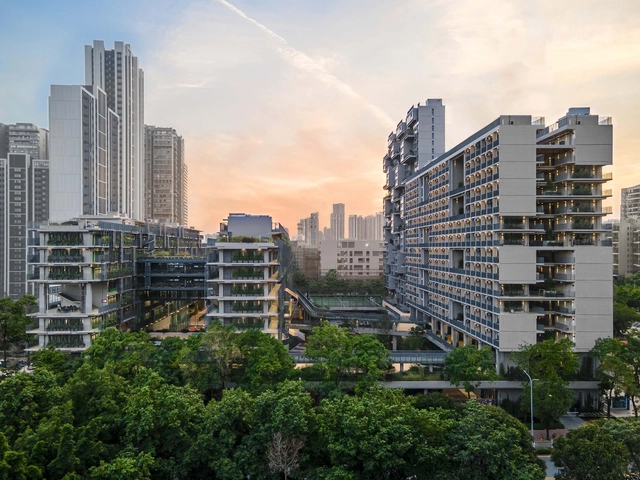
Work has begun for MVRDV's renovation of Shenzen Women & Children Centre, a mixed-use tower featuring an array of public functions, now in need of a comprehensive transformation. Constructed during the city's explosive growth following the Special Economic Zone designation in the 1980s, the building is one of the many nearing the end of their initial lifespan, and MVRDV's adaptive re-use project sets an important precedent for repurposing these buildings by bringing colour, greenery and a new layer of public spaces.

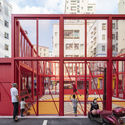
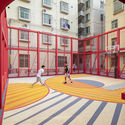
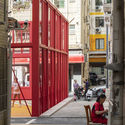
MVRDV Begins Renovation of Shenzhen Tower - Image 1 of 4MVRDV Begins Renovation of Shenzhen Tower - Image 2 of 4MVRDV Begins Renovation of Shenzhen Tower - Image 3 of 4MVRDV Begins Renovation of Shenzhen Tower - Image 4 of 4MVRDV Begins Renovation of Shenzhen Tower - More Images+ 17

Snøhetta Proposes "Manifestation of Technology" for Qianhai Design Competition

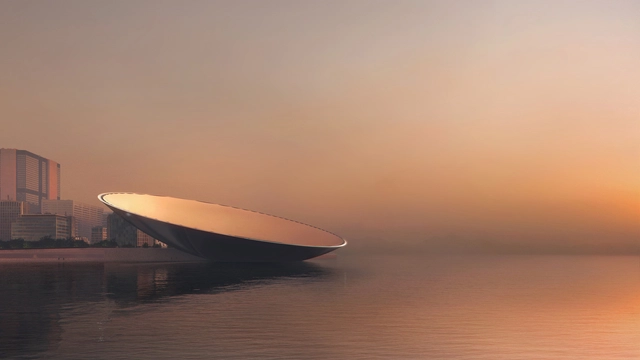
Snøhetta has proposed Lunar for the International Competition of the Landmark Design of Qianhai's New City Center. Inspired by the city's pioneering past and technology-driven future, the proposal is satellite-like structure that resembles landmarks in the era of data and technology. The proposal ranked second place in the competition alongside Sou Fujimito's floating tower.

Snøhetta Proposes "Manifestation of Technology" for Qianhai Design Competition  - Image 1 of 4Snøhetta Proposes "Manifestation of Technology" for Qianhai Design Competition  - Image 2 of 4Snøhetta Proposes "Manifestation of Technology" for Qianhai Design Competition  - Image 3 of 4Snøhetta Proposes "Manifestation of Technology" for Qianhai Design Competition  - Image 4 of 4Snøhetta Proposes Manifestation of Technology for Qianhai Design Competition  - More Images+ 6

Rogers Stirk Harbour + Partners Design Elevated Metallic Commercial Tower in Shenzhen

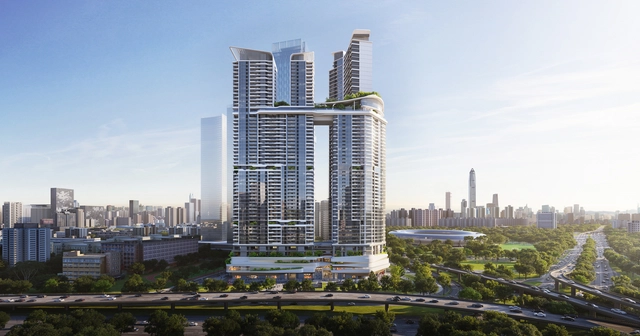
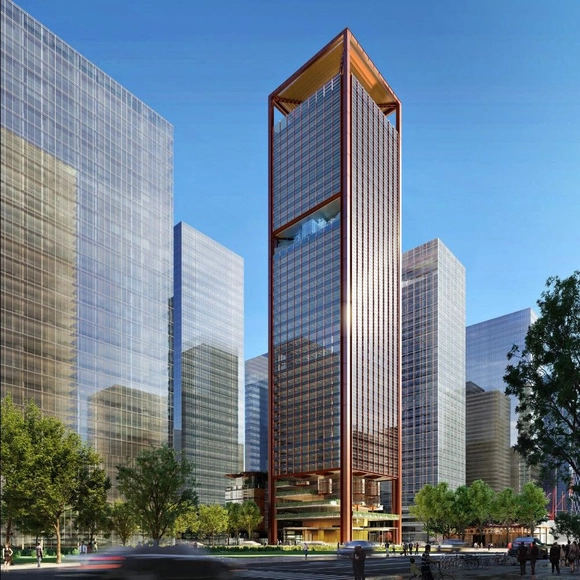
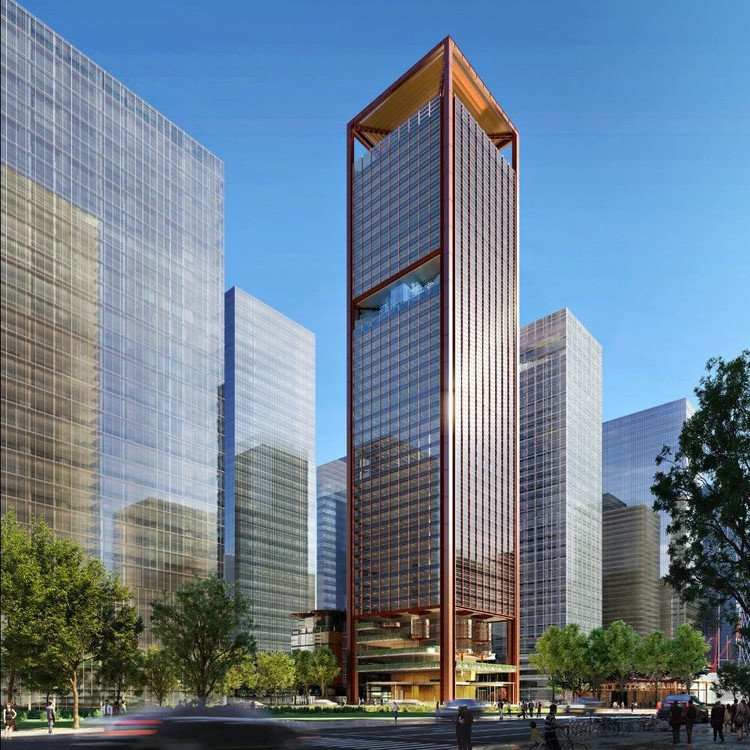
Rogers Stirk Harbour + Partners along with AUBE Conception have won the design competition of the Qianhai Financial Holdings Headquarter Tower, a mixed-use commercial building in the center of the Qianhai district in Shenzhen, China. Rising 220m, the metallic bronze-clad tower will include triple-height sky lobbies, a central atrium, and a skyline pagoda, all elevated and supported within four monumental columns.

Rogers Stirk Harbour + Partners Design Elevated Metallic Commercial Tower in Shenzhen - Featured ImageRogers Stirk Harbour + Partners Design Elevated Metallic Commercial Tower in Shenzhen - Image 1 of 4Rogers Stirk Harbour + Partners Design Elevated Metallic Commercial Tower in Shenzhen - Image 2 of 4Rogers Stirk Harbour + Partners Design Elevated Metallic Commercial Tower in Shenzhen - Image 3 of 4Rogers Stirk Harbour + Partners Design Elevated Metallic Commercial Tower in Shenzhen - More Images

Shenzhen College of International Education / Li Xiaodong Atelier

Shenzhen College of International Education / Li Xiaodong Atelier  - Exterior Photography, UniversityShenzhen College of International Education / Li Xiaodong Atelier  - Exterior Photography, UniversityShenzhen College of International Education / Li Xiaodong Atelier  - Exterior Photography, UniversityShenzhen College of International Education / Li Xiaodong Atelier  - Exterior Photography, UniversityShenzhen College of International Education / Li Xiaodong Atelier  - More Images+ 14

Shenzhen, China

Morphosis' Hanking Centre is the World's Tallest Detached-Core Tower

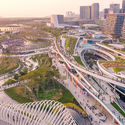
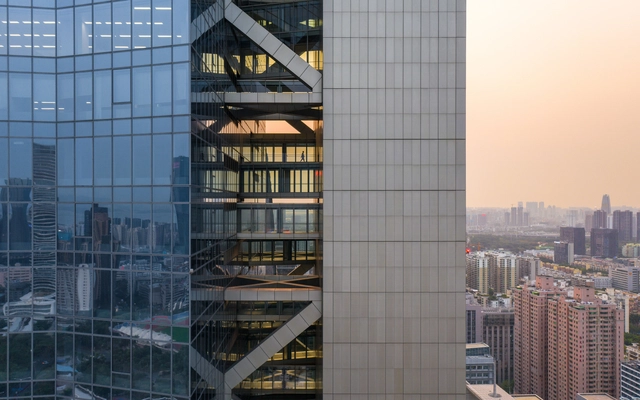
With its Shenzen project, design firm Morphosis reimagines the skyscraper typology, maximizing the flexibility of the floor plan through a detached-core scheme that shifts circulation, services and amenities to the building's exterior. Using a pioneering structural system, the project's spatial configuration diversifies the interiors' functional possibilities while reshaping the circulation routes within the building, with glass sky-bridges and large-scale steel braces knitting the core to the tower's main body. Completed in 2018 with a gradual opening that continues into 2021, the 359.8-metre tower is currently the tallest detached-core building in the world.
Morphosis' Hanking Centre is the World's Tallest Detached-Core Tower - Image 1 of 4Morphosis' Hanking Centre is the World's Tallest Detached-Core Tower - Image 2 of 4Morphosis' Hanking Centre is the World's Tallest Detached-Core Tower - Image 3 of 4Morphosis' Hanking Centre is the World's Tallest Detached-Core Tower - Image 4 of 4Morphosis' Hanking Centre is the World's Tallest Detached-Core Tower - More Images+ 12

Qianhai Floating City / People's Architecture Office


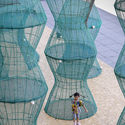
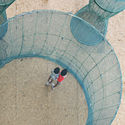
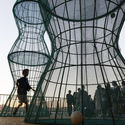
Qianhai Floating City / People's Architecture Office - Exterior Photography, InstallationQianhai Floating City / People's Architecture Office - Exterior Photography, Installation, FacadeQianhai Floating City / People's Architecture Office - Exterior Photography, InstallationQianhai Floating City / People's Architecture Office - Interior Photography, Installation, FacadeQianhai Floating City / People's Architecture Office - More Images+ 22

GAGA TOAST Bakery / dongqi Design

GAGA TOAST Bakery / dongqi Design - Interior Photography, Restaurant & Bar InteriorsGAGA TOAST Bakery / dongqi Design - Interior Photography, Restaurant & Bar Interiors, KitchenGAGA TOAST Bakery / dongqi Design - Interior Photography, Restaurant & Bar InteriorsGAGA TOAST Bakery / dongqi Design - Interior Photography, Restaurant & Bar InteriorsGAGA TOAST Bakery / dongqi Design - More Images+ 24

  • Architects: dongqi Design
  • Area Area of this architecture project Area:  170
  • Year Completion year of this architecture project Year:  2019
  • Manufacturers Brands with products used in this architecture project
    Manufacturers:  FLOS, Magis, Opendesk, TAI Architecture & Decoration

Haoxiang Lake Park / eLandscript Studio

Haoxiang Lake Park  / eLandscript Studio - Exterior Photography, ParkHaoxiang Lake Park  / eLandscript Studio - Exterior Photography, ParkHaoxiang Lake Park  / eLandscript Studio - Exterior Photography, ParkHaoxiang Lake Park  / eLandscript Studio - Exterior Photography, ParkHaoxiang Lake Park  / eLandscript Studio - More Images+ 27

Shenzhen, China
  • Architects: eLandscript Studio
  • Area Area of this architecture project Area:  130000
  • Year Completion year of this architecture project Year:  2021

Lab O.C.O Gallery / fabersociety

Lab O.C.O Gallery / fabersociety - Exterior Photography, Retail Interiors, Stairs, FacadeLab O.C.O Gallery / fabersociety - Interior Photography, Retail Interiors, FacadeLab O.C.O Gallery / fabersociety - Interior Photography, Retail Interiors, Facade, ArchLab O.C.O Gallery / fabersociety - Interior Photography, Retail Interiors, Facade, Arch, LightingLab O.C.O Gallery / fabersociety - More Images+ 19

  • Architects: fabersociety
  • Area Area of this architecture project Area:  68
  • Year Completion year of this architecture project Year:  2020

"Shenzhen Ten Cultural Facilities of New Era" Winning Proposals Revealed

Subscriber Access | 

Shenzhen, as the modern metropolis in southeastern China that links Hong Kong to China’s mainland, has undergone rapid real estate development and intensive construction bidding in recent years.

“Shenzhen Ten Cultural Facilities of New Era” serves as a significant international design competition that has attracted much attention and investment from many high-level active architects worldwide.

Shenzhen Sungang Centre Lobby and Showroom / AIM Architecture

Shenzhen Sungang Centre Lobby and Showroom / AIM Architecture - Interior Photography, Offices Interiors
© Hui Zhang

Shenzhen Sungang Centre Lobby and Showroom / AIM Architecture - Interior Photography, Offices InteriorsShenzhen Sungang Centre Lobby and Showroom / AIM Architecture - Exterior Photography, Offices InteriorsShenzhen Sungang Centre Lobby and Showroom / AIM Architecture - Exterior Photography, Offices InteriorsShenzhen Sungang Centre Lobby and Showroom / AIM Architecture - Interior Photography, Offices Interiors, FacadeShenzhen Sungang Centre Lobby and Showroom / AIM Architecture - More Images+ 8

Sou Fujimoto Architects Design "Garden in a Box" as Shenzhen's New Exhibition Hall

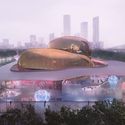
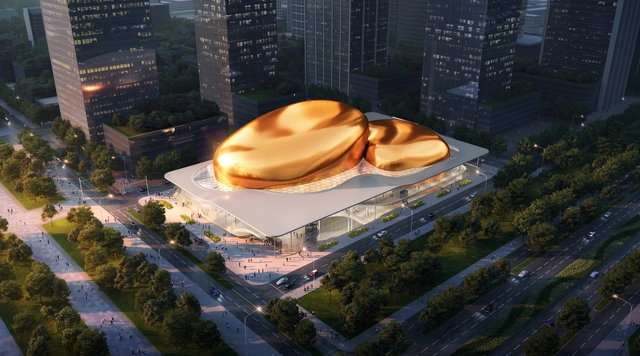
Japanese studio Sou Fujimoto Architects alongside Chinese office Donghua Chen Studio have designed a large scale exhibition complex in the heart of Futian District. The Shenzhen Reform and Opening-up Exhibition Hall adopts the city's characteristics as a contemporary entrepreneurial hub, welcoming innovative international businesses in a garden-inspired structure wrapped with white perforated facades. The design proposal was the winning entry of an international competition in Futian, and will be a part of the Shenzhen Ten Cultural Facilities of New Era promoted by the Municipal Government, once completed.

Sou Fujimoto Architects Design "Garden in a Box" as Shenzhen's New Exhibition Hall - Image 1 of 4Sou Fujimoto Architects Design "Garden in a Box" as Shenzhen's New Exhibition Hall - Image 2 of 4Sou Fujimoto Architects Design "Garden in a Box" as Shenzhen's New Exhibition Hall - Image 3 of 4Sou Fujimoto Architects Design "Garden in a Box" as Shenzhen's New Exhibition Hall - Image 4 of 4Sou Fujimoto Architects Design Garden in a Box as Shenzhen's New Exhibition Hall - More Images+ 2

RSHP Architects and CNADRI Win Competition to Design New Green Portal of the Bao’an International Airport

In a competition organized by Shenzhen Airport, Rogers Stirk Harbour + Partners (RSHP) and China Northeast Architectural Design & Research Institute (CNADRI) have won a competition to design the Terminal 4 Bao’an International Airport in Shenzhen, China. The winning design offers a new 400,000 sqm building with connections to existing and new transport infrastructure, as well as a space that promotes passenger interaction and wellbeing, all while maintaining a safe post-pandemic environment.

Ennead Architects to Design Dynamic Byte-Inspired Tower in Shenzhen

Ennead Architects have won the international competition to design a dynamic 32-floor commercial tower in the heart of Shenzhen’s high-tech Nanshan District. The architecture studio’s aim was to create a platform that “embraces creative exchange and the sharing of human experiences and ideas”, so they developed a design that offers a flexible working environment with a subtle use of color and materials, complimenting the spatial and functional needs of Chinese tech company ByteDance. The tower, which is expected to be completed by 2024, will employ co-working spaces, commercial, and recreational facilities in a dynamic-looking structure overlooking Shenzhen Bay.

Ennead Architects to Design Dynamic Byte-Inspired Tower in Shenzhen  - Image 1 of 4Ennead Architects to Design Dynamic Byte-Inspired Tower in Shenzhen  - Image 2 of 4Ennead Architects to Design Dynamic Byte-Inspired Tower in Shenzhen  - Image 3 of 4Ennead Architects to Design Dynamic Byte-Inspired Tower in Shenzhen  - Image 4 of 4Ennead Architects to Design Dynamic Byte-Inspired Tower in Shenzhen  - More Images+ 1

Grimshaw Wins Competition to Transform Shenzhen Airport Terminal into Green Hub

A multidisciplinary design team led by global architecture firm Grimshaw was selected as the winner of an international competition to design the Shenzhen Airport East Integrated Transport Hub. The winning design, which was inspired by the Mangrove tree, will provide travelers effortless transfers between high speed rail and other public transportation means in a new green and interactive way.

Grimshaw Wins Competition to Transform Shenzhen Airport Terminal into Green Hub  - Image 1 of 4Grimshaw Wins Competition to Transform Shenzhen Airport Terminal into Green Hub  - Image 2 of 4Grimshaw Wins Competition to Transform Shenzhen Airport Terminal into Green Hub  - Image 3 of 4Grimshaw Wins Competition to Transform Shenzhen Airport Terminal into Green Hub  - Image 4 of 4Grimshaw Wins Competition to Transform Shenzhen Airport Terminal into Green Hub  - More Images+ 3

Renovation of SMOORE Liutang Industrial Park Shenzhen / CM Design

Renovation of SMOORE Liutang Industrial Park Shenzhen / CM Design - Exterior Photography, RenovationRenovation of SMOORE Liutang Industrial Park Shenzhen / CM Design - Exterior Photography, Renovation, FacadeRenovation of SMOORE Liutang Industrial Park Shenzhen / CM Design - Exterior Photography, RenovationRenovation of SMOORE Liutang Industrial Park Shenzhen / CM Design - Exterior Photography, Renovation, FacadeRenovation of SMOORE Liutang Industrial Park Shenzhen / CM Design - More Images+ 23

Shenzhen, China

Shenzhen Pingshan Art Museum / Vector Architects

Shenzhen Pingshan Art Museum / Vector Architects - Exterior Photography, Museum, FacadeShenzhen Pingshan Art Museum / Vector Architects - Interior Photography, Museum, FacadeShenzhen Pingshan Art Museum / Vector Architects - Interior Photography, Museum, Facade, ColumnShenzhen Pingshan Art Museum / Vector Architects - Interior Photography, Museum, FacadeShenzhen Pingshan Art Museum / Vector Architects - More Images+ 37

Shenzhen, China
  • Architects: Vector Architects
  • Area Area of this architecture project Area:  47269
  • Year Completion year of this architecture project Year:  2019