1. ArchDaily
  2. Shanghai

Shanghai: The Latest Architecture and News

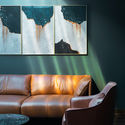
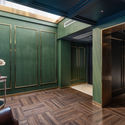
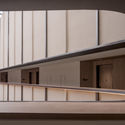
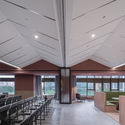
Future Waiting Hall / Various Associates

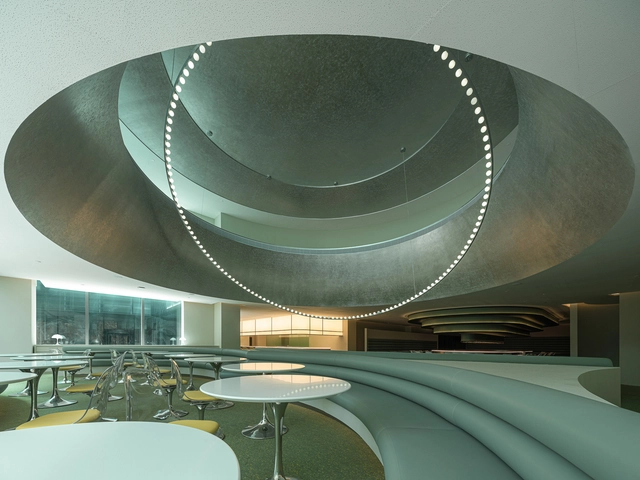
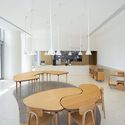
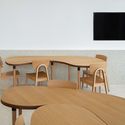
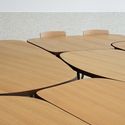
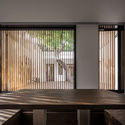
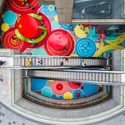
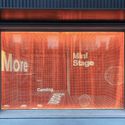
Future Waiting Hall / Various Associates - Interior Photography, Restaurant & Bar Interiors, Lighting, Chair, TableFuture Waiting Hall / Various Associates - Interior Photography, Restaurant & Bar Interiors, Lighting, Chair, TableFuture Waiting Hall / Various Associates - Interior Photography, Restaurant & Bar Interiors, Chair, TableFuture Waiting Hall / Various Associates - Interior Photography, Restaurant & Bar Interiors, FacadeFuture Waiting Hall / Various Associates - More Images+ 22

  • Architects: Various Associates
  • Year Completion year of this architecture project Year:  2020
  • Manufacturers Brands with products used in this architecture project
    Manufacturers:  Bespoke

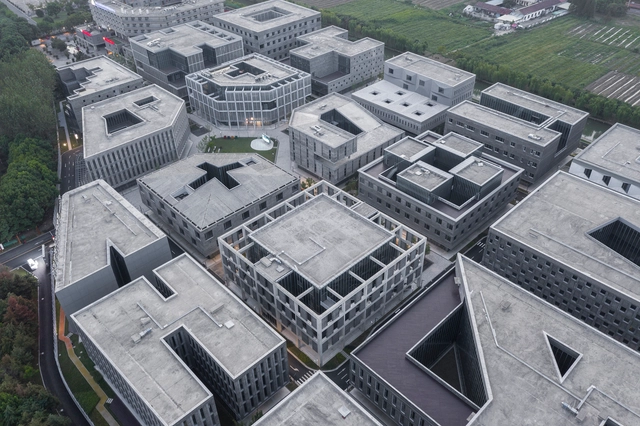
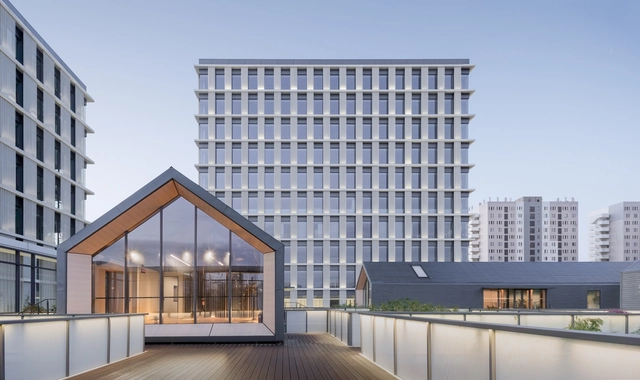
Jiading Mini Block, An Urban Experiment / Atelier FCJZ

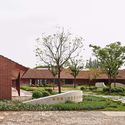
Jiading Mini Block, An Urban Experiment / Atelier FCJZ - Exterior Photography, OfficesJiading Mini Block, An Urban Experiment / Atelier FCJZ - Drawings, OfficesJiading Mini Block, An Urban Experiment / Atelier FCJZ - Exterior Photography, OfficesJiading Mini Block, An Urban Experiment / Atelier FCJZ - Exterior Photography, OfficesJiading Mini Block, An Urban Experiment / Atelier FCJZ - More Images+ 37

  • Architects: Atelier FCJZ
  • Area Area of this architecture project Area:  70086 m²
  • Year Completion year of this architecture project Year:  2020

M Campus / AIM Architecture

M Campus / AIM Architecture - Exterior Photography, Office BuildingsM Campus / AIM Architecture - Exterior Photography, Office Buildings, FacadeM Campus / AIM Architecture - Exterior Photography, Office Buildings, FacadeM Campus / AIM Architecture - Exterior Photography, Office Buildings, FacadeM Campus / AIM Architecture - More Images+ 15

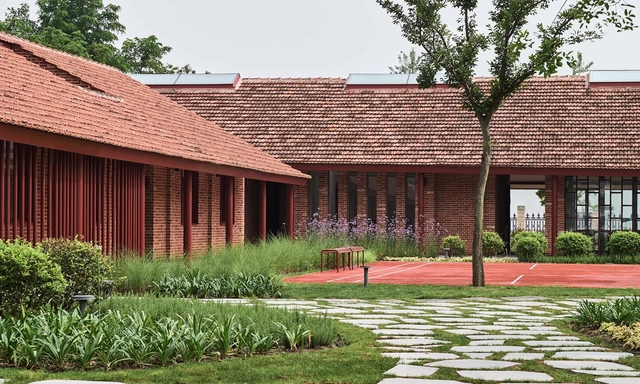
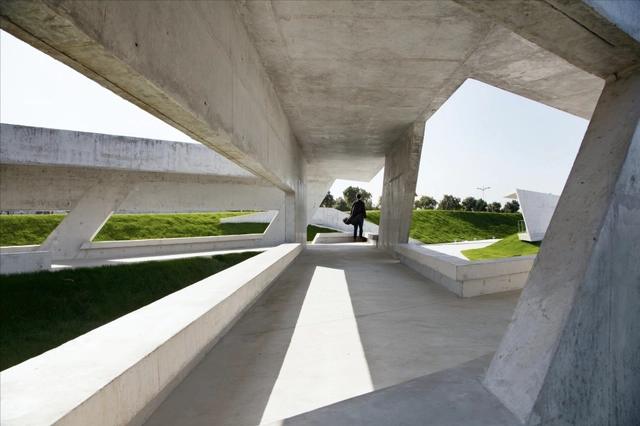
Changli Garden / TM Studio

Changli Garden / TM Studio - Exterior Photography, Landscape ArchitectureChangli Garden / TM Studio - Exterior Photography, Landscape ArchitectureChangli Garden / TM Studio - Exterior Photography, Landscape ArchitectureChangli Garden / TM Studio - Exterior Photography, Landscape ArchitectureChangli Garden / TM Studio - More Images+ 27

  • Architects: TM Studio
  • Area Area of this architecture project Area:  2100 m²
  • Year Completion year of this architecture project Year:  2020

"Practice in City" KnowYourself Store / Mur Mur Lab

"Practice in City" KnowYourself Store / Mur Mur Lab - Interior Photography, Store, Arch
© WDi

"Practice in City" KnowYourself Store / Mur Mur Lab - Exterior Photography, Store"Practice in City" KnowYourself Store / Mur Mur Lab - Interior Photography, Store"Practice in City" KnowYourself Store / Mur Mur Lab - Interior Photography, Store"Practice in City" KnowYourself Store / Mur Mur Lab - Interior Photography, StorePractice in City KnowYourself Store / Mur Mur Lab - More Images+ 23

•
Shanghai, China
  • Architects: Mur Mur Lab
  • Area Area of this architecture project Area:  400 m²
  • Year Completion year of this architecture project Year:  2020
  • Manufacturers Brands with products used in this architecture project
    Manufacturers:  Kabel
  • Professionals: J Studio King Lighting

Baoshan WTE Exhibition Center / Kokaistudios

Baoshan WTE Exhibition Center / Kokaistudios - Exterior Photography, RenovationBaoshan WTE Exhibition Center / Kokaistudios - Exterior Photography, Renovation, FacadeBaoshan WTE Exhibition Center / Kokaistudios - Interior Photography, RenovationBaoshan WTE Exhibition Center / Kokaistudios - Interior Photography, RenovationBaoshan WTE Exhibition Center / Kokaistudios - More Images+ 32

  • Architects: Kokaistudios
  • Area Area of this architecture project Area:  725 m²
  • Year Completion year of this architecture project Year:  2020

Tos House / OFFICE COASTLINE

Tos House / OFFICE COASTLINE - Apartment InteriorsTos House / OFFICE COASTLINE - Apartment InteriorsTos House / OFFICE COASTLINE - Apartment InteriorsTos House / OFFICE COASTLINE - Apartment InteriorsTos House / OFFICE COASTLINE - More Images+ 12

  • Architects: OFFICE COASTLINE
  • Area Area of this architecture project Area:  130 m²
  • Year Completion year of this architecture project Year:  2019

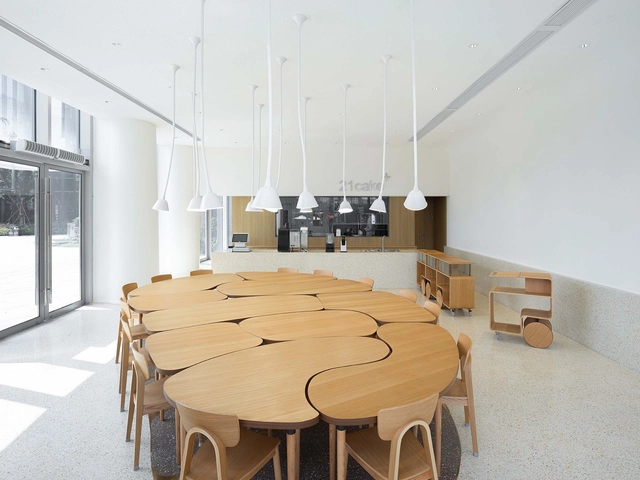
21cake Baoshan Store / Atelier FCJZ

21cake Baoshan Store / Atelier FCJZ - Interior Photography, Retail Interiors21cake Baoshan Store / Atelier FCJZ - Interior Photography, Retail Interiors, Chair21cake Baoshan Store / Atelier FCJZ - Interior Photography, Retail Interiors21cake Baoshan Store / Atelier FCJZ - Interior Photography, Retail Interiors21cake Baoshan Store / Atelier FCJZ - More Images+ 11

  • Architects: Atelier FCJZ
  • Area Area of this architecture project Area:  167 m²
  • Year Completion year of this architecture project Year:  2020

Hiding House / Wutopia Lab

Hiding House / Wutopia Lab - HousesHiding House / Wutopia Lab - HousesHiding House / Wutopia Lab - HousesHiding House / Wutopia Lab - HousesHiding House / Wutopia Lab - More Images+ 43

•
Shanghai, China
  • Architects: Wutopia Lab
  • Area Area of this architecture project Area:  139 m²
  • Year Completion year of this architecture project Year:  2020

Chongming Cultural Activity Center / Studio Ku Kan Nai

Chongming Cultural Activity Center / Studio Ku Kan Nai - Exterior Photography, Cultural Center, Garden, Door, FacadeChongming Cultural Activity Center / Studio Ku Kan Nai - Exterior Photography, Cultural Center, Garden, Door, FacadeChongming Cultural Activity Center / Studio Ku Kan Nai - Interior Photography, Cultural Center, Facade, Arch, Column, ChairChongming Cultural Activity Center / Studio Ku Kan Nai - Exterior Photography, Cultural Center, Garden, FacadeChongming Cultural Activity Center / Studio Ku Kan Nai - More Images+ 27

Secret Garden Plaza / 100 Architects

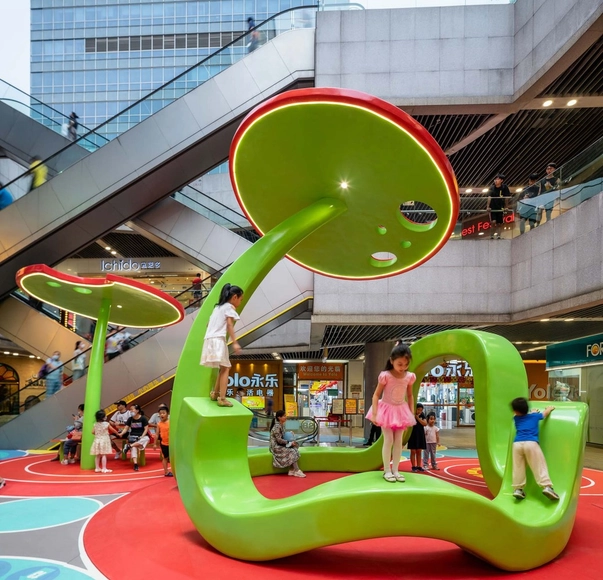
Secret Garden Plaza / 100 Architects - Theme ParksSecret Garden Plaza / 100 Architects - Interior Photography, Theme ParksSecret Garden Plaza / 100 Architects - Theme ParksSecret Garden Plaza / 100 Architects - Theme ParksSecret Garden Plaza / 100 Architects - More Images+ 22

•
Shanghai, China
  • Architects: 100architects
  • Area Area of this architecture project Area:  510 m²
  • Year Completion year of this architecture project Year:  2020

Expansion of the Waterhouse / Sunyat

Expansion of the Waterhouse / Sunyat - Exterior Photography, Renovation, Facade, DoorExpansion of the Waterhouse / Sunyat - Exterior Photography, Renovation, FacadeExpansion of the Waterhouse / Sunyat - RenovationExpansion of the Waterhouse / Sunyat - Exterior Photography, Renovation, FacadeExpansion of the Waterhouse / Sunyat - More Images+ 34

•
Shanghai, China

Basdban Coffee Shop / dongqi Design

Basdban Coffee Shop / dongqi Design - Coffee Shop InteriorsBasdban Coffee Shop / dongqi Design - Coffee Shop InteriorsBasdban Coffee Shop / dongqi Design - Coffee Shop InteriorsBasdban Coffee Shop / dongqi Design - Coffee Shop InteriorsBasdban Coffee Shop / dongqi Design - More Images+ 25

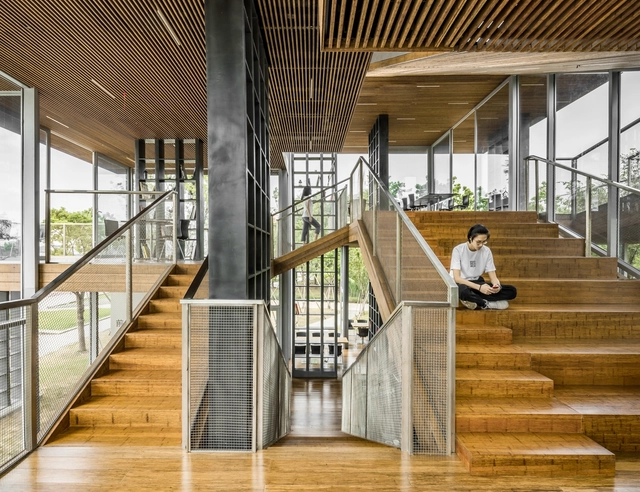
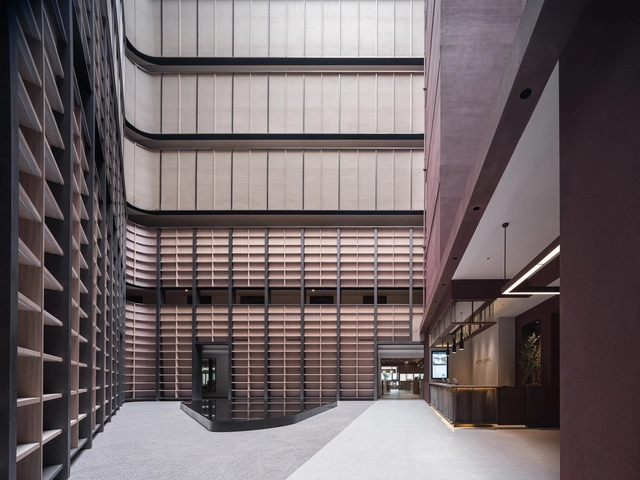
Lattice Book House / Scenic Architecture Office

With21 Boutique Hotel / Jupiter & Mars

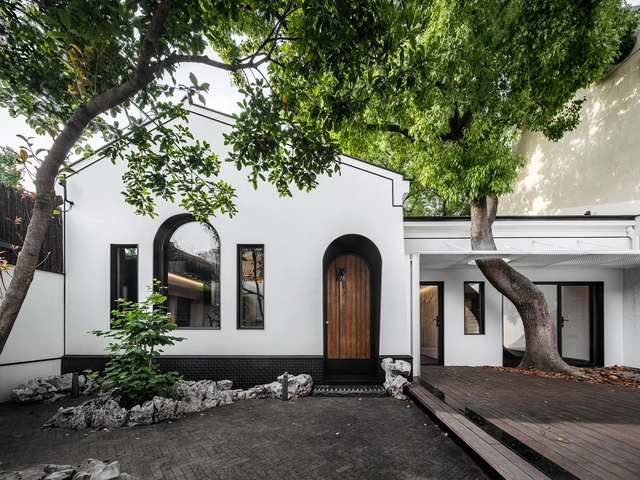
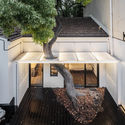
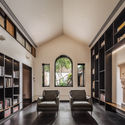
With21 Boutique Hotel / Jupiter & Mars - Exterior Photography, Renovation, FacadeWith21 Boutique Hotel / Jupiter & Mars - Exterior Photography, Renovation, FacadeWith21 Boutique Hotel / Jupiter & Mars - Interior Photography, RenovationWith21 Boutique Hotel / Jupiter & Mars - Interior Photography, RenovationWith21 Boutique Hotel / Jupiter & Mars - More Images+ 11

•
Shanghai, China

Zhangrun Office Buildings / Scenic Architecture Office

Zhangrun Office Buildings / Scenic Architecture Office - Exterior Photography, Commercial ArchitectureZhangrun Office Buildings / Scenic Architecture Office - Exterior Photography, Commercial Architecture, FacadeZhangrun Office Buildings / Scenic Architecture Office - Exterior Photography, Commercial Architecture, FacadeZhangrun Office Buildings / Scenic Architecture Office - Exterior Photography, Commercial ArchitectureZhangrun Office Buildings / Scenic Architecture Office - More Images+ 31

Veranda in Shanghai / ppas + tf Architecture Office

Veranda in Shanghai / ppas + tf Architecture Office - Installations & Structures, Facade, BeamVeranda in Shanghai / ppas + tf Architecture Office - Installations & Structures, Facade, ArchVeranda in Shanghai / ppas + tf Architecture Office - Installations & Structures, FacadeVeranda in Shanghai / ppas + tf Architecture Office - Installations & Structures, FacadeVeranda in Shanghai / ppas + tf Architecture Office - More Images+ 17

Atour S Hotel / BEHIVE Architects

Atour S Hotel / BEHIVE Architects - Interior Photography, Hotels Interiors, Stairs, HandrailAtour S Hotel / BEHIVE Architects - Interior Photography, Hotels Interiors, FacadeAtour S Hotel / BEHIVE Architects - Interior Photography, Hotels Interiors, StairsAtour S Hotel / BEHIVE Architects - Interior Photography, Hotels Interiors, Beam, Facade, ChairAtour S Hotel / BEHIVE Architects - More Images+ 31