1. ArchDaily
  2. Rotterdam

Rotterdam: The Latest Architecture and News

Subscriber Access

A Rural School in Haiti and an Indian Community Center for Women: 12 Unbuilt Projects Submitted by our Readers

Recognizing the importance of international contests in pushing forward inventive concepts and design, ArchDaily has put together a curated selection of Best Unbuilt Architecture featuring competition entries from around the globe. Submitted by our readers, these projects include winning proposals, honorable mentions, and recognized admissions.

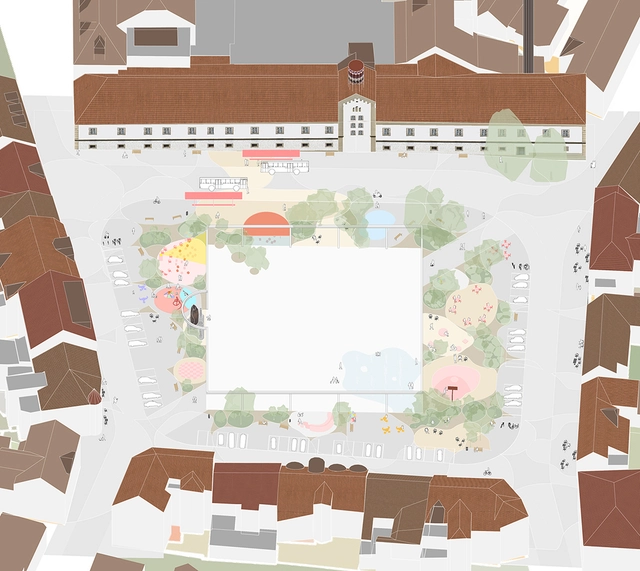
In this week’s article, urban interventions take the lead with multiple square designs and infrastructural elements. On the cultural level, projects underlined include Museums in Iran and Norway, a National Concert hall in Lithuania, and a Mosque in Turkey. For the civic category, the functions highlighted comprise a new city hall for a South Korean district and an Indian community development center for at-risk women. Finally, other programs involve a rural school in Haiti, a tourist center in China, and a housing complex in Prague.
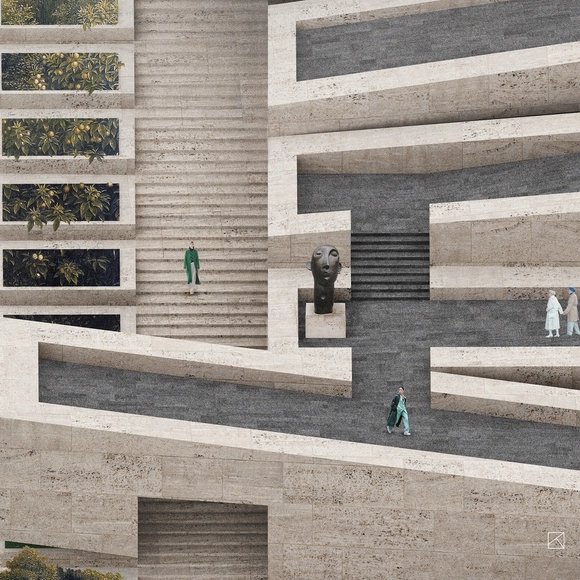
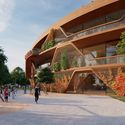
A Rural School in Haiti and an Indian Community Center for Women: 12 Unbuilt Projects Submitted by our Readers - Image 5 of 4A Rural School in Haiti and an Indian Community Center for Women: 12 Unbuilt Projects Submitted by our Readers - Image 6 of 4A Rural School in Haiti and an Indian Community Center for Women: 12 Unbuilt Projects Submitted by our Readers - Image 30 of 4A Rural School in Haiti and an Indian Community Center for Women: 12 Unbuilt Projects Submitted by our Readers - Image 48 of 4A Rural School in Haiti and an Indian Community Center for Women: 12 Unbuilt Projects Submitted by our Readers - More Images+ 59

MAD Breaks Ground on Museum of Migration in Rotterdam

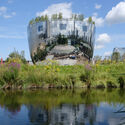
MAD Architects has broken ground on the firm's first cultural project in Europe, the FENIX Museum of Migration in Rotterdam. Commissioned by the Droom en Daad Foundation, the project builds on the history of the Fenix warehouse, once the largest warehouse in the world. MAD’s renovation of the warehouse aims to connect the history of Rotterdam with the city's present culture.
MAD Breaks Ground on Museum of Migration in Rotterdam - Image 1 of 4MAD Breaks Ground on Museum of Migration in Rotterdam - Image 2 of 4MAD Breaks Ground on Museum of Migration in Rotterdam - Image 3 of 4MAD Breaks Ground on Museum of Migration in Rotterdam - Image 4 of 4MAD Breaks Ground on Museum of Migration in Rotterdam - More Images+ 14

The Muse Residential Tower / Barcode Architects

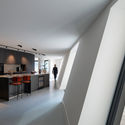
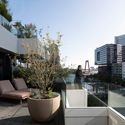
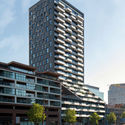
The Muse Residential Tower / Barcode Architects - Exterior Photography, ApartmentsThe Muse Residential Tower / Barcode Architects - Interior Photography, ApartmentsThe Muse Residential Tower / Barcode Architects - Exterior Photography, ApartmentsThe Muse Residential Tower / Barcode Architects - Exterior Photography, ApartmentsThe Muse Residential Tower / Barcode Architects - More Images+ 20

Subscriber Access

Natural Swimming Pools and an Airport City Master Plan: 10 Unbuilt Projects Submitted by our Readers

Focusing on diversity, this curated selection of the Best Unbuilt Architecture showcases a multitude of functions. Submitted by our readers, the projects vary in scale, program, design, and representation. Coming from all over the world, many of these interventions are in progress, while others are still in conceptual phases.
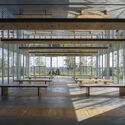
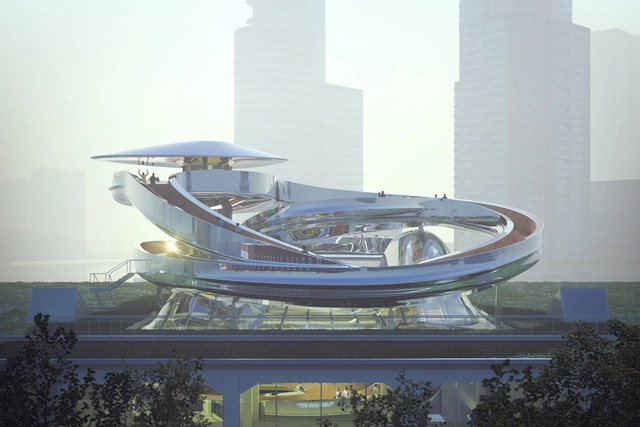
Introducing innovative and out of the box ideas, this roundup includes a floating farm in the Netherlands, natural swimming pools in South Korea, a resort in Hungary, and a cascading museum extension in Armenia. Even more common functions such as a hotel in Vietnam, an infinity loop library in China, a mixed-use building in Iran, headquarters for Yandex in Russia, and a campus in Germany, present inventive approaches and intriguing imageries.

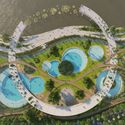
Natural Swimming Pools and an Airport City Master Plan: 10 Unbuilt Projects Submitted by our Readers - Image 1 of 4Natural Swimming Pools and an Airport City Master Plan: 10 Unbuilt Projects Submitted by our Readers - Image 2 of 4Natural Swimming Pools and an Airport City Master Plan: 10 Unbuilt Projects Submitted by our Readers - Image 3 of 4Natural Swimming Pools and an Airport City Master Plan: 10 Unbuilt Projects Submitted by our Readers - Image 4 of 4Natural Swimming Pools and an Airport City Master Plan: 10 Unbuilt Projects Submitted by our Readers - More Images+ 51

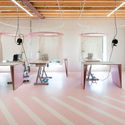
Zadkine Fashion Learning Workshop / Krill-Office for Resilient Cities and Architecture

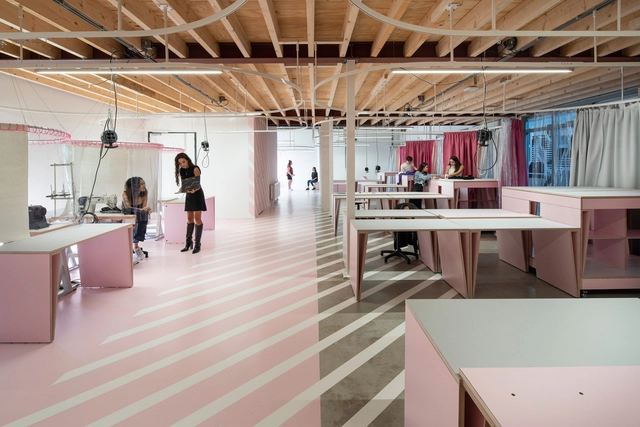
Zadkine Fashion Learning Workshop / Krill-Office for Resilient Cities and Architecture - Interior Photography, Educational InteriorsZadkine Fashion Learning Workshop / Krill-Office for Resilient Cities and Architecture - Interior Photography, Educational Interiors, Door, Facade, Beam, TableZadkine Fashion Learning Workshop / Krill-Office for Resilient Cities and Architecture - Interior Photography, Educational Interiors, DoorZadkine Fashion Learning Workshop / Krill-Office for Resilient Cities and Architecture - Interior Photography, Educational Interiors, BedroomZadkine Fashion Learning Workshop / Krill-Office for Resilient Cities and Architecture - More Images+ 13

  • Area Area of this architecture project Area:  200 m²
  • Year Completion year of this architecture project Year:  2020
  • Manufacturers Brands with products used in this architecture project
    Manufacturers:  Vectorworks, Abet Laminati, Baars & Bloemhoff, Forbo, Goelst, +3

Ring of Swings / IND [Inter.National.Design] + Studio ID Eddy

Ring of Swings / IND [Inter.National.Design] + Studio ID Eddy - Exterior Photography, Community Ring of Swings / IND [Inter.National.Design] + Studio ID Eddy - Exterior Photography, Community Ring of Swings / IND [Inter.National.Design] + Studio ID Eddy - Exterior Photography, Community Ring of Swings / IND [Inter.National.Design] + Studio ID Eddy - Exterior Photography, Community Ring of Swings / IND [Inter.National.Design] + Studio ID Eddy - More Images+ 12

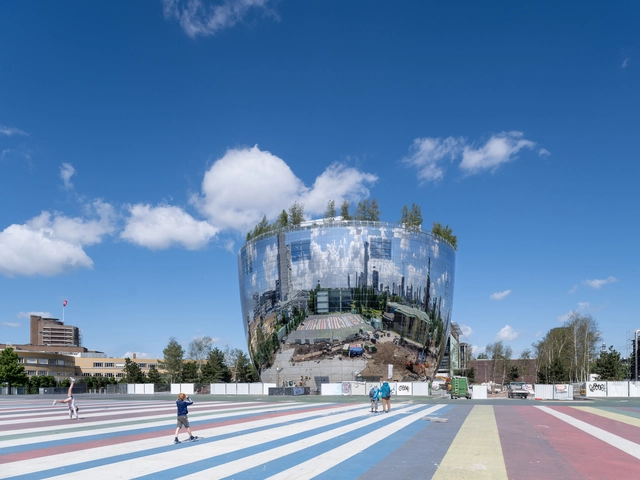
Depot Boijmans Van Beuningen Museum / MVRDV

Depot Boijmans Van Beuningen Museum / MVRDV - Exterior Photography, MuseumDepot Boijmans Van Beuningen Museum / MVRDV - Exterior Photography, MuseumDepot Boijmans Van Beuningen Museum / MVRDV - Exterior Photography, MuseumDepot Boijmans Van Beuningen Museum / MVRDV - Interior Photography, Museum, StairsDepot Boijmans Van Beuningen Museum / MVRDV - More Images+ 38

•
Rotterdam, The Netherlands

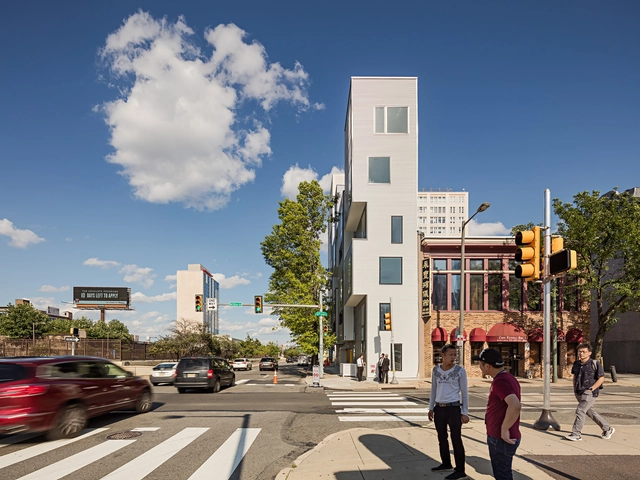
Fill in the Gaps: Infill Architecture in Urban Residual Spaces

In all cities around the world, there are some forms of residual space, forgotten pieces of the urban fabric, remnants of overlapping layers of past development. This land whose conditions make it unsuitable for most types of conventional construction might be a fertile ground for architectural invention. Assigning a new value to vacant corner lots, dead-end alleys and strangely shaped plots opens up a new field of opportunities for inward urban development, expanding available living space and increasing amenities in densely populated cities. The following explores the potential for experiment and urban activation held by urban leftover space.

Hospice de Liefde, Center for Terminal Care / de Kovel architecten + studio AAAN

Hospice de Liefde, Center for Terminal Care / de Kovel architecten + studio AAAN - Hospitality Architecture, Door, FacadeHospice de Liefde, Center for Terminal Care / de Kovel architecten + studio AAAN - Hospitality Architecture, Door, FacadeHospice de Liefde, Center for Terminal Care / de Kovel architecten + studio AAAN - Hospitality Architecture, Bedroom, Facade, LightingHospice de Liefde, Center for Terminal Care / de Kovel architecten + studio AAAN - Hospitality Architecture, Garden, Facade, Door, Beam, ChairHospice de Liefde, Center for Terminal Care / de Kovel architecten + studio AAAN - More Images+ 15

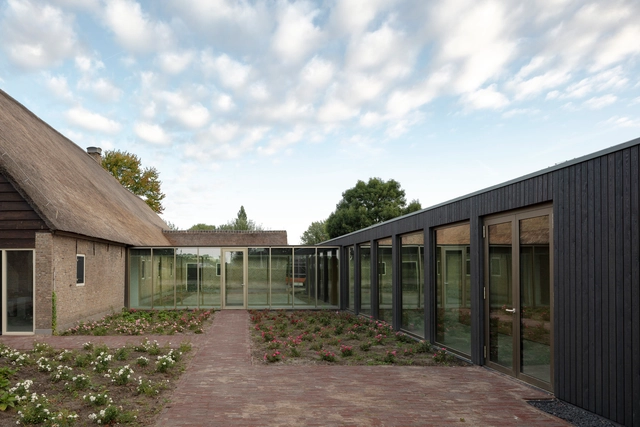
Het Epos School / SeARCH

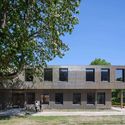
Het Epos School / SeARCH - Exterior Photography, Elementary & Middle School, FacadeHet Epos School / SeARCH - Interior Photography, Elementary & Middle School, Door, Facade, BeamHet Epos School / SeARCH - Interior Photography, Elementary & Middle School, BeamHet Epos School / SeARCH - Exterior Photography, Elementary & Middle School, FacadeHet Epos School / SeARCH - More Images+ 10

  • Architects: SeARCH
  • Area Area of this architecture project Area:  2325 m²
  • Year Completion year of this architecture project Year:  2020
  • Manufacturers Brands with products used in this architecture project
    Manufacturers:  Lunawood, Alucobond
  • Professionals: Huisman groep, SeARCH

The Bellhop Hotel / locallll

The Bellhop Hotel  / locallll - Interior Photography, Hotels Interiors, BalconyThe Bellhop Hotel  / locallll - Interior Photography, Hotels Interiors, Bedroom, BedThe Bellhop Hotel  / locallll - Interior Photography, Hotels Interiors, TableThe Bellhop Hotel  / locallll - Interior Photography, Hotels Interiors, Table, ChairThe Bellhop Hotel  / locallll - More Images+ 35

  • Architects: locallll
  • Area Area of this architecture project Area:  500 m²
  • Year Completion year of this architecture project Year:  2020
  • Manufacturers Brands with products used in this architecture project
    Manufacturers:  Louis Poulsen

OMA and LOLA Unveil Images of the New Feyenoord Stadium in Rotterdam

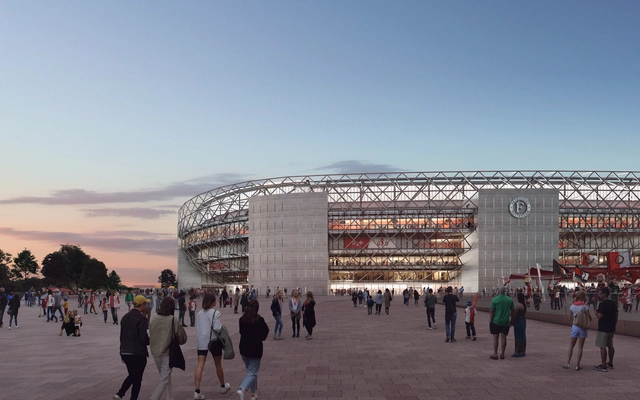
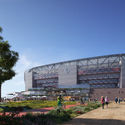
OMA and LOLA Landscape Architects have revealed their design development for the New Feyenoord Stadium, in Rotterdam. Part of the Feyenoord City master plan, the scheme “has been optimized to ensure on-time and cost-effective delivery, while reinforcing its integrity as a vital iconic building”.

OMA and LOLA Unveil Images of the New Feyenoord Stadium in Rotterdam - Image 1 of 4OMA and LOLA Unveil Images of the New Feyenoord Stadium in Rotterdam - Image 2 of 4OMA and LOLA Unveil Images of the New Feyenoord Stadium in Rotterdam - Image 3 of 4OMA and LOLA Unveil Images of the New Feyenoord Stadium in Rotterdam - Image 4 of 4OMA and LOLA Unveil Images of the New Feyenoord Stadium in Rotterdam - More Images+ 12

Upfield Office The Attic / JDWA

Upfield Office The Attic / JDWA - Interior Photography, Offices Interiors, KitchenUpfield Office The Attic / JDWA - Interior Photography, Offices Interiors, Stairs, Facade, HandrailUpfield Office The Attic / JDWA - Interior Photography, Offices InteriorsUpfield Office The Attic / JDWA - Interior Photography, Offices Interiors, FacadeUpfield Office The Attic / JDWA - More Images+ 13

  • Architects: JDWA
  • Area Area of this architecture project Area:  2500 m²
  • Year Completion year of this architecture project Year:  2019

Work Home Play Home / LAGADO architects

Work Home Play Home / LAGADO architects - Interior Photography, Interior Design, Door, Table, ChairWork Home Play Home / LAGADO architects - Interior Photography, Interior DesignWork Home Play Home / LAGADO architects - Interior Photography, Interior Design, CountertopWork Home Play Home / LAGADO architects - Interior Photography, Interior Design, Kitchen, Countertop, SinkWork Home Play Home / LAGADO architects - More Images+ 31

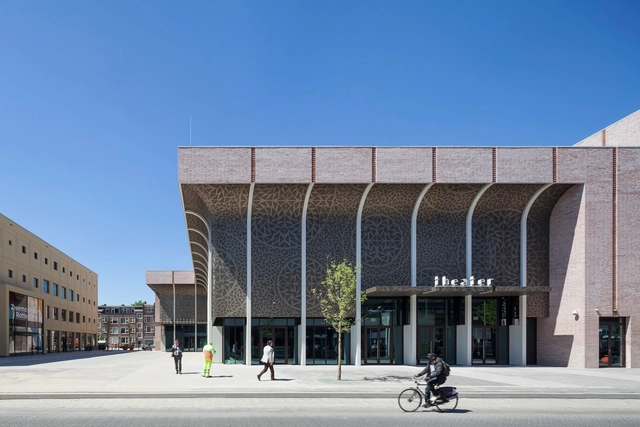
Zuidplein Theatre / De Zwarte Hond

Zuidplein Theatre / De Zwarte Hond - Interior Photography, TheaterZuidplein Theatre / De Zwarte Hond - Interior Photography, Theater, Handrail, Stairs, ChairZuidplein Theatre / De Zwarte Hond - Exterior Photography, Theater, FacadeZuidplein Theatre / De Zwarte Hond - Exterior Photography, TheaterZuidplein Theatre / De Zwarte Hond - More Images+ 10

Houses with Two Doors / Hans van der Heijden Architect

Houses with Two Doors / Hans van der Heijden Architect - Exterior Photography, Apartments, FacadeHouses with Two Doors / Hans van der Heijden Architect - Interior Photography, Apartments, Door, Facade, ArchHouses with Two Doors / Hans van der Heijden Architect - Exterior Photography, Apartments, FacadeHouses with Two Doors / Hans van der Heijden Architect - Exterior Photography, Apartments, Door, FacadeHouses with Two Doors / Hans van der Heijden Architect - More Images+ 8

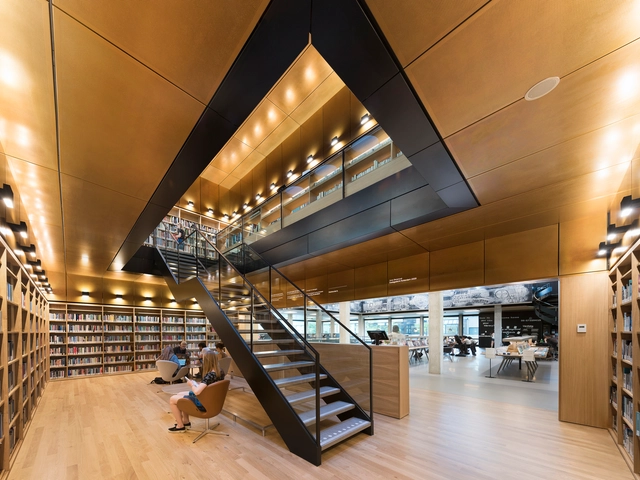
Erasmus University Rotterdam Library Renovation / Defesche Van den Putte architecture + urbanism

Erasmus University Rotterdam Library Renovation / Defesche Van den Putte architecture + urbanism - Exterior Photography, University, Garden, FacadeErasmus University Rotterdam Library Renovation / Defesche Van den Putte architecture + urbanism - Interior Photography, University, Stairs, Handrail, LightingErasmus University Rotterdam Library Renovation / Defesche Van den Putte architecture + urbanism - Interior Photography, University, StairsErasmus University Rotterdam Library Renovation / Defesche Van den Putte architecture + urbanism - Interior Photography, University, Kitchen, Table, ChairErasmus University Rotterdam Library Renovation / Defesche Van den Putte architecture + urbanism - More Images+ 16

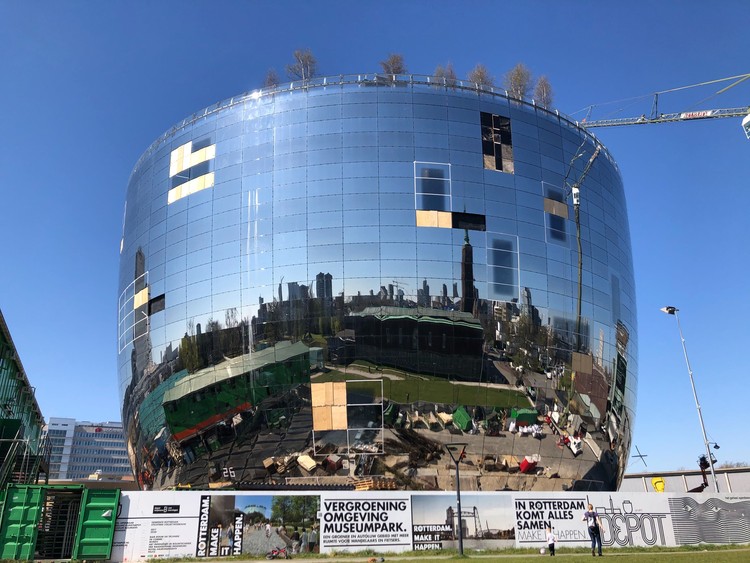
Latest Images Reveal Near Completed MVRDV's Art Depot for Museum Boijmans Van Beuningen

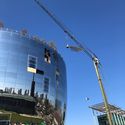
The public art depot for the Museum Boijmans van Beuningen, designed by MVRDV is nearing completion in Rotterdam. Scheduled for opening in September 2021, recent images showcase the installation of the first of 75 trees on the roof garden.

Latest Images Reveal Near Completed MVRDV's Art Depot for Museum Boijmans Van Beuningen - Imagen 1 de 4Latest Images Reveal Near Completed MVRDV's Art Depot for Museum Boijmans Van Beuningen - Imagen 2 de 4Latest Images Reveal Near Completed MVRDV's Art Depot for Museum Boijmans Van Beuningen - Imagen 3 de 4Latest Images Reveal Near Completed MVRDV's Art Depot for Museum Boijmans Van Beuningen - Imagen 4 de 4Latest Images Reveal Near Completed MVRDV's Art Depot for Museum Boijmans Van Beuningen - More Images+ 4