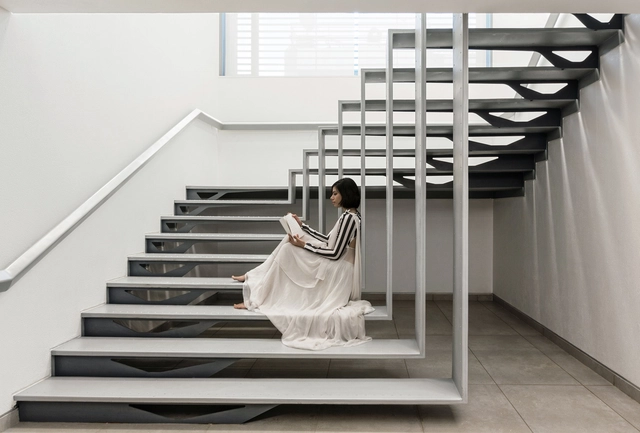
Residential: The Latest Architecture and News
1102 Penthouse / Apical Reform





https://www.archdaily.com/607469/1102-penthouse-apical-reformKaren Valenzuela
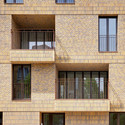
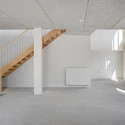
Collective housing AGVC / De Gouden Liniaal Architecten
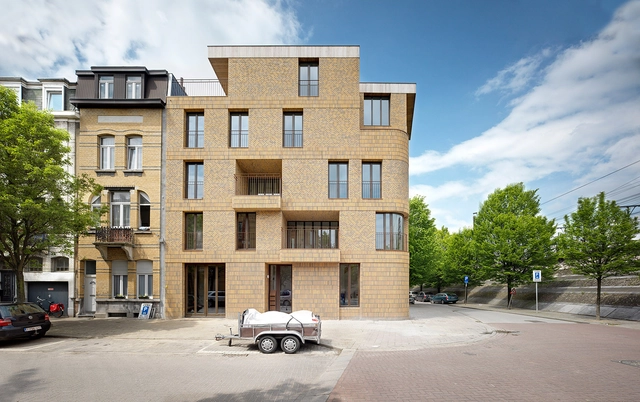

-
Architects: De Gouden Liniaal Architecten
- Area: 473 m²
- Year: 2013
https://www.archdaily.com/605693/collective-housing-agvc-de-gouden-liniaal-architectenCristian Aguilar
Housing in Paris / Comte & Vollenweider + Hamonic + Masson & Associés
.jpg?1426121639&format=webp&width=640&height=580)
.jpg?1426121780 "© Milène Servelle")
.jpg?1426121235 "© Takuji Shimmura")
.jpg?1426121094 "© Takuji Shimmura")
.jpg?1426121416 "© Takuji Shimmura")
.jpg?1426121639)
-
Architects: Comte & Vollenweider, Hamonic + Masson & Associés
- Area: 13780 m²
- Year: 2015
-
Manufacturers: Euramax, ALUBEL
-
Professionals: Ateliers Yves Lion, Bouygues Bâtiment, Semapa
https://www.archdaily.com/608604/housing-in-paris-hamonic-masson-and-associes-comte-vollenweiderKaren Valenzuela
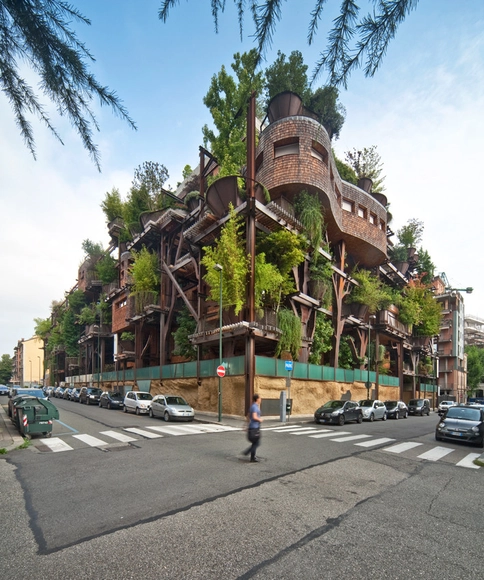
25 Green / Luciano Pia





-
Architects: Luciano Pia
- Area: 7500 m²
- Year: 2012
-
Manufacturers: Bertolotto
-
Professionals: LINEEVERDI
https://www.archdaily.com/609260/25-green-luciano-piaDiego Hernández
Mei and Felixx Propose Housing for Postwar Residential Area in Munich

The largest housing association in Munich, GEWOFAG has awarded Mei Architects & Planners and Felixx Landscape Architects & Planners one of three prizes for their proposal to redevelop of a residential area of 340 dwellings around the Ludlstrasse in Munich.
"It is refreshing to see how the Dutch have dealt with this design task," says the jury in regards to the team's community-centric, winning scheme. "The Dutch are one step further in thinking about how neighborhoods should function."
More about their winning entry "Neue Nachbarschaften," after the break.
https://www.archdaily.com/607912/mei-and-felixx-selected-to-redevelop-postwar-residential-area-in-munichKarissa Rosenfield
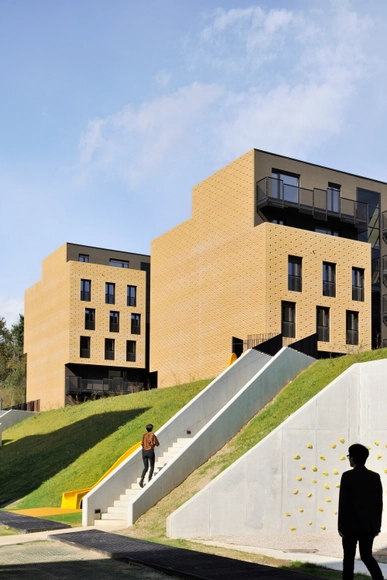
Brick Neighbourhood / dekleva gregorič architects
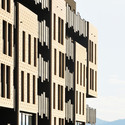
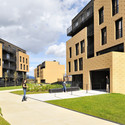

.jpg?1425602683 "© Miran Kambič")

-
Architects: dekleva gregoric architects
- Area: 20185 m²
- Year: 2014
-
Professionals: dekleva gregorič architects, LUZ d.d
https://www.archdaily.com/606228/brick-neighbourhood-dekleva-gregoric-architectsDaniel Sánchez
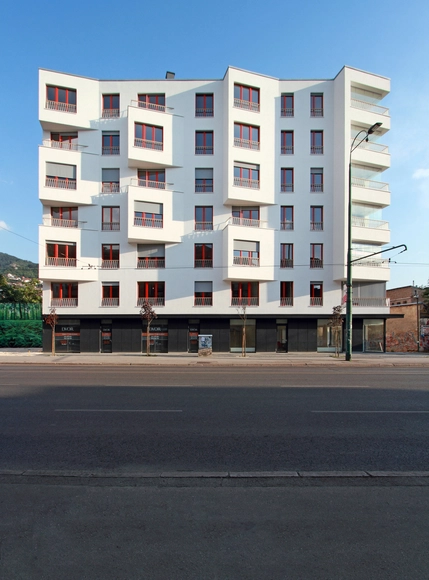


Inventive Council Housing / Levitt Bernstein

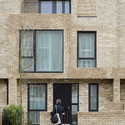

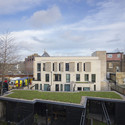
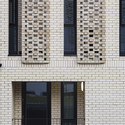
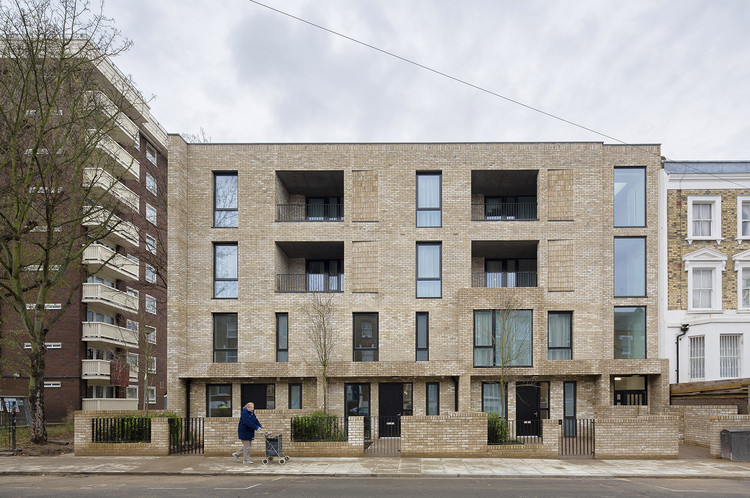
-
Architects: Levitt Bernstein
-
Professionals: AECOM, AIRO, Greenlink Ecology, HTA, Campbell Reith, +1
https://www.archdaily.com/602610/inventive-council-housing-levitt-bernsteinCristian Aguilar
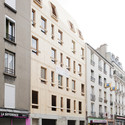
Wooden Housing Building / JTB.architecture


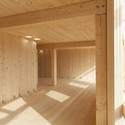


-
Architects: JTB.architecture
- Area: 936 m²
- Year: 2015
https://www.archdaily.com/603513/wooden-housing-building-jtb-architectureKaren Valenzuela
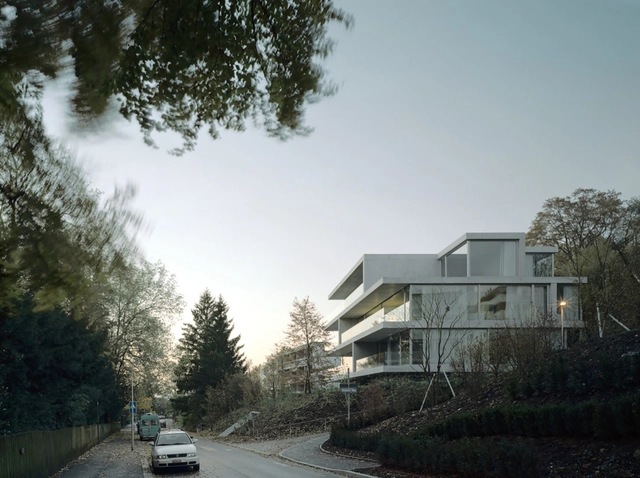
Apartment Building on Forsterstrasse / Christian Kerez





-
Architects: Christian Kerez
- Year: 2003
https://www.archdaily.com/603659/apartment-building-on-forsterstrasse-christian-kerezKaren Valenzuela
40 Housing Units / LAN Architecture
_JL-08.jpg?1424406431&format=webp&width=640&height=580)
_JL-09.jpg?1424406477 "© Julien Lanoo")
_JL-04.jpg?1424406369 "© Julien Lanoo")
_JL-14.jpg?1424406566 "© Julien Lanoo")
_JL-08.jpg?1424406431)
https://www.archdaily.com/601070/40-housing-units-lan-architecture-2Karen Valenzuela
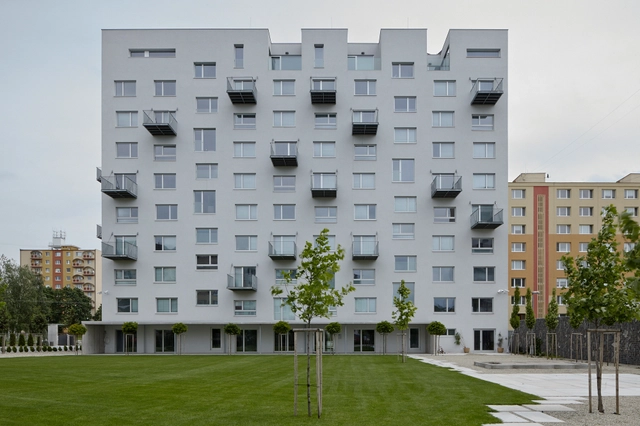
Prefab House In Rimavska Sobota / GutGut


https://www.archdaily.com/602181/prefab-house-in-rimavska-sobota-gutgutKaren Valenzuela
Kjellander Sjöberg's Swedish Urban Block to Increase "Civic Dialogue"

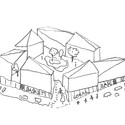
Kiruna, Sweden’s northernmost town, made international headlines last year when it was announced that the entire town would be relocated two miles to the east due to mining operations by the state-controlled company. Now, the first phase of the Kiruna square redevelopment is set to commence with a design by Stockholm-based Kjellander + Sjöberg for an urban block of housing units around the town’s central square.
Kjellander + Sjöberg, along with development group Skanska, won a competition held by Kiruna Municipality for the square's regeneration. Under the moniker Fjällbäcken, the urban block responds to the idiosyncratic subarctic climate in a manner the architects describe as "sustainable in the long term." When realized, the 2000m2 housing development will have 90 apartments and feature a host of sustainable solutions. Onsite rainwater management facilities are incorporated into the project's planning, alongside provisions for green space and ecofriendly heating and cooling systems.
Learn more about the project and view selected images after the break.



https://www.archdaily.com/603970/kjellander-sjoberg-s-swedish-urban-block-to-increase-civic-dialoguePatricia Arcilla
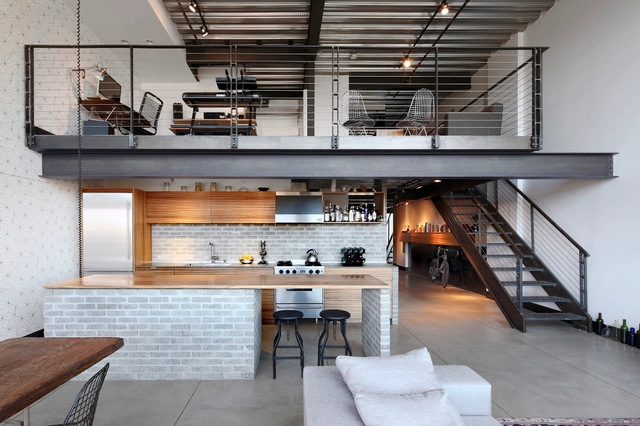
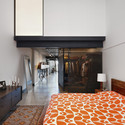
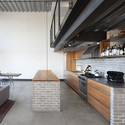

Capitol Hill Loft Renovation / SHED Architecture & Design

-
Architects: SHED Architecture & Design
- Area: 1702 ft²
- Year: 2015
https://www.archdaily.com/602212/capitol-hill-loft-shed-architecture-and-designKaren Valenzuela
New York to Complete First Prefabricated "Micro-Apartments" this Year

With floor areas clocking in at as little as 260 square feet, My Micro NY housing units by nARCHITECTS are the latest singles-oriented housing option to enter the New York rental market. The modular units will be fabricated at the Brooklyn Navy Yard for stacking in Kips Bay this spring, and are projected to welcome their first inhabitants by the end of 2015.
Current New York city zoning and density rules set a minimum apartment floor area of 400 square feet, yet this regulation was waived for My Micro NY in the interests of creating more affordable housing. An inflated rental market has long posed issues for those seeking housing in the city, particularly singles and students with tight budgets. My Micro NY will create 9 stories and 55 individual apartments, whose features include 9 and 10 foot ceiling heights, Juliette balconies, and concealed storage space.
A look inside, after the break.
https://www.archdaily.com/602157/new-york-to-complete-first-prefabricated-micro-apartments-this-summerPatricia Arcilla
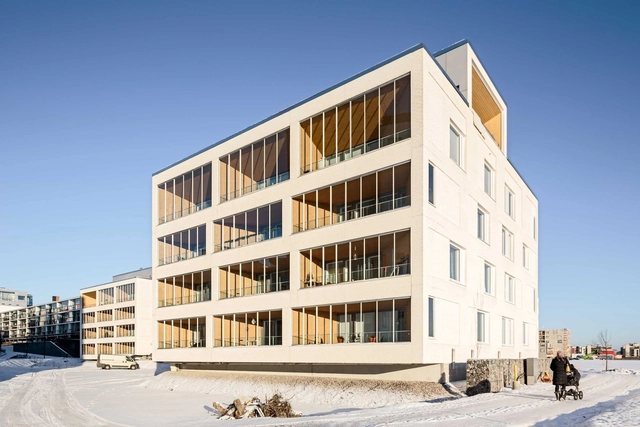
Kotisaarenkatu Housing / Playa Arkkitehdit


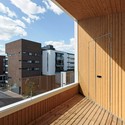

-
Architects: Playa Arkkitehdit
- Area: 5190 m²
- Year: 2013
-
Professionals: Finnmap Consulting Oy, Optiplan Oy, Sarjametalli Oy, VIP-Sähkö Oy
https://www.archdaily.com/599710/kotisaarenkatu-housing-playa-arkkitehditCristian Aguilar
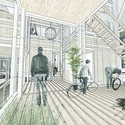
Student Housing from República Portátil to Foster Stronger Community Ties

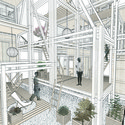
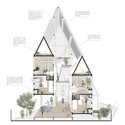
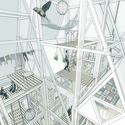
Chilean architects República Portátil have revealed their proposal for temporary multi-residential housing in Concepción, Chile. Responding to sites left vacant in the wake of the 2010 Chile Earthquake, the Vertical Student Housing project would accommodate students and members of the general public alike.
Driven by a desire to "promote interaction and relationships among strangers," República Portátil frame the housing project as a counterpoint to "standardized real estate projects" which, in their view, encourage "social segregation of the city."
Learn more about the project and view selected images after the break.

https://www.archdaily.com/601304/student-housing-from-republica-portatil-to-foster-stronger-community-tiesPatricia Arcilla
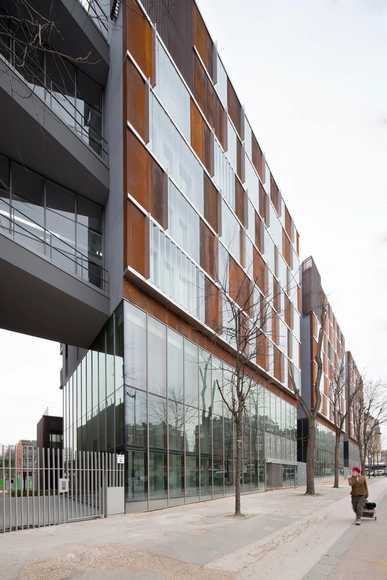
Montmatre Mixed Use / Babin+Renaud


-
Architects: Babin+Renaud
- Area: 10296 m²
- Year: 2014
-
Professionals: VS-A, CFERM, EVP Ingénierie, SICRA, Tohier
https://www.archdaily.com/598167/montmatre-mixed-use-babin-renaudKaren Valenzuela