1. ArchDaily
  2. Residential Architecture

Residential Architecture: The Latest Architecture and News

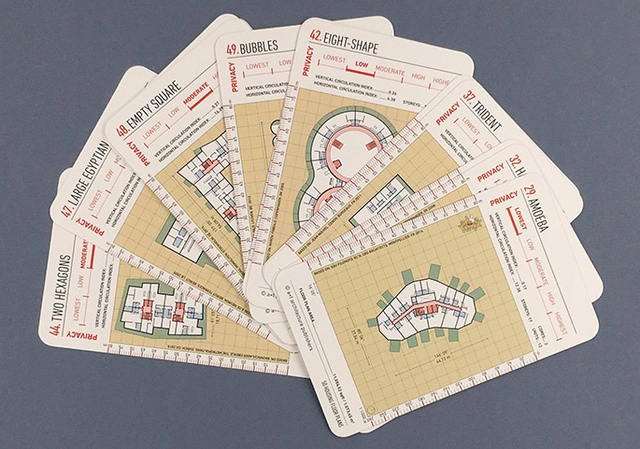
50 Housing Floor Plans: A Deck of Flashcards Featuring Desirable Collective Housing

Following up on their series of urban block flashcards, Spanish publisher a+t architecture publishers recently launched a new deck of cards featuring architecture that "promote[s] the compact city and the desirable dwelling." Titled 50 Housing Floor Plans, this new version contains examples of recent collective living projects, featuring buildings constructed between 2000 and 20017.

Architects Propose 120 Incremental Social Houses for Iquitos, Peru

Building and growing are two actions that should be considered more often than not at the same time. This is how the 2017 "Build to Grow" social housing competition, looked to establish bases that sustain a flexible way of living. The event took place in the Belén district in the city of Iquitos, on 3.7 hectares plot of land. The project that received first place proposed to locate 120 incremental homes, that alternatively allowed users to modify and expand it according to their needs and economic means. In short, a home with a solid nucleus formed by a structure that supports changing activities.

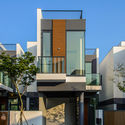
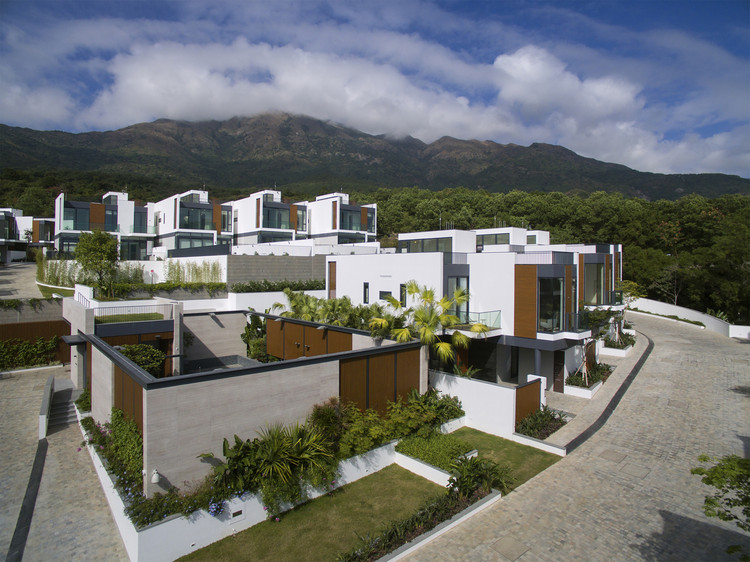
Whitesands / PDP London Architects

Whitesands / PDP London Architects - Housing
Facade Detail. Image © Eiichi Kano

Whitesands / PDP London Architects - HousingWhitesands / PDP London Architects - Exterior Photography, Housing, Fence, FacadeWhitesands / PDP London Architects - Interior Photography, Housing, Bedroom, TableWhitesands / PDP London Architects - HousingWhitesands / PDP London Architects - More Images+ 11

MAS in Collective Housing is Celebrating Its 10th Anniversary

 | Sponsored Content

The MAS in Collective Housing is celebrating its 10th anniversary and they want to share their happiness for that achievement. After having 256 alumni from 38 different countries, and 70 international workshops, we are convinced that they are doing something right. The application period for the 2019 edition is already open.

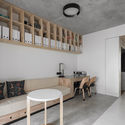
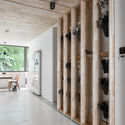
71sqm. Apartment Renovation / Xue Jin Architecture Network

71sqm. Apartment Renovation / Xue Jin Architecture Network - Apartment Interiors, Kitchen, Beam, Facade, Countertop, Sink
Entrance view. Image © Chuan Bai

71sqm. Apartment Renovation / Xue Jin Architecture Network - Apartment Interiors, Door, Arch, Table, Chair71sqm. Apartment Renovation / Xue Jin Architecture Network - Apartment Interiors, Kitchen, Beam, Table, Lighting, Chair71sqm. Apartment Renovation / Xue Jin Architecture Network - Apartment Interiors, Column, Beam, Facade, Handrail, Bench71sqm. Apartment Renovation / Xue Jin Architecture Network - Apartment Interiors, Lighting, Table71sqm. Apartment Renovation / Xue Jin Architecture Network - More Images+ 12

  • Interior Designers: Xue Jin Architecture Network
  • Area Area of this architecture project Area:  71 m²
  • Year Completion year of this architecture project Year:  2018
  • Manufacturers Brands with products used in this architecture project
    Manufacturers:  OPLV 澳普利发

The Future of Housing: Drones, Automation and Co-Habitation

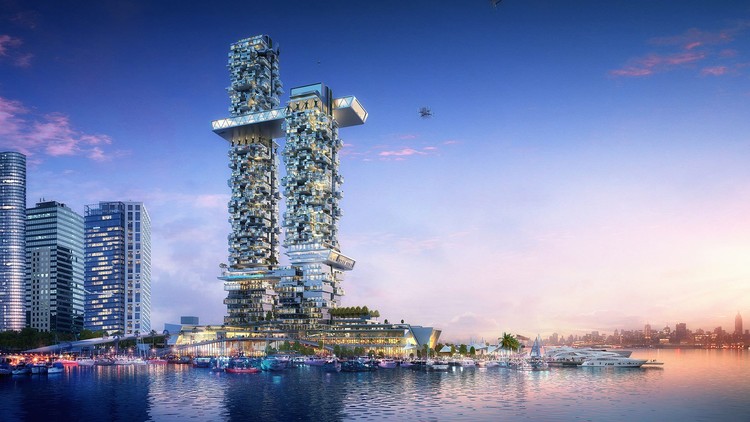
Humphreys and Partners, a Dallas-based architecture firm, presented a vision of future residential living at the 2018 International Builders’ Show earlier this year. Tackling current issues of affordable housing, sustainable design and how technology is changing the way we live, their futuristic vision Pier 2: Apartment of the Future consists of two soaring skyscrapers on the Manhattan waterfront.

The Future of Housing: Drones, Automation and Co-Habitation - Image 1 of 4The Future of Housing: Drones, Automation and Co-Habitation - Image 2 of 4The Future of Housing: Drones, Automation and Co-Habitation - Image 3 of 4The Future of Housing: Drones, Automation and Co-Habitation - Image 4 of 4The Future of Housing: Drones, Automation and Co-Habitation - More Images+ 1

20 Finalists Announced in International Housing Competition for Russia

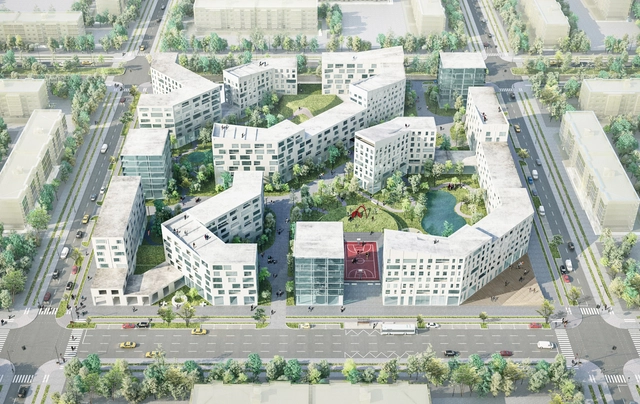
20 finalists have been announced for the Open International Competition for Standard Housing in Russia. With the plan to provide 30 million Russian residents with new homes by 2025, the competition aims to discover new innovative solutions to improve residential design and planning for the new developments. The competition was organized by the Government of Russian Federation, the National Institute for Housing Development Foundation, and the Russian Ministry of Construction working together to create a new standard for affordable housing.

20 Finalists Announced in International Housing Competition for Russia - Image 2 of 420 Finalists Announced in International Housing Competition for Russia - Image 20 of 420 Finalists Announced in International Housing Competition for Russia - Image 29 of 420 Finalists Announced in International Housing Competition for Russia - Image 30 of 420 Finalists Announced in International Housing Competition for Russia - More Images+ 35

Call for Entries: DWELL Mumbai Mixed Housing

BACKGROUND
Rapid urban growth and growing inequality has created a global crisis in housing that increasingly segregates the rich from the poor. Though not fully understood, there is a clear and parallel relationship between the size of a city and its level of socio-economic disparity: the larger the city, the less equal it tends to be. Physical and social segregation, which both reflects and perpetuates socio-economic disparity within a city, is a growing concern in cities worldwide - including Mumbai. The long-term success of a city depends on the collective well-being of all its inhabitants. To what extent can architecture support social inclusion and break down spatial segregation within the megacity?

How the Portrayal of Houses in Cinema Shows Uncomfortable Truths About Hollywood's Relationship to Race

Subscriber Access | 

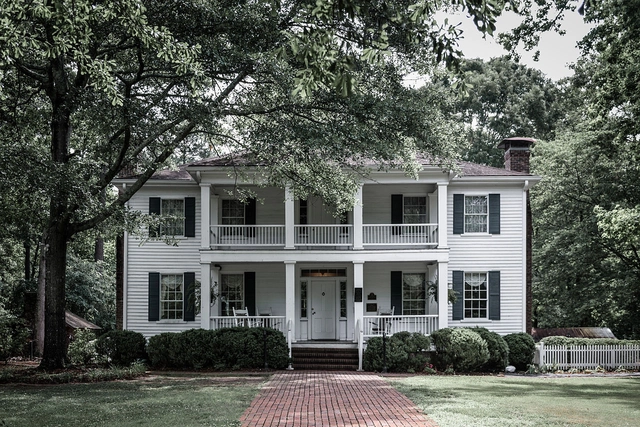
This short excerpt is from Places Journal's article "Prop and Property: The house in American cinema, from the plantation to Chavez Ravine," which in turn was adapted from John David Rhodes' book Spectacle of Property. The article, which investigates the many layers of property inherent in the production and viewing of movies, investigates in particular the films Gone with the Wind and To Kill a Mockingbird, revealing how their themes of race and property are made even more complex by the practicalities of Hollywood filmmaking.

Perhaps the most mysterious and desired feature of housing is the privacy of property, and especially the property of and in the house. Property, however, is fungible and alienable. Whatever is promised by the house is radically susceptible to violation, displacement, and loss. Often the experience of property’s violation or redefinition involves an unwelcome reminder that the house is not a very private place after all. Partly we know this: we have all spent time in living rooms, on porches, or in other spaces of the house in which it is nearly impossible to say where the public ends and the private begins. But when property’s inherent instability is experienced vividly—whether in “real life” or in representation—we are forced to confront the tenuous relationship between public and private, as well as the tenuousness of all property relations as such.

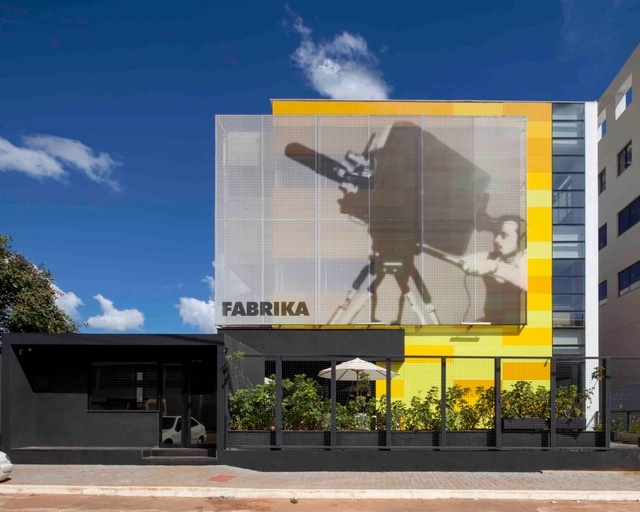
Fabrika Filmes Headquarters / CODA Arquitetura

Fabrika Filmes Headquarters / CODA Arquitetura - Office BuildingsFabrika Filmes Headquarters / CODA Arquitetura - Office BuildingsFabrika Filmes Headquarters / CODA Arquitetura - Office BuildingsFabrika Filmes Headquarters / CODA Arquitetura - Office BuildingsFabrika Filmes Headquarters / CODA Arquitetura - More Images+ 48

  • Architects: CODA Arquitetura
  • Area Area of this architecture project Area:  1700 m²
  • Year Completion year of this architecture project Year:  2011
  • Manufacturers Brands with products used in this architecture project
    Manufacturers:  AMG, Cristal Mais, Doimo Brasil, FAB, Imax, +4

Dongrun Apartment Building / Praxis d’Architecture

Dongrun Apartment Building / Praxis d’Architecture - Apartments, Facade
© Zhou Ruogu, Jin Fengzhe

Dongrun Apartment Building / Praxis d’Architecture - Apartments, FacadeDongrun Apartment Building / Praxis d’Architecture - Apartments, FacadeDongrun Apartment Building / Praxis d’Architecture - ApartmentsDongrun Apartment Building / Praxis d’Architecture - Apartments, FacadeDongrun Apartment Building / Praxis d’Architecture - More Images+ 10

•
Beijing, China

Hidden Valley House / SU Architects

Hidden Valley House / SU Architects - Housing, Kitchen, Facade, Door, Table, CountertopHidden Valley House / SU Architects - Housing, Facade, CoastHidden Valley House / SU Architects - Housing, Courtyard, Facade, StairsHidden Valley House / SU Architects - Housing, Courtyard, FacadeHidden Valley House / SU Architects - More Images+ 41

House W / KC Design Studio

House W / KC Design Studio - HousesHouse W / KC Design Studio - HousesHouse W / KC Design Studio - HousesHouse W / KC Design Studio - HousesHouse W / KC Design Studio - More Images+ 26

•
Taipei , Taiwan
  • Architects: KC Design Studio
  • Area Area of this architecture project Area:  198 m²
  • Year Completion year of this architecture project Year:  2017
  • Manufacturers Brands with products used in this architecture project
    Manufacturers:  Buster and Punch

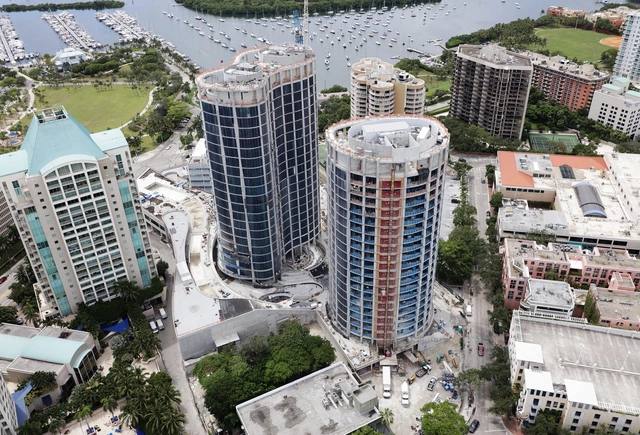
New Photos and Renderings Show OMA's "Park Grove" Miami Towers as It Races Toward Completion

New construction photos capture the progress of OMA’s Miami development, “Park Grove,” as the project’s details and finish begin to emerge.

Located next to the twisting towers of BIG’s recently completed “Grove at Grand Bay,” OMA’s trio of towers will consist of 1,000,000 square feet of luxury residential spaces with panoramic views of Florida’s Biscayne Bay.

New Photos and Renderings Show OMA's "Park Grove" Miami Towers as It Races Toward Completion - Image 1 of 4New Photos and Renderings Show OMA's "Park Grove" Miami Towers as It Races Toward Completion - Image 2 of 4New Photos and Renderings Show OMA's "Park Grove" Miami Towers as It Races Toward Completion - Image 3 of 4New Photos and Renderings Show OMA's "Park Grove" Miami Towers as It Races Toward Completion - Image 4 of 4New Photos and Renderings Show OMA's Park Grove Miami Towers as It Races Toward Completion - More Images+ 40

Winner Announced for Highrise Residential Tower Competition on the French Rhine

Winner Announced for Highrise Residential Tower Competition on the French Rhine - Image 3 of 4
© Yam Studio

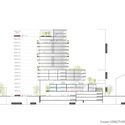
The mayor of Strasbourg, Roland Ries, has announced the winner of the architectural design competition for a residential tower. The site is located near the Rhine, within the ‘Strasbourg, Presqu’ile--Citadelle’ neighborhood -- dense with low-rises, not exceeding five levels. The winning design by KCAP Architects & Planners and OSLO Architectes is commended for its contextual sensitivity and formal relationship with Germany which sits just on the other side of the Rhine river.

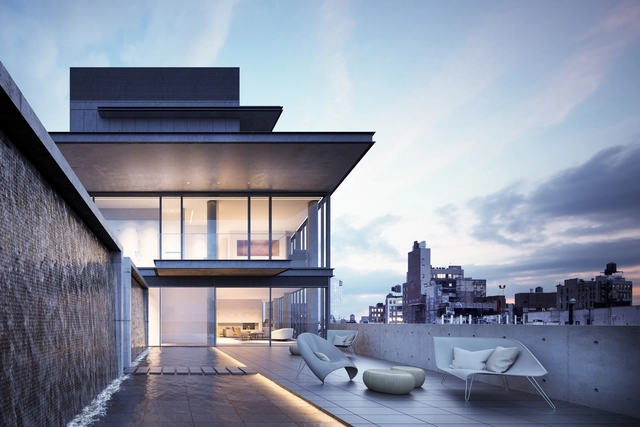
New Renderings Reveal the Penthouse Interiors at Tadao Ando's NYC Residential Building

New renderings have been revealed of Tadao Ando’s first project in New York City, a luxury residential building known as 152 Elizabeth Street, that show the interiors of its exclusive multi-story penthouse for the first time.

New Renderings Reveal the Penthouse Interiors at Tadao Ando's NYC Residential Building - Image 1 of 4New Renderings Reveal the Penthouse Interiors at Tadao Ando's NYC Residential Building - Image 2 of 4New Renderings Reveal the Penthouse Interiors at Tadao Ando's NYC Residential Building - Image 3 of 4New Renderings Reveal the Penthouse Interiors at Tadao Ando's NYC Residential Building - Image 4 of 4New Renderings Reveal the Penthouse Interiors at Tadao Ando's NYC Residential Building - More Images+ 2

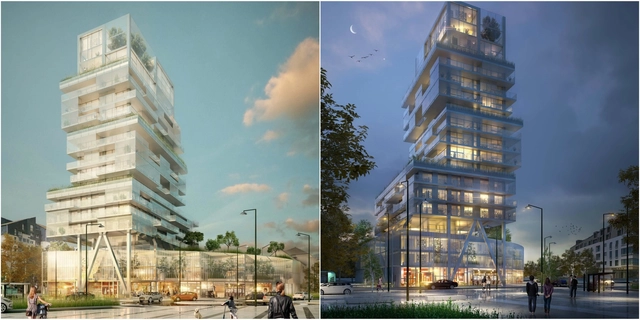
Luminous, Transparent Mixed Use Tower Will Mark the Skyline of Saint-Malo, France

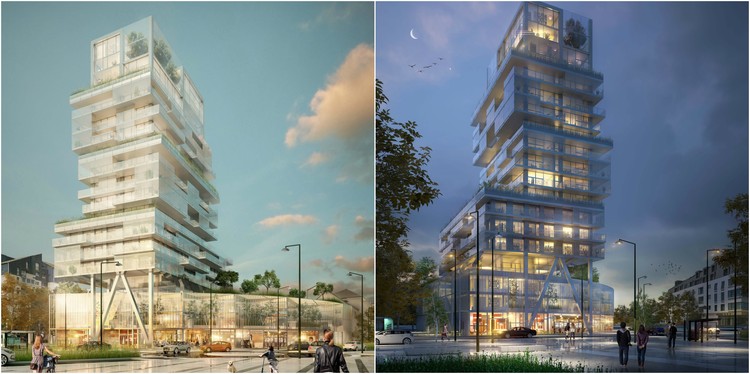
Located outside of Saint-Malo’s train station, this soaring 55-meter beacon building will establish itself as an entrance to the city. The Semaphore is the product of French architects a/LTA + Ateliers Laporte and holds a strong identity and concept in creating a dynamic, engaging environment while blending harmoniously into its surrounding environment.

Luminous, Transparent Mixed Use Tower Will Mark the Skyline of Saint-Malo, France - Residential, Facade, Arch, CityscapeLuminous, Transparent Mixed Use Tower Will Mark the Skyline of Saint-Malo, France - Residential, FacadeLuminous, Transparent Mixed Use Tower Will Mark the Skyline of Saint-Malo, France - Residential, Facade, CityscapeLuminous, Transparent Mixed Use Tower Will Mark the Skyline of Saint-Malo, France - Residential, Facade, Cityscape, CoastLuminous, Transparent Mixed Use Tower Will Mark the Skyline of Saint-Malo, France - More Images+ 28

Winners of the Mosul Housing Competition Address the Housing Crisis in Iraq

Winners of the Mosul Housing Competition Address the Housing Crisis in Iraq - Image 8 of 4
Courtesy of The Rifat Chadirji Prize

In Iraq, as an estimated 900,000 people return home to the city of Mosul after liberation, many of the returnees will only find desolation. The Tamayouz Excellence Award, Rifat Chadirji Prize focuses on bringing global awareness as well as global talent toward addressing the social issues Iraq faces through design.

This year’s theme, “Rebuilding Iraq’s Liberated Areas: Mosul’s Housing Competition” asked applicants design prototypes for affordable housing. The winning housing proposals selected by the jury are practical, inspiring, and scalable, while adding capacity and density. The competition received 223 submissions from 42 countries. The Top 20 entries will be featured in a traveling exhibition that will visit Amman, Baghdad, Boston, Beirut, Milan, and London. Read on to learn about the three winning proposals and seven honorable mentions.
Winners of the Mosul Housing Competition Address the Housing Crisis in Iraq - Featured ImageWinners of the Mosul Housing Competition Address the Housing Crisis in Iraq - Image 9 of 4Winners of the Mosul Housing Competition Address the Housing Crisis in Iraq - Image 18 of 4Winners of the Mosul Housing Competition Address the Housing Crisis in Iraq - Image 27 of 4Winners of the Mosul Housing Competition Address the Housing Crisis in Iraq - More Images+ 23