1. ArchDaily
  2. Residential Architecture

Residential Architecture: The Latest Architecture and News

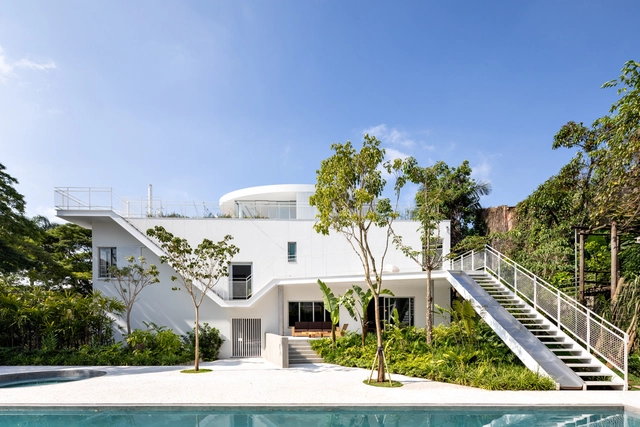
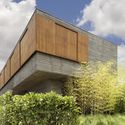
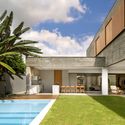
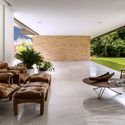
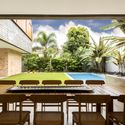
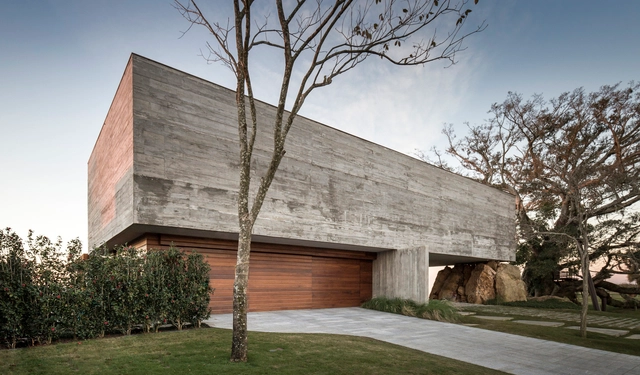
Da Figueira House / Stemmer Rodrigues Arquitetura

Da Figueira House / Stemmer Rodrigues Arquitetura - Interior Photography, HousesDa Figueira House / Stemmer Rodrigues Arquitetura - HousesDa Figueira House / Stemmer Rodrigues Arquitetura - HousesDa Figueira House / Stemmer Rodrigues Arquitetura - Exterior Photography, Houses, FacadeDa Figueira House / Stemmer Rodrigues Arquitetura - More Images+ 28
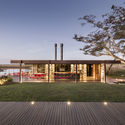
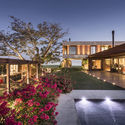
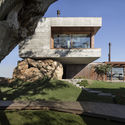
•
Porto Alegre, Brazil
  • Area Area of this architecture project Area:  726 m²
  • Year Completion year of this architecture project Year:  2017
  • Manufacturers Brands with products used in this architecture project
    Manufacturers:  VEKA, Badenbox, Belas Artes, Scheid

Angular House / Stemmer Rodrigues Arquitetura
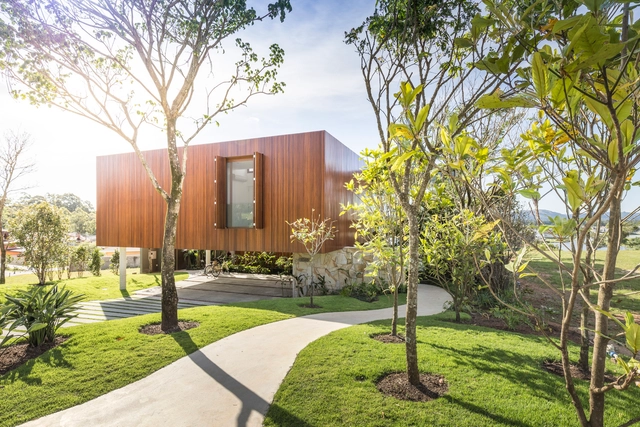
Angular House / Stemmer Rodrigues Arquitetura - Interior Photography, Houses, FacadeAngular House / Stemmer Rodrigues Arquitetura - Exterior Photography, Houses, FacadeAngular House / Stemmer Rodrigues Arquitetura - Interior Photography, Houses, FacadeAngular House / Stemmer Rodrigues Arquitetura - Exterior Photography, Houses, FacadeAngular House / Stemmer Rodrigues Arquitetura - More Images+ 31
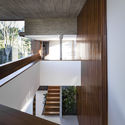
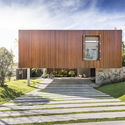
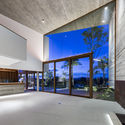
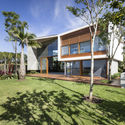
•
Porto Alegre, Brazil
  • Area Area of this architecture project Area:  487 m²
  • Year Completion year of this architecture project Year:  2017
  • Manufacturers Brands with products used in this architecture project
    Manufacturers:  VEKA

Casa M / Felipe Hess Arquitetos

Casa M / Felipe Hess Arquitetos - HousesCasa M / Felipe Hess Arquitetos - Exterior Photography, Houses, FacadeCasa M / Felipe Hess Arquitetos - Interior Photography, Houses, Table, LightingCasa M / Felipe Hess Arquitetos - HousesCasa M / Felipe Hess Arquitetos - More Images+ 20

•
São Paulo, Brazil
  • Area Area of this architecture project Area:  780 m²
  • Year Completion year of this architecture project Year:  2018
  • Manufacturers Brands with products used in this architecture project
    Manufacturers:  Arteal, Cia de Iluminação, Concresteel, Marcenaria Marvelar, kitchens

Waterkant Townhouse / GSQUARED

Waterkant Townhouse / GSQUARED - HousesWaterkant Townhouse / GSQUARED - Interior Photography, Houses, TableWaterkant Townhouse / GSQUARED - Interior Photography, Houses, FacadeWaterkant Townhouse / GSQUARED - Exterior Photography, Houses, CityscapeWaterkant Townhouse / GSQUARED - More Images+ 19

•
Ciudad del Cabo, South Africa
  • Architects: GSQUARED
  • Area Area of this architecture project Area:  3939 ft²
  • Year Completion year of this architecture project Year:  2018
  • Manufacturers Brands with products used in this architecture project
    Manufacturers:  Dado, Meir

Two Houses in Calçada Dos Mestres / Organica, Arquitectura
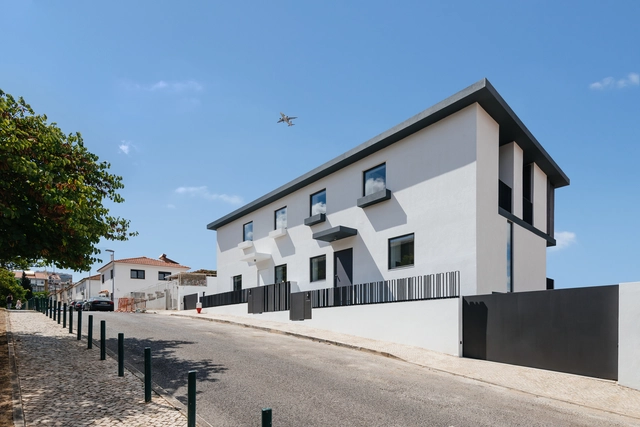
Two Houses in Calçada Dos Mestres / Organica, Arquitectura - RefurbishmentTwo Houses in Calçada Dos Mestres / Organica, Arquitectura - Interior Photography, Refurbishment, Door, Stairs, HandrailTwo Houses in Calçada Dos Mestres / Organica, Arquitectura - Exterior Photography, Refurbishment, FacadeTwo Houses in Calçada Dos Mestres / Organica, Arquitectura - Interior Photography, RefurbishmentTwo Houses in Calçada Dos Mestres / Organica, Arquitectura - More Images+ 37
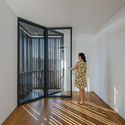
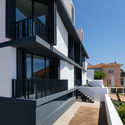
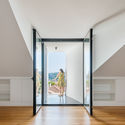
  • Architects: Organica, Arquitectura
  • Area Area of this architecture project Area:  600 m²
  • Year Completion year of this architecture project Year:  2018
  • Manufacturers Brands with products used in this architecture project
    Manufacturers:  CS Telhas, Cortizo, Revigres, Sotecnisol, Weber

60 Best Residential Axonometric Drawings
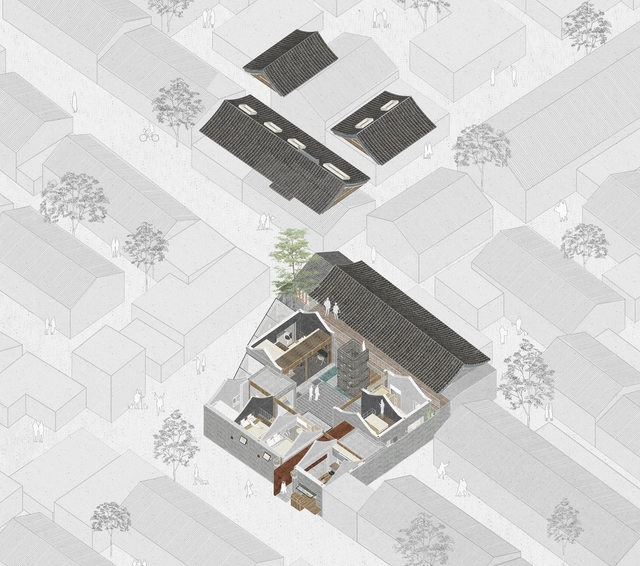
60 Best Residential Axonometric Drawings - Image 1 of 460 Best Residential Axonometric Drawings - Image 2 of 460 Best Residential Axonometric Drawings - Image 3 of 460 Best Residential Axonometric Drawings - Image 4 of 460 Best Residential Axonometric Drawings - More Images+ 54
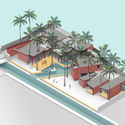
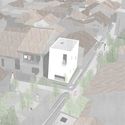
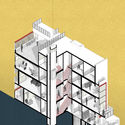
During the professional life of an architect, the task of designing a residence can be a frequent occurrence. As the project develops, representing a vision in a determined space through a set of drawings is certainly one of the primary tasks of the design process. While the architect has a certain level of visual literacy, sometimes the client won't necessarily understand all the drawings. Going beyond the two-dimensionality of the plans, sections and elevations, axonometric perspectives are presented as an efficient instrument in the spatial representation of the project. When adding the notion of third dimension—and even though it’s presented by on a 2D sheet of paper—it gives a better understanding to those unfamiliar with technical drawings.

Library House / Atelier Branco Arquitetura
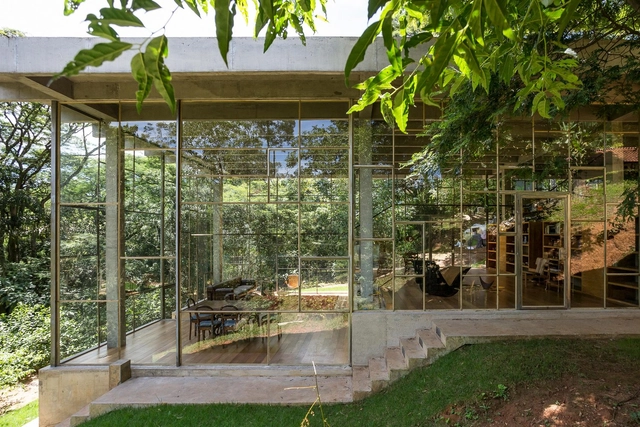
Library House / Atelier Branco Arquitetura - Interior Photography, Houses, ChairLibrary House / Atelier Branco Arquitetura - Interior Photography, Houses, ForestLibrary House / Atelier Branco Arquitetura - HousesLibrary House / Atelier Branco Arquitetura - HousesLibrary House / Atelier Branco Arquitetura - More Images+ 30

HC House / grupo pr - arquitetura e design
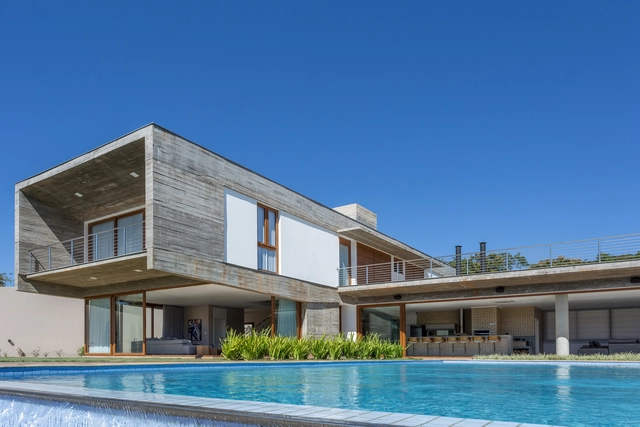
HC House / grupo pr - arquitetura e design - Exterior Photography, Houses, FacadeHC House / grupo pr - arquitetura e design - Exterior Photography, Houses, Garden, FacadeHC House / grupo pr - arquitetura e design - Exterior Photography, Houses, Door, FacadeHC House / grupo pr - arquitetura e design - HousesHC House / grupo pr - arquitetura e design - More Images+ 40
•
Gleba Ribeirão Sarandi, Brazil
  • Area Area of this architecture project Area:  869 m²
  • Year Completion year of this architecture project Year:  2018
  • Manufacturers Brands with products used in this architecture project
    Manufacturers:  Atelier Portinari, Bella Pedra, Doki Home, Fibrillare, Goldline, +3

Peninsula House / Bernardes Arquitetura
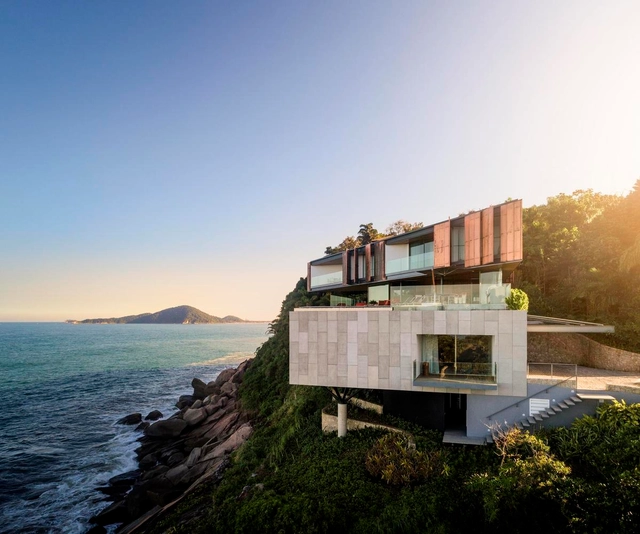
Peninsula House / Bernardes Arquitetura - Interior Photography, Houses, Beam, Facade, TablePeninsula House / Bernardes Arquitetura - HousesPeninsula House / Bernardes Arquitetura - Exterior Photography, Houses, FacadePeninsula House / Bernardes Arquitetura - Exterior Photography, HousesPeninsula House / Bernardes Arquitetura - More Images+ 48

  • Area Area of this architecture project Area:  850 m²
  • Year Completion year of this architecture project Year:  2017
  • Manufacturers Brands with products used in this architecture project
    Manufacturers:  Alves Pisos, Alwitra, Artecor, Belas Artes, Lumisystem, +2

CM House / Arquea Arquitetos

CM House / Arquea Arquitetos - HousesCM House / Arquea Arquitetos - HousesCM House / Arquea Arquitetos - HousesCM House / Arquea Arquitetos - HousesCM House / Arquea Arquitetos - More Images+ 20

  • Architects: Arquea Arquitetos
  • Area Area of this architecture project Area:  293 m²
  • Year Completion year of this architecture project Year:  2017
  • Manufacturers Brands with products used in this architecture project
    Manufacturers:  Deplako, Marcenaria Fogaci, Olaria Dois Irmãos, Tecnica Máquinas, Toninho Esquadrias

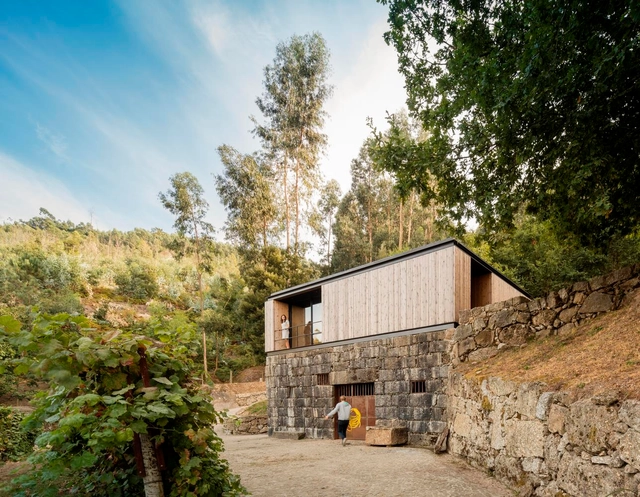
Pavilion House / Andreia Garcia Architectural Affairs + Diogo Aguiar Studio
•
Guimarães, Portugal

3000 House / Rebelo Andrade

3000 House  / Rebelo Andrade - Houses3000 House  / Rebelo Andrade - Houses3000 House  / Rebelo Andrade - Houses3000 House  / Rebelo Andrade - Houses3000 House  / Rebelo Andrade - More Images+ 18

  • Area Area of this architecture project Area:  400 m²
  • Year Completion year of this architecture project Year:  2018
  • Manufacturers Brands with products used in this architecture project
    Manufacturers:  Barmat, Exporlux, Ferreira e Américo, KLH, Valadares

House of the Winds / Leo Romano

House of the Winds / Leo Romano - Exterior Photography, Houses, FacadeHouse of the Winds / Leo Romano - HousesHouse of the Winds / Leo Romano - Interior Photography, Houses, Lighting, Table, ChairHouse of the Winds / Leo Romano - Interior Photography, Houses, Table, ChairHouse of the Winds / Leo Romano - More Images+ 12

  • Architects: Leo Romano
  • Area Area of this architecture project Area:  5317 ft²
  • Year Completion year of this architecture project Year:  2018
  • Manufacturers Brands with products used in this architecture project
    Manufacturers:  Iluminação, Louças e Metais, Marcenaria, Moveis, Mármores, +1

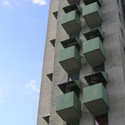
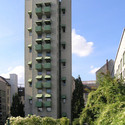
AD Classics: AD Classics: The Kreuzberg Tower / John Hejduk

AD Classics: AD Classics: The Kreuzberg Tower / John Hejduk - Apartments, FacadeAD Classics: AD Classics: The Kreuzberg Tower / John Hejduk - Apartments, Facade, BalconyAD Classics: AD Classics: The Kreuzberg Tower / John Hejduk - Apartments, FacadeAD Classics: AD Classics: The Kreuzberg Tower / John Hejduk - Apartments, FacadeAD Classics: AD Classics: The Kreuzberg Tower / John Hejduk - More Images+ 5
  • Architects: John Hejduk
  • Year Completion year of this architecture project Year:  1988

House in Messines / Vitor Vilhena Architects
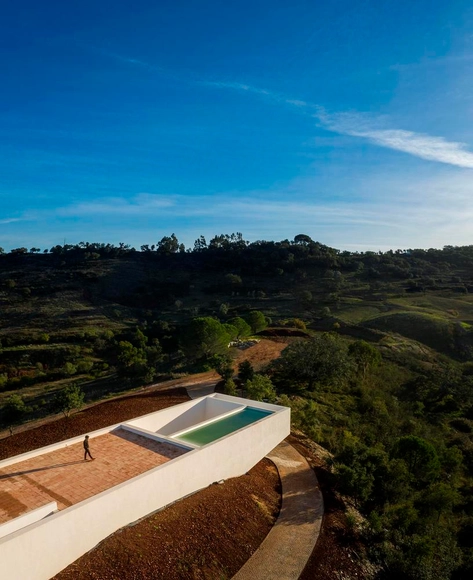
House in Messines / Vitor Vilhena Architects - Interior Photography, Houses, TableHouse in Messines / Vitor Vilhena Architects - Exterior Photography, Houses, FacadeHouse in Messines / Vitor Vilhena Architects - Exterior Photography, Houses, FacadeHouse in Messines / Vitor Vilhena Architects - HousesHouse in Messines / Vitor Vilhena Architects - More Images+ 47

•
São Bartolomeu de Messines, Portugal

Manuelle Gautrand Designs Futuristic Housing Block for Amsterdam
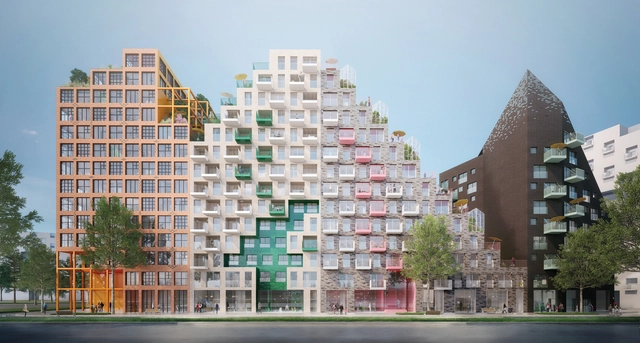
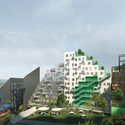
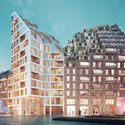
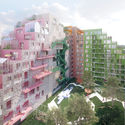
Manuelle Gautrand has designed a 400 unit mixed housing block for the futuristic Hyde Park district in Amsterdam. The homes are divided into nine buildings that make up "thematic" houses organized around a landscaped island core. Each house stands unique, made of different volumes, materials, colors and heights. Formed around the idea of a village, the project aims to develop ambitious environmental goals while bringing people together to rethink urban life. 
Manuelle Gautrand Designs Futuristic Housing Block for Amsterdam - Image 1 of 4Manuelle Gautrand Designs Futuristic Housing Block for Amsterdam - Image 2 of 4Manuelle Gautrand Designs Futuristic Housing Block for Amsterdam - Image 3 of 4Manuelle Gautrand Designs Futuristic Housing Block for Amsterdam - Image 4 of 4Manuelle Gautrand Designs Futuristic Housing Block for Amsterdam - More Images+ 10

Port Apartment Suzhou Shilu Community Project / GPT Architectural Design

Port Apartment Suzhou Shilu Community Project / GPT Architectural Design - Residential
© Yichen Ding

Port Apartment Suzhou Shilu Community Project / GPT Architectural Design - ResidentialPort Apartment Suzhou Shilu Community Project / GPT Architectural Design - ResidentialPort Apartment Suzhou Shilu Community Project / GPT Architectural Design - ResidentialPort Apartment Suzhou Shilu Community Project / GPT Architectural Design - ResidentialPort Apartment Suzhou Shilu Community Project / GPT Architectural Design - More Images+ 48
Subscriber Access

Brazilian Houses: 9 Examples of Residential Vernacular Architecture

Brazilian Houses: 9 Examples of Residential Vernacular Architecture - Featured Image
Wattle and daub house. Image © Pedro Levorin

The regional expressions of a country’s culture are vital in helping us understand the relation between context and specific conditions of social manifestations. These nuances and singularities inside the realm of construction are translated into what can be called vernacular architecture. Although it has always existed, this universe of local exemplars of architecture with their particular materials, techniques and regional constructive solutions came to be well studied in the second half of the twentieth century in Brazil, in a project that traced national architecture history, headed by Lucio Costa.