1. ArchDaily
  2. Residential Architecture

Residential Architecture: The Latest Architecture and News

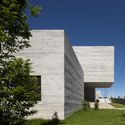
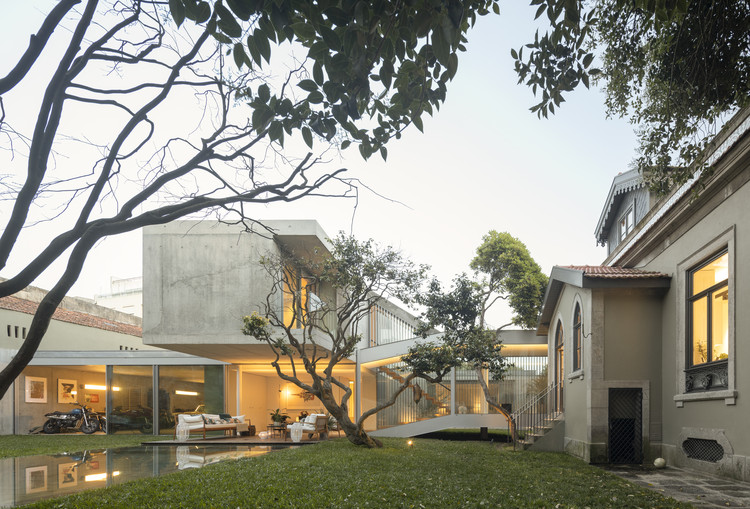
House in Príncipe Reall / Camarim Arquitectos

House in Príncipe Reall / Camarim Arquitectos - ResidentialHouse in Príncipe Reall / Camarim Arquitectos - ResidentialHouse in Príncipe Reall / Camarim Arquitectos - ResidentialHouse in Príncipe Reall / Camarim Arquitectos - ResidentialHouse in Príncipe Reall / Camarim Arquitectos - More Images+ 32

  • Area Area of this architecture project Area:  2207 ft²
  • Year Completion year of this architecture project Year:  2013

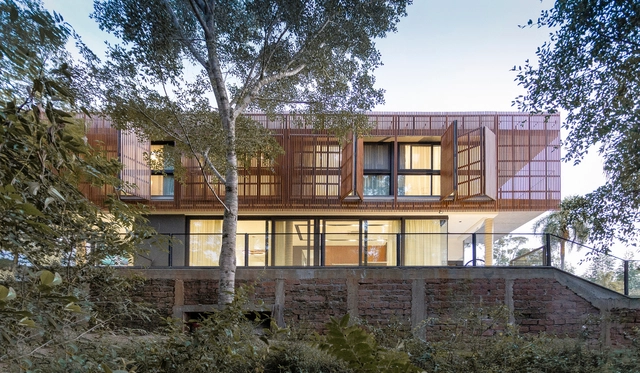
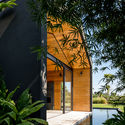
Casa da Mata / DA | Departamento de Arquitetura

Casa da Mata / DA | Departamento de Arquitetura - Exterior Photography, Houses, Facade, BalconyCasa da Mata / DA | Departamento de Arquitetura - Interior Photography, HousesCasa da Mata / DA | Departamento de Arquitetura - Exterior Photography, Houses, FacadeCasa da Mata / DA | Departamento de Arquitetura - Exterior Photography, HousesCasa da Mata / DA | Departamento de Arquitetura - More Images+ 17

•
Viamão, Brazil
  • Year Completion year of this architecture project Year:  2020
  • Manufacturers Brands with products used in this architecture project
    Manufacturers:  Hunter Douglas, Kasper, Plena Madeira

Small-Scale Horizontal Properties in Buenos Aires: Building Up Rather than Out

Small-Scale Horizontal Properties in Buenos Aires: Building Up Rather than Out - Image 1 of 4Small-Scale Horizontal Properties in Buenos Aires: Building Up Rather than Out - Image 2 of 4Small-Scale Horizontal Properties in Buenos Aires: Building Up Rather than Out - Image 3 of 4Small-Scale Horizontal Properties in Buenos Aires: Building Up Rather than Out - Image 4 of 4Small-Scale Horizontal Properties in Buenos Aires: Building Up Rather than Out - More Images+ 16

While Buenos Aires' architecture is known for its heterogenous and constantly-changing nature, within the city's low density residential sectors, it's possible to detect forms and patterns that have remained constant under the city's many transformations. One of these is the HP, or Horizontal Property, a legal concept that allows for multiple constructions on one lot, resulting in a handful of low-rise structures congregated together in a high-density layout.

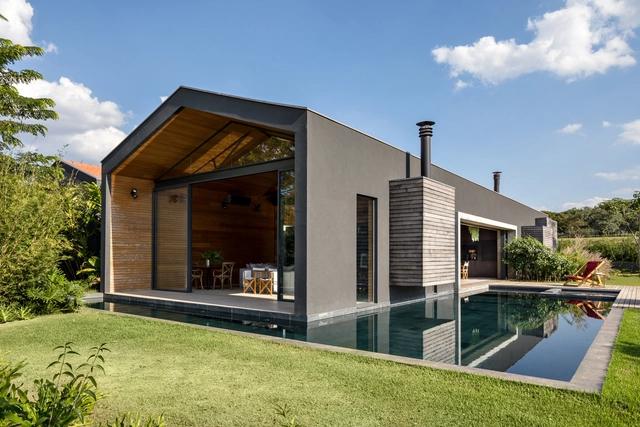
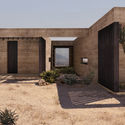
House MF / spaceworkers

House MF / spaceworkers - Exterior Photography, House Interiors, FacadeHouse MF / spaceworkers - Exterior Photography, House Interiors, FacadeHouse MF / spaceworkers - Exterior Photography, House Interiors, FacadeHouse MF / spaceworkers - Exterior Photography, House Interiors, FacadeHouse MF / spaceworkers - More Images+ 25

  • Architects: spaceworkers
  • Area Area of this architecture project Area:  540 m²
  • Year Completion year of this architecture project Year:  2018

Jordão House / FGMF

Jordão House / FGMF - HousesJordão House / FGMF - HousesJordão House / FGMF - HousesJordão House / FGMF - HousesJordão House / FGMF - More Images+ 20

•
Monte Mor, Brazil
  • Architects: FGMF
  • Area Area of this architecture project Area:  500 m²
  • Year Completion year of this architecture project Year:  2016
  • Manufacturers Brands with products used in this architecture project
    Manufacturers:  Portobello

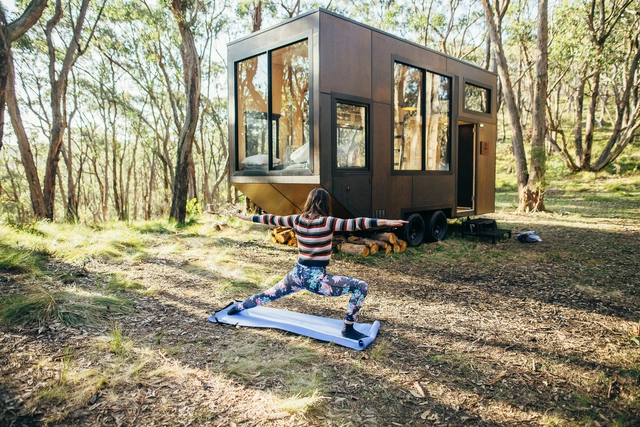
Tiny Houses on Wheels: Flexibility and Mobility in Small Scale Architecture

It is not clear where and when the wheel was invented, but according to American anthropologist David Anthony, author of a book on the history of the wheel, there is a series of archaeological evidence of wheeled vehicles dating from 3400 BC in Eurasia and the Middle East. Since its creation, the wheel has revolutionized the way human beings handle many activities, especially moving around.

In architecture, a field closely related to occupying spaces with strong and mostly permanent constructions, wheels may at first seem to be somewhat out of place. However, due to the increased popularity of small scale houses, which concentrate the many functions of a residence in minimal spaces, a new possibility for architecture is emerging: locomotion.
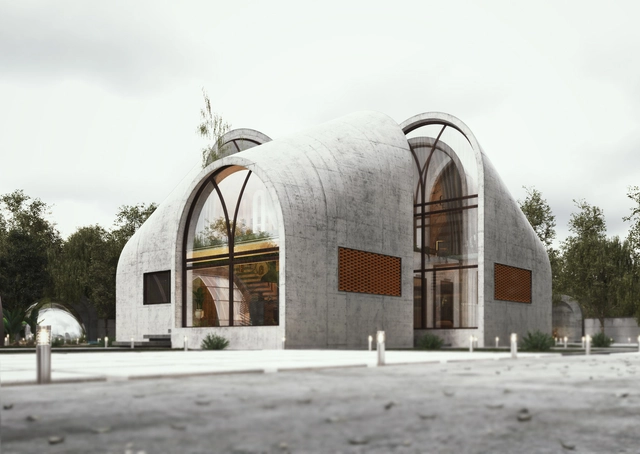
Tiny Houses on Wheels: Flexibility and Mobility in Small Scale Architecture - Image 1 of 4Tiny Houses on Wheels: Flexibility and Mobility in Small Scale Architecture - Image 2 of 4Tiny Houses on Wheels: Flexibility and Mobility in Small Scale Architecture - Image 3 of 4Tiny Houses on Wheels: Flexibility and Mobility in Small Scale Architecture - Image 4 of 4Tiny Houses on Wheels: Flexibility and Mobility in Small Scale Architecture - More Images+ 4

Sheltered Villas in Greece and Floating Terraces in India: 10 Unbuilt Projects Submitted by our Readers

Subscriber Access | 

Houses and Villas are the most researched topics on ArchDaily. Putting together a curated selection of conceptual interventions, this week’s Best Unbuilt Architecture focuses on the residential sector. From all over the world, this group presents proposals submitted by our readers.

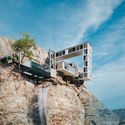
This article highlights a floating terraces project from India, a lodge in Ethiopia, a seasonal home for an Iranian family in Germany, and a residential compound in Saudi Arabia. Beach houses in Greece, Croatia, and the U.S. are also featured, showcasing different approaches for the same program. Moreover, more futuristic interventions include the Mountain House on the rocky cliffs of British Columbia, and the blue house, an aquarium-like type of home.
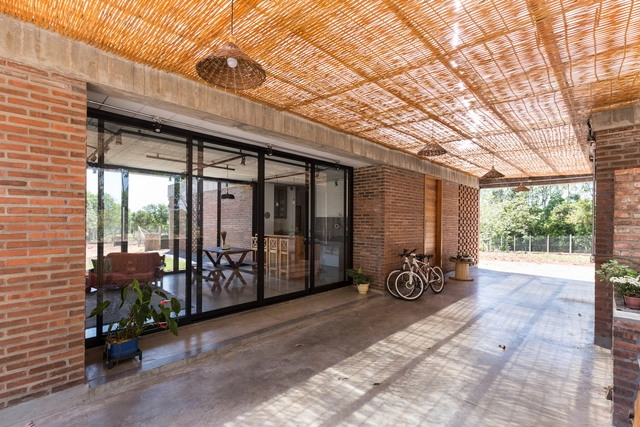
Sheltered Villas in Greece and Floating Terraces in India: 10 Unbuilt Projects Submitted by our Readers - Image 23 of 4Sheltered Villas in Greece and Floating Terraces in India: 10 Unbuilt Projects Submitted by our Readers - Image 31 of 4Sheltered Villas in Greece and Floating Terraces in India: 10 Unbuilt Projects Submitted by our Readers - Image 40 of 4Sheltered Villas in Greece and Floating Terraces in India: 10 Unbuilt Projects Submitted by our Readers - Image 49 of 4Sheltered Villas in Greece and Floating Terraces in India: 10 Unbuilt Projects Submitted by our Readers - More Images+ 56

Brazilian Houses: 12 Houses With Polished Concrete Flooring

Subscriber Access | 

The polished concrete technique is not only suitable for many different environments, but also harmonizes well with various building materials, and has been the material of choice for many Brazilian architects in housing designs in recent years.

The mixture of sand, cement, and water is prepared on-site and the result is a cost-effective and long-lasting alternative when properly and regularly maintained. This finish has become so popular that you can find porcelain tiles and coatings with a similar texture.
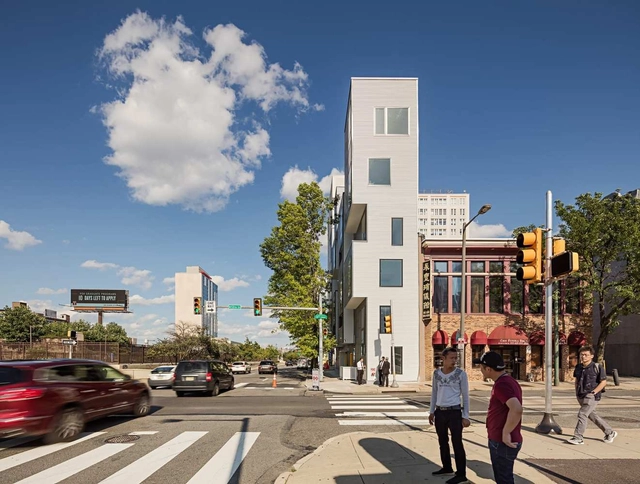
Brazilian Houses: 12 Houses With Polished Concrete Flooring - Imagen 2 de 4Brazilian Houses: 12 Houses With Polished Concrete Flooring - Imagen 7 de 4Brazilian Houses: 12 Houses With Polished Concrete Flooring - Imagen 11 de 4Brazilian Houses: 12 Houses With Polished Concrete Flooring - Imagen 13 de 4Brazilian Houses: 12 Houses With Polished Concrete Flooring - More Images+ 11

AIA Announces Best New Housing Projects

The American Institute of Architects (AIA) is recognizing seven new residential designs with 2020 Housing Awards. The projects are awarded across single family, production, multifamily and specialized housing. Presented by the AIA Housing and Community Development Knowledge Community, the awards emphasize the importance of good housing as a "necessity of life, a sanctuary for the human spirit, and a valuable national resource."
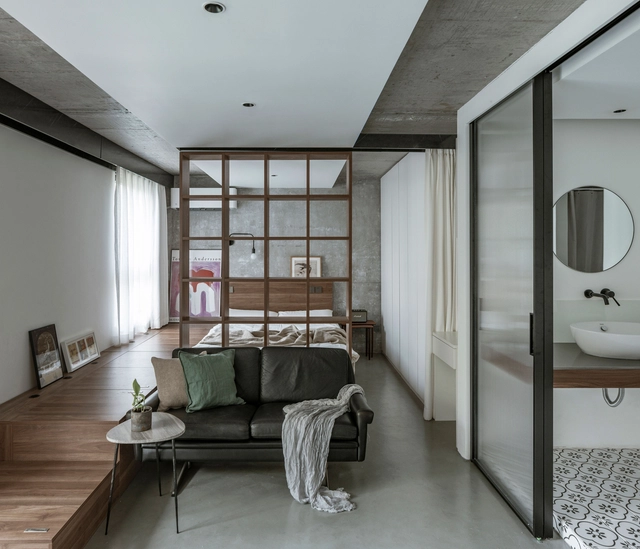
AIA Announces Best New Housing Projects - Image 1 of 4AIA Announces Best New Housing Projects - Image 2 of 4AIA Announces Best New Housing Projects - Image 3 of 4AIA Announces Best New Housing Projects - Image 4 of 4AIA Announces Best New Housing Projects - More Images+ 4

Micro Living in China: Tiny Houses as an Innovative Design Solution

According to the United Nation’s “The World’s Cities in 2018”, it is estimated that, “by 2030, urban areas are projected to house 60 percent of people globally and one in every three people will live in cities with at least half a million inhabitants.” Also, between 2018 and 2030, it is estimated that the number of cities with 500,000 inhabitants or more is expected to grow by 23 percent in Asia. China, as the largest economy in Asia, with a GDP (PPP) of $25.27 trillion, is expanding rapidly, both economically and demographically.

With more and more migrant workers coming into the bigger cities in China, it has become increasingly difficult for workers to find an affordable place to live. Some people decide to move away from urban centers and bear with the lengthy commute time, while others are seeking creative design solutions to transform their home into a tiny, functional space to meet their daily needs.
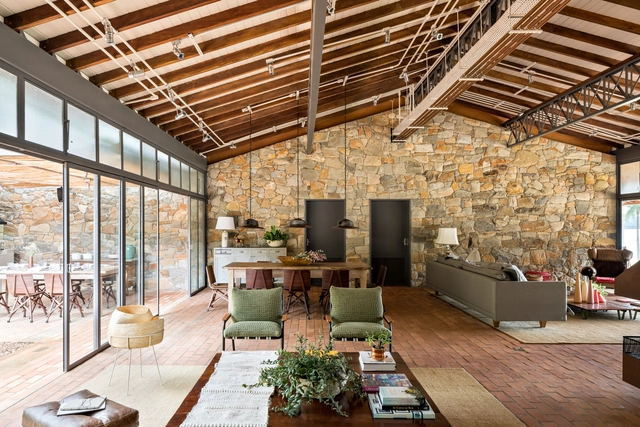
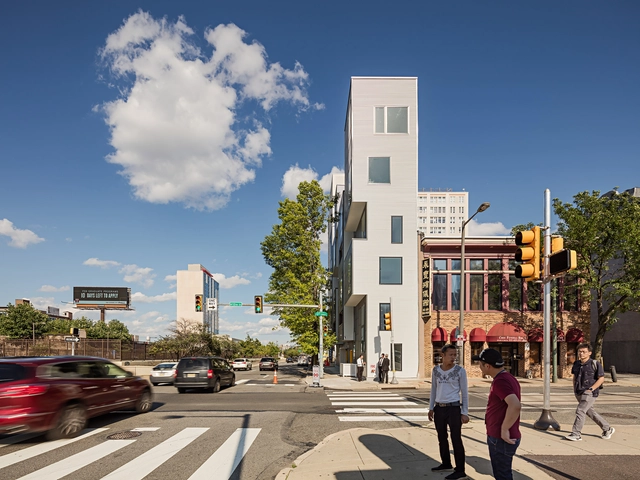
Micro Living in China: Tiny Houses as an Innovative Design Solution - Featured ImageMicro Living in China: Tiny Houses as an Innovative Design Solution - Image 8 of 4Micro Living in China: Tiny Houses as an Innovative Design Solution - Image 13 of 4Micro Living in China: Tiny Houses as an Innovative Design Solution - Image 14 of 4Micro Living in China: Tiny Houses as an Innovative Design Solution - More Images+ 13

Ibiúna House / Memola Estúdio + Vitor Penha

Ibiúna House / Memola Estúdio + Vitor Penha - Interior Photography, House InteriorsIbiúna House / Memola Estúdio + Vitor Penha - Interior Photography, House InteriorsIbiúna House / Memola Estúdio + Vitor Penha - Interior Photography, House InteriorsIbiúna House / Memola Estúdio + Vitor Penha - Interior Photography, House InteriorsIbiúna House / Memola Estúdio + Vitor Penha - More Images+ 29

•
Bairro da Ressaca, Brazil

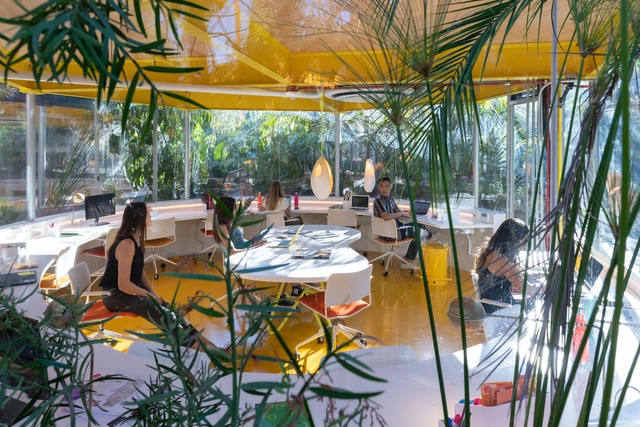
Fill in the Gaps: Infill Architecture in Urban Residual Spaces

In all cities around the world, there are some forms of residual space, forgotten pieces of the urban fabric, remnants of overlapping layers of past development. This land whose conditions make it unsuitable for most types of conventional construction might be a fertile ground for architectural invention. Assigning a new value to vacant corner lots, dead-end alleys and strangely shaped plots opens up a new field of opportunities for inward urban development, expanding available living space and increasing amenities in densely populated cities. The following explores the potential for experiment and urban activation held by urban leftover space.
From Housing to Retail: Redefining Programs and Spatial Typologies

With society's needs and aspirations shifting, spatial typologies and architectural programs are continually being questioned, and this re-evaluation creates the premises for innovation. The following is an exploration of how architecture is metabolizing society's fundamental changes throughout several aspects of everyday life, challenging the existing assumptions regarding program and space.
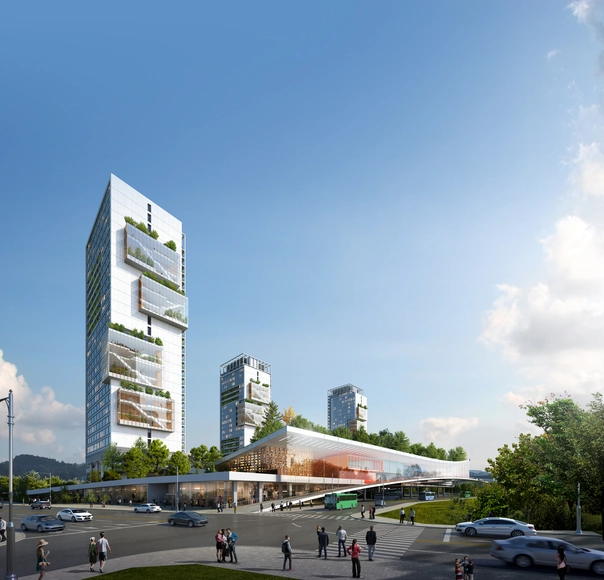
From Housing to Retail: Redefining Programs and Spatial Typologies - Films & ArchitectureFrom Housing to Retail: Redefining Programs and Spatial Typologies - Films & ArchitectureFrom Housing to Retail: Redefining Programs and Spatial Typologies - Films & ArchitectureFrom Housing to Retail: Redefining Programs and Spatial Typologies - Films & ArchitectureFrom Housing to Retail: Redefining Programs and Spatial Typologies - More Images+ 6

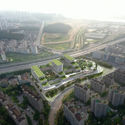
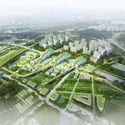
Seoul Compact City International Design Competition Releases Results of its 3 Projects

The Seoul Compact City has held 3 different international design competitions, in 3 different neighborhoods in Seoul, South Korea, hosted by the Seoul Metropolitan Government and organized by Seoul Housing Corporation (SH Corporation). Aiming to create complex urban spaces in each of the interventions of the three-dimensional project, the contest selected visionary winning teams for each thematic, focusing on the introduction of public housing units and the enhancement of the infrastructure.

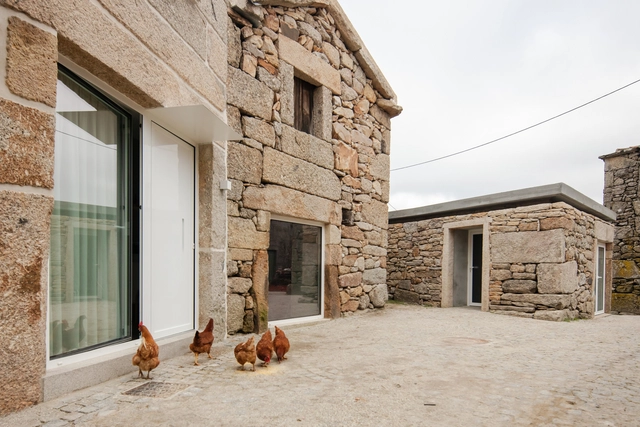
Seoul Compact City International Design Competition Releases Results of its 3 Projects - Image 1 of 4Seoul Compact City International Design Competition Releases Results of its 3 Projects - Image 2 of 4Seoul Compact City International Design Competition Releases Results of its 3 Projects - Image 3 of 4Seoul Compact City International Design Competition Releases Results of its 3 Projects - Image 4 of 4Seoul Compact City International Design Competition Releases Results of its 3 Projects - More Images+ 13

Maestro Residence / Guelo Nunes Arquitetura

Maestro Residence / Guelo Nunes Arquitetura - Exterior Photography, House Interiors, Facade

Maestro Residence / Guelo Nunes Arquitetura - Interior Photography, House Interiors, BathroomMaestro Residence / Guelo Nunes Arquitetura - Interior Photography, House Interiors, Kitchen, CountertopMaestro Residence / Guelo Nunes Arquitetura - Interior Photography, House Interiors, FacadeMaestro Residence / Guelo Nunes Arquitetura - Exterior Photography, House Interiors, Door, FacadeMaestro Residence / Guelo Nunes Arquitetura - More Images+ 37

  • Area Area of this architecture project Area:  1937 ft²
  • Year Completion year of this architecture project Year:  2020
  • Manufacturers Brands with products used in this architecture project
    Manufacturers:  Atlas Concorde

Aesthetics, Functionality and Preservation in 16 Portuguese Stone Houses

Subscriber Access | 

Stone is known to be a versatile, sturdy, inexpensive and long-lasting material, and has been used in traditional construction systems worldwide for a long time. Its practicality, neutrality, and availability in certain regions are some of its defining traits which, combined with its visual appeal, can contribute to its use in contemporary architectural projects.

Short Film Explores the Standardization of Traditional Japanese Housing in Osaka

Subscriber Access | 

Created by Japanese architectural historian Norihito Nakatani, the film "A City of Columns" explores the distinctive dwelling culture of nagaya, a housing typology that flourished in the Japanese early modern period. The video depicts one of the few remaining nagaya neighbourhoods in Osaka, revealing the standardization embedded in all aspects of this form of housing and documenting how architectural elements transition between different spatial configurations.

Short Film Explores the Standardization of Traditional Japanese Housing in Osaka - Films & ArchitectureShort Film Explores the Standardization of Traditional Japanese Housing in Osaka - Films & ArchitectureShort Film Explores the Standardization of Traditional Japanese Housing in Osaka - Films & ArchitectureShort Film Explores the Standardization of Traditional Japanese Housing in Osaka - Films & ArchitectureShort Film Explores the Standardization of Traditional Japanese Housing in Osaka - More Images+ 1

GC House / FCC Arquitectura

GC House / FCC Arquitectura - Exterior Photography, Extension, Garden, FacadeGC House / FCC Arquitectura - Interior Photography, Extension, FacadeGC House / FCC Arquitectura - Interior Photography, Extension, Table, ChairGC House / FCC Arquitectura - Interior Photography, Extension, Stairs, FacadeGC House / FCC Arquitectura - More Images+ 45

  • Architects: FCC Arquitectura
  • Area Area of this architecture project Area:  8912 ft²
  • Year Completion year of this architecture project Year:  2019
  • Manufacturers Brands with products used in this architecture project
    Manufacturers:  AutoDesk, Geberit, panoramah!®, Adobe Systems Incorporated, Bisazza, +1