1. ArchDaily
  2. Paris

Paris: The Latest Architecture and News

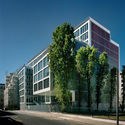
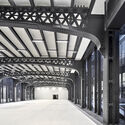
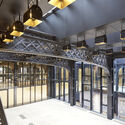
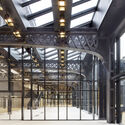
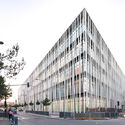
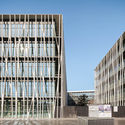
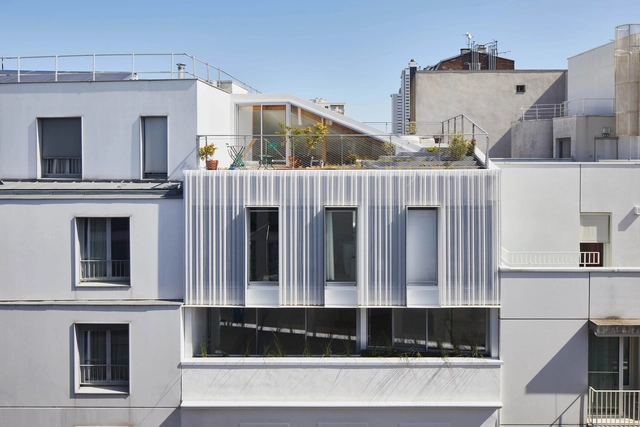
Restructuring of Office Building / M Vilo Bach Architecture

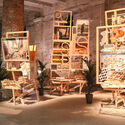
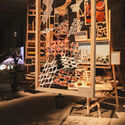
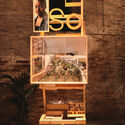
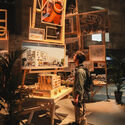
Restructuring of Office Building / M Vilo Bach Architecture - Exterior Photography, RenovationRestructuring of Office Building / M Vilo Bach Architecture - Interior Photography, Renovation, FacadeRestructuring of Office Building / M Vilo Bach Architecture - Interior Photography, Renovation, Door, Facade, ColumnRestructuring of Office Building / M Vilo Bach Architecture - Exterior Photography, RenovationRestructuring of Office Building / M Vilo Bach Architecture - More Images+ 17

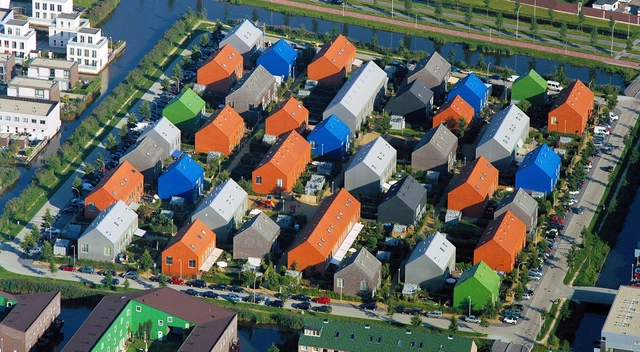
We Already Have Viable Models for Quality Affordable Housing

This article was originally published on Common Edge.

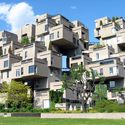
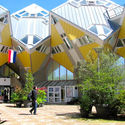
In this week's reprint, author Walter Jaegerhaus explores the U.S. housing challenge, drawing a timeline of the evolution of different architectural solutions, from around the world. Seeking to "inspire designers today to create new housing options", and hoping "that the U.S can again embrace its experimental origins and try out new ideas and methods", the article highlights examples from Europe and the Americas.

We Already Have Viable Models for Quality Affordable Housing - Image 1 of 4We Already Have Viable Models for Quality Affordable Housing - Image 2 of 4We Already Have Viable Models for Quality Affordable Housing - Image 3 of 4We Already Have Viable Models for Quality Affordable Housing - Image 4 of 4We Already Have Viable Models for Quality Affordable Housing - More Images+ 12

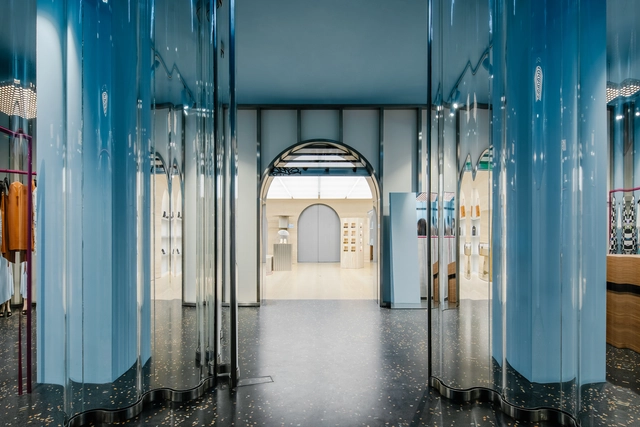
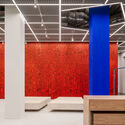
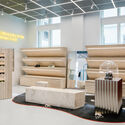
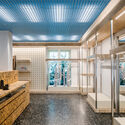
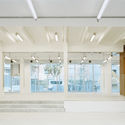
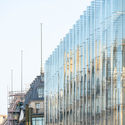
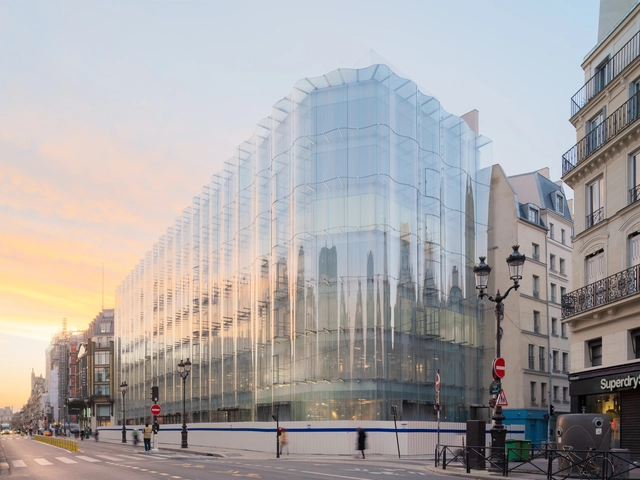
La Samaritaine / SANAA + LAGNEAU Architectes + Francois Brugel Architectes Associes + SRA Architectes

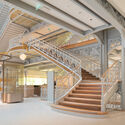
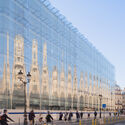
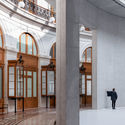
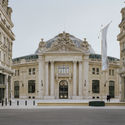
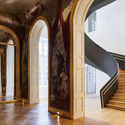
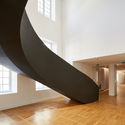
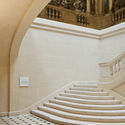
La Samaritaine / SANAA + LAGNEAU Architectes + Francois Brugel Architectes Associes + SRA Architectes - Exterior Photography, Retail , FacadeLa Samaritaine / SANAA + LAGNEAU Architectes + Francois Brugel Architectes Associes + SRA Architectes - Interior Photography, Retail La Samaritaine / SANAA + LAGNEAU Architectes + Francois Brugel Architectes Associes + SRA Architectes - Interior Photography, Retail , Stairs, FacadeLa Samaritaine / SANAA + LAGNEAU Architectes + Francois Brugel Architectes Associes + SRA Architectes - Exterior Photography, Retail La Samaritaine / SANAA + LAGNEAU Architectes + Francois Brugel Architectes Associes + SRA Architectes - More Images+ 51

Images of Tadao Ando's Bourse de Commerce Highlight the Newly Transformed Art Space

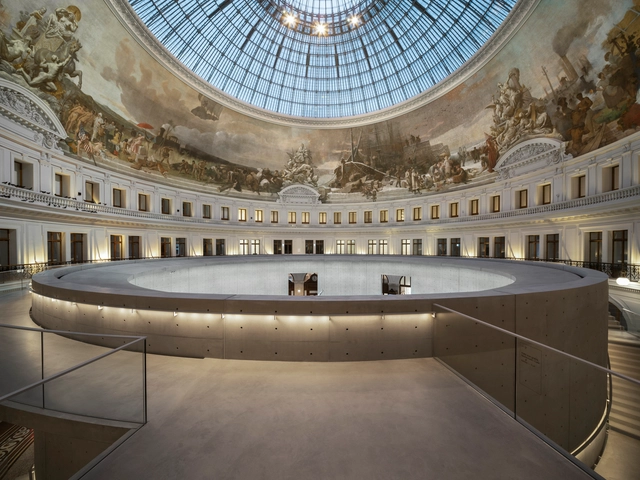
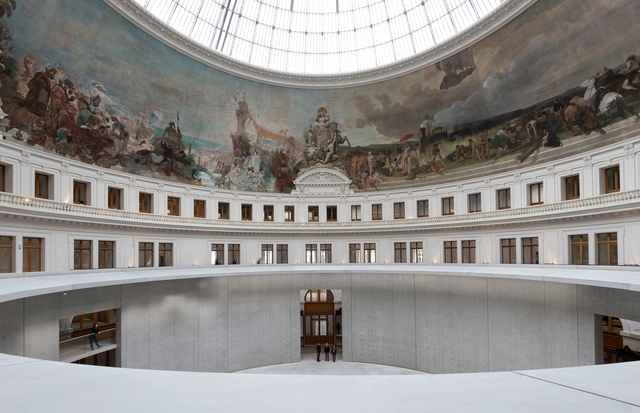
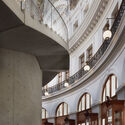
Tadao Ando’s transformation of the historic Bourse de Commerce interweaves past and present, introducing the minimalist aesthetic of a contemporary art venue within the prestigious heritage building whose history spans four decades. The defining architectural gesture in the building’s refurbishment is a circular concrete wall, a new space within the glass-domed rotunda of the former exchange building, which now displays the private collection of notable art collector François Pinault. Images by photographer Cyrille Weiner and photography atelier Think Utopia highlight Tadao Ando’s vision of “architecture within architecture”, showcasing an exemplary restoration accompanied by a highly contemporary yet timeless intervention.

Images of Tadao Ando's Bourse de Commerce Highlight the Newly Transformed Art Space - Image 1 of 4Images of Tadao Ando's Bourse de Commerce Highlight the Newly Transformed Art Space - Image 2 of 4Images of Tadao Ando's Bourse de Commerce Highlight the Newly Transformed Art Space - Image 3 of 4Images of Tadao Ando's Bourse de Commerce Highlight the Newly Transformed Art Space - Image 4 of 4Images of Tadao Ando's Bourse de Commerce Highlight the Newly Transformed Art Space - More Images+ 20

14 Social Housing Units / mobile architectural office

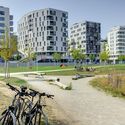
14 Social Housing Units / mobile architectural office - Interior Photography, Apartments14 Social Housing Units / mobile architectural office - Exterior Photography, Apartments14 Social Housing Units / mobile architectural office - Interior Photography, Apartments14 Social Housing Units / mobile architectural office - Exterior Photography, Apartments14 Social Housing Units / mobile architectural office - More Images+ 35

  • Area Area of this architecture project Area:  895
  • Year Completion year of this architecture project Year:  2021
  • Manufacturers Brands with products used in this architecture project
    Manufacturers:  Wienerberger

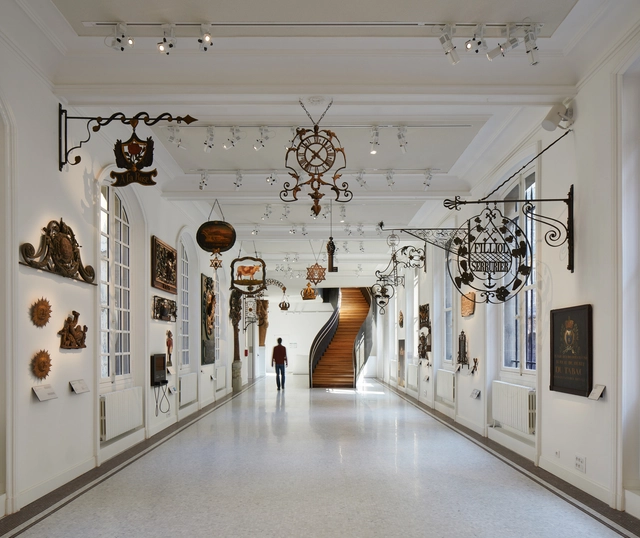
Carnavalet Museum / Chatillon Architectes + Snøhetta

Carnavalet Museum  / Chatillon Architectes + Snøhetta  - Interior Photography, Renovation, StairsCarnavalet Museum  / Chatillon Architectes + Snøhetta  - Interior Photography, Renovation, Stairs, FacadeCarnavalet Museum  / Chatillon Architectes + Snøhetta  - Interior Photography, Renovation, StairsCarnavalet Museum  / Chatillon Architectes + Snøhetta  - Interior Photography, RenovationCarnavalet Museum  / Chatillon Architectes + Snøhetta  - More Images+ 21

La Bourse de Commerce / Tadao Ando Architect & Associates + NeM Architectes + Pierre-Antoine Gatier

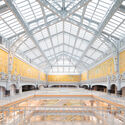
La Bourse de Commerce / Tadao Ando Architect & Associates + NeM Architectes + Pierre-Antoine Gatier - Interior Photography, Heritage, Door, FacadeLa Bourse de Commerce / Tadao Ando Architect & Associates + NeM Architectes + Pierre-Antoine Gatier - Interior Photography, Heritage, Facade, ArchLa Bourse de Commerce / Tadao Ando Architect & Associates + NeM Architectes + Pierre-Antoine Gatier - Interior Photography, Heritage, Facade, Stairs, Arch, Column, Arcade, DoorLa Bourse de Commerce / Tadao Ando Architect & Associates + NeM Architectes + Pierre-Antoine Gatier - Exterior Photography, HeritageLa Bourse de Commerce / Tadao Ando Architect & Associates + NeM Architectes + Pierre-Antoine Gatier - More Images+ 23

Jean Nouvel's Tours Duo Nears Completion and Redefines Parisian Skyline

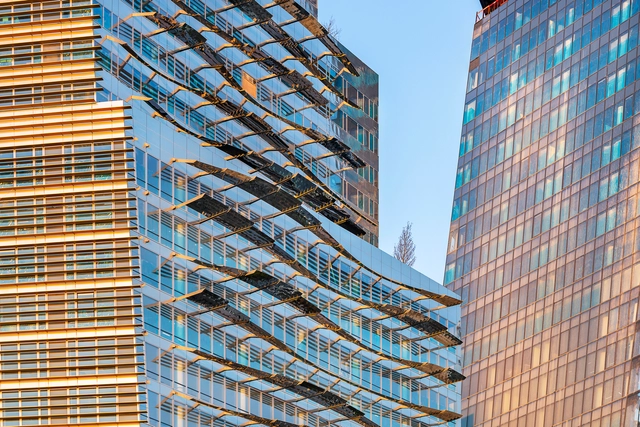
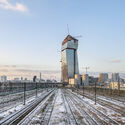
Carefully placed within the urban context and the product of searched perspectives and precise gestures, Ateliers Jean Nouvel's mixed-use project Tours Duo is set to become a landmark for Eastern Paris. Located close to the Paris ring boulevard and in the vicinity of a vast expanse of railway infrastructure, the project's site was the main driving point for the design, giving it its iconic shape. The project featuring two inclined towers nears completion, and photographer Jad Sylla shows the structures changing the Parisian skyline.
Jean Nouvel's Tours Duo Nears Completion and Redefines Parisian Skyline - Image 1 of 4Jean Nouvel's Tours Duo Nears Completion and Redefines Parisian Skyline - Image 2 of 4Jean Nouvel's Tours Duo Nears Completion and Redefines Parisian Skyline - Image 3 of 4Jean Nouvel's Tours Duo Nears Completion and Redefines Parisian Skyline - Image 4 of 4Jean Nouvel's Tours Duo Nears Completion and Redefines Parisian Skyline - More Images+ 14

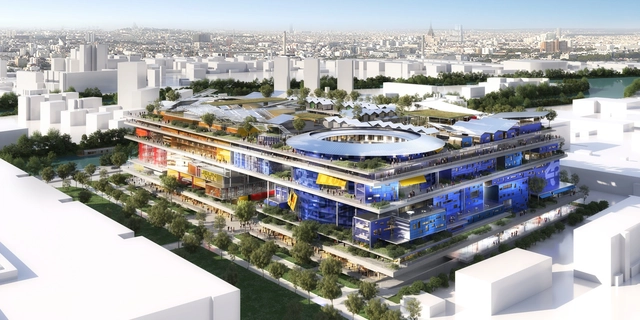
Jean Nouvel Designs New Vertical Neighbourhood in Paris

Ateliers Jean Nouvel's new mixed-use development in the Greater Paris area defines a complex vertical neighbourhood that caters to the latest changes in living, working and leisure. Located in the Gennevilliers Neighbourhood, on the banks of the river Seine, Jeuneville aims to create a sustainable and inspiring living environment, a place of synergy designed for a new generation of city dwellers and a new economy.
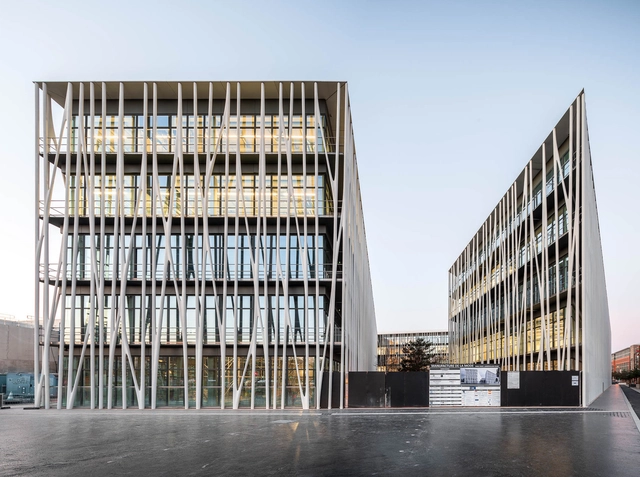
Jean Nouvel Designs New Vertical Neighbourhood in Paris - Image 1 of 4Jean Nouvel Designs New Vertical Neighbourhood in Paris - Image 2 of 4Jean Nouvel Designs New Vertical Neighbourhood in Paris - Image 3 of 4Jean Nouvel Designs New Vertical Neighbourhood in Paris - Image 4 of 4Jean Nouvel Designs New Vertical Neighbourhood in Paris - More Images+ 1

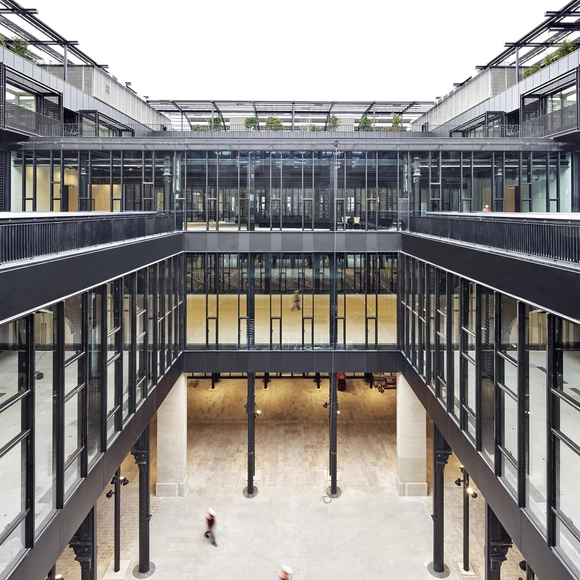
La Poste du Louvre Renovation / Dominique Perrault Architecte

La Poste du Louvre Renovation  / Dominique Perrault Architecte - Interior Photography, Cultural Center, Stairs, FacadeLa Poste du Louvre Renovation  / Dominique Perrault Architecte - Interior Photography, Cultural Center, Beam, FacadeLa Poste du Louvre Renovation  / Dominique Perrault Architecte - Interior Photography, Cultural Center, Kitchen, Beam, Facade, HandrailLa Poste du Louvre Renovation  / Dominique Perrault Architecte - Interior Photography, Cultural Center, BeamLa Poste du Louvre Renovation  / Dominique Perrault Architecte - More Images+ 19

  • Area Area of this architecture project Area:  32000
  • Year Completion year of this architecture project Year:  2020
  • Manufacturers Brands with products used in this architecture project
    Manufacturers:  Effisus

Ricciotti's Manufacture de la Mode Houses Chanel's Community of Creative Professionals

Subscriber Access | 

Designed by award-winning architect Rudy Ricciotti, the designer of the MuCEM in Marseille, the Jean-Boutin Stadium in Paris, and the Islamic Arts Exhibition in the Louvre Museum, the Manufacture de la Mode reintroduces Chanel's intricate craftsmanship in an architectural and urban context. Architectural photographer Simon Garcia uncovers the newly-inaugurated fashion community in a series of photographs.
Ricciotti's Manufacture de la Mode Houses Chanel's Community of Creative Professionals - Image 1 of 4Ricciotti's Manufacture de la Mode Houses Chanel's Community of Creative Professionals - Image 2 of 4Ricciotti's Manufacture de la Mode Houses Chanel's Community of Creative Professionals - Image 3 of 4Ricciotti's Manufacture de la Mode Houses Chanel's Community of Creative Professionals - Image 4 of 4Ricciotti's Manufacture de la Mode Houses Chanel's Community of Creative Professionals - More Images+ 3

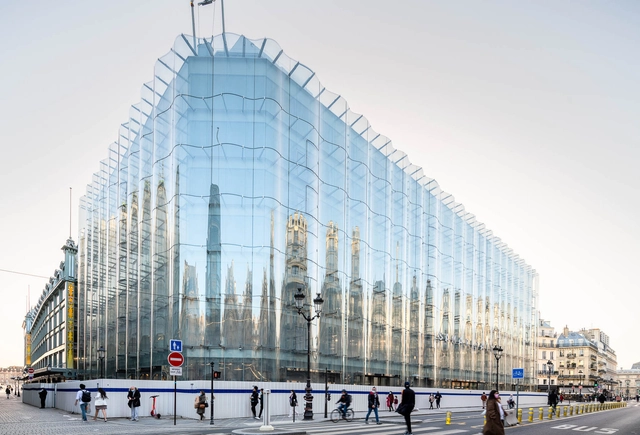
SANAA’s Redevelopment of La Samaritaine to Open its Doors This Year

After surpassing many hurdles, SANAA's renovation of La Samaritaine Department Store is set to open its doors to the public. The redesign of the Parisian retail institution reinstates its historical value while bringing a contemporary contribution to its architecture.
SANAA’s Redevelopment of La Samaritaine to Open its Doors This Year - Image 1 of 4SANAA’s Redevelopment of La Samaritaine to Open its Doors This Year - Image 2 of 4SANAA’s Redevelopment of La Samaritaine to Open its Doors This Year - Image 3 of 4SANAA’s Redevelopment of La Samaritaine to Open its Doors This Year - Image 4 of 4SANAA’s Redevelopment of La Samaritaine to Open its Doors This Year - More Images+ 3

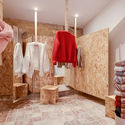
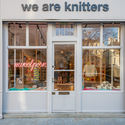
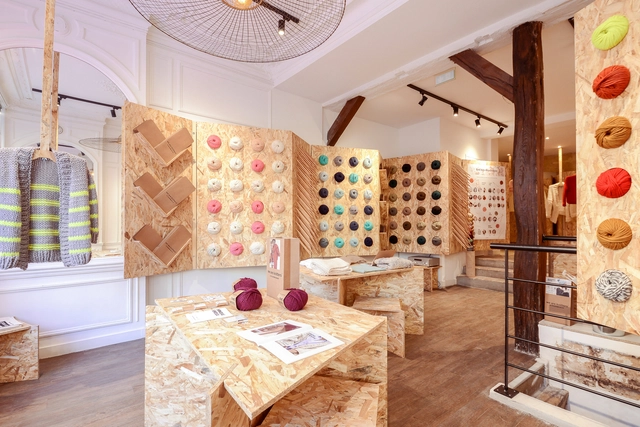
We Are Knitters Store / Mazumdar Bravo

We Are Knitters Store / Mazumdar Bravo - Interior Photography, Retail Interiors, TableWe Are Knitters Store / Mazumdar Bravo - Interior Photography, Retail InteriorsWe Are Knitters Store / Mazumdar Bravo - Interior Photography, Retail Interiors, LightingWe Are Knitters Store / Mazumdar Bravo - Interior Photography, Retail Interiors, Door, FacadeWe Are Knitters Store / Mazumdar Bravo - More Images+ 17

  • Architects: Mazumdar Bravo
  • Area Area of this architecture project Area:  47
  • Year Completion year of this architecture project Year:  2019
  • Manufacturers Brands with products used in this architecture project
    Manufacturers:  AutoCAD

Kiosk Eiffel / Franklin Azzi Architecture

Kiosk Eiffel  / Franklin Azzi Architecture - Exterior Photography, Fast Food, FacadeKiosk Eiffel  / Franklin Azzi Architecture - Exterior Photography, Fast FoodKiosk Eiffel  / Franklin Azzi Architecture - Exterior Photography, Fast Food, FacadeKiosk Eiffel  / Franklin Azzi Architecture - Exterior Photography, Fast Food, FacadeKiosk Eiffel  / Franklin Azzi Architecture - More Images+ 9

Paris, France

Evolution of the House Plan in Europe: from the Industrial Revolution to the Interwar Period

The introduction of new techniques and materials, along with innovations in indoor plumbing systems, resulting from the industrial revolution, paved the way for vertical living. Investigating specifically a period of time where a flux of population was driven to cities, and social class divisions were being questioned, this article looks back at the evolution of the house plan in Europe between 1760 and 1939.

Tackling the transformation of the housing unit during the industrial revolution all the way to the interwar period, this feature highlights four prominent examples that rethought traditional layouts and responded to the challenges of their time. Still influential today, the mentioned models, restored for use, happen to be part of the 21st-century urban fabric. Located in London, Paris, Amsterdam, and Moscow, the plans showcase the ever-changing interior wellbeing standards, directly linked to a broader metamorphosis, equalizing and providing for growing urban populations. Discover the evolution of living units from the Back to Back Houses to the Garden Cities of England; the Haussmannien Block, a Vertical Living for a Modern Bourgeoisie; the Extension of Amsterdam, from Alcove Housing to Social Housing Blocks; and the Transition Type House in Russia.

Evolution of the House Plan in Europe: from the Industrial Revolution to the Interwar Period  - Image 1 of 4Evolution of the House Plan in Europe: from the Industrial Revolution to the Interwar Period  - Image 2 of 4Evolution of the House Plan in Europe: from the Industrial Revolution to the Interwar Period  - Image 3 of 4Evolution of the House Plan in Europe: from the Industrial Revolution to the Interwar Period  - Image 4 of 4Evolution of the House Plan in Europe: from the Industrial Revolution to the Interwar Period  - More Images+ 16

A Beach House on the Aegean Sea and a Hybrid Housing Development in Norway: 12 Unbuilt Projects Submitted to ArchDaily

Subscriber Access | 

Focusing on the different typologies of houses, this week’s curated selection of Best Unbuilt Architecture highlights conceptual projects submitted by the ArchDaily Community. From urban developments to tiny homes, this article explores the topic of residential architecture and presents approaches from all over the world.

Featuring a cabin amidst the verdant forested region of northern Iran, a development in Georgia that offers an 80% recreational space to 20% housing ratio, and a project in Paris that re-questions our urban reality, and rethinks traditional forms of housing, this roundup tackles a multitude of scales. In addition, it underlines a collection of beach houses in Greece, Italy, Argentina, and Latvia each responding to a different landscape and topography. Other ideas underlined include the renovation of existing developments in Moscow, a residential-led transformation of a former factory in Manchester, and a family of blocks grouped around an elevated communal garden in the Netherlands.

A Beach House on the Aegean Sea and a Hybrid Housing Development in Norway: 12 Unbuilt Projects Submitted to ArchDaily - Image 9 of 4A Beach House on the Aegean Sea and a Hybrid Housing Development in Norway: 12 Unbuilt Projects Submitted to ArchDaily - Image 13 of 4A Beach House on the Aegean Sea and a Hybrid Housing Development in Norway: 12 Unbuilt Projects Submitted to ArchDaily - Image 39 of 4A Beach House on the Aegean Sea and a Hybrid Housing Development in Norway: 12 Unbuilt Projects Submitted to ArchDaily - Image 54 of 4A Beach House on the Aegean Sea and a Hybrid Housing Development in Norway: 12 Unbuilt Projects Submitted to ArchDaily - More Images+ 64

R+1 Gaité Lyrique Meeting Space / Jean Benoît Vétillard Architecture

R+1 Gaité Lyrique Meeting Space / Jean Benoît Vétillard Architecture - Interior Photography, LightingR+1 Gaité Lyrique Meeting Space / Jean Benoît Vétillard Architecture - Interior Photography, LightingR+1 Gaité Lyrique Meeting Space / Jean Benoît Vétillard Architecture - Interior Photography, LightingR+1 Gaité Lyrique Meeting Space / Jean Benoît Vétillard Architecture - Interior Photography, LightingR+1 Gaité Lyrique Meeting Space / Jean Benoît Vétillard Architecture - More Images+ 13

Ducasse Paris School Campus / Arte Charpentier

Ducasse Paris School Campus  / Arte Charpentier - Exterior Photography, Sustainability, FacadeDucasse Paris School Campus  / Arte Charpentier - Interior Photography, SustainabilityDucasse Paris School Campus  / Arte Charpentier - Exterior Photography, Sustainability, FacadeDucasse Paris School Campus  / Arte Charpentier - Interior Photography, Sustainability, ChairDucasse Paris School Campus  / Arte Charpentier - More Images+ 23

  • Architects: Arte Charpentier
  • Area Area of this architecture project Area:  5000
  • Year Completion year of this architecture project Year:  2020
  • Manufacturers Brands with products used in this architecture project
    Manufacturers:  Alucoil, AutoDesk, Electrolux Professional Group, FEHR, Knauf, +3
  • Professionals: TERRELL, AVLS, DAL, BEGC, CL Infra, +1