1. ArchDaily
  2. Osaka

Osaka: The Latest Architecture and News

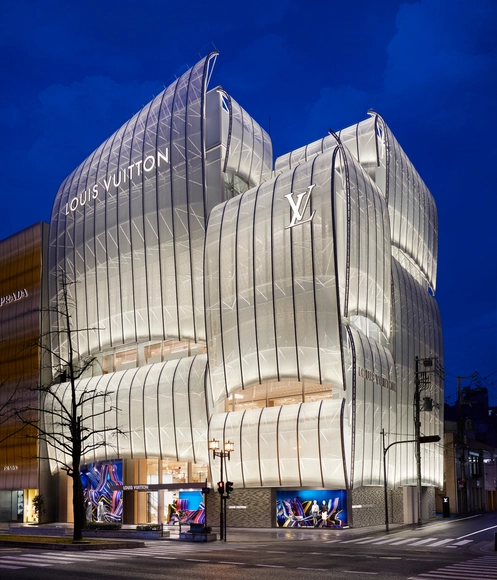
Louis Vuitton Opens New Flagship Store in Osaka Designed by Jun Aoki and Peter Marino

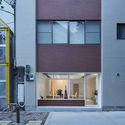
The Louis Vuitton Maison Osaka Midosuji is now open to the public. As a result of a close collaboration between architects Jun Aoki and Peter Marino, the four-floor luxury store is a reflection of the city’s international travel hub status. The very first Louis Vuitton café, entitled Le Café V, created in cooperation with Paola Lenti and celebrated chef Yosuke Suga, sits atop Louis Vuitton Maison Osaka Midosuji, as well as Sugalabo V, the chef’s exclusive restaurant.
Louis Vuitton Opens New Flagship Store in Osaka Designed by Jun Aoki and Peter Marino - Image 1 of 4Louis Vuitton Opens New Flagship Store in Osaka Designed by Jun Aoki and Peter Marino - Image 2 of 4Louis Vuitton Opens New Flagship Store in Osaka Designed by Jun Aoki and Peter Marino - Image 3 of 4Louis Vuitton Opens New Flagship Store in Osaka Designed by Jun Aoki and Peter Marino - Image 4 of 4Louis Vuitton Opens New Flagship Store in Osaka Designed by Jun Aoki and Peter Marino - More Images+ 15

The Gut’s Coffee / Hidenori Tsuboi Architects

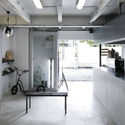
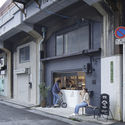
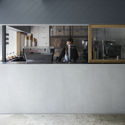
The Gut’s Coffee / Hidenori Tsuboi Architects - Interior Photography, Coffee Shop Interiors, KitchenThe Gut’s Coffee / Hidenori Tsuboi Architects - Interior Photography, Coffee Shop Interiors, Door, Facade, ChairThe Gut’s Coffee / Hidenori Tsuboi Architects - Exterior Photography, Coffee Shop Interiors, FacadeThe Gut’s Coffee / Hidenori Tsuboi Architects - Interior Photography, Coffee Shop Interiors, Kitchen, FacadeThe Gut’s Coffee / Hidenori Tsuboi Architects - More Images+ 4

  • Area Area of this architecture project Area:  34
  • Year Completion year of this architecture project Year:  2019
  • Manufacturers Brands with products used in this architecture project
    Manufacturers:  La Marzocco, Maruzen, NEW LIGHT POTTERY

Nine Hours Capsule Hotel / Naruse Inokuma Architects

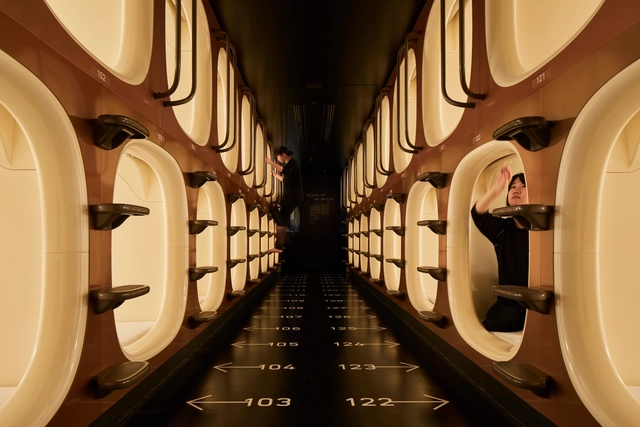
Nine Hours Capsule Hotel / Naruse Inokuma Architects - Interior Photography, Hotels InteriorsNine Hours Capsule Hotel / Naruse Inokuma Architects - Interior Photography, Hotels Interiors, TableNine Hours Capsule Hotel / Naruse Inokuma Architects - Hotels InteriorsNine Hours Capsule Hotel / Naruse Inokuma Architects - Hotels InteriorsNine Hours Capsule Hotel / Naruse Inokuma Architects - More Images+ 12

  • Area Area of this architecture project Area:  994
  • Year Completion year of this architecture project Year:  2019
  • Manufacturers Brands with products used in this architecture project
    Manufacturers:  Cera Trading, Koizumi, LIXIL , Magis, ModuleX, +2

House Between Park And Farm / Hiroto Kawaguchi

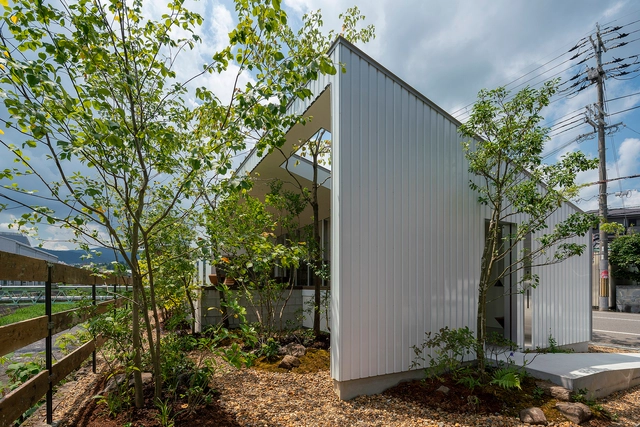
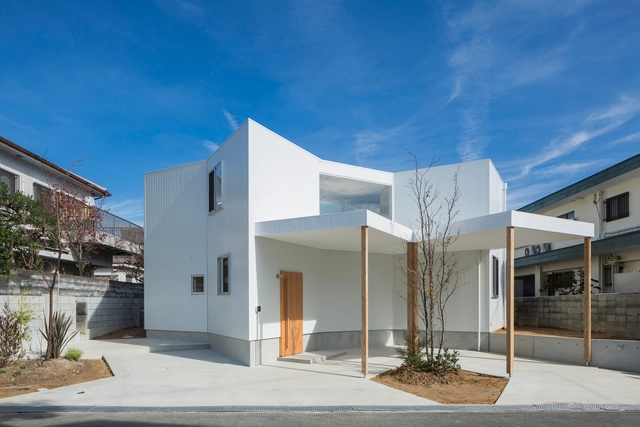
House Between Park And Farm / Hiroto Kawaguchi - Exterior Photography, House Interiors, Facade, Fence, Stairs
© Yosuke Ohtake

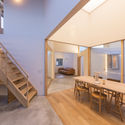
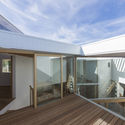
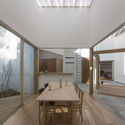
House Between Park And Farm / Hiroto Kawaguchi - Interior Photography, House Interiors, Beam, TableHouse Between Park And Farm / Hiroto Kawaguchi - Exterior Photography, House Interiors, Garden, FacadeHouse Between Park And Farm / Hiroto Kawaguchi - Interior Photography, House Interiors, Beam, Table, ChairHouse Between Park And Farm / Hiroto Kawaguchi - House InteriorsHouse Between Park And Farm / Hiroto Kawaguchi - More Images+ 21

  • Architects: Hiroto Kawaguchi
  • Area Area of this architecture project Area:  96
  • Year Completion year of this architecture project Year:  2017
  • Manufacturers Brands with products used in this architecture project
    Manufacturers:  AutoDesk, Acor, Aica Kogyo Company, Limited, Flame, JFE steel, +3

QOL Hair Salon / Niimori Jamison Architects + Yoneda Architect Atelier

QOL Hair Salon / Niimori Jamison Architects + Yoneda Architect Atelier - Interior Photography, Store, FacadeQOL Hair Salon / Niimori Jamison Architects + Yoneda Architect Atelier - Interior Photography, Store, Kitchen, Facade, ChairQOL Hair Salon / Niimori Jamison Architects + Yoneda Architect Atelier - Interior Photography, Store, ChairQOL Hair Salon / Niimori Jamison Architects + Yoneda Architect Atelier - Exterior Photography, Store, Door, FacadeQOL Hair Salon / Niimori Jamison Architects + Yoneda Architect Atelier - More Images+ 10

Osaka, Japan

House in Kawachinagano / arbol

House in Kawachinagano / arbol - HousesHouse in Kawachinagano / arbol - Interior Photography, Houses, Facade, ChairHouse in Kawachinagano / arbol - Interior Photography, Houses, Table, ChairHouse in Kawachinagano / arbol - HousesHouse in Kawachinagano / arbol - More Images+ 17

Osaka, Japan

House in Konohana / FujiwaraMuro Architects

House in Konohana / FujiwaraMuro Architects - Interior Photography, Houses, Kitchen, Sink, CountertopHouse in Konohana / FujiwaraMuro Architects - HousesHouse in Konohana / FujiwaraMuro Architects - Interior Photography, Houses, DoorHouse in Konohana / FujiwaraMuro Architects - Interior Photography, Houses, Facade, DoorHouse in Konohana / FujiwaraMuro Architects - More Images+ 25

Osaka, Japan
  • Area Area of this architecture project Area:  91
  • Year Completion year of this architecture project Year:  2019
  • Manufacturers Brands with products used in this architecture project
    Manufacturers:  KOUSEI, LIXIL 

House in Hokusetsu / Tato Architects

House in Hokusetsu / Tato Architects - Interior Photography, Houses, Beam, FacadeHouse in Hokusetsu / Tato Architects - Interior Photography, Houses, Facade, TableHouse in Hokusetsu / Tato Architects - Exterior Photography, Houses, FacadeHouse in Hokusetsu / Tato Architects - Interior Photography, Houses, Facade, Beam, TableHouse in Hokusetsu / Tato Architects - More Images+ 24

Osaka, Japan

House Lab / Niimori Jamison Architects

House Lab / Niimori Jamison Architects - Interior Photography, Houses, Kitchen, Beam, Table
© Kiyoshi Takahata

House Lab / Niimori Jamison Architects - Interior Photography, Houses, Bedroom, Lighting, BedHouse Lab / Niimori Jamison Architects - Interior Photography, Houses, Beam, TableHouse Lab / Niimori Jamison Architects - HousesHouse Lab / Niimori Jamison Architects - Interior Photography, Houses, Lighting, TableHouse Lab / Niimori Jamison Architects - More Images+ 9

Osaka, Japan
  • Area Area of this architecture project Area:  60
  • Year Completion year of this architecture project Year:  2018
  • Manufacturers Brands with products used in this architecture project
    Manufacturers:  Borge Mogensen, Flos, Kai Christiansen, Martino Gamper

YMT House / GENETO

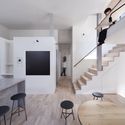
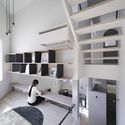
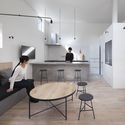
YMT House / GENETO - Interior Photography, Houses, StairsYMT House / GENETO - Interior Photography, HousesYMT House / GENETO - Interior Photography, Houses, Table, Chair, CountertopYMT House / GENETO - Interior Photography, Houses, TableYMT House / GENETO - More Images+ 13

Osaka, Japan

Zeze Osaka Coliving House / SWING

Zeze Osaka Coliving House / SWING - Coliving, FacadeZeze Osaka Coliving House / SWING - Coliving, Stairs, Handrail, Door, Beam, Facade, Table, ChairZeze Osaka Coliving House / SWING - Coliving, Bedroom, Chair, Bed, TableZeze Osaka Coliving House / SWING - Coliving, TableZeze Osaka Coliving House / SWING - More Images+ 20

  • Architects: SWING
  • Area Area of this architecture project Area:  146
  • Year Completion year of this architecture project Year:  2018
  • Manufacturers Brands with products used in this architecture project
    Manufacturers:  Grohe, BEAL, Lixil Corporation, NEW LIGHT POTTERY, TAiGA Lamp
  • Professionals: Chihaya meimoku

Row House 200 / Ryuichi Ashizawa Architects & associates

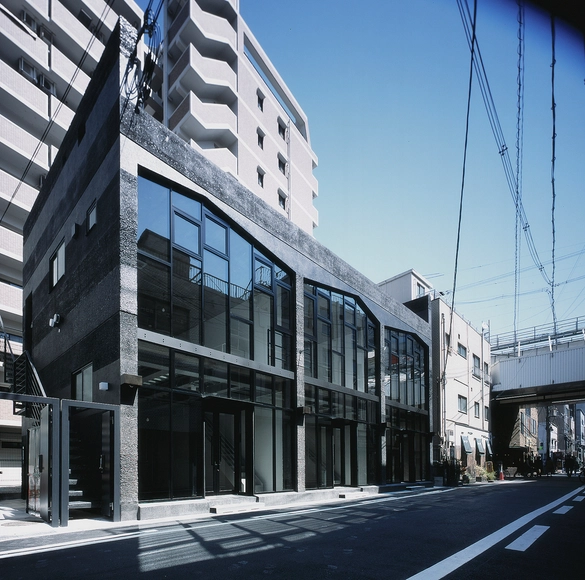
Row House 200 / Ryuichi Ashizawa Architects & associates - Commercial ArchitectureRow House 200 / Ryuichi Ashizawa Architects & associates - Commercial Architecture, Facade, CityscapeRow House 200 / Ryuichi Ashizawa Architects & associates - Commercial Architecture, FacadeRow House 200 / Ryuichi Ashizawa Architects & associates - Commercial Architecture, Facade, HandrailRow House 200 / Ryuichi Ashizawa Architects & associates - More Images+ 10

Inseed / SWING

Inseed / SWING - Interior DesignInseed / SWING - Interior DesignInseed / SWING - Interior Photography, Interior Design, Kitchen, Chair, TableInseed / SWING - Interior Photography, Interior Design, Kitchen, TableInseed / SWING - More Images+ 20

  • Architects: SWING
  • Area Area of this architecture project Area:  159
  • Year Completion year of this architecture project Year:  2017
  • Manufacturers Brands with products used in this architecture project
    Manufacturers:  Electrolux, Grohe, Cera Trading, Escenium HAUS, Flos, +1

House in Miyamoto / Tato Architects

House in Miyamoto / Tato Architects - Houses, Kitchen, Beam, Facade, Lighting, Table, Countertop, Bench, ChairHouse in Miyamoto / Tato Architects - Houses, Facade, FenceHouse in Miyamoto / Tato Architects - Houses, Table, ChairHouse in Miyamoto / Tato Architects - Houses, Table, ChairHouse in Miyamoto / Tato Architects - More Images+ 16

Osaka, Japan
  • Architects: Tato Architects
    : Yo Shimada
  • Area Area of this architecture project Area:  50
  • Year Completion year of this architecture project Year:  2017
  • Manufacturers Brands with products used in this architecture project
    Manufacturers:  Acor, DN Lighting, ENDO Lighting Corporation, Lixil Corporation, Toto

House H in Korien / Hisashi IKEDA Architects

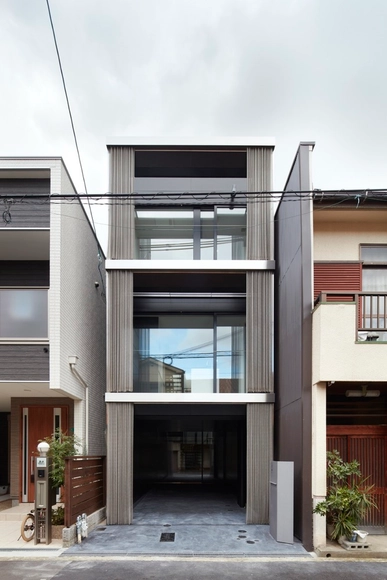
House H in Korien / Hisashi IKEDA Architects - Houses, FacadeHouse H in Korien / Hisashi IKEDA Architects - Houses, Facade, TableHouse H in Korien / Hisashi IKEDA Architects - Houses, Kitchen, Facade, Beam, Countertop, Sink, ChairHouse H in Korien / Hisashi IKEDA Architects - Houses, Facade, StairsHouse H in Korien / Hisashi IKEDA Architects - More Images+ 15

Osaka, Japan
  • Area Area of this architecture project Area:  136
  • Year Completion year of this architecture project Year:  2016
  • Manufacturers Brands with products used in this architecture project
    Manufacturers:  Ikea, Lixil Corporation, Mitsubishi Electric, Panasonic

Shelter International Architectural Design Competition for Students 2017

Theme: “The Reconstruction of Commons Today”

Pillar Form - Beam Form / PERSIMMON HILLS Architects

Pillar Form - Beam Form / PERSIMMON HILLS Architects - Apartment Interiors, Kitchen, Facade, Countertop, BedPillar Form - Beam Form / PERSIMMON HILLS Architects - Apartment Interiors, Door, Facade, Table, ChairPillar Form - Beam Form / PERSIMMON HILLS Architects - Apartment Interiors, Kitchen, Facade, BeamPillar Form - Beam Form / PERSIMMON HILLS Architects - Apartment Interiors, Kitchen, Beam, Facade, Countertop, Table, ChairPillar Form - Beam Form / PERSIMMON HILLS Architects - More Images+ 27

  • Architects: PERSIMMON HILLS architects
    : PERSIMMON HILLS Architects
  • Area Area of this architecture project Area:  62
  • Year Completion year of this architecture project Year:  2017
  • Manufacturers Brands with products used in this architecture project
    Manufacturers:  Kato Electric Furnace Materials, NISSIN EX. Co., Ltd., Okajimawood
  • Professionals: Wides Construct Office

House in Minami-tanabe / FujiwaraMuro Architects

House in Minami-tanabe / FujiwaraMuro Architects - HousesHouse in Minami-tanabe / FujiwaraMuro Architects - HousesHouse in Minami-tanabe / FujiwaraMuro Architects - HousesHouse in Minami-tanabe / FujiwaraMuro Architects - HousesHouse in Minami-tanabe / FujiwaraMuro Architects - More Images+ 19

Osaka, Japan