Open Plan: The Latest Architecture and News
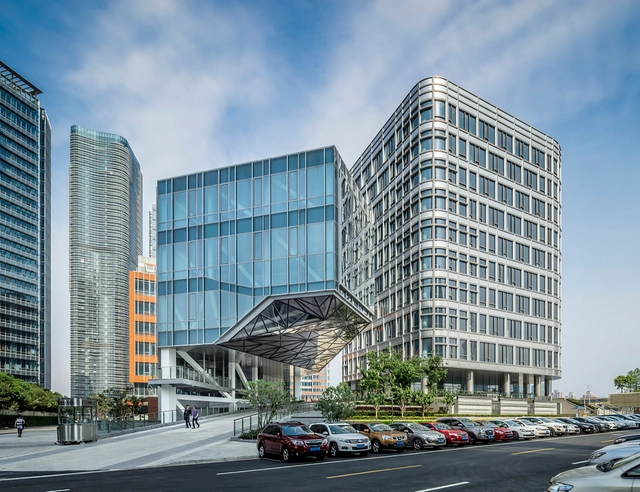
Huishan North Bund / EE&K a Perkins Eastman Company


https://www.archdaily.com/577372/huishan-north-bund-ee-and-kKaren Valenzuela
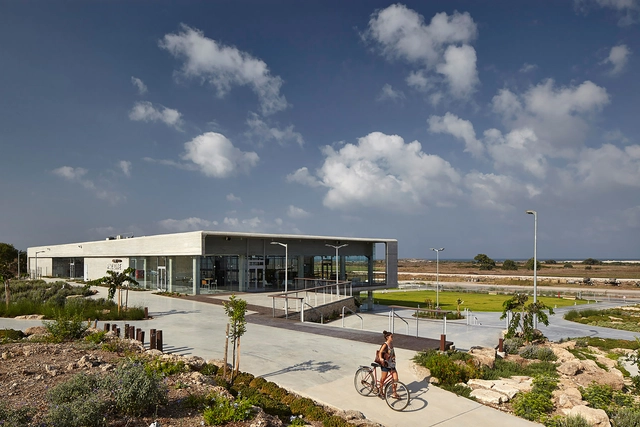
Paradive / Schwartz Besnosoff Architects



-
Architects: Schwartz Besnosoff Architects
- Area: 2500 m²
- Year: 2013
-
Professionals: AES
https://www.archdaily.com/572907/paradive-schwartz-besnosoff-architectsKaren Valenzuela
The Factory Berlin / Studio Julian Breinersdorfer
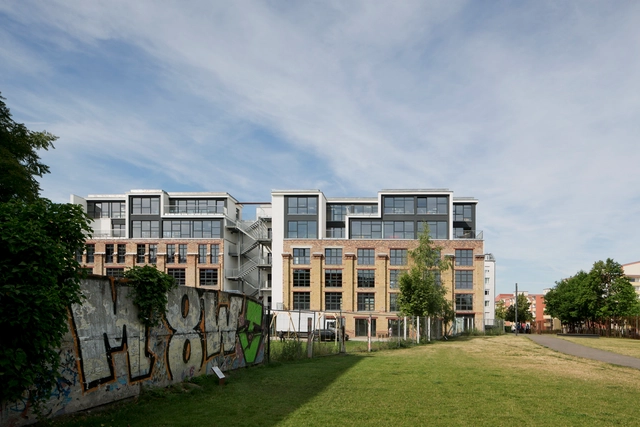
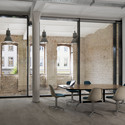

https://www.archdaily.com/537049/the-factory-berlin-julian-breinersdorfer-architectureCristian Aguilar
The Star / Andrew Bromberg of Aedas
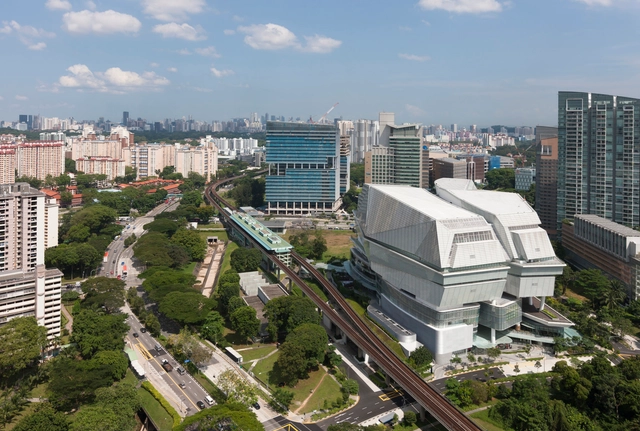



-
Architects: Andrew Bromberg of Aedas
- Area: 62000 m²
- Year: 2012
-
Manufacturers: Elmich
-
Professionals: ALT Limited, Arup, ICN Design International, Langdon & Seah, Lighting Planners Associates, +1
https://www.archdaily.com/510587/the-star-andrew-bromberg-of-aedasDiego Hernández
Grove Towers / 3XN
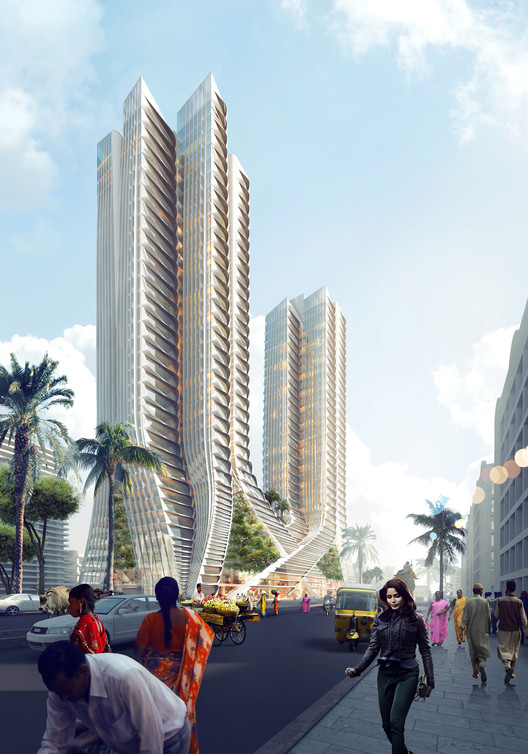
Construction has begun on 3XN’s first project in India. Aesthetically inspired by local foliage, the 136-meter “Grove Towers” are designed to interweave at their base, much like the roots of the native mangrove trees. These lower, “interwoven” floors will house retail establishments, while the upper floors will be given over to residential units.
https://www.archdaily.com/504986/construction-begins-on-3xn-s-mumbai-grove-towersConnor Walker
Palmovka Jihlava / Mjölk architekti
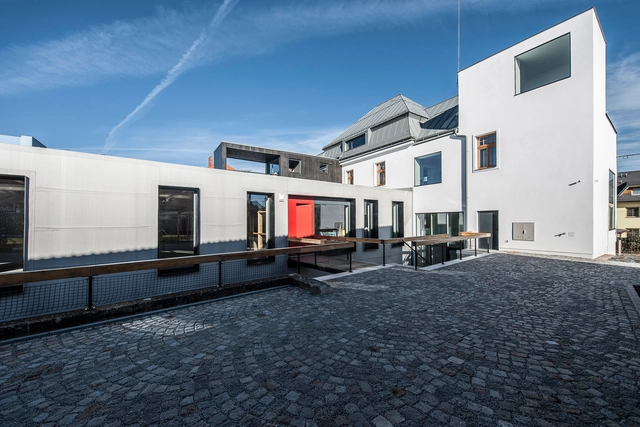


-
Architects: Mjölk architekti
- Area: 1300 m²
- Year: 2013
https://www.archdaily.com/489486/palmovka-jihlava-mjolk-architektiKaren Valenzuela
IMAX / 3XN
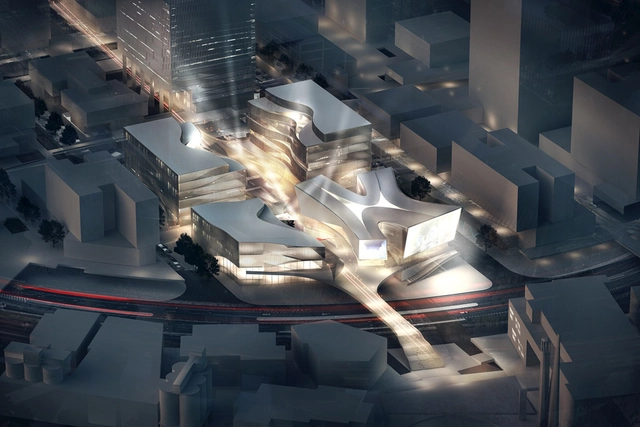
Danish practice 3XN Architects will begin construction this year on an IMAX theater, retail and creative office complex for the massive DreamCenter entertainment district on Shanghai’s West Bund. Stressing the importance of the “red carpet” experience, 3XN will incorporate a “Shanghai version of the Spanish steps” which will be used for film premieres, festivals and other cultural events.
https://www.archdaily.com/489831/3xn-designs-dreamcenter-entertainment-hub-for-shanghaiKarissa Rosenfield
Nine Bridges "The Forum" / D.LIM architects

-
Architects: D.LIM architects
- Area: 994 m²
- Year: 2013
-
Professionals: RC, CJ E&C, Hitec, Saegil Engineering & Consulting, Seoul Structural Engineering & Consulting Co.Ltd

https://www.archdaily.com/488276/nine-bridges-the-forum-d-lim-architectsKaren Valenzuela
AD Classics: Peabody Terrace / Sert, Jackson & Gourley
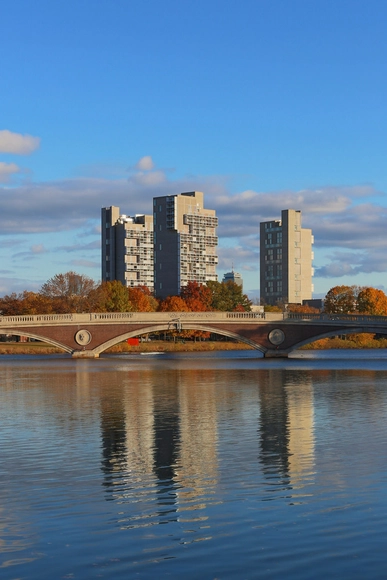
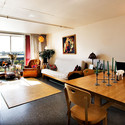
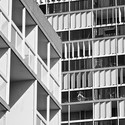
Built in 1964 during his tenure as Dean at the Graduate School of Design, Josep Lluís Sert’s Peabody Terrace provides housing for almost 1500 Harvard graduate students and their families. One of several projects Sert designed for Harvard’s campus, it is a manifestation of his vision for the ideal neighborhood. Many elements such as the negotiation of scale, mixed use program, shared open space and design aesthetic were influenced by but represent a departure from earlier modern housing projects.
Peabody Terrace is a prototypical example of a twentieth-century project heralded by the architectural community as an exemplar of progressive modern ideals, but lambasted by neighbors and members of the general public for being unattractive, cold and imposing. This project and others like it highlight the disconnect that can occur between the architectural intelligentsia and the communities in which they build.



https://www.archdaily.com/486015/ad-classics-peabody-terrace-sert-jackson-and-gourleyMichelle Miller
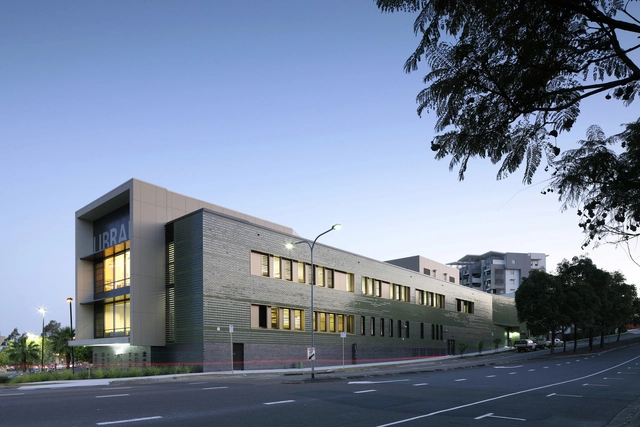
Helensvale Branch Library and CCYC / Lahznimmo Architects + Complete Urban


-
Architects: Complete Urban, Lahznimmo Architects
- Area: 4895 m²
- Year: 2013
-
Professionals: Complete Urban, Westera Partners, ASK Consulting Services, Cundall, Omnii, +2
https://www.archdaily.com/484732/helensvale-branch-library-and-ccyc-complete-urban-lahznimmo-architectsSebastian Jordana
Sou Fujimoto-Led Team Designs Tree-Inspired Housing Tower for Montpellier
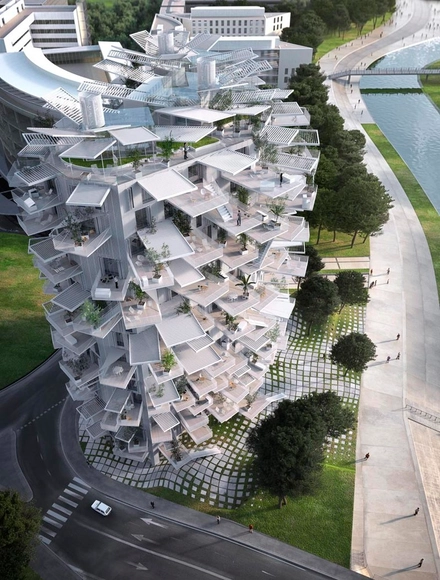
The City of Montpellier has chosen Sou Fujimoto Architects, Nicolas Laisné Associés and Manal Rachdi Oxo architects’ “White Tree (L’Arbre Blanc)” as winner of the "Architectural Folie of the 21st Century" competition. Inspired by the city’s tradition of outdoor living, and the efficient properties of a tree, the mixed-use residential tower will feed off locally available natural resources as it rises 17-stories and connects the new and old districts of Montpellier.
https://www.archdaily.com/484360/sou-fujimoto-led-team-designs-tree-inspired-housing-tower-for-montpellierKarissa Rosenfield
AD Classics: Kubuswoningen / Piet Blom
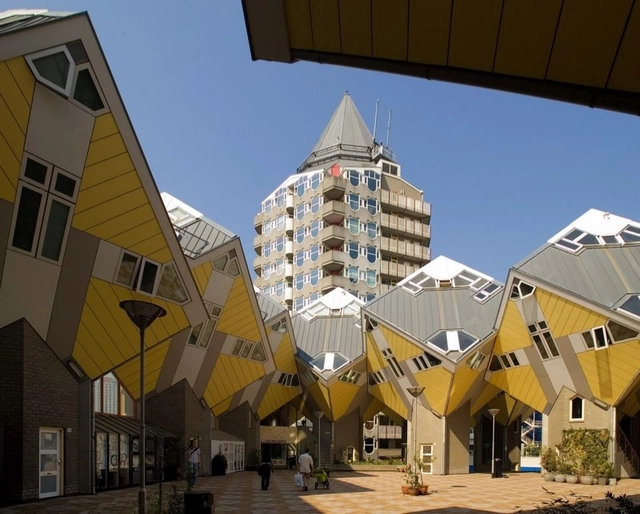
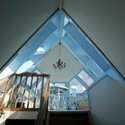
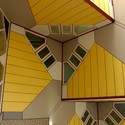
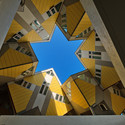
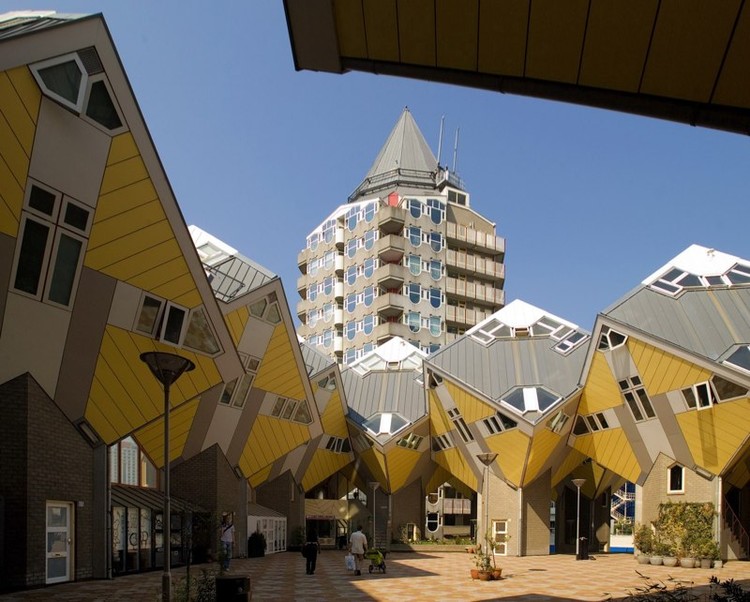
A popular tourist attraction and bizarre architectural experiment, the Kubuswoningen is located in the Oude Haven, the most historic section of Rotterdam’s port. Following the destruction of the Oude Haven during the Second World War, architect Piet Blom was asked to redevelop the area with architecture of character, presenting him the opportunity to apply his earlier cube housing exploration in Helmond to a more urban context. Known for his desire to challenge conventions, Blom did not want the Kubuswoningen to resemble typical housing; he strived to dissolve the attitude that “a building has to be recognizable as a house for it to qualify as housing.” During a time when the rebuilding of Rotterdam was pivotal, the Kubuswoningen served as an influential precedent for progressive and innovative architectural development.

https://www.archdaily.com/482339/ad-classics-kubuswoningen-piet-blomDenim Pascucci
Enviromental Building in Okazaki / Henri Gueydan
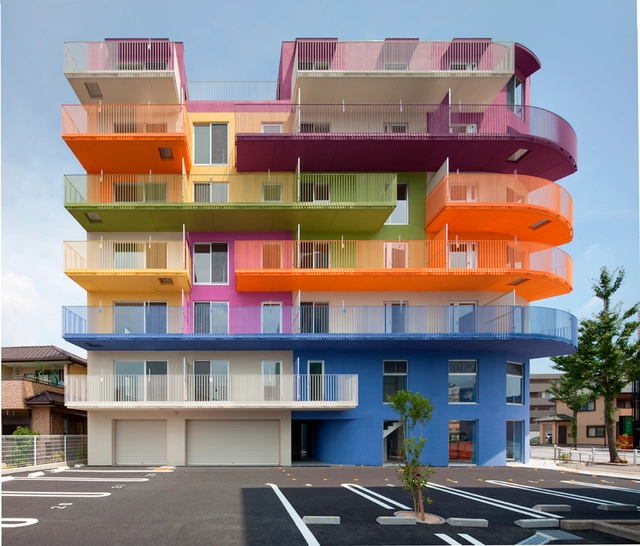


-
Architects: Henri Gueydan
- Area: 3000 m²
- Year: 2012
https://www.archdaily.com/477837/enviromental-building-in-okazaki-henri-gueydanCristian Aguilar
Mitsulift HQ / Raed Abillama Architects
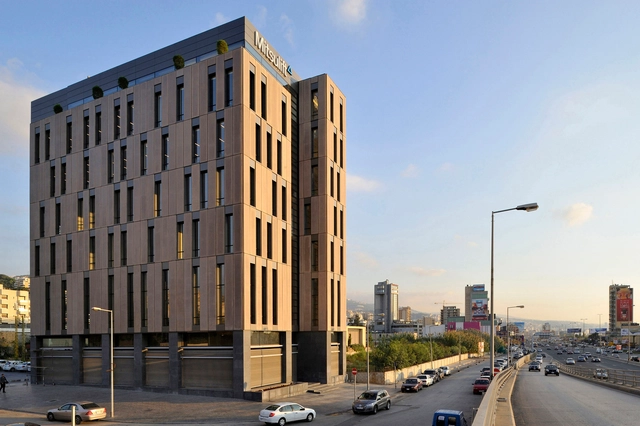



-
Architects: Raed Abillama Architects
- Area: 3322 m²
- Year: 2012
https://www.archdaily.com/474570/mitsulift-hq-raed-abillama-architectsKaren Valenzuela
10 Hanover Street / Squire and Partners
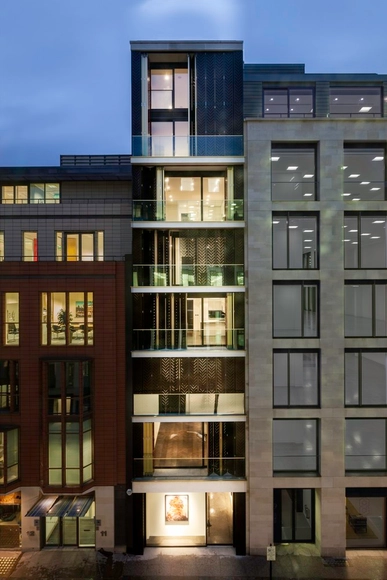
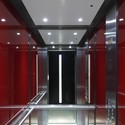
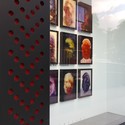
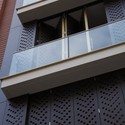

-
Architects: Squire and Partners
- Area: 2979 m²
- Year: 2013
-
Professionals: Waterman, WT Partnership
https://www.archdaily.com/464471/10-hanover-street-squire-and-partnersDaniel Sánchez
B’ Tower / Wiel Arets Architects

-
Architects: Wiel Arets Architects
- Area: 15000 m²
- Year: 2013
-
Manufacturers: Aluk
-
Professionals: Ingenieursbureau Zonneveld, Valstar Simonis, Cauberg Huygen



https://www.archdaily.com/455282/b-tower-wiel-arets-architectsCristian Aguilar
Hotel ICON / Rocco Design Architects
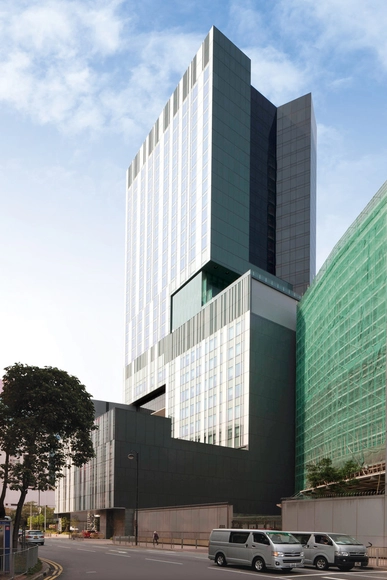


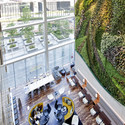

https://www.archdaily.com/451791/hotel-icon-rocco-design-architectsCristian Aguilar
Hanegi Shrine Gathering Place / Ishda Architects + Openvision
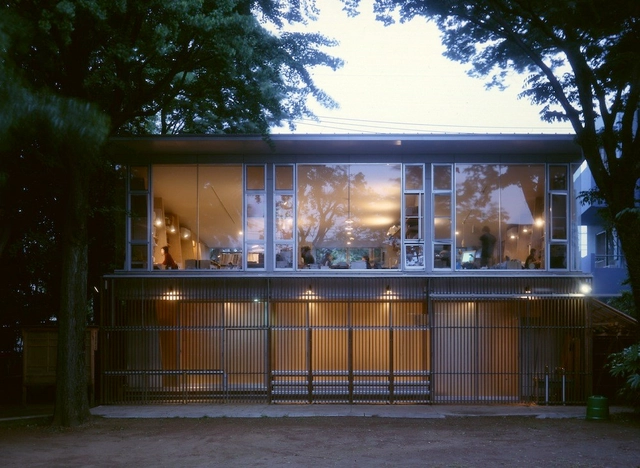



https://www.archdaily.com/451486/hanegi-shrine-gathering-place-ishda-architects-openvisionDaniel Sánchez