1. ArchDaily
  2. Open Plan

Open Plan: The Latest Architecture and News

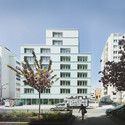
170 Amsterdam / Handel Architects

170 Amsterdam / Handel Architects - Commercial Architecture, Deck, Column, Facade, Handrail, Beam, Fence, Arch170 Amsterdam / Handel Architects - Commercial Architecture, Facade, Cityscape170 Amsterdam / Handel Architects - Commercial Architecture, Facade, Beam170 Amsterdam / Handel Architects - Commercial Architecture, Facade, Beam170 Amsterdam / Handel Architects - More Images+ 11

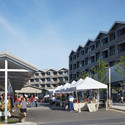
Waitrose, Chester / Broadway Malyan

Waitrose, Chester / Broadway Malyan - Market, Facade, HandrailWaitrose, Chester / Broadway Malyan - Market, Facade, StairsWaitrose, Chester / Broadway Malyan - Market, Facade, CityscapeWaitrose, Chester / Broadway Malyan - Market, FacadeWaitrose, Chester / Broadway Malyan - More Images+ 16

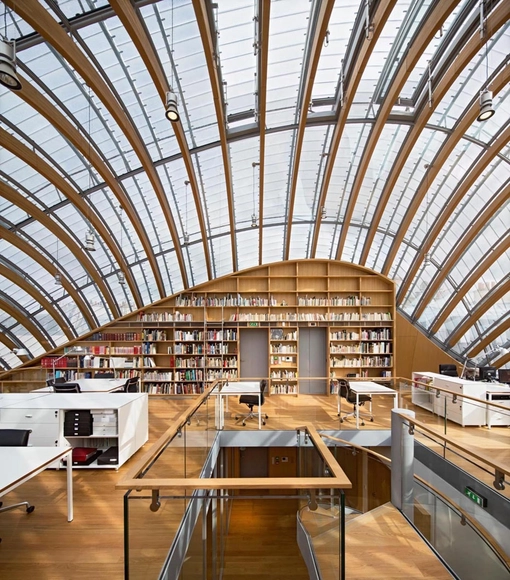
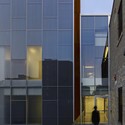
IGN and Meteo France Geosciences Center / Architecture Patrick Mauger

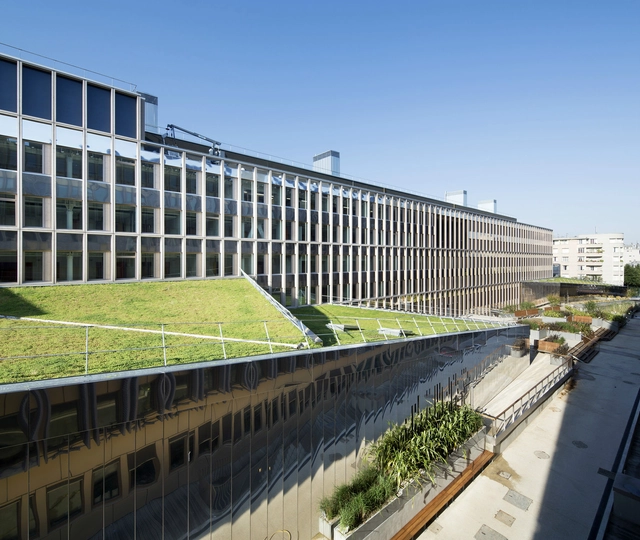
IGN and Meteo France Geosciences Center  / Architecture Patrick Mauger - Refurbishment, Garden, Fence, Facade, HandrailIGN and Meteo France Geosciences Center  / Architecture Patrick Mauger - Refurbishment, Facade, ColumnIGN and Meteo France Geosciences Center  / Architecture Patrick Mauger - Refurbishment, Fence, Facade, BalconyIGN and Meteo France Geosciences Center  / Architecture Patrick Mauger - Refurbishment, Door, FacadeIGN and Meteo France Geosciences Center  / Architecture Patrick Mauger - More Images+ 23

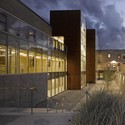
Circulo Mercantil Industrial Sports Center / Manuel Quijano Vallejo

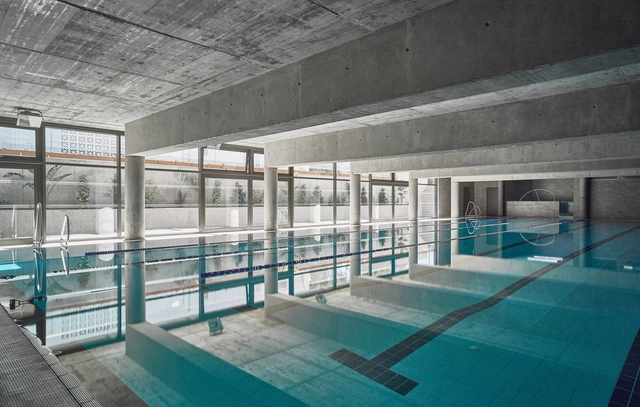
Circulo Mercantil Industrial Sports Center / Manuel Quijano Vallejo - Sports Architecture, Facade, BeamCirculo Mercantil Industrial Sports Center / Manuel Quijano Vallejo - Sports Architecture, FacadeCirculo Mercantil Industrial Sports Center / Manuel Quijano Vallejo - Sports Architecture, BeamCirculo Mercantil Industrial Sports Center / Manuel Quijano Vallejo - Sports Architecture, Facade, Handrail, FenceCirculo Mercantil Industrial Sports Center / Manuel Quijano Vallejo - More Images+ 30

Housing in Rue de Lourmel / TVK

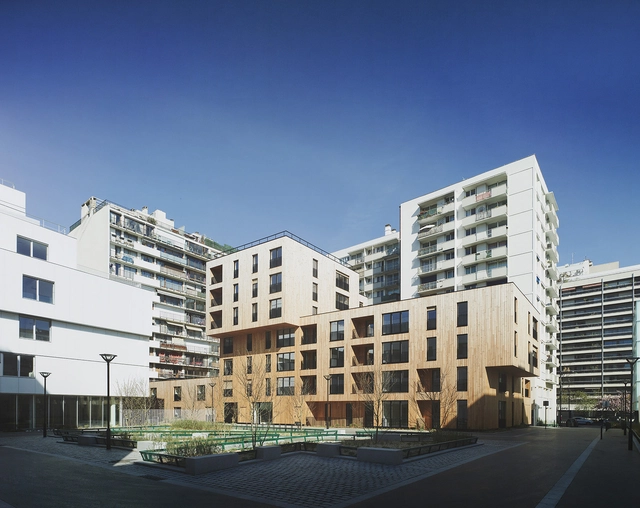
Housing in Rue de Lourmel  / TVK - StoreHousing in Rue de Lourmel  / TVK - StoreHousing in Rue de Lourmel  / TVK - StoreHousing in Rue de Lourmel  / TVK - StoreHousing in Rue de Lourmel  / TVK - More Images+ 34

  • Architects: TVK
  • Area Area of this architecture project Area:  11000
  • Year Completion year of this architecture project Year:  2015
  • Professionals: Base, Berim, Lasa

Farmers Park / Hufft Projects

Farmers Park / Hufft Projects - Market, TableFarmers Park / Hufft Projects - Market, FacadeFarmers Park / Hufft Projects - Market, Kitchen, Countertop, Sink, Lighting, Table, BenchFarmers Park / Hufft Projects - Market, Facade, BalconyFarmers Park / Hufft Projects - More Images+ 11

  • Architects: Hufft Projects
  • Area Area of this architecture project Area:  156400
  • Year Completion year of this architecture project Year:  2014

60 Atlantic Avenue / Quadrangle Architects

60 Atlantic Avenue / Quadrangle Architects - Heritage, Door, Beam, Facade, Chair, Table60 Atlantic Avenue / Quadrangle Architects - Heritage, Facade60 Atlantic Avenue / Quadrangle Architects - Heritage, Facade60 Atlantic Avenue / Quadrangle Architects - Heritage, Facade, Arch60 Atlantic Avenue / Quadrangle Architects - More Images+ 16

Intesa Sanpaolo Office Building / Renzo Piano Building Workshop

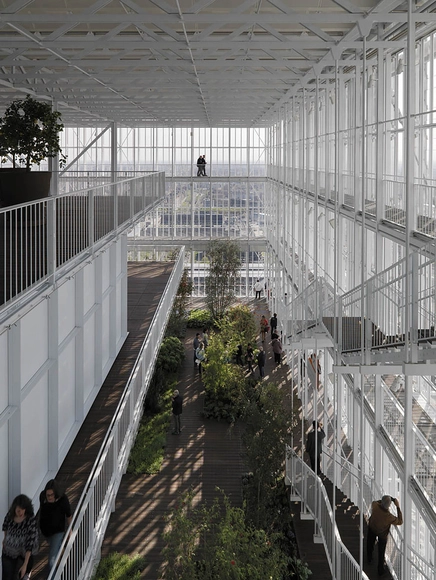
Intesa Sanpaolo Office Building / Renzo Piano Building Workshop  - Office Buildings, Facade, Beam, Table, Lighting, ChairIntesa Sanpaolo Office Building / Renzo Piano Building Workshop  - Office Buildings, Facade, CityscapeIntesa Sanpaolo Office Building / Renzo Piano Building Workshop  - Office Buildings, Garden, Facade, LightingIntesa Sanpaolo Office Building / Renzo Piano Building Workshop  - Office Buildings, ChairIntesa Sanpaolo Office Building / Renzo Piano Building Workshop  - More Images+ 32

Berrel Berrel Kräutler Wins Competition to Expand WHO's Geneva Headquarters

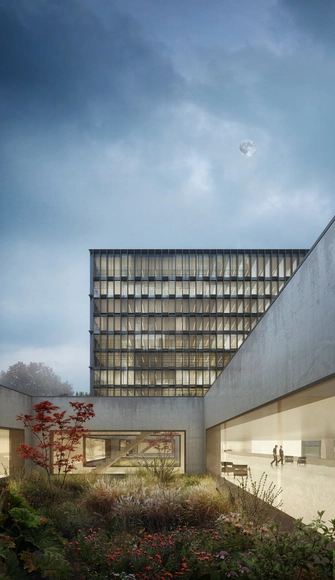
Berrel Berrel Kräutler has won the World Health Organization's (WHO) two-stage international design competition to expand its headquarters in Geneva, Switzerland. Employing a restrained approach, their design for a cubic office building will replace numerous temporary structures and unify the complex’s permanent infrastructure.
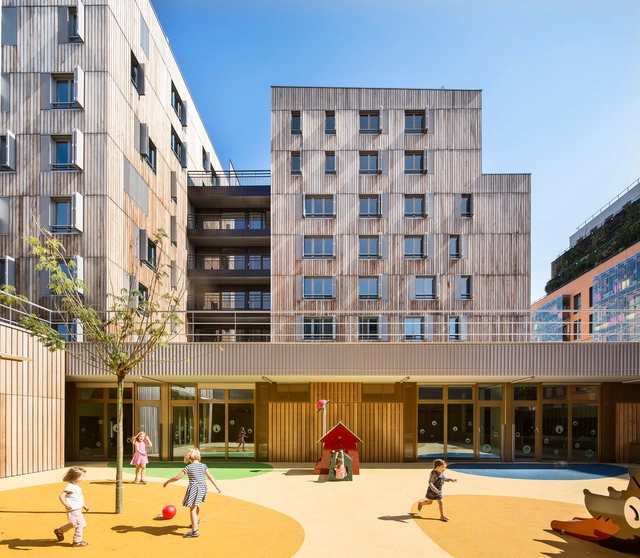
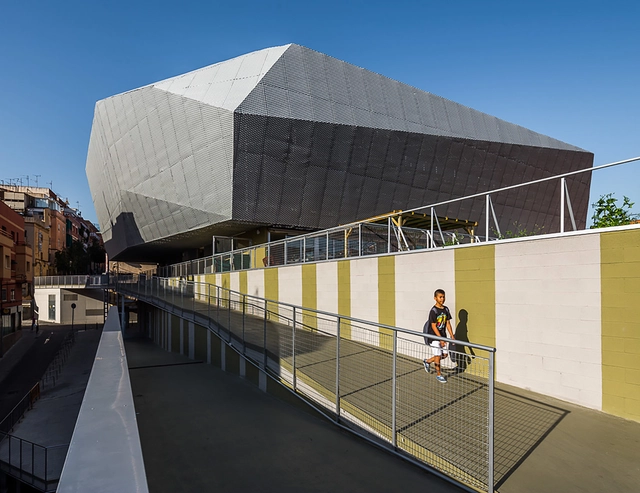
Berrel Berrel Kräutler Wins Competition to Expand WHO's Geneva Headquarters - OfficesBerrel Berrel Kräutler Wins Competition to Expand WHO's Geneva Headquarters - OfficesBerrel Berrel Kräutler Wins Competition to Expand WHO's Geneva Headquarters - OfficesBerrel Berrel Kräutler Wins Competition to Expand WHO's Geneva Headquarters - OfficesBerrel Berrel Kräutler Wins Competition to Expand WHO's Geneva Headquarters - More Images+ 3

Mixed Use 107 Apartement Units / Nunc Architectes

Mixed Use 107 Apartement Units / Nunc Architectes - ApartmentsMixed Use 107 Apartement Units / Nunc Architectes - ApartmentsMixed Use 107 Apartement Units / Nunc Architectes - ApartmentsMixed Use 107 Apartement Units / Nunc Architectes - ApartmentsMixed Use 107 Apartement Units / Nunc Architectes - More Images+ 29

Multifunctional building “Fondo” in Santa Coloma de Gramenet / Pich-Aguilera Architects

Multifunctional building “Fondo” in Santa Coloma de Gramenet / Pich-Aguilera Architects - Market, Deck, Facade, BeamMultifunctional building “Fondo” in Santa Coloma de Gramenet / Pich-Aguilera Architects - Market, FacadeMultifunctional building “Fondo” in Santa Coloma de Gramenet / Pich-Aguilera Architects - Market, Stairs, ChairMultifunctional building “Fondo” in Santa Coloma de Gramenet / Pich-Aguilera Architects - Market, Stairs, Facade, HandrailMultifunctional building “Fondo” in Santa Coloma de Gramenet / Pich-Aguilera Architects - More Images+ 17

Santa Coloma de Gramenet, Spain

2 Girls Building / Kavellaris Urban Design

2 Girls Building / Kavellaris Urban Design - Interior Photography, Offices, Lighting2 Girls Building / Kavellaris Urban Design - Interior Photography, Offices, Lighting, Chair, Table2 Girls Building / Kavellaris Urban Design - Offices2 Girls Building / Kavellaris Urban Design - Exterior Photography, Offices2 Girls Building / Kavellaris Urban Design - More Images+ 22

Quai Ouest - Riverbanks Of The Meurthe / Anne Démians

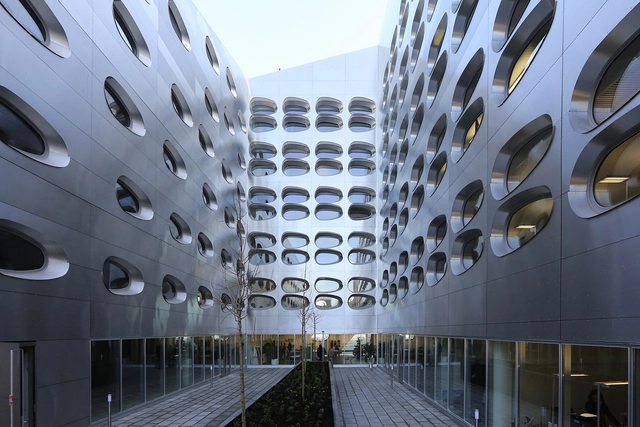
Quai Ouest - Riverbanks Of The Meurthe / Anne Démians - Interior Photography, Office BuildingsQuai Ouest - Riverbanks Of The Meurthe / Anne Démians - Exterior Photography, Office Buildings, FacadeQuai Ouest - Riverbanks Of The Meurthe / Anne Démians - Interior Photography, Office Buildings, FacadeQuai Ouest - Riverbanks Of The Meurthe / Anne Démians - Exterior Photography, Office Buildings, FacadeQuai Ouest - Riverbanks Of The Meurthe / Anne Démians - More Images+ 9

  • Architects: Anne Démians
  • Area Area of this architecture project Area:  10200
  • Manufacturers Brands with products used in this architecture project
    Manufacturers:  Interalu
  • Professionals: VP Green

Why Students Need a Space of Their Own

Subscriber Access | 

Public/Private, the Spring 2015 issue of ArchitectureBoston (out now) examines current trends in how we view public and private space and the effect these have on architecture. Tackling spaces as diverse as social space, the workplace, residential life, transportation, or civic territory, the issue examines what happens when notions of public an private space intersect. In the following article, originally published under the title "Quiet, please," Laura Wernick FAIA explores the need for enclosed, private spaces within educational facilities.

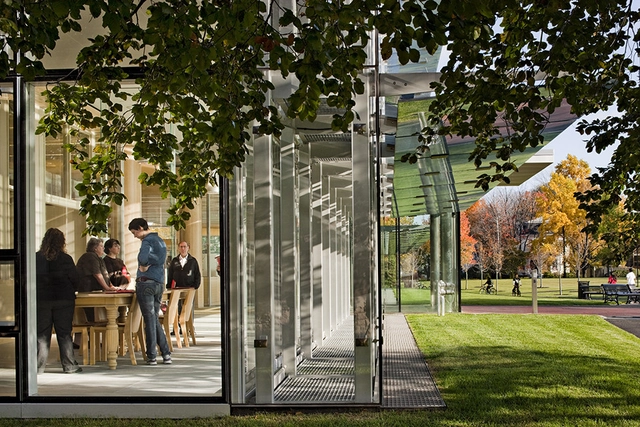
I walk by William Rawn’s Cambridge Public Library extension twice a day on my way to and from work. I love the transparency of the south façade. It is sharp and crisp, and I can see right through to all of the exploring, socializing, reading, and working taking place within. When I go into the library for research or study, however, I tend to move quickly away from the openness of the new building into the old one. I find a semi-enclosed quiet spot away from the crowds, turn off social media, and get to work.

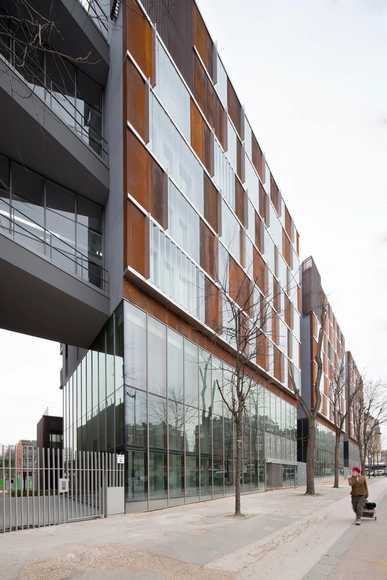
Why Students Need a Space of Their Own - Image 5 of 4

Montmatre Mixed Use / Babin+Renaud

Montmatre Mixed Use  / Babin+Renaud - Community Center, Facade, Balcony, CityscapeMontmatre Mixed Use  / Babin+Renaud - Community Center, Stairs, Handrail, Facade, Beam, DoorMontmatre Mixed Use  / Babin+Renaud - Community Center, Facade, TableMontmatre Mixed Use  / Babin+Renaud - Community Center, Door, Lighting, ChairMontmatre Mixed Use  / Babin+Renaud - More Images+ 14

When One Size Does Not Fit All: Rethinking the Open Office

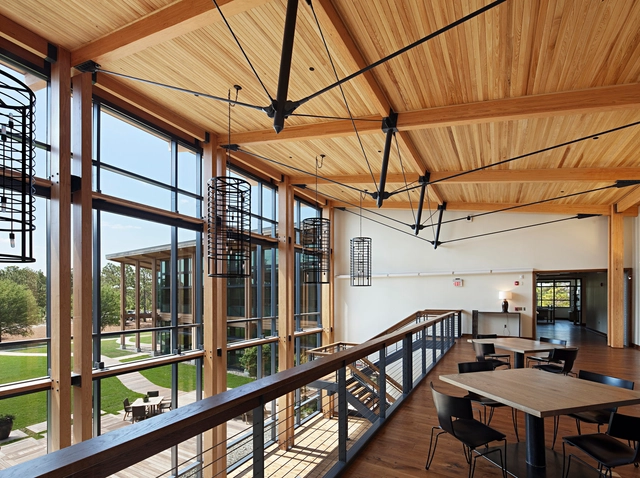
Workplace design has undergone a radical transformation in the last several decades, with approximately seventy percent of today’s modern offices now converted to open plans. However, despite growing concerns over decreases in worker productivity and employee satisfaction, the open office revolution shows no sign of slowing down. The open office model has proliferated without regard for natural differences in workplace culture, leading to disastrous results when employees are forced into an office that works against their own interests. If we are to make offices more effective, we must acknowledge that ultimately, design comes out of adapting individual needs for a specific purpose and at best, can create inviting spaces that reflect a company’s own ethos.
Live Oak Bank Headquarters / LS3P

Live Oak Bank Headquarters / LS3P  - Office BuildingsLive Oak Bank Headquarters / LS3P  - Office BuildingsLive Oak Bank Headquarters / LS3P  - Office BuildingsLive Oak Bank Headquarters / LS3P  - Office BuildingsLive Oak Bank Headquarters / LS3P  - More Images+ 26

  • Architects: LS3P
  • Area Area of this architecture project Area:  36500 ft²
  • Year Completion year of this architecture project Year:  2013
  • Professionals: Clancy & Theys

Workplaces of the Future to Abandon the Open Plan and Feed Employees with Sky Gardens

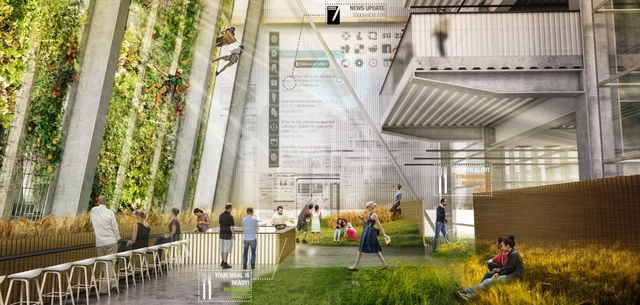
The winners of Metropolis Magazine's Workplace of the Future 2.0 Design Competition have been announced. This year's competition challenged participants to redefine the idea of the office, illustrating their interpretation of the evolution of workplaces within the next 15 years.

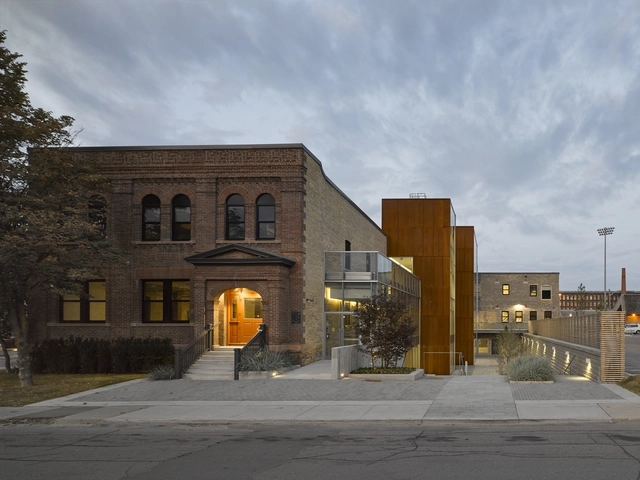
Although their approaches are different, each of the winning designs, selected from 153 entries, shows innovation in how they develop new office prototypes by employing technological ingenuity, maintaining much of the same construction while providing different experiences to suit the employees' unique needs. The winning entry (Organic Grid +) and the runner-up (the Hybrid Office) both reflect architecture which is highly receptive to its inhabitants.
Learn more about the winners after the break.