1. ArchDaily
  2. On Facebook

On Facebook: The Latest Architecture and News
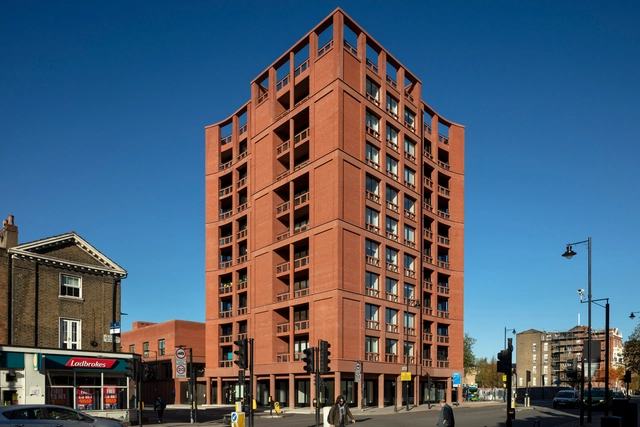

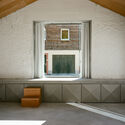
333 Kingsland Road & Hackney New Primary School / Henley Halebrown

333 Kingsland Road & Hackney New Primary School / Henley Halebrown - Interior Photography, Residential333 Kingsland Road & Hackney New Primary School / Henley Halebrown - Exterior Photography, Residential, Door, Stairs333 Kingsland Road & Hackney New Primary School / Henley Halebrown - Interior Photography, Residential, Stairs, Handrail333 Kingsland Road & Hackney New Primary School / Henley Halebrown - Interior Photography, Residential333 Kingsland Road & Hackney New Primary School / Henley Halebrown - More Images+ 20

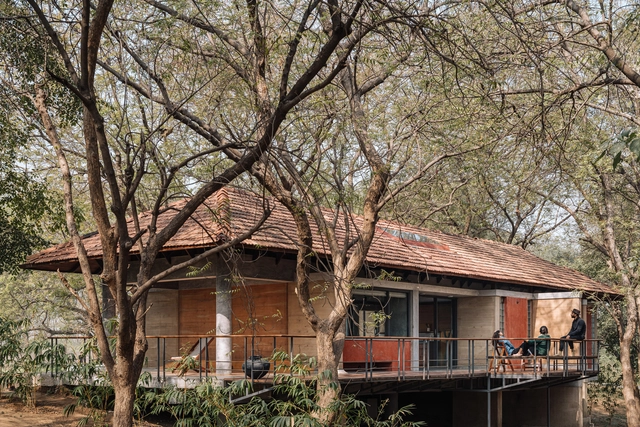
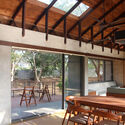
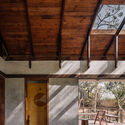
House Under the Trees / Doro

House Under the Trees / Doro - Exterior Photography, Houses, Facade, DoorHouse Under the Trees / Doro - Interior Photography, Houses, Beam, Door, Table, ChairHouse Under the Trees / Doro - Interior Photography, Houses, Beam, FacadeHouse Under the Trees / Doro - Exterior Photography, Houses, ForestHouse Under the Trees / Doro - More Images+ 24

Jaspur, India
  • Architects: Doro
  • Area Area of this architecture project Area:  150
  • Year Completion year of this architecture project Year:  2020
  • Professionals: ADCE, Babubhai

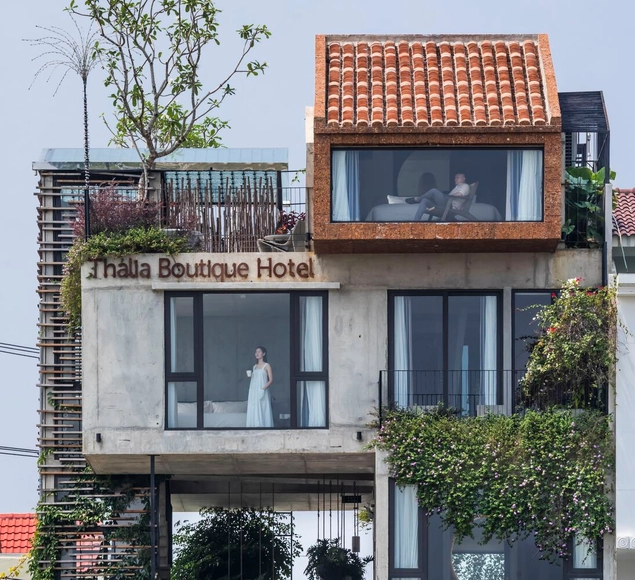
Thalia Boutique Hotel / Ho Khue Architects

Thalia Boutique Hotel / Ho Khue Architects - Exterior Photography, Hotels, Garden, Facade, Stairs, Handrail, FenceThalia Boutique Hotel / Ho Khue Architects - Interior Photography, Hotels, Table, ChairThalia Boutique Hotel / Ho Khue Architects - Exterior Photography, Hotels, Garden, Facade, Fence, HandrailThalia Boutique Hotel / Ho Khue Architects - Exterior Photography, Hotels, Garden, Facade, Door, Fence, Handrail, ChairThalia Boutique Hotel / Ho Khue Architects - More Images+ 38

Thành phố Hội An, Vietnam
  • Architects: Ho Khue Architects
  • Area Area of this architecture project Area:  475
  • Year Completion year of this architecture project Year:  2021
  • Manufacturers Brands with products used in this architecture project
    Manufacturers:  Sika

Terracotta House / Modo Designs

Terracotta House / Modo Designs - Exterior Photography, Houses, Garden, Facade, DoorTerracotta House / Modo Designs - Interior Photography, Houses, Facade, Door, Column, BeamTerracotta House / Modo Designs - Exterior Photography, Houses, Fence, Stairs, Facade, Handrail, Beam, BalconyTerracotta House / Modo Designs - Exterior Photography, Houses, Deck, Fence, Facade, Chair, TableTerracotta House / Modo Designs - More Images+ 18

Rancharda, India

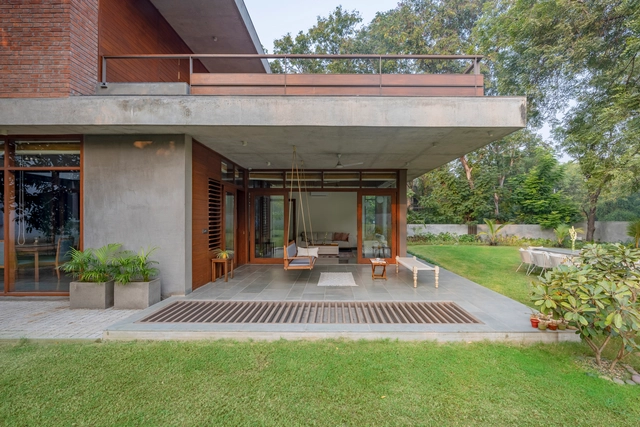
Urban Repose / Openideas Architects

Urban Repose / Openideas Architects - Exterior Photography, Houses, FacadeUrban Repose / Openideas Architects - Interior Photography, Houses, Table, ChairUrban Repose / Openideas Architects - Exterior Photography, Houses, Garden, Facade, StairsUrban Repose / Openideas Architects - Exterior Photography, Houses, Garden, Facade, DoorUrban Repose / Openideas Architects - More Images+ 17

Ahmedabad, India
  • Area Area of this architecture project Area:  6350 ft²
  • Year Completion year of this architecture project Year:  2020
  • Manufacturers Brands with products used in this architecture project
    Manufacturers:  Gessi
  • Professionals: Actual Organic

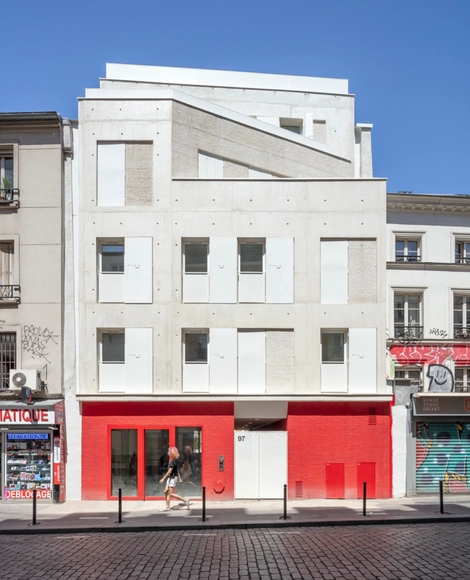
Domaine Pierre Cheval Cultural Center / Pierre Arnaud Descôtes Architecte + Jean Benoît Vétillard Architecture

Domaine Pierre Cheval Cultural Center / Pierre Arnaud Descôtes Architecte + Jean Benoît Vétillard Architecture - Exterior Photography, Cultural Center, Facade, DoorDomaine Pierre Cheval Cultural Center / Pierre Arnaud Descôtes Architecte + Jean Benoît Vétillard Architecture - Exterior Photography, Cultural Center, Facade, Door, ArchDomaine Pierre Cheval Cultural Center / Pierre Arnaud Descôtes Architecte + Jean Benoît Vétillard Architecture - Interior Photography, Cultural Center, Facade, BeamDomaine Pierre Cheval Cultural Center / Pierre Arnaud Descôtes Architecte + Jean Benoît Vétillard Architecture - Interior Photography, Cultural Center, Beam, FacadeDomaine Pierre Cheval Cultural Center / Pierre Arnaud Descôtes Architecte + Jean Benoît Vétillard Architecture - More Images+ 30

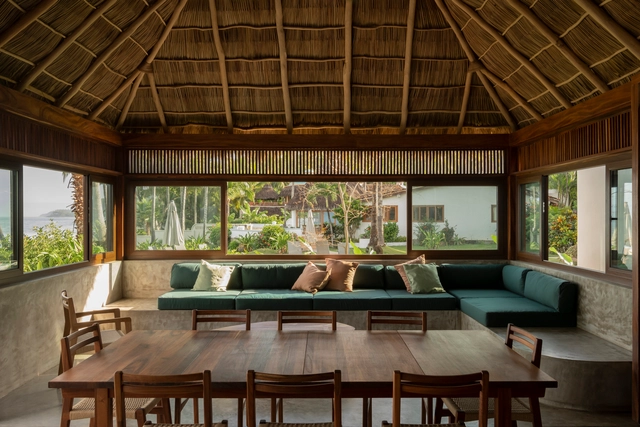
House Mirlo / PALMA

House Mirlo / PALMA - Interior Photography, Houses, ChairHouse Mirlo / PALMA - Interior Photography, Houses, Kitchen, Door, Beam, CountertopHouse Mirlo / PALMA - Interior Photography, HousesHouse Mirlo / PALMA - Exterior Photography, HousesHouse Mirlo / PALMA - More Images+ 11

Sayulita, Mexico
  • Architects: PALMA
  • Year Completion year of this architecture project Year:  2020

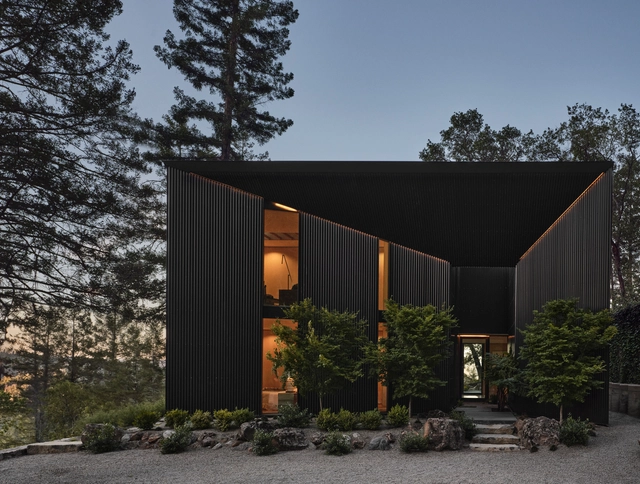
Mount Veeder Outpost / Atelier Jorgensen

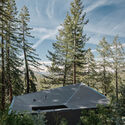
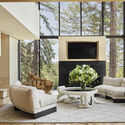
Mount Veeder Outpost / Atelier Jorgensen - Exterior Photography, Houses, Handrail, ForestMount Veeder Outpost / Atelier Jorgensen - Exterior Photography, Houses, ForestMount Veeder Outpost / Atelier Jorgensen - Interior Photography, HousesMount Veeder Outpost / Atelier Jorgensen - Interior Photography, Houses, ChairMount Veeder Outpost / Atelier Jorgensen - More Images+ 15

House in Ribela / trespes.arquitectos

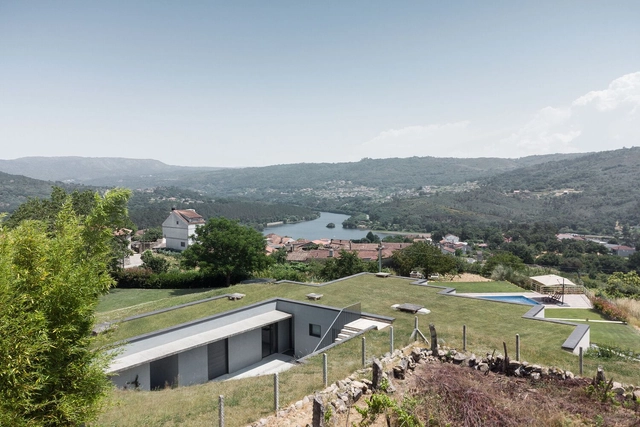
House in Ribela / trespes.arquitectos - Exterior Photography, Houses, Garden, FacadeHouse in Ribela / trespes.arquitectos - Exterior Photography, Houses, Garden, ArchHouse in Ribela / trespes.arquitectos - Exterior Photography, Houses, Facade, Fence, Handrail, StairsHouse in Ribela / trespes.arquitectos - Interior Photography, Houses, Bathroom, FacadeHouse in Ribela / trespes.arquitectos - More Images+ 28

Ribela, Spain
  • Area Area of this architecture project Area:  2196 ft²
  • Year Completion year of this architecture project Year:  2021
  • Manufacturers Brands with products used in this architecture project
    Manufacturers:  AutoDesk, Cerámica Campo, Cype, DANOSA, HYDRO Aluminium, +4

Shoonya House / BandukSmith Studio

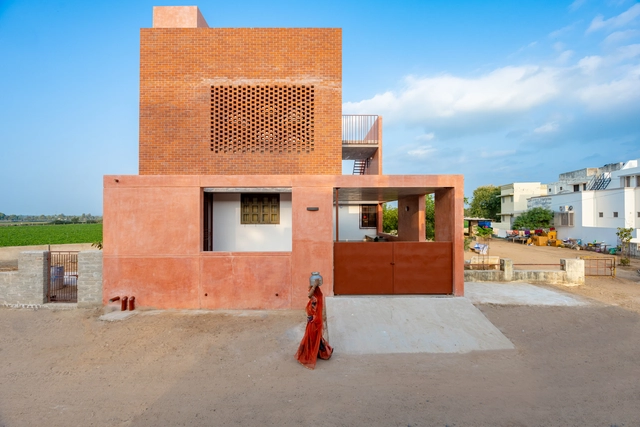
Shoonya House / BandukSmith Studio - Exterior Photography, Houses, Facade, DoorShoonya House / BandukSmith Studio - Exterior Photography, Houses, Fence, FacadeShoonya House / BandukSmith Studio - Interior Photography, Houses, Garden, Stairs, Facade, HandrailShoonya House / BandukSmith Studio - Exterior Photography, Houses, Garden, FacadeShoonya House / BandukSmith Studio - More Images+ 20

Deesa, India
  • Architects: BandukSmith Studio
  • Area Area of this architecture project Area:  340
  • Year Completion year of this architecture project Year:  2021
  • Manufacturers Brands with products used in this architecture project
    Manufacturers:  KG Tiles, Philips, Sanjari Glass Enterprise, Ziky Plaster- Lakhan Rathod

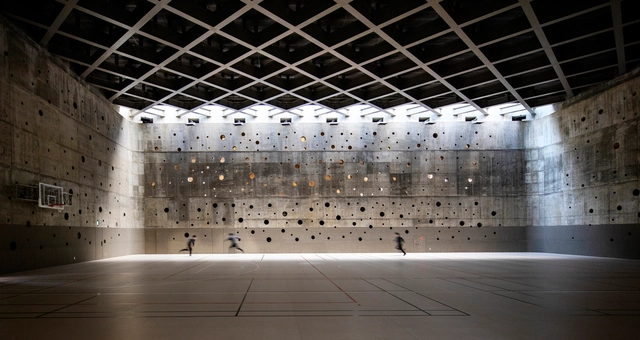
Waseda University Honjo Senior High School Gymnasium / Nikken Sekkei

Waseda University Honjo Senior High School Gymnasium / Nikken Sekkei - Exterior Photography, High School, FacadeWaseda University Honjo Senior High School Gymnasium / Nikken Sekkei - Interior Photography, High School, Chair, Lighting, TableWaseda University Honjo Senior High School Gymnasium / Nikken Sekkei - High SchoolWaseda University Honjo Senior High School Gymnasium / Nikken Sekkei - Exterior Photography, High School, FacadeWaseda University Honjo Senior High School Gymnasium / Nikken Sekkei - More Images+ 10

  • Architects: Nikken Sekkei
  • Area Area of this architecture project Area:  4466
  • Year Completion year of this architecture project Year:  2020

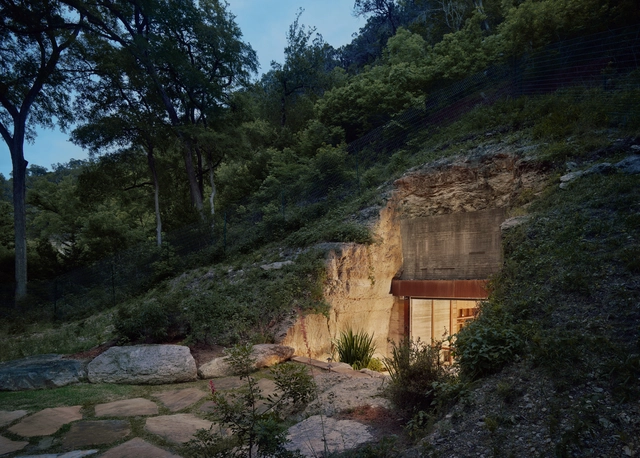
Hill Country Wine Cave / Clayton Korte

Hill Country Wine Cave / Clayton Korte - Interior Photography, Residential Architecture, Beam, Table, ChairHill Country Wine Cave / Clayton Korte - Interior Photography, Residential Architecture, Door, FacadeHill Country Wine Cave / Clayton Korte - Exterior Photography, Residential ArchitectureHill Country Wine Cave / Clayton Korte - Interior Photography, Residential Architecture, Kitchen, Countertop, TableHill Country Wine Cave / Clayton Korte - More Images+ 13

  • Architects: Clayton Korte
  • Area Area of this architecture project Area:  1405
  • Year Completion year of this architecture project Year:  2019
  • Manufacturers Brands with products used in this architecture project
    Manufacturers:  Lutron, Miele, 3G Lighting, B-K Lighting, Blum, +27

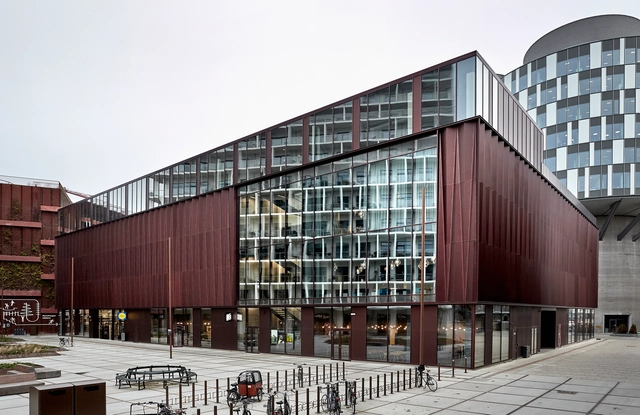
BIG BIO Nordhavn Cinema / Arkitema

BIG BIO Nordhavn Cinema / Arkitema - Exterior Photography, Cinema, Facade, CityscapeBIG BIO Nordhavn Cinema / Arkitema - Interior Photography, Cinema, Facade, Door, BenchBIG BIO Nordhavn Cinema / Arkitema - Exterior Photography, Cinema, FacadeBIG BIO Nordhavn Cinema / Arkitema - Interior Photography, Cinema, BenchBIG BIO Nordhavn Cinema / Arkitema - More Images+ 10

København, Denmark

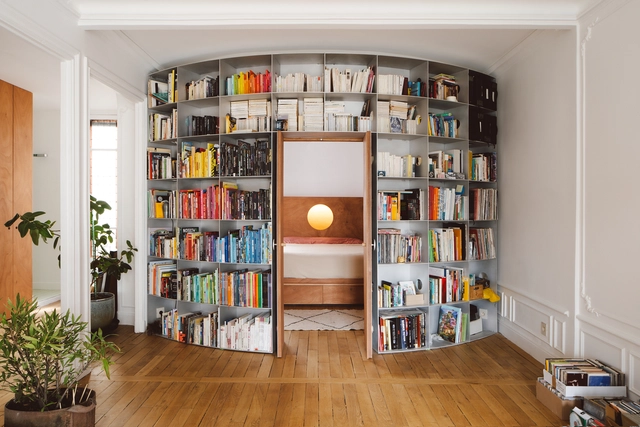
Gambetta Apartment / Jean Benoît Vétillard Architecture

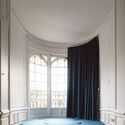
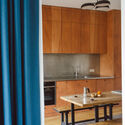
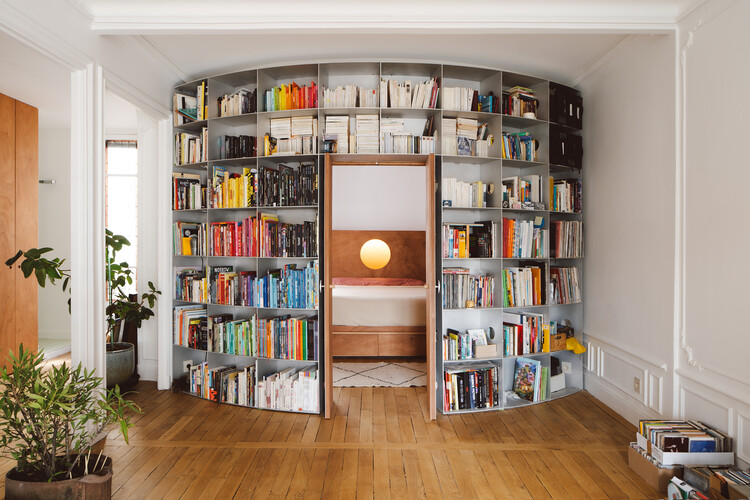
Gambetta Apartment / Jean Benoît Vétillard Architecture - Interior Photography, Apartment Interiors, DoorGambetta Apartment / Jean Benoît Vétillard Architecture - Interior Photography, Apartment Interiors, Bedroom, Door, Arch, TableGambetta Apartment / Jean Benoît Vétillard Architecture - Interior Photography, Apartment Interiors, Bathroom, Door, Lighting, Bathtub, TableGambetta Apartment / Jean Benoît Vétillard Architecture - Interior Photography, Apartment Interiors, Kitchen, Countertop, SinkGambetta Apartment / Jean Benoît Vétillard Architecture - More Images+ 14

  • Area Area of this architecture project Area:  100
  • Year Completion year of this architecture project Year:  2022
  • Manufacturers Brands with products used in this architecture project
    Manufacturers:  Atelier Anton, Atelier FrFr, Seats please

Chidambarum House / BandukSmith Studio

Chidambarum House / BandukSmith Studio - Interior Photography, Houses, Facade, BeamChidambarum House / BandukSmith Studio - Interior Photography, Houses, Facade, Door, Handrail, TableChidambarum House / BandukSmith Studio - Exterior Photography, Houses, Facade, Handrail, StairsChidambarum House / BandukSmith Studio - Interior Photography, Houses, Table, ChairChidambarum House / BandukSmith Studio - More Images+ 14

Ahmedabad, India

Harding Boutique Hotel / ANARCHITECT

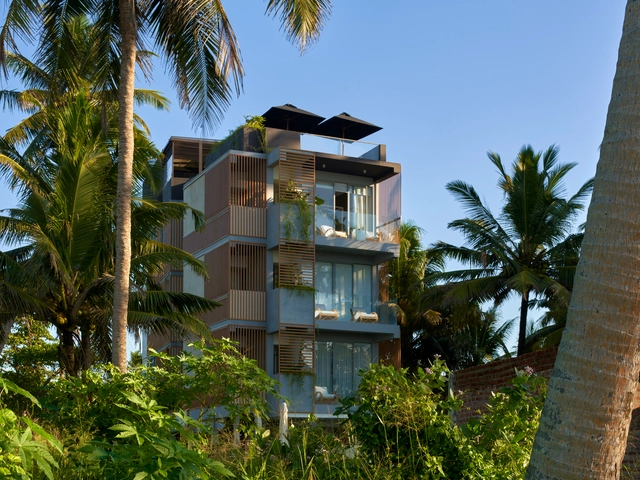
Harding Boutique Hotel / ANARCHITECT - Exterior Photography, Hotels, Garden, FacadeHarding Boutique Hotel / ANARCHITECT - Interior Photography, Hotels, Stairs, Handrail, Beam, FacadeHarding Boutique Hotel / ANARCHITECT - Exterior Photography, Hotels, Garden, Facade, BalconyHarding Boutique Hotel / ANARCHITECT - Exterior Photography, Hotels, FacadeHarding Boutique Hotel / ANARCHITECT - More Images+ 36

Ahangama, Sri Lanka
  • Architects: ANARCHITECT
  • Area Area of this architecture project Area:  652
  • Year Completion year of this architecture project Year:  2021
  • Professionals: Siaan Homes

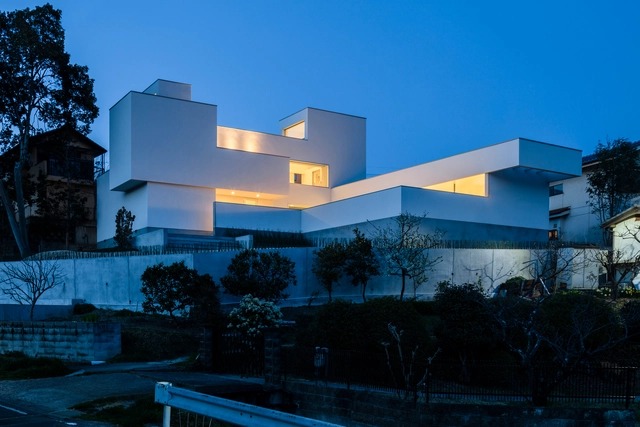
Hilltop House / FORM | Kouichi Kimura Architects

Hilltop House / FORM | Kouichi Kimura Architects - Exterior Photography, Houses, Facade, DoorHilltop House / FORM | Kouichi Kimura Architects - Interior Photography, Houses, Kitchen, Facade, Door, Chair, TableHilltop House / FORM | Kouichi Kimura Architects - Interior Photography, Houses, TableHilltop House / FORM | Kouichi Kimura Architects - Interior Photography, Houses, Stairs, FacadeHilltop House / FORM | Kouichi Kimura Architects - More Images+ 23

Street and Garden Apartments / rh+ architecture

Street and Garden Apartments / rh+ architecture - Exterior Photography, Social Housing, Facade, DoorStreet and Garden Apartments / rh+ architecture - Exterior Photography, Social Housing, FacadeStreet and Garden Apartments / rh+ architecture - Interior Photography, Social Housing, Kitchen, FacadeStreet and Garden Apartments / rh+ architecture - Exterior Photography, Social Housing, FacadeStreet and Garden Apartments / rh+ architecture - More Images+ 30

  • Architects: rh+ Architecture
  • Area Area of this architecture project Area:  1100
  • Year Completion year of this architecture project Year:  2021
  • Manufacturers Brands with products used in this architecture project
    Manufacturers:  FARO Barcelona, Linea Light Group, Zangra, Zumtobel
  • Professionals: Cotec Ingénerie, Brezillon