1. ArchDaily
  2. On Facebook

On Facebook: The Latest Architecture and News

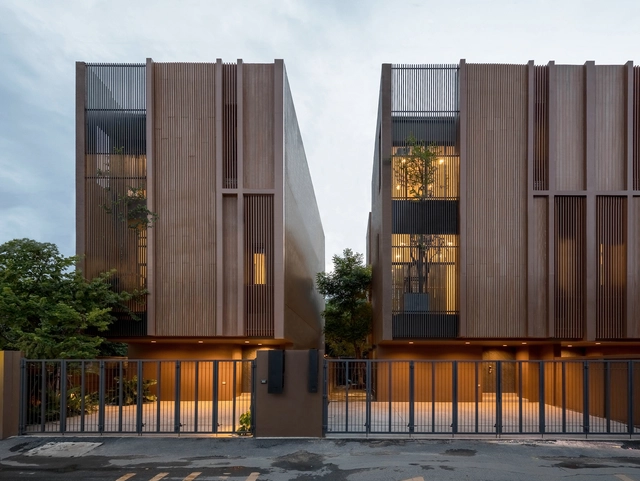
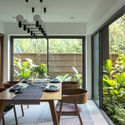
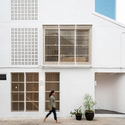
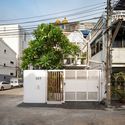
Lom.Haijai Residences / Studionomad

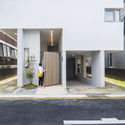
Lom.Haijai Residences / Studionomad - Exterior Photography, Houses, FacadeLom.Haijai Residences / Studionomad - HousesLom.Haijai Residences / Studionomad - Interior Photography, Houses, Bedroom, BedLom.Haijai Residences / Studionomad - Interior Photography, Houses, TableLom.Haijai Residences / Studionomad - More Images+ 20

•
Khet Lat Phrao, Thailand
  • Architects: Studionomad
  • Area Area of this architecture project Area:  1500 m²
  • Year Completion year of this architecture project Year:  2018

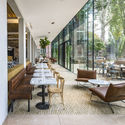
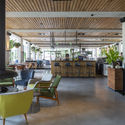
FanFood Cafe / MAST

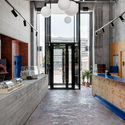
FanFood Cafe / MAST - Interior Photography, Coffee Shop
© Polina Poludkina

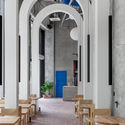
FanFood Cafe / MAST - Interior Photography, Coffee Shop, Kitchen, Door, Facade, CountertopFanFood Cafe / MAST - Coffee ShopFanFood Cafe / MAST - Interior Photography, Coffee Shop, Door, FacadeFanFood Cafe / MAST - Interior Photography, Coffee Shop, Door, Facade, Column, Arch, Arcade, TableFanFood Cafe / MAST - More Images+ 26

  • Architects: MAST
  • Area Area of this architecture project Area:  228 m²
  • Year Completion year of this architecture project Year:  2019

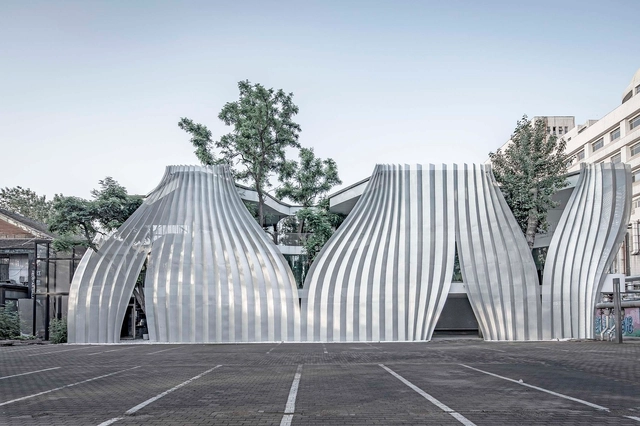
Models in Model / Wutopia Lab

Models in Model / Wutopia Lab - Interior Photography, Interior DesignModels in Model / Wutopia Lab - Interior Photography, Interior Design, FacadeModels in Model / Wutopia Lab - Interior DesignModels in Model / Wutopia Lab - Interior Photography, Interior DesignModels in Model / Wutopia Lab - More Images+ 47
O House / BAUM

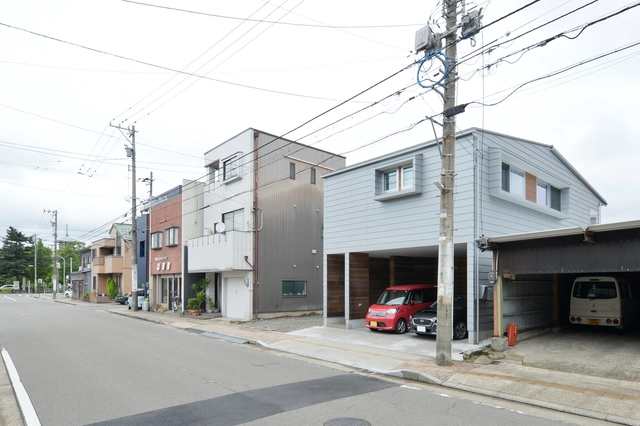
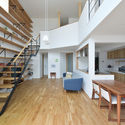
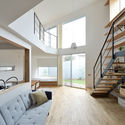
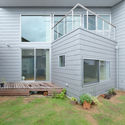
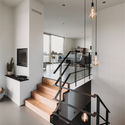
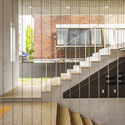
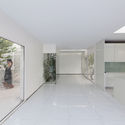
O House / BAUM - Interior Photography, House Interiors, TableO House / BAUM - Interior Photography, House Interiors, Stairs, Facade, HandrailO House / BAUM - Exterior Photography, House Interiors, FacadeO House / BAUM - Interior Photography, House Interiors, Facade, DoorO House / BAUM - More Images+ 12

  • Architects: BAUM
  • Area Area of this architecture project Area:  197 m²
  • Year Completion year of this architecture project Year:  2016
  • Manufacturers Brands with products used in this architecture project
    Manufacturers:  Laufen, Duravit, Architrend, Kawajun, Panasonic, +2

Pegah Villa House / Amir Kharaghani

Pegah Villa House  / Amir Kharaghani - Exterior Photography, Houses, Facade
© Soroush Majidi

Pegah Villa House  / Amir Kharaghani - Exterior Photography, Houses, FacadePegah Villa House  / Amir Kharaghani - Interior Photography, Houses, Facade, DoorPegah Villa House  / Amir Kharaghani - HousesPegah Villa House  / Amir Kharaghani - HousesPegah Villa House  / Amir Kharaghani - More Images+ 26

•
Shahriar, Iran
  • Architects: Amir Kharaghani
  • Area Area of this architecture project Area:  110 m²
  • Year Completion year of this architecture project Year:  2018
  • Manufacturers Brands with products used in this architecture project
    Manufacturers:  AutoDesk, AGT, Adobe Systems Incorporated, Corona, Hofmann Profiles, +4

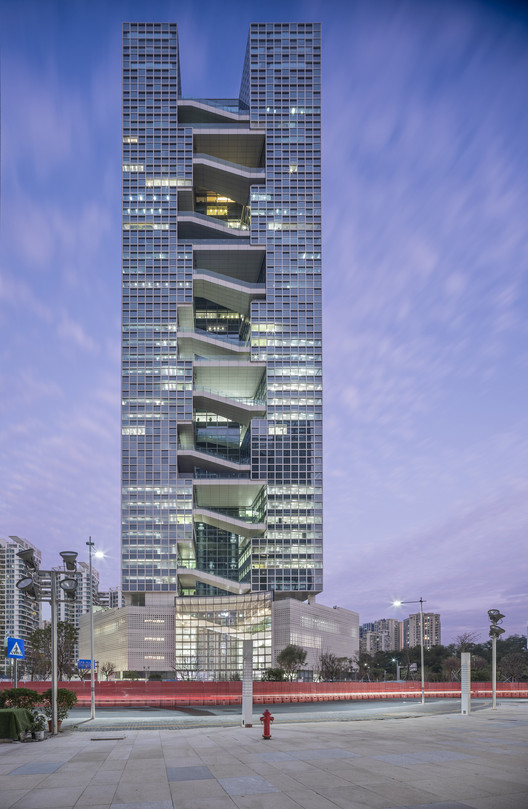
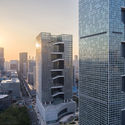
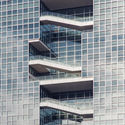
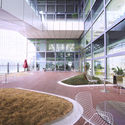
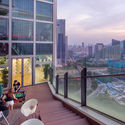
Baidu Headquarters / Dongxiying Studio, CCDI

Baidu Headquarters / Dongxiying Studio, CCDI - Exterior Photography, Office Buildings, Facade, Cityscape
Front View of East Tower. Image © Jian Fang

Baidu Headquarters / Dongxiying Studio, CCDI - Exterior Photography, Office Buildings, Facade, CityscapeBaidu Headquarters / Dongxiying Studio, CCDI - Office BuildingsBaidu Headquarters / Dongxiying Studio, CCDI - Exterior Photography, Office Buildings, FacadeBaidu Headquarters / Dongxiying Studio, CCDI - Exterior Photography, Office Buildings, Chair, Lighting, TableBaidu Headquarters / Dongxiying Studio, CCDI - More Images+ 21

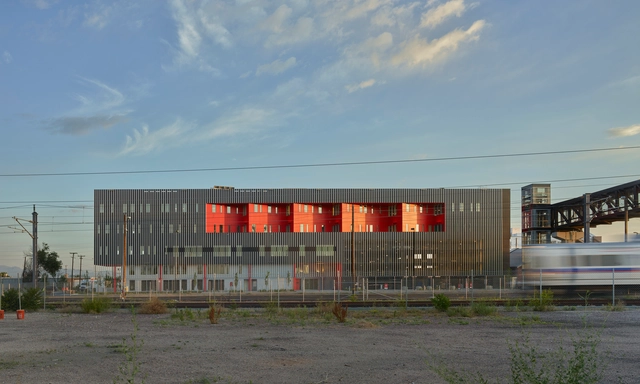
Zeppelin Station / Dynia Architects

Zeppelin Station / Dynia Architects - Interior Photography, Commercial Architecture, Table, Chair, CountertopZeppelin Station / Dynia Architects - Interior Photography, Commercial Architecture, Stairs, TableZeppelin Station / Dynia Architects - Exterior Photography, Commercial Architecture, FacadeZeppelin Station / Dynia Architects - Exterior Photography, Commercial Architecture, FacadeZeppelin Station / Dynia Architects - More Images+ 21

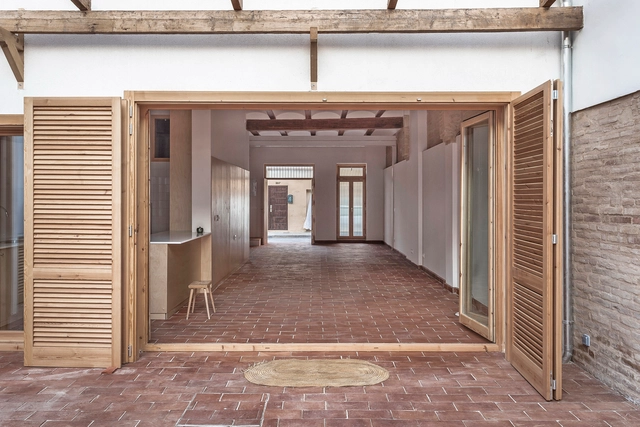
Rocafull House / Paco Oria Estudio

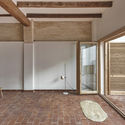
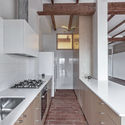
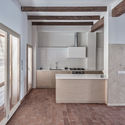
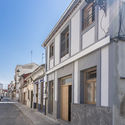
Rocafull House / Paco Oria Estudio - Interior Photography, Renovation, Door, Beam, FacadeRocafull House / Paco Oria Estudio - Interior Photography, Renovation, Kitchen, Beam, Countertop, SinkRocafull House / Paco Oria Estudio - Interior Photography, Renovation, Kitchen, CountertopRocafull House / Paco Oria Estudio - Exterior Photography, Renovation, Facade, DoorRocafull House / Paco Oria Estudio - More Images+ 32

•
Valencia, Spain
  • Architects: Paco Oria Estudio
  • Area Area of this architecture project Area:  165 m²
  • Year Completion year of this architecture project Year:  2019
  • Manufacturers Brands with products used in this architecture project
    Manufacturers:  Caviti, Daikin, Pando, Thermochip, Vicente Camp SL

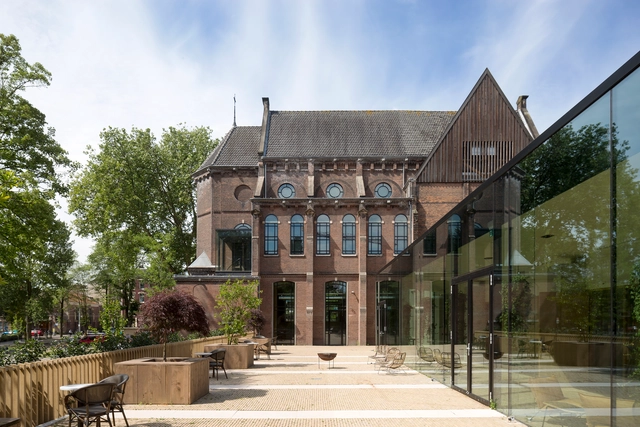
Hotel Arena, Amsterdam / Team V Architecture

Hotel Arena, Amsterdam / Team V Architecture - RefurbishmentHotel Arena, Amsterdam / Team V Architecture - RefurbishmentHotel Arena, Amsterdam / Team V Architecture - RefurbishmentHotel Arena, Amsterdam / Team V Architecture - RefurbishmentHotel Arena, Amsterdam / Team V Architecture - More Images+ 25

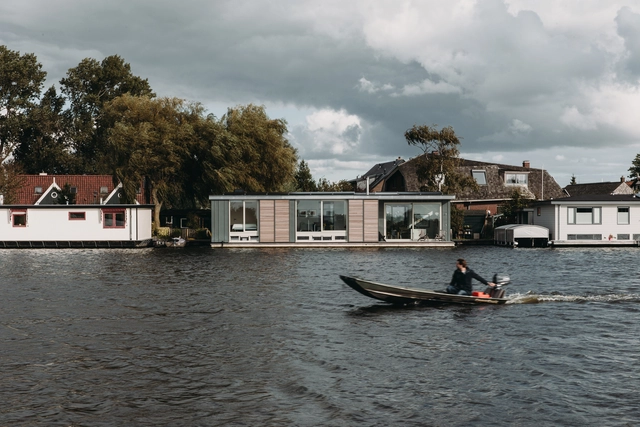
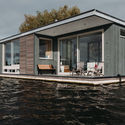
Energy Positive Floating Villa / vanOmmeren-architecten

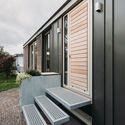
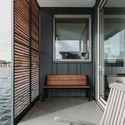
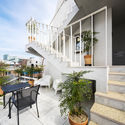
Energy Positive Floating Villa / vanOmmeren-architecten - Exterior Photography, Houses, Facade, DoorEnergy Positive Floating Villa / vanOmmeren-architecten - HousesEnergy Positive Floating Villa / vanOmmeren-architecten - Interior Photography, HousesEnergy Positive Floating Villa / vanOmmeren-architecten - Interior Photography, Houses, Stairs, HandrailEnergy Positive Floating Villa / vanOmmeren-architecten - More Images+ 29

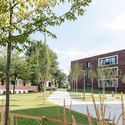
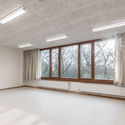
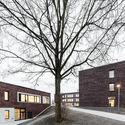
Hanhoopsfeld School Campus / AllesWirdGut

Hanhoopsfeld School Campus / AllesWirdGut  - Exterior Photography, Elementary & Middle School, Facade
© tschinkersten Fotografie

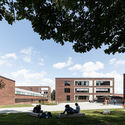
Hanhoopsfeld School Campus / AllesWirdGut  - Exterior Photography, Elementary & Middle School, FacadeHanhoopsfeld School Campus / AllesWirdGut  - Exterior Photography, Elementary & Middle School, Facade, FenceHanhoopsfeld School Campus / AllesWirdGut  - Interior Photography, Elementary & Middle SchoolHanhoopsfeld School Campus / AllesWirdGut  - Exterior Photography, Elementary & Middle School, FacadeHanhoopsfeld School Campus / AllesWirdGut  - More Images+ 21

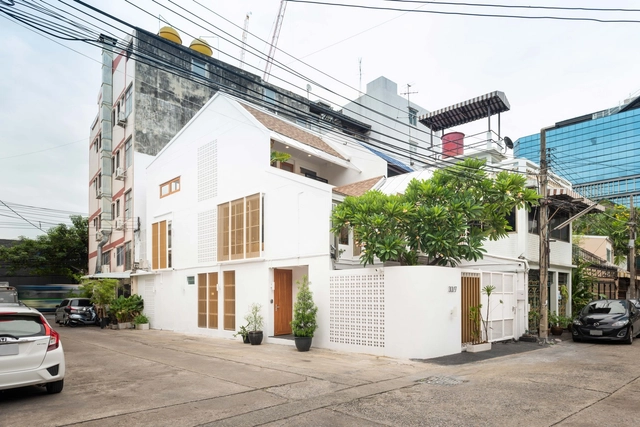
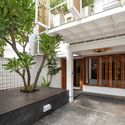
2 in 1 House / Pantang studio

2 in 1 House / Pantang studio - Interior Photography, Houses2 in 1 House / Pantang studio - Interior Photography, Houses, Facade2 in 1 House / Pantang studio - Interior Photography, Houses, Facade2 in 1 House / Pantang studio - Exterior Photography, Houses, Facade2 in 1 House / Pantang studio - More Images+ 12

•
Bangkok, Thailand
  • Architects: Pantang studio
  • Area Area of this architecture project Area:  200 m²
  • Year Completion year of this architecture project Year:  2019

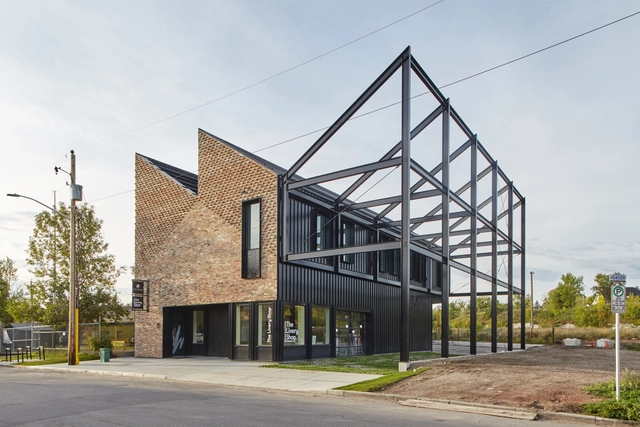
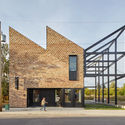
The Livery Shop / Modern Office of Design + Architecture

The Livery Shop / Modern Office of Design + Architecture - Interior Photography, Store, Kitchen, TableThe Livery Shop / Modern Office of Design + Architecture - Exterior Photography, Store, FacadeThe Livery Shop / Modern Office of Design + Architecture - StoreThe Livery Shop / Modern Office of Design + Architecture - Exterior Photography, Store, FacadeThe Livery Shop / Modern Office of Design + Architecture - More Images+ 23

•
Calgary, Canada

IOMA / ARCHSTUDIO

IOMA  / ARCHSTUDIO - RenovationIOMA  / ARCHSTUDIO - RenovationIOMA  / ARCHSTUDIO - RenovationIOMA  / ARCHSTUDIO - RenovationIOMA  / ARCHSTUDIO - More Images+ 25

  • Architects: ARCHSTUDIO
  • Area Area of this architecture project Area:  3000 m²
  • Year Completion year of this architecture project Year:  2019

Room in a Productive Garden / Invisible Studio

Room in a Productive Garden / Invisible Studio - GymnasiumRoom in a Productive Garden / Invisible Studio - GymnasiumRoom in a Productive Garden / Invisible Studio - GymnasiumRoom in a Productive Garden / Invisible Studio - GymnasiumRoom in a Productive Garden / Invisible Studio - More Images+ 37

A.MUSE.UM / Nadim Karam + Atelier Hapsitus

A.MUSE.UM / Nadim Karam + Atelier Hapsitus - OfficesA.MUSE.UM / Nadim Karam + Atelier Hapsitus - OfficesA.MUSE.UM / Nadim Karam + Atelier Hapsitus - Exterior Photography, Offices, Garden, FacadeA.MUSE.UM / Nadim Karam + Atelier Hapsitus - OfficesA.MUSE.UM / Nadim Karam + Atelier Hapsitus - More Images+ 15

Bright & Bay Food / BENJAI Architectural Design

Bright & Bay Food / BENJAI Architectural Design - Restaurants & BarsBright & Bay Food / BENJAI Architectural Design - Restaurants & BarsBright & Bay Food / BENJAI Architectural Design - Restaurants & BarsBright & Bay Food / BENJAI Architectural Design - Restaurants & BarsBright & Bay Food / BENJAI Architectural Design - More Images+ 19

Stay_Soar Housing / studio_suspicion

Stay_Soar Housing / studio_suspicion - ApartmentsStay_Soar Housing / studio_suspicion - ApartmentsStay_Soar Housing / studio_suspicion - ApartmentsStay_Soar Housing / studio_suspicion - ApartmentsStay_Soar Housing / studio_suspicion - More Images+ 50

•
Seocho-gu, South Korea
  • Architects: studio_suspicion
  • Area Area of this architecture project Area:  286 m²
  • Year Completion year of this architecture project Year:  2019
  • Manufacturers Brands with products used in this architecture project
    Manufacturers:  LG System Window, Robert McNeel & Associates