1. ArchDaily
  2. On Facebook

On Facebook: The Latest Architecture and News

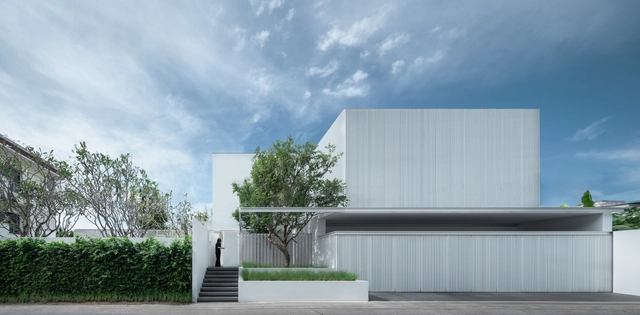
Veil House / Ayutt and Associates design

Veil House / Ayutt and Associates design - Exterior Photography, Houses, Garden, Facade, StairsVeil House / Ayutt and Associates design - Exterior Photography, HousesVeil House / Ayutt and Associates design - Exterior Photography, HousesVeil House / Ayutt and Associates design - Interior Photography, Houses, StairsVeil House / Ayutt and Associates design - More Images+ 28

Khet Phra Khanong, Thailand

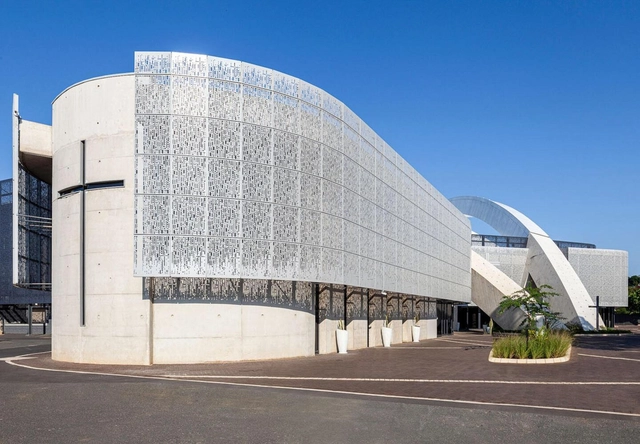
Durban Christian Centre / Elphick Proome Architects

Durban Christian Centre / Elphick Proome Architects  - Exterior Photography, Religious Buildings, FacadeDurban Christian Centre / Elphick Proome Architects  - Interior Photography, Religious Buildings, Facade, BeamDurban Christian Centre / Elphick Proome Architects  - Interior Photography, Religious Buildings, Door, Arch, BenchDurban Christian Centre / Elphick Proome Architects  - Interior Photography, Religious Buildings, ChairDurban Christian Centre / Elphick Proome Architects  - More Images+ 22

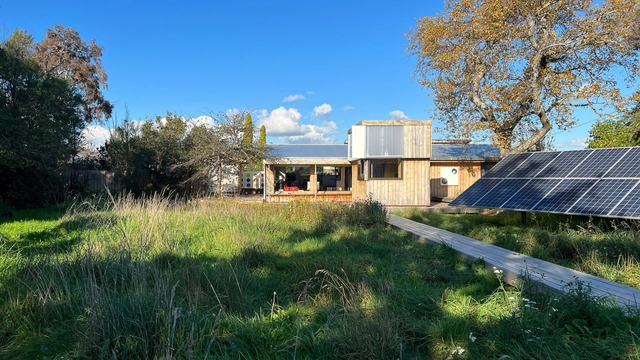
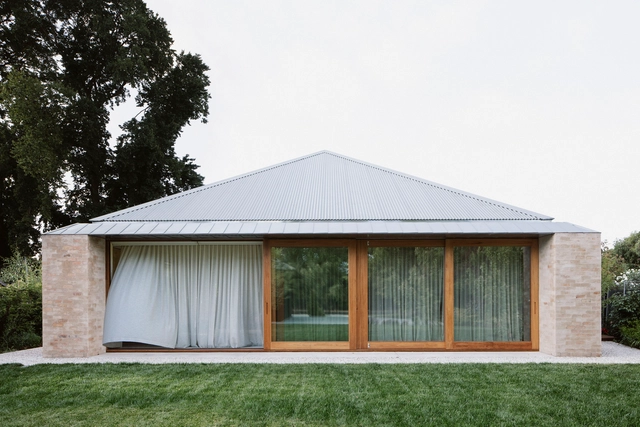
Wairarapa DIY House / all-sorts design studio

Wairarapa DIY House / all-sorts design studio - Exterior Photography, Houses, Garden, Facade, DoorWairarapa DIY House / all-sorts design studio - Exterior Photography, Houses, Deck, FacadeWairarapa DIY House / all-sorts design studio - Interior Photography, Houses, Beam, Door, TableWairarapa DIY House / all-sorts design studio - Interior Photography, Houses, Table, ChairWairarapa DIY House / all-sorts design studio - More Images+ 24

Carterton, New Zealand
  • Area Area of this architecture project Area:  140
  • Year Completion year of this architecture project Year:  2022
  • Manufacturers Brands with products used in this architecture project
    Manufacturers:  Brayco Stainless Steel, Juken, Nelson Pine Industries ltd, Ringlock, Sonnen
  • Professionals: Esolar

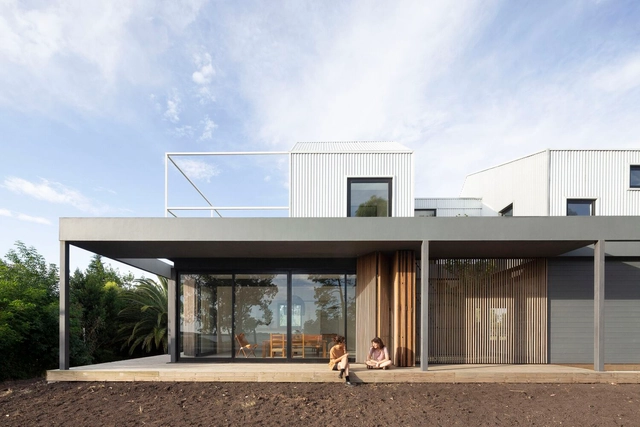
Mef House / Mutar

Mef House / Mutar - Exterior Photography, Houses, Facade, DoorMef House / Mutar - Interior Photography, Houses, Facade, TableMef House / Mutar - Interior Photography, Houses, Kitchen, Facade, Sink, CountertopMef House / Mutar - Exterior Photography, Houses, Garden, Facade, CoastMef House / Mutar - More Images+ 26

Colonia del Sacramento, Uruguay
  • Architects: Mutar
  • Area Area of this architecture project Area:  130
  • Year Completion year of this architecture project Year:  2021

Atelier Hawkesbury / Leopold Banchini Architects


Atelier Hawkesbury / Leopold Banchini Architects - Exterior Photography, Offices Interiors, BeamAtelier Hawkesbury / Leopold Banchini Architects - Interior Photography, Offices Interiors, BeamAtelier Hawkesbury / Leopold Banchini Architects - Interior Photography, Offices Interiors, BathroomAtelier Hawkesbury / Leopold Banchini Architects - Exterior Photography, Offices InteriorsAtelier Hawkesbury / Leopold Banchini Architects - More Images+ 8

Hospital of St. John of God / Dietger Wissounig Architekten

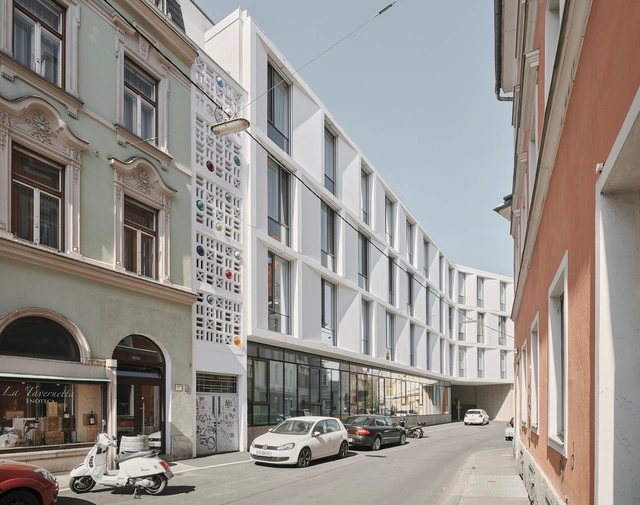
Hospital of St. John of God / Dietger Wissounig Architekten - Exterior Photography, Extension, Facade, Door, BenchHospital of St. John of God / Dietger Wissounig Architekten - Interior Photography, Extension, FacadeHospital of St. John of God / Dietger Wissounig Architekten - Interior Photography, Extension, Stairs, FacadeHospital of St. John of God / Dietger Wissounig Architekten - Interior Photography, Extension, FacadeHospital of St. John of God / Dietger Wissounig Architekten - More Images+ 17

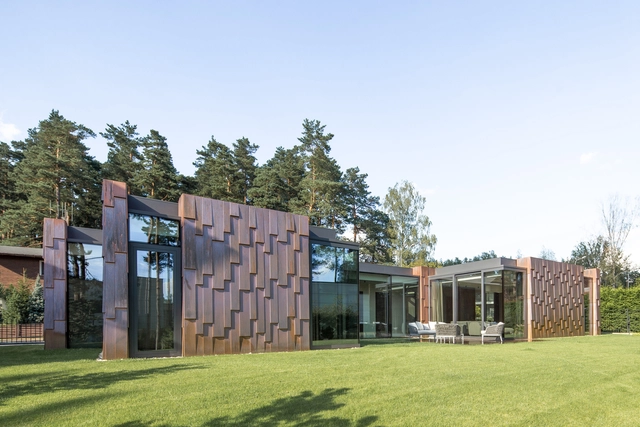
Woodland Homestead in the Beskydy Mountains / WMA architects

Woodland Homestead in the Beskydy Mountains  / WMA architects - Exterior Photography, Houses, Garden, FacadeWoodland Homestead in the Beskydy Mountains  / WMA architects - Exterior Photography, Houses, Garden, FacadeWoodland Homestead in the Beskydy Mountains  / WMA architects - Interior Photography, Houses, TableWoodland Homestead in the Beskydy Mountains  / WMA architects - Interior Photography, Houses, Bedroom, TableWoodland Homestead in the Beskydy Mountains  / WMA architects - More Images+ 30

Čeladná, Czechia
  • Architects: WMA architects
  • Area Area of this architecture project Area:  345
  • Year Completion year of this architecture project Year:  2020
  • Manufacturers Brands with products used in this architecture project
    Manufacturers:  Form Design, Matys Pasirstvi, Okna Jánošík
  • Professionals: Beston s.r.o.

Treed It Car Park / Saison Menu Architectes Urbanistes


Treed It Car Park / Saison Menu Architectes Urbanistes - Exterior Photography, Public Architecture, Garden, FacadeTreed It Car Park / Saison Menu Architectes Urbanistes - Interior Photography, Public Architecture, Beam, ColumnTreed It Car Park / Saison Menu Architectes Urbanistes - Interior Photography, Public ArchitectureTreed It Car Park / Saison Menu Architectes Urbanistes - Exterior Photography, Public Architecture, FacadeTreed It Car Park / Saison Menu Architectes Urbanistes - More Images+ 20

Champs-sur-Marne, France

Henrietta House / MoreySmith

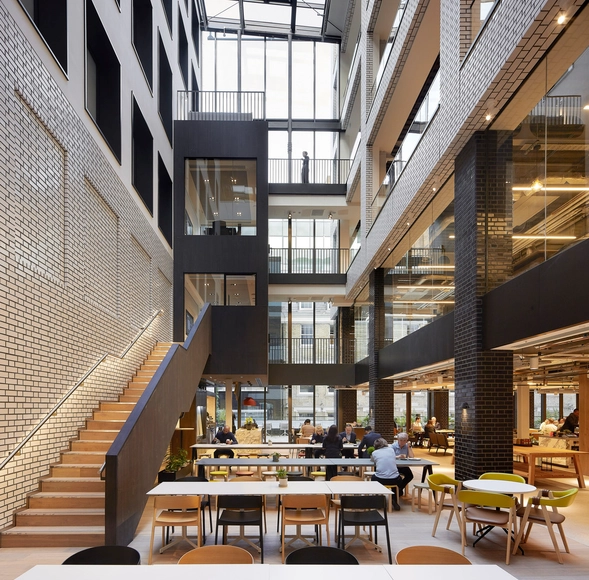
Henrietta House / MoreySmith - Exterior Photography, RefurbishmentHenrietta House / MoreySmith - Interior Photography, RefurbishmentHenrietta House / MoreySmith - Interior Photography, Refurbishment, Facade, Table, ChairHenrietta House / MoreySmith - Interior Photography, Refurbishment, Facade, Table, ChairHenrietta House / MoreySmith - More Images+ 20

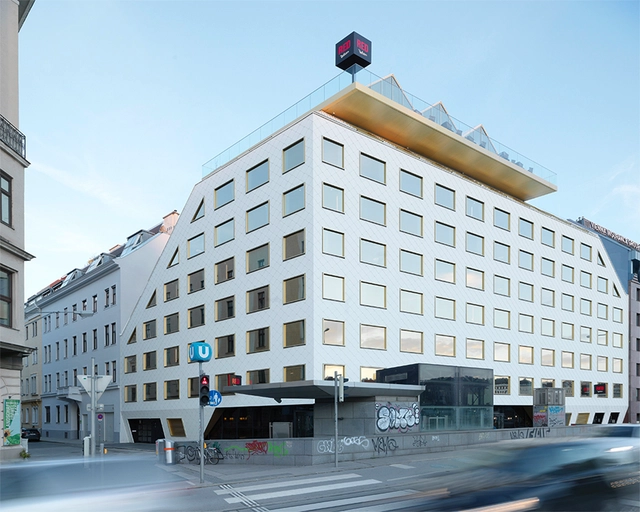
The Rock Radisson Red Vienna Hotel / INNOCAD Architecture

The Rock Radisson Red Vienna Hotel / INNOCAD Architecture - Exterior Photography, Hospitality Architecture, FacadeThe Rock Radisson Red Vienna Hotel / INNOCAD Architecture - Drawings, Hospitality Architecture, Facade, LightingThe Rock Radisson Red Vienna Hotel / INNOCAD Architecture - Interior Photography, Hospitality Architecture, Kitchen, Beam, Table, Lighting, ChairThe Rock Radisson Red Vienna Hotel / INNOCAD Architecture - Interior Photography, Hospitality Architecture, Bedroom, Beam, BedThe Rock Radisson Red Vienna Hotel / INNOCAD Architecture - More Images+ 21
Laolao Central Restaurant / Tzou Lubroth Architekten

Laolao Central Restaurant / Tzou Lubroth Architekten - Interior Photography, Restaurant, Kitchen, TableLaolao Central Restaurant / Tzou Lubroth Architekten - Interior Photography, RestaurantLaolao Central Restaurant / Tzou Lubroth Architekten - Interior Photography, Restaurant, Kitchen, Facade, ChairLaolao Central Restaurant / Tzou Lubroth Architekten - Interior Photography, RestaurantLaolao Central Restaurant / Tzou Lubroth Architekten - More Images+ 11

Natural Cemetery 'de Utrecht' Reception Pavilions / architecten|en|en

Natural Cemetery 'de Utrecht' Reception Pavilions / architecten|en|en  - Exterior Photography, Pavilion, Garden, Facade, ForestNatural Cemetery 'de Utrecht' Reception Pavilions / architecten|en|en  - Exterior Photography, Pavilion, Door, Facade, Bench, ForestNatural Cemetery 'de Utrecht' Reception Pavilions / architecten|en|en  - Exterior Photography, Pavilion, Door, Facade, ForestNatural Cemetery 'de Utrecht' Reception Pavilions / architecten|en|en  - Interior Photography, Pavilion, Beam, Lighting, Chair, TableNatural Cemetery 'de Utrecht' Reception Pavilions / architecten|en|en  - More Images+ 21

Moving Cubes House / arches

Moving Cubes House / arches - Exterior Photography, Houses, Facade, BenchMoving Cubes House / arches - Exterior Photography, HousesMoving Cubes House / arches - Interior Photography, Houses, DoorMoving Cubes House / arches - Exterior Photography, Houses, FacadeMoving Cubes House / arches - More Images+ 16

  • Architects: arches
  • Area Area of this architecture project Area:  156
  • Year Completion year of this architecture project Year:  2017
  • Manufacturers Brands with products used in this architecture project
    Manufacturers:  FLOS, Focus, Reynaers Aluminium
  • Professionals: SIVYSTA

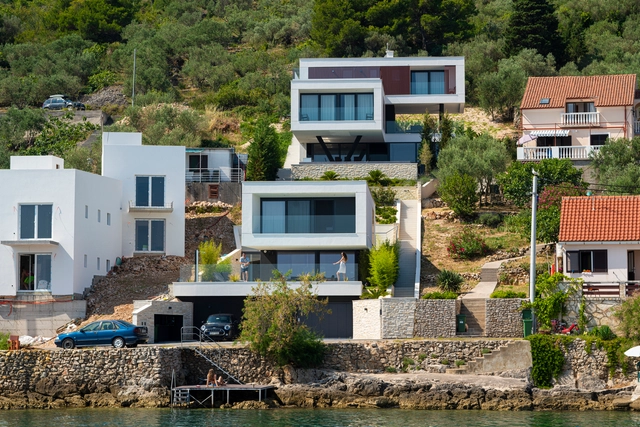
Houses KJS / SODAA

Houses KJS / SODAA - Exterior Photography, Houses, FacadeHouses KJS / SODAA - Exterior Photography, Houses, Facade, BalconyHouses KJS / SODAA - Interior Photography, HousesHouses KJS / SODAA - Exterior Photography, Houses, Courtyard, FacadeHouses KJS / SODAA - More Images+ 29

Kali, Croatia, Croatia

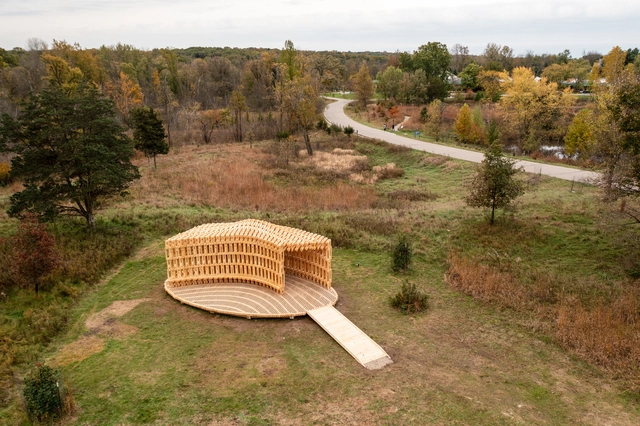
Robotically Fabricated Structure / Adel Design Research + University of Michigan, Taubman College of Architecture and Urban Planning

Robotically Fabricated Structure / Adel Design Research + University of Michigan, Taubman College of Architecture and Urban Planning - Exterior Photography, Pavilion, ForestRobotically Fabricated Structure / Adel Design Research + University of Michigan, Taubman College of Architecture and Urban Planning - Exterior Photography, Pavilion, Garden, ForestRobotically Fabricated Structure / Adel Design Research + University of Michigan, Taubman College of Architecture and Urban Planning - Interior Photography, Pavilion, Column, Beam, Facade, ArchRobotically Fabricated Structure / Adel Design Research + University of Michigan, Taubman College of Architecture and Urban Planning - Interior Photography, Pavilion, Column, Beam, ArchRobotically Fabricated Structure / Adel Design Research + University of Michigan, Taubman College of Architecture and Urban Planning - More Images+ 19

Ann Arbor, United States

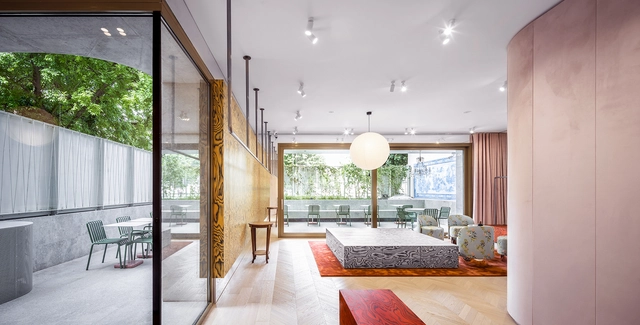
Aparterre Store / Bogdan Ciocodeica Studio

Aparterre Store / Bogdan Ciocodeica Studio - Interior Photography, Retail Interiors, Table, ChairAparterre Store / Bogdan Ciocodeica Studio - Interior Photography, Retail Interiors, Door, TableAparterre Store / Bogdan Ciocodeica Studio - Interior Photography, Retail Interiors, Door, Table, Lighting, ChairAparterre Store / Bogdan Ciocodeica Studio - Interior Photography, Retail Interiors, Door, ChairAparterre Store / Bogdan Ciocodeica Studio - More Images+ 13

  • Area Area of this architecture project Area:  150
  • Year Completion year of this architecture project Year:  2022
  • Manufacturers Brands with products used in this architecture project
    Manufacturers:  ALPI

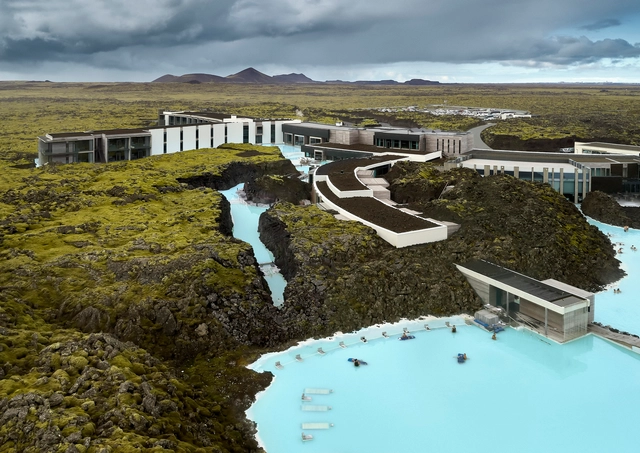
The Retreat at Blue Lagoon Iceland / BASALT Architects

The Retreat at Blue Lagoon Iceland / BASALT Architects - Exterior Photography, ThermThe Retreat at Blue Lagoon Iceland / BASALT Architects - Exterior Photography, Therm, Garden, FacadeThe Retreat at Blue Lagoon Iceland / BASALT Architects - Exterior Photography, Therm, FacadeThe Retreat at Blue Lagoon Iceland / BASALT Architects - Exterior Photography, Therm, DoorThe Retreat at Blue Lagoon Iceland / BASALT Architects - More Images+ 48

Grindavik, Iceland

Kyneton House / Edition Office

Kyneton House / Edition Office - Exterior Photography, Residential InteriorsKyneton House / Edition Office - Interior Photography, Residential Interiors, TableKyneton House / Edition Office - Interior Photography, Residential Interiors, BathroomKyneton House / Edition Office - Interior Photography, Residential Interiors, Kitchen, Table, CountertopKyneton House / Edition Office - More Images+ 30

  • Architects: Edition Office
  • Area Area of this architecture project Area:  223
  • Year Completion year of this architecture project Year:  2020