1. ArchDaily
  2. On Facebook

On Facebook: The Latest Architecture and News

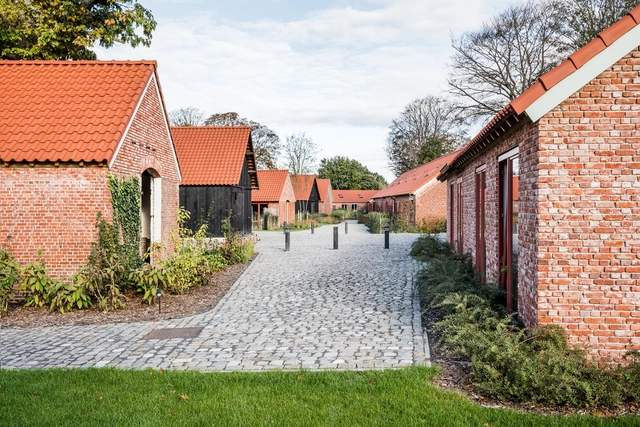
Qville Ecological Co-Housing / B-architecten

Qville Ecological Co-Housing  / B-architecten - Exterior Photography, Coliving, DoorQville Ecological Co-Housing  / B-architecten - Exterior Photography, ColivingQville Ecological Co-Housing  / B-architecten - Exterior Photography, ColivingQville Ecological Co-Housing  / B-architecten - Interior Photography, ColivingQville Ecological Co-Housing  / B-architecten - More Images+ 28

Essen, Belgium
  • Architects: B-architecten
  • Area Area of this architecture project Area:  5966
  • Year Completion year of this architecture project Year:  2020

Generator Building / MoreySmith

Generator Building / MoreySmith - Interior Photography, Offices Interiors, Beam, TableGenerator Building / MoreySmith - Interior Photography, Offices Interiors, Facade, LightingGenerator Building / MoreySmith - Interior Photography, Offices Interiors, Kitchen, Door, Fence, FacadeGenerator Building / MoreySmith - Exterior Photography, Offices Interiors, Table, ChairGenerator Building / MoreySmith - More Images+ 12

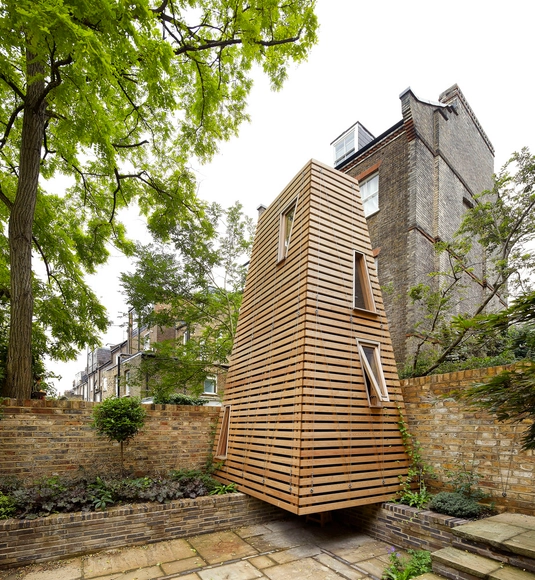
Penfold Treehouse / De Matos Ryan

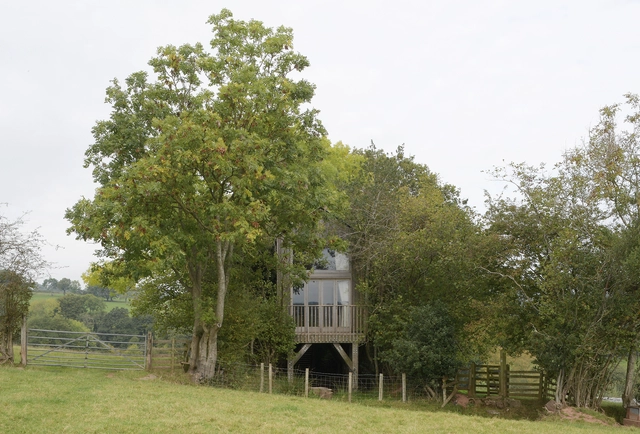
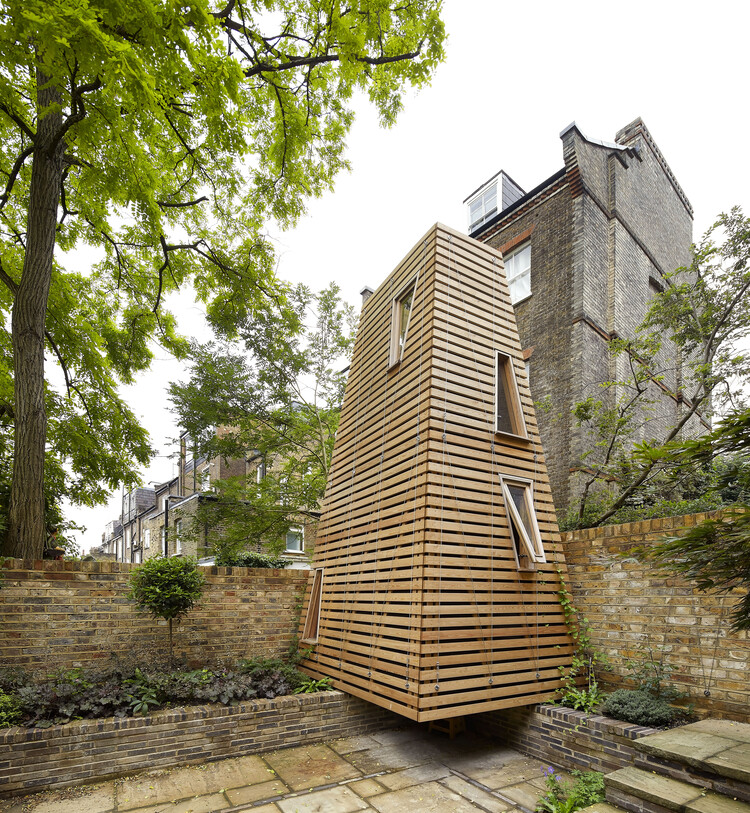
Penfold Treehouse / De Matos Ryan - Exterior Photography, Installations & Structures, Garden, Stairs, Facade, Handrail, ChairPenfold Treehouse / De Matos Ryan - Exterior Photography, Installations & Structures, Facade, Stairs, ForestPenfold Treehouse / De Matos Ryan - Interior Photography, Installations & Structures, BeamPenfold Treehouse / De Matos Ryan - Interior Photography, Installations & Structures, Beam, HandrailPenfold Treehouse / De Matos Ryan - More Images+ 17

Pacific House / Gockel Architects

Pacific House / Gockel Architects - Exterior Photography, Houses, Facade, FencePacific House / Gockel Architects - Exterior Photography, Houses, Garden, FacadePacific House / Gockel Architects - Interior Photography, Houses, Facade, Beam, Table, ChairPacific House / Gockel Architects - Interior Photography, Houses, Table, ChairPacific House / Gockel Architects - More Images+ 12

Sunshine Beach, Australia
  • Architects: Gockel Architects
  • Area Area of this architecture project Area:  395
  • Year Completion year of this architecture project Year:  2019
  • Manufacturers Brands with products used in this architecture project
    Manufacturers:  Bluescope, CSR, James Hardie
  • Professionals: Bev Jenner Constructions

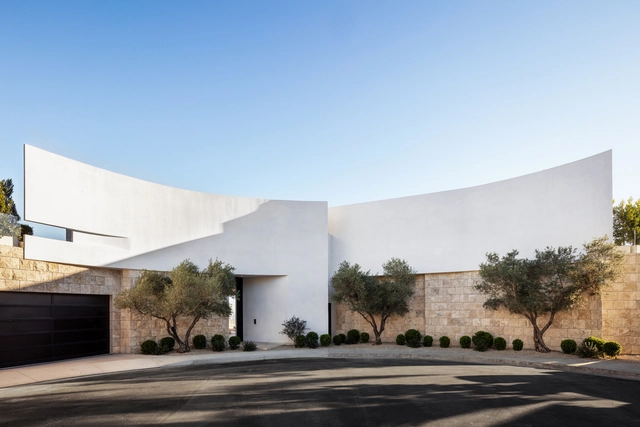
Bellgave Residence / SAOTA

Bellgave Residence / SAOTA - Exterior Photography, Houses, Courtyard, Door, FacadeBellgave Residence / SAOTA - Interior Photography, Houses, FacadeBellgave Residence / SAOTA - Interior Photography, Houses, Table, LightingBellgave Residence / SAOTA - Interior Photography, Houses, Lighting, Table, ChairBellgave Residence / SAOTA - More Images+ 20

Los Angeles, United States

Residence for the Elderly in Pòrtol / Santi Vives Sanfeliu, Tomás Montis Sastre, Adrià Clapés i Nicolau

Residence for the Elderly in Pòrtol / Santi Vives Sanfeliu, Tomás Montis Sastre, Adrià Clapés i Nicolau - Exterior Photography, Housing, Facade, Stairs
© Alejandro Gómez Vives

Residence for the Elderly in Pòrtol / Santi Vives Sanfeliu, Tomás Montis Sastre, Adrià Clapés i Nicolau - Exterior Photography, Housing, FacadeResidence for the Elderly in Pòrtol / Santi Vives Sanfeliu, Tomás Montis Sastre, Adrià Clapés i Nicolau - Interior Photography, Housing, Facade, BeamResidence for the Elderly in Pòrtol / Santi Vives Sanfeliu, Tomás Montis Sastre, Adrià Clapés i Nicolau - Exterior Photography, Housing, Facade, DoorResidence for the Elderly in Pòrtol / Santi Vives Sanfeliu, Tomás Montis Sastre, Adrià Clapés i Nicolau - Interior Photography, Housing, FacadeResidence for the Elderly in Pòrtol / Santi Vives Sanfeliu, Tomás Montis Sastre, Adrià Clapés i Nicolau - More Images+ 28

Pòrtol, Spain

Drovers’ Bough / Akin Studio

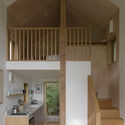
Drovers’ Bough / Akin Studio - Exterior Photography, Houses, Garden, ForestDrovers’ Bough / Akin Studio - Exterior Photography, Houses, Garden, Stairs, Arch, Handrail, ForestDrovers’ Bough / Akin Studio - Interior Photography, Houses, Kitchen, Stairs, Facade, Door, Beam, CountertopDrovers’ Bough / Akin Studio - Interior Photography, Houses, Bedroom, BedDrovers’ Bough / Akin Studio - More Images+ 17

Newton Saint Margarets, United Kingdom
  • Architects: Akin Studio
  • Area Area of this architecture project Area:  32
  • Year Completion year of this architecture project Year:  2021
  • Manufacturers Brands with products used in this architecture project
    Manufacturers:  Louis Jobst Studio, Tadelakt
  • Professionals: DAT Design

Botany Road Residential Complex / Candalepas Associates

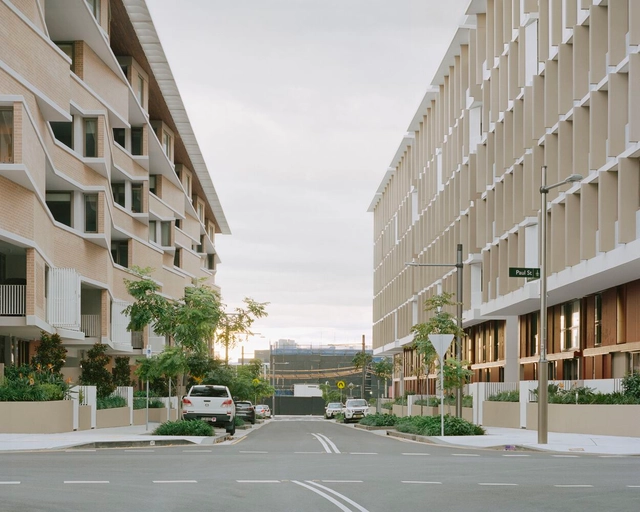
Botany Road Residential Complex / Candalepas Associates - Exterior Photography, Apartments, FacadeBotany Road Residential Complex / Candalepas Associates - Interior Photography, Apartments, FacadeBotany Road Residential Complex / Candalepas Associates - Interior Photography, Apartments, FacadeBotany Road Residential Complex / Candalepas Associates - Exterior Photography, Apartments, FacadeBotany Road Residential Complex / Candalepas Associates - More Images+ 19

Tohid Residential Building / Hooba Design

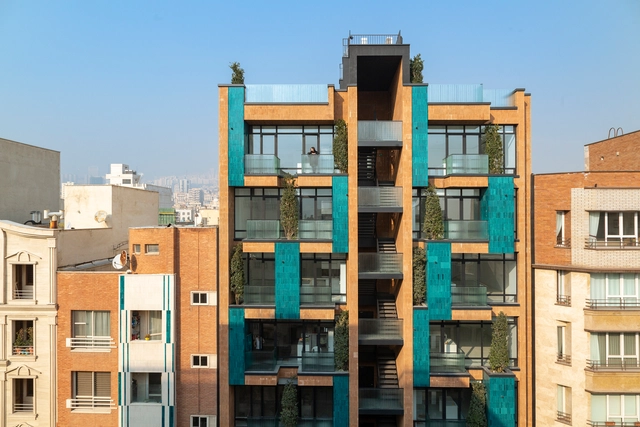
Tohid Residential Building / Hooba Design - Exterior Photography, Apartments, Facade, BalconyTohid Residential Building / Hooba Design - Interior Photography, Apartments, Kitchen, FacadeTohid Residential Building / Hooba Design - Interior Photography, Apartments, FacadeTohid Residential Building / Hooba Design - Interior Photography, Apartments, Kitchen, Table, ChairTohid Residential Building / Hooba Design - More Images+ 18

Tehran, Iran
  • Architects: Hooba Design
  • Area Area of this architecture project Area:  3000
  • Year Completion year of this architecture project Year:  2020

Toorak Residence / ADDARC

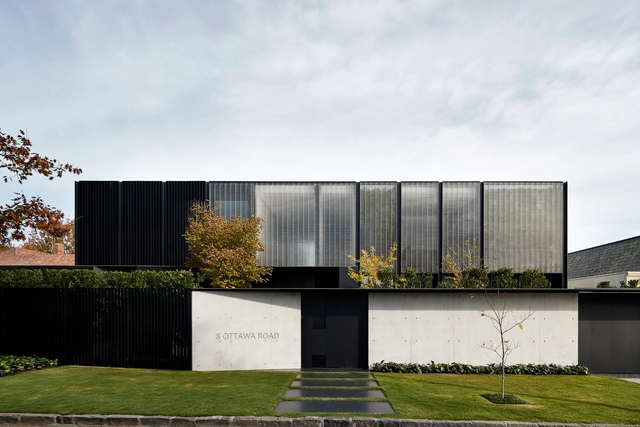
Toorak Residence / ADDARC - Exterior Photography, Houses, Courtyard, FacadeToorak Residence / ADDARC - Interior Photography, Houses, Table, ChairToorak Residence / ADDARC - Interior Photography, Houses, FacadeToorak Residence / ADDARC - Exterior Photography, Houses, Garden, FacadeToorak Residence / ADDARC - More Images+ 43

Melbourne, Australia
  • Architects: ADDARC
  • Area Area of this architecture project Area:  1227
  • Year Completion year of this architecture project Year:  2020
  • Manufacturers Brands with products used in this architecture project
    Manufacturers:  FLOS, Wolf, Fisher & Paykel, Miele, Smeg, +16

Ashui Pavilion / HML Architecture

Ashui Pavilion / HML Architecture - Exterior Photography, Pavilion, FacadeAshui Pavilion / HML Architecture - Exterior Photography, Pavilion, Facade, FenceAshui Pavilion / HML Architecture - Exterior Photography, Pavilion, FacadeAshui Pavilion / HML Architecture - Exterior Photography, PavilionAshui Pavilion / HML Architecture - More Images+ 21

  • Architects: HML Architecture
  • Year Completion year of this architecture project Year:  2022
  • Manufacturers Brands with products used in this architecture project
    Manufacturers:  Barrisol, Hai Long glass, THẢO STEEL, Unios Vietnam

The Docks / Meixner Schlüter Wendt

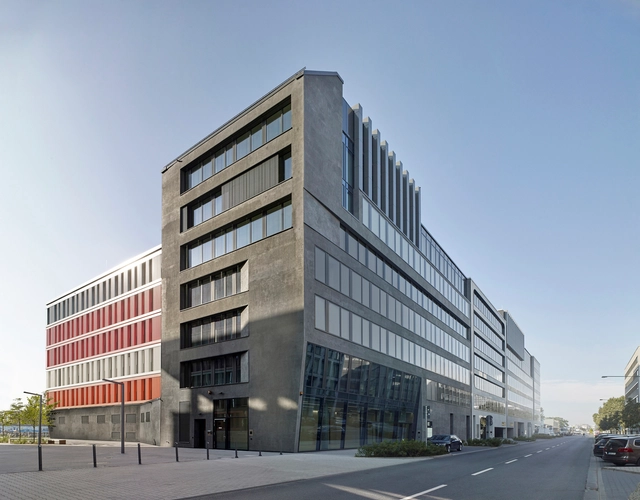
The Docks / Meixner Schlüter Wendt - Exterior Photography, Office Buildings, Facade, CityscapeThe Docks / Meixner Schlüter Wendt - Exterior Photography, Office Buildings, Garden, Facade, CityscapeThe Docks / Meixner Schlüter Wendt - Exterior Photography, Office Buildings, Stairs, Facade, Handrail, FenceThe Docks / Meixner Schlüter Wendt - Interior Photography, Office Buildings, Facade, ChairThe Docks / Meixner Schlüter Wendt - More Images+ 16

T House Renovation / FUMIASO ARCHITECT & ASSOCIATES

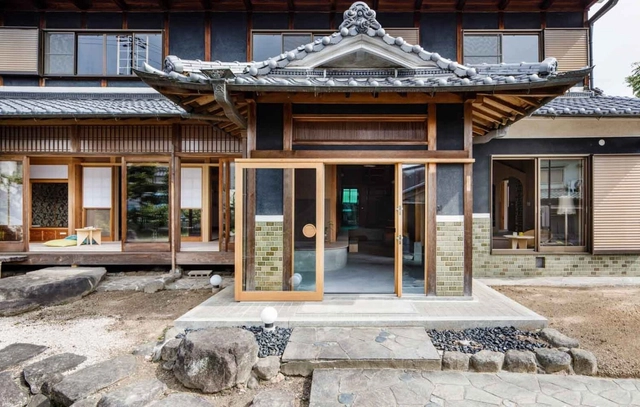
T House Renovation / FUMIASO ARCHITECT & ASSOCIATES - Interior Photography, Renovation, Table, ChairT House Renovation / FUMIASO ARCHITECT & ASSOCIATES - Interior Photography, Renovation, Kitchen, Beam, Door, Chair, TableT House Renovation / FUMIASO ARCHITECT & ASSOCIATES - Interior Photography, Renovation, Door, Facade, BeamT House Renovation / FUMIASO ARCHITECT & ASSOCIATES - Interior Photography, Renovation, Beam, FacadeT House Renovation / FUMIASO ARCHITECT & ASSOCIATES - More Images+ 23

Ikaruga, Japan

ZIP House / Hinzstudio

ZIP House / Hinzstudio - Interior Photography, Houses, GardenZIP House / Hinzstudio - Interior Photography, Houses, Door, TableZIP House / Hinzstudio - Interior Photography, Houses, Table, ChairZIP House / Hinzstudio - Exterior Photography, Houses, Garden, Door, Facade, Arch, Table, ChairZIP House / Hinzstudio - More Images+ 17

Bien Hoa, Vietnam
  • Architects: Hinzstudio
  • Area Area of this architecture project Area:  160
  • Year Completion year of this architecture project Year:  2021

Cat-tagonal House / B.U.S Architecture

Cat-tagonal House  / B.U.S Architecture - Exterior Photography, Houses, Garden, Facade, CityscapeCat-tagonal House  / B.U.S Architecture - Interior Photography, Houses, Table, Chair, BenchCat-tagonal House  / B.U.S Architecture - Interior Photography, Houses, Table, ChairCat-tagonal House  / B.U.S Architecture - Exterior Photography, Houses, FacadeCat-tagonal House  / B.U.S Architecture - More Images+ 22

  • Architects: B.U.S Architecture
  • Area Area of this architecture project Area:  216
  • Year Completion year of this architecture project Year:  2020
  • Manufacturers Brands with products used in this architecture project
    Manufacturers:  Louis Poulsen

Kindergarten and Elementary School / G+ architectes - Paul Gresham - Michael Neri

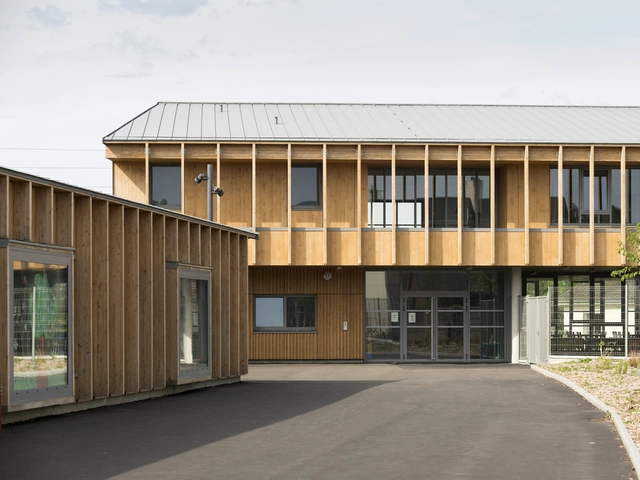
Kindergarten and Elementary School  / G+ architectes - Paul Gresham - Michael Neri - Exterior Photography, Elementary & Middle School, FacadeKindergarten and Elementary School  / G+ architectes - Paul Gresham - Michael Neri - Exterior Photography, Elementary & Middle School, FacadeKindergarten and Elementary School  / G+ architectes - Paul Gresham - Michael Neri - Interior Photography, Elementary & Middle School, FacadeKindergarten and Elementary School  / G+ architectes - Paul Gresham - Michael Neri - Exterior Photography, Elementary & Middle School, Facade, LightingKindergarten and Elementary School  / G+ architectes - Paul Gresham - Michael Neri - More Images+ 25

Kos Haji Baun Public Residence / FFFAAARRR

Kos Haji Baun Public Residence / FFFAAARRR - Exterior Photography, Apartments, FacadeKos Haji Baun Public Residence / FFFAAARRR - Interior Photography, Apartments, Facade, LightingKos Haji Baun Public Residence / FFFAAARRR - Interior Photography, Apartments, Garden, Facade, BeamKos Haji Baun Public Residence / FFFAAARRR - Interior Photography, Apartments, FacadeKos Haji Baun Public Residence / FFFAAARRR - More Images+ 36

Happy House in Begur / SALA FERUSIC Architects

Happy House in Begur / SALA FERUSIC Architects - Exterior Photography, Sustainability, Garden, Forest
© Marcela Grassi

Happy House in Begur / SALA FERUSIC Architects - Exterior Photography, SustainabilityHappy House in Begur / SALA FERUSIC Architects - Exterior Photography, Sustainability, Garden, Fence, Facade, HandrailHappy House in Begur / SALA FERUSIC Architects - Exterior Photography, Sustainability, Garden, StairsHappy House in Begur / SALA FERUSIC Architects - Exterior Photography, Sustainability, Garden, Fence, Facade, HandrailHappy House in Begur / SALA FERUSIC Architects - More Images+ 37

  • Area Area of this architecture project Area:  4898 ft²
  • Year Completion year of this architecture project Year:  2022
  • Manufacturers Brands with products used in this architecture project
    Manufacturers:  Alurei, Canteras Valsán, Ceràmica Cumella, Desanco, Drim Nature Engineering, +6