1. ArchDaily
  2. On Facebook

On Facebook: The Latest Architecture and News

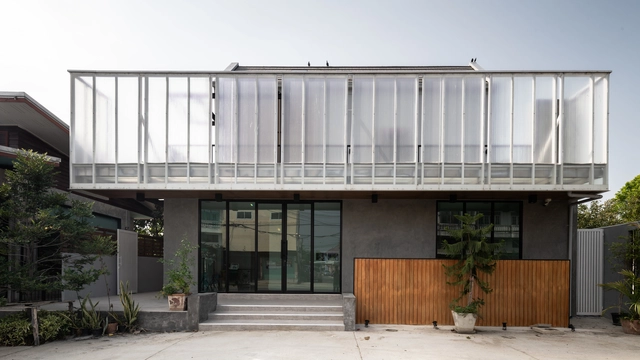
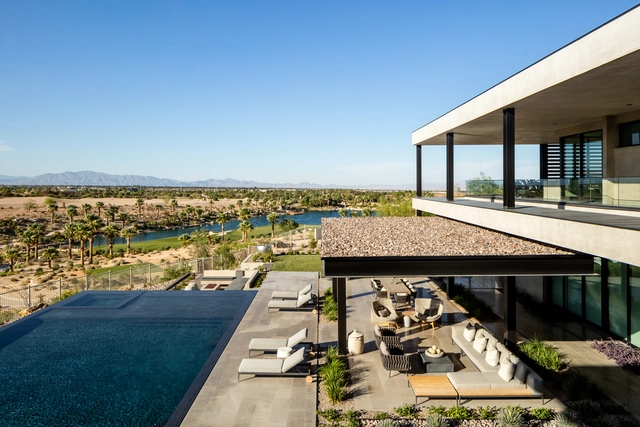
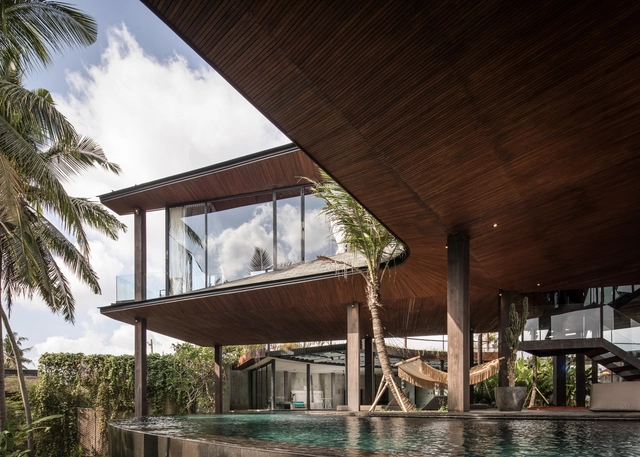
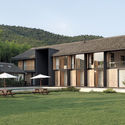
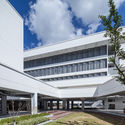
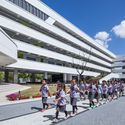
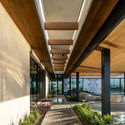
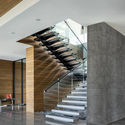
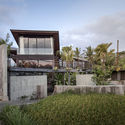
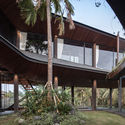
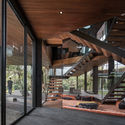
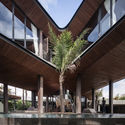
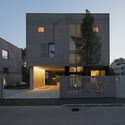
Petchaburi Private Residence & Clinic / A-VISION GROUP

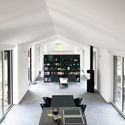
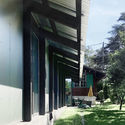
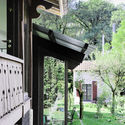
Petchaburi Private Residence & Clinic / A-VISION GROUP - Exterior Photography, Residential, FacadePetchaburi Private Residence & Clinic / A-VISION GROUP - Exterior Photography, Residential, FacadePetchaburi Private Residence & Clinic / A-VISION GROUP - ResidentialPetchaburi Private Residence & Clinic / A-VISION GROUP - ResidentialPetchaburi Private Residence & Clinic / A-VISION GROUP - More Images+ 25

  • Architects: A-VISION GROUP
  • Area Area of this architecture project Area:  380 m²
  • Year Completion year of this architecture project Year:  2018
  • Manufacturers Brands with products used in this architecture project
    Manufacturers:  AutoDesk, Polymer Master, SCG, Trimble
  • Professionals: a-visiongroup

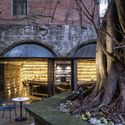
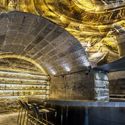
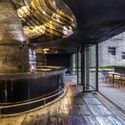
The Cave Bar / Qing Studio

The Cave Bar / Qing Studio - Exterior Photography, Interior Design, FacadeThe Cave Bar / Qing Studio - Exterior Photography, Interior Design, Facade, Door, Arch, Table, ChairThe Cave Bar / Qing Studio - Interior Photography, Interior Design, ArchThe Cave Bar / Qing Studio - Interior Photography, Interior Design, BenchThe Cave Bar / Qing Studio - More Images+ 17

  • Architects: Qing Studio
  • Area Area of this architecture project Area:  108 m²
  • Year Completion year of this architecture project Year:  2019
  • Manufacturers Brands with products used in this architecture project
    Manufacturers:  MASAR

Rose garden Boutique Hotel / JSPA Design

Rose garden Boutique Hotel / JSPA Design - HotelsRose garden Boutique Hotel / JSPA Design - HotelsRose garden Boutique Hotel / JSPA Design - HotelsRose garden Boutique Hotel / JSPA Design - HotelsRose garden Boutique Hotel / JSPA Design - More Images+ 33

•
Huzhou, China

Freiburg Apartment / MIAN OFFICE architectural design & research

Freiburg Apartment / MIAN OFFICE architectural design & research - Interior Photography, Residential, Door, Facade
© Mahmoud Golestan-nejad

Freiburg Apartment / MIAN OFFICE architectural design & research - Interior Photography, Residential, FacadeFreiburg Apartment / MIAN OFFICE architectural design & research - Interior Photography, Residential, FacadeFreiburg Apartment / MIAN OFFICE architectural design & research - Exterior Photography, ResidentialFreiburg Apartment / MIAN OFFICE architectural design & research - ResidentialFreiburg Apartment / MIAN OFFICE architectural design & research - More Images+ 21

•
Isfahan, Iran
  • Area Area of this architecture project Area:  1230 m²
  • Year Completion year of this architecture project Year:  2017
  • Manufacturers Brands with products used in this architecture project
    Manufacturers:  AutoDesk, Arg Brick, Saicos, Trimble Navigation

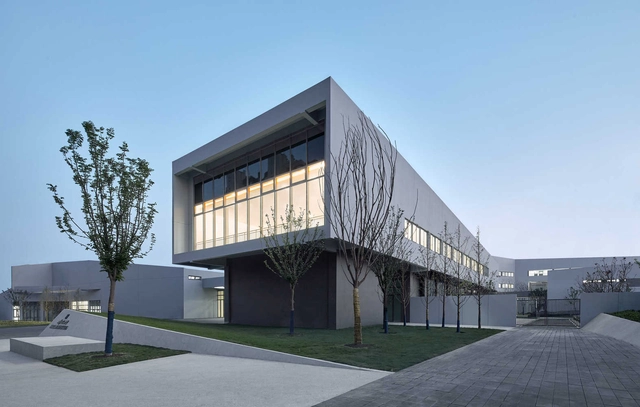
Shanghai Middle School / Arcplus Institute of Shanghai Architectural Design & Research

Shanghai Middle School / Arcplus Institute of Shanghai Architectural Design & Research - Exterior Photography, Elementary & Middle School, FacadeShanghai Middle School / Arcplus Institute of Shanghai Architectural Design & Research - Exterior Photography, Elementary & Middle School, FacadeShanghai Middle School / Arcplus Institute of Shanghai Architectural Design & Research - Exterior Photography, Elementary & Middle School, FacadeShanghai Middle School / Arcplus Institute of Shanghai Architectural Design & Research - Exterior Photography, Elementary & Middle School, FacadeShanghai Middle School / Arcplus Institute of Shanghai Architectural Design & Research - More Images+ 46

Cayambe House / Punch Architecture

Cayambe House / Punch Architecture - House InteriorsCayambe House / Punch Architecture - House InteriorsCayambe House / Punch Architecture - House InteriorsCayambe House / Punch Architecture - Exterior Photography, House Interiors, FacadeCayambe House / Punch Architecture - More Images+ 27

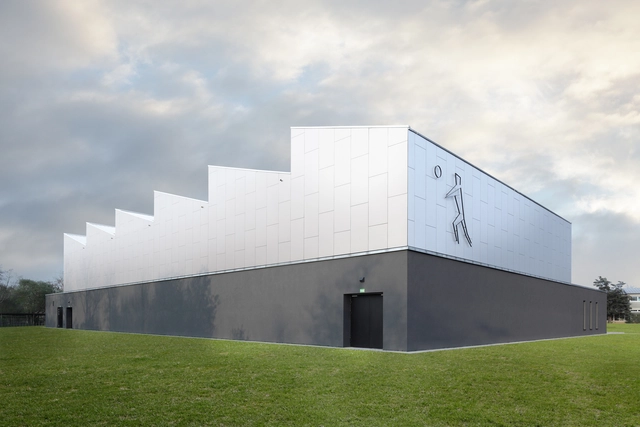
Sports Hall for the Max-Planck School / Loewer + Partner Architekten

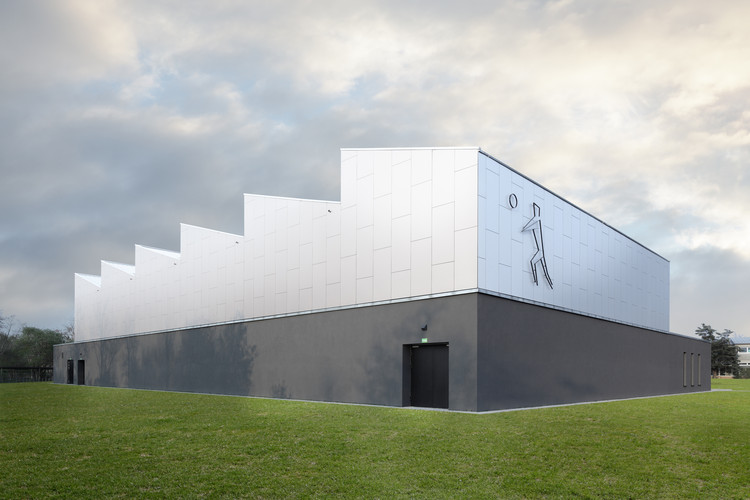
Sports Hall for the Max-Planck School / Loewer + Partner Architekten - ExtensionSports Hall for the Max-Planck School / Loewer + Partner Architekten - Interior Photography, Extension, DoorSports Hall for the Max-Planck School / Loewer + Partner Architekten - Interior Photography, Extension, DoorSports Hall for the Max-Planck School / Loewer + Partner Architekten - Exterior Photography, Extension, FacadeSports Hall for the Max-Planck School / Loewer + Partner Architekten - More Images+ 14

•
Rüsselsheim am Main, Germany
  • Area Area of this architecture project Area:  1900 m²
  • Year Completion year of this architecture project Year:  2018
  • Manufacturers Brands with products used in this architecture project
    Manufacturers:  Trespa, Benz, DLW, HERAKLITH, Schüco, +1

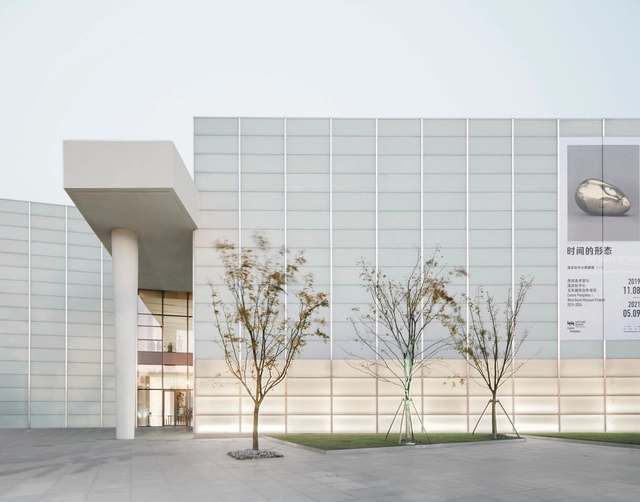
West Bund Museum / David Chipperfield Architects

West Bund Museum / David Chipperfield Architects - Exterior Photography, Museum, FacadeWest Bund Museum / David Chipperfield Architects - Interior Photography, MuseumWest Bund Museum / David Chipperfield Architects - Interior Photography, Museum, LightingWest Bund Museum / David Chipperfield Architects - MuseumWest Bund Museum / David Chipperfield Architects - More Images+ 23

•
Shanghai, China

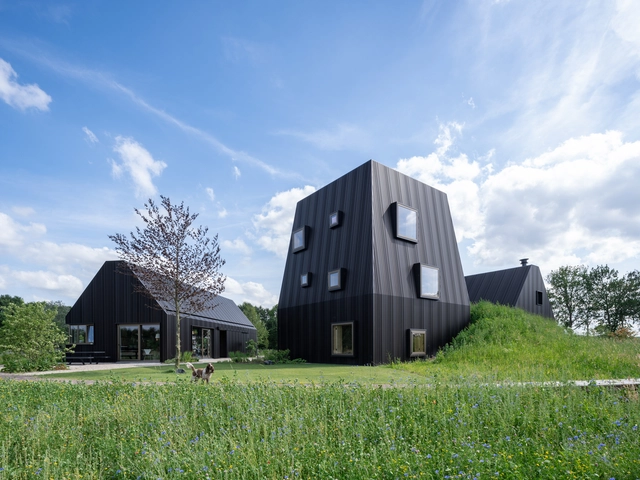
Villa Vught / Mecanoo

Villa Vught / Mecanoo - Exterior Photography, Houses, FacadeVilla Vught / Mecanoo - Exterior Photography, Houses, FacadeVilla Vught / Mecanoo - Exterior Photography, Houses, FacadeVilla Vught / Mecanoo - Interior Photography, Houses, Bedroom, Bed, TableVilla Vught / Mecanoo - More Images+ 35

  • Architects: Mecanoo
  • Area Area of this architecture project Area:  683 m²
  • Year Completion year of this architecture project Year:  2019
  • Manufacturers Brands with products used in this architecture project
    Manufacturers:  JUNG, Duravit, Bealmortex, Derix, Elshof, +2

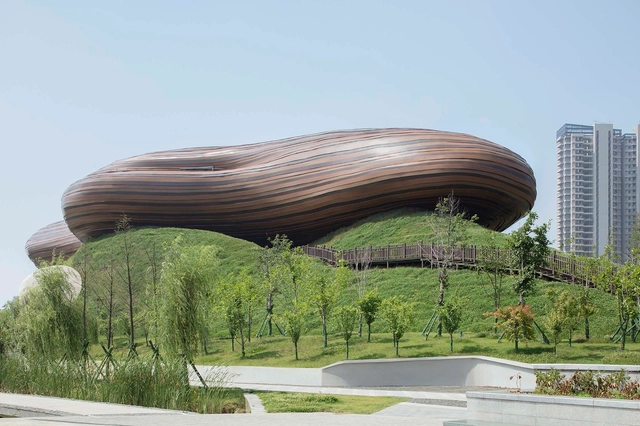
Liyang Museum / CROX

Liyang Museum  / CROX - MuseumLiyang Museum  / CROX - MuseumLiyang Museum  / CROX - MuseumLiyang Museum  / CROX - MuseumLiyang Museum  / CROX - More Images+ 34

•
Changzhou, China

8x24 House / AHL architects

8x24 House / AHL architects - Exterior Photography, Houses, Facade
© Trieu Chien

8x24 House / AHL architects - Exterior Photography, Houses, Garden, Facade8x24 House / AHL architects - Houses8x24 House / AHL architects - Exterior Photography, Houses, Garden, Facade8x24 House / AHL architects - Exterior Photography, Houses, Facade8x24 House / AHL architects - More Images+ 38

•
Ngọc Thụy, Vietnam
  • Architects: AHL architects
  • Year Completion year of this architecture project Year:  2019
  • Manufacturers Brands with products used in this architecture project
    Manufacturers:  ACCW, Flexfit & Gialong, Gia Long, NNM&Q, Vietbeton
  • Professionals: ACCW, Gialong, Vietbeton, Trong Ha, Flexfit, +1

Butterfly House / Alexis Dornier

Butterfly House / Alexis Dornier - Exterior Photography, Houses, FacadeButterfly House / Alexis Dornier - HousesButterfly House / Alexis Dornier - HousesButterfly House / Alexis Dornier - HousesButterfly House / Alexis Dornier - More Images+ 16

  • Architects: Alexis Dornier
  • Area Area of this architecture project Area:  420 m²
  • Year Completion year of this architecture project Year:  2019
  • Manufacturers Brands with products used in this architecture project
    Manufacturers:  Sika, Grohe, Franke, LG Electronics, Tecnogas, +1

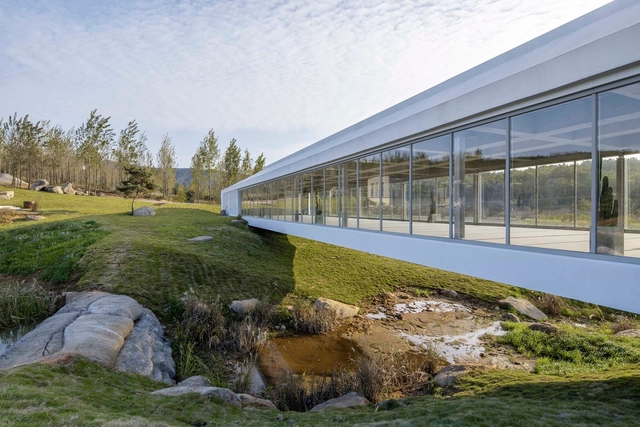
Bridge-Pavilion / SpaceStation

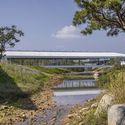
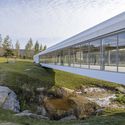
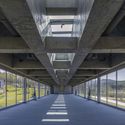
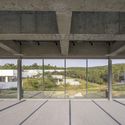
Bridge-Pavilion / SpaceStation - Exterior Photography, Museums & Exhibit , ForestBridge-Pavilion / SpaceStation - Exterior Photography, Museums & Exhibit , FacadeBridge-Pavilion / SpaceStation - Museums & Exhibit Bridge-Pavilion / SpaceStation - Museums & Exhibit Bridge-Pavilion / SpaceStation - More Images+ 34

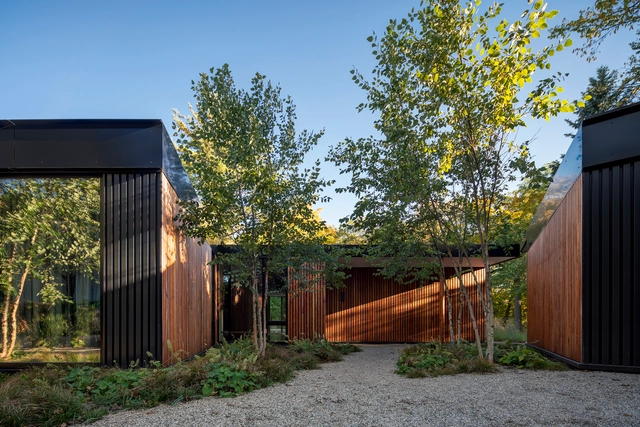
Ravine House / Wheeler Kearns Architects

Ravine House  / Wheeler Kearns Architects - Exterior Photography, Houses, FacadeRavine House  / Wheeler Kearns Architects - Exterior Photography, HousesRavine House  / Wheeler Kearns Architects - Interior Photography, HousesRavine House  / Wheeler Kearns Architects - HousesRavine House  / Wheeler Kearns Architects - More Images+ 28

•
Highland Park, United States

Hefei North City Central Park Primary And Middle School / Shanghai Tianhua Architecture Planning & Engineering

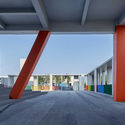
Hefei North City Central Park Primary And Middle School / Shanghai Tianhua Architecture Planning & Engineering - Elementary & Middle SchoolHefei North City Central Park Primary And Middle School / Shanghai Tianhua Architecture Planning & Engineering - Elementary & Middle SchoolHefei North City Central Park Primary And Middle School / Shanghai Tianhua Architecture Planning & Engineering - Elementary & Middle SchoolHefei North City Central Park Primary And Middle School / Shanghai Tianhua Architecture Planning & Engineering - Elementary & Middle SchoolHefei North City Central Park Primary And Middle School / Shanghai Tianhua Architecture Planning & Engineering - More Images+ 48

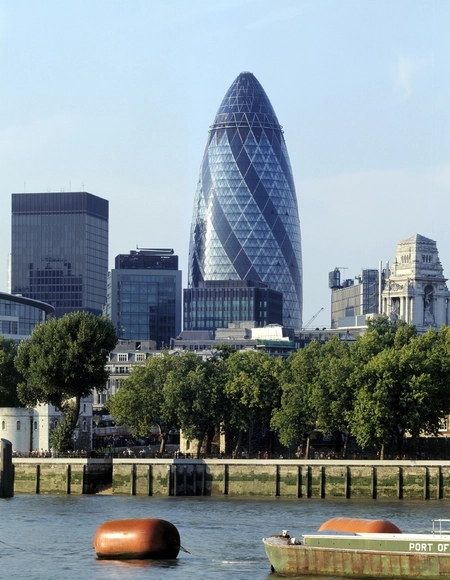
30 St Mary Axe Tower / Foster + Partners

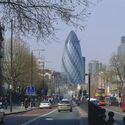
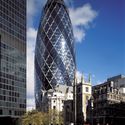
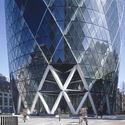
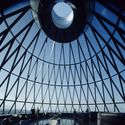
30 St Mary Axe Tower / Foster + Partners - Exterior Photography, Office Buildings30 St Mary Axe Tower / Foster + Partners - Office Buildings30 St Mary Axe Tower / Foster + Partners - Exterior Photography, Office Buildings, Facade30 St Mary Axe Tower / Foster + Partners - Interior Photography, Office Buildings30 St Mary Axe Tower / Foster + Partners - More Images+ 30

  • Architects: Foster + Partners
  • Area Area of this architecture project Area:  64500 m²
  • Year Completion year of this architecture project Year:  2003
  • Manufacturers Brands with products used in this architecture project
    Manufacturers:  POHL

The Permanent Weekend House / Comte/Meuwly

The Permanent Weekend House / Comte/Meuwly - Houses
Courtesy of Comte/Meuwly

The Permanent Weekend House / Comte/Meuwly - Interior Photography, Houses, Table, Chair, BenchThe Permanent Weekend House / Comte/Meuwly - HousesThe Permanent Weekend House / Comte/Meuwly - HousesThe Permanent Weekend House / Comte/Meuwly - Exterior Photography, Houses, Door, FacadeThe Permanent Weekend House / Comte/Meuwly - More Images+ 10

  • Architects: Comte/Meuwly
  • Area Area of this architecture project Area:  140 m²
  • Year Completion year of this architecture project Year:  2019
  • Manufacturers Brands with products used in this architecture project
    Manufacturers:  EGM, Gachet, Lanthmann Constructuon Bois, Reynobond

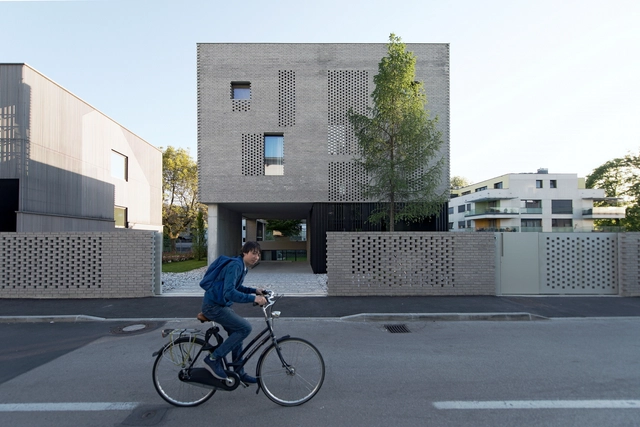
Step Level House / OFIS Architects

Step Level House / OFIS Architects - Exterior Photography, Houses, FacadeStep Level House / OFIS Architects - HousesStep Level House / OFIS Architects - HousesStep Level House / OFIS Architects - Exterior Photography, Houses, FacadeStep Level House / OFIS Architects - More Images+ 37

•
Ljubljana, Slovenia