1. ArchDaily
  2. On Facebook

On Facebook: The Latest Architecture and News

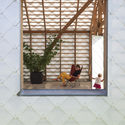
Public Toilets in Zuzhai Village / cnS

Public Toilets in Zuzhai Village / cnS - Public ArchitecturePublic Toilets in Zuzhai Village / cnS - Public ArchitecturePublic Toilets in Zuzhai Village / cnS - Public ArchitecturePublic Toilets in Zuzhai Village / cnS - Public ArchitecturePublic Toilets in Zuzhai Village / cnS - More Images+ 26

Holiday Cabin / Lendager

Holiday Cabin / Lendager - Interior Photography, Sustainability, BeamHoliday Cabin / Lendager - SustainabilityHoliday Cabin / Lendager - Interior Photography, Sustainability, Kitchen, Beam, Table, CountertopHoliday Cabin / Lendager - SustainabilityHoliday Cabin / Lendager - More Images+ 30

  • Architects: Lendager
  • Area Area of this architecture project Area:  160 m²
  • Year Completion year of this architecture project Year:  2018
  • Manufacturers Brands with products used in this architecture project
    Manufacturers:  Gamle Mursten
  • Professionals: Lendager Group

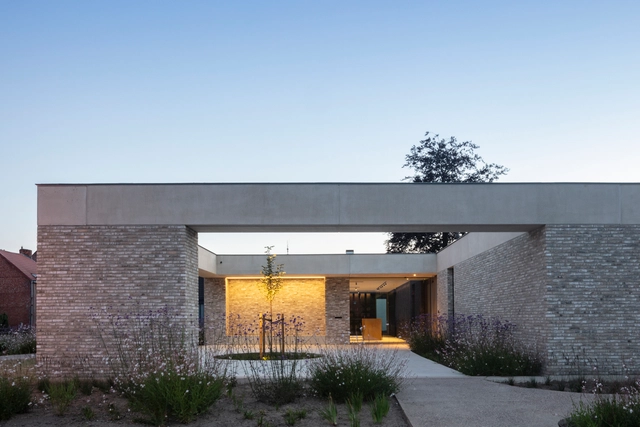
WISTIK Library & Kindergarten / TOOP architectuur + Steven Vandenborre Architects

WISTIK Library & Kindergarten / TOOP architectuur + Steven Vandenborre Architects - Exterior Photography, Kindergarten, Garden, FacadeWISTIK Library & Kindergarten / TOOP architectuur + Steven Vandenborre Architects - Interior Photography, Kindergarten, Kitchen, Facade, Beam, ChairWISTIK Library & Kindergarten / TOOP architectuur + Steven Vandenborre Architects - KindergartenWISTIK Library & Kindergarten / TOOP architectuur + Steven Vandenborre Architects - KindergartenWISTIK Library & Kindergarten / TOOP architectuur + Steven Vandenborre Architects - More Images+ 26

Huateng Headquarters / Leeko Studio
Huateng Headquarters / Leeko Studio - Office BuildingsHuateng Headquarters / Leeko Studio - Office BuildingsHuateng Headquarters / Leeko Studio - Interior Photography, Office Buildings, Stairs, Facade, Handrail, DoorHuateng Headquarters / Leeko Studio - Office BuildingsHuateng Headquarters / Leeko Studio - More Images+ 39

  • Architects: Leeko Studio
  • Area Area of this architecture project Area:  6000 m²
  • Year Completion year of this architecture project Year:  2019

Axis House / T-Square Design Associates

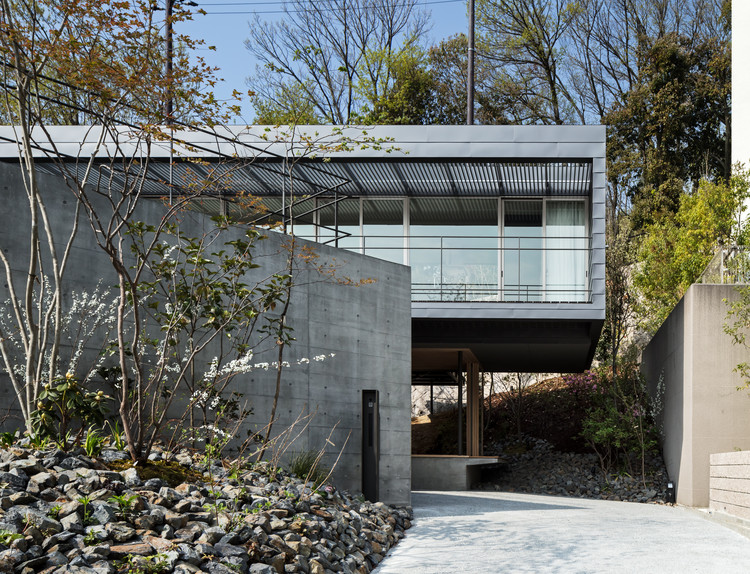
Axis House / T-Square Design Associates - Houses
© Yohei Sasakura

Axis House / T-Square Design Associates - Interior Photography, Houses, Kitchen, Facade, Table, Chair, CountertopAxis House / T-Square Design Associates - HousesAxis House / T-Square Design Associates - Drawings, Houses, FacadeAxis House / T-Square Design Associates - Interior Photography, Houses, Table, ChairAxis House / T-Square Design Associates - More Images+ 24

•
Kobe, Japan

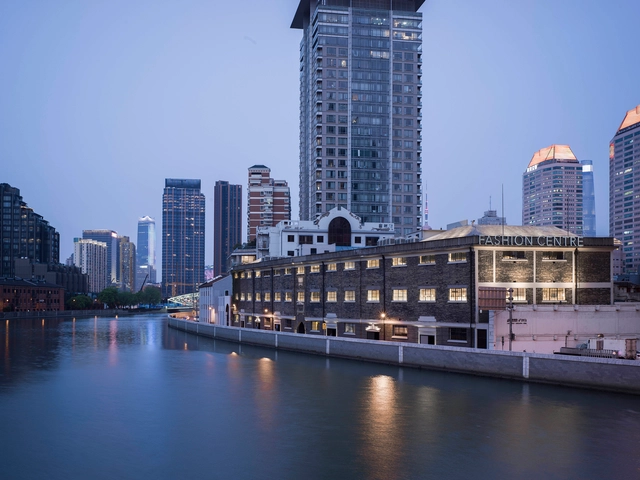
Bailian Group Fashion Center YanQingLi / Stefano Boeri Architetti

Bailian Group Fashion Center YanQingLi / Stefano Boeri Architetti - MarketBailian Group Fashion Center YanQingLi / Stefano Boeri Architetti - MarketBailian Group Fashion Center YanQingLi / Stefano Boeri Architetti - MarketBailian Group Fashion Center YanQingLi / Stefano Boeri Architetti - MarketBailian Group Fashion Center YanQingLi / Stefano Boeri Architetti - More Images+ 26

•
Shanghai, China

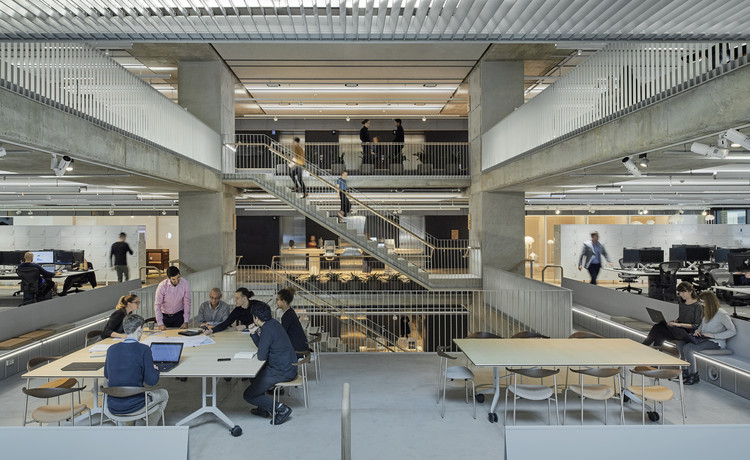
Arup Sydney Offices / HASSELL

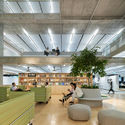
Arup Sydney Offices / HASSELL - Interior Photography, Offices Interiors, Kitchen, Beam
© Earl Carter

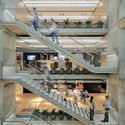
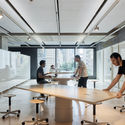
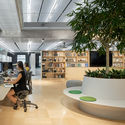
Arup Sydney Offices / HASSELL - Interior Photography, Offices Interiors, Lighting, Table, BenchArup Sydney Offices / HASSELL - Interior Photography, Offices Interiors, Stairs, Handrail, Beam, FacadeArup Sydney Offices / HASSELL - Interior Photography, Offices Interiors, Kitchen, TableArup Sydney Offices / HASSELL - Interior Photography, Offices Interiors, Table, ChairArup Sydney Offices / HASSELL - More Images+ 14

  • Interior Designers: HASSELL
  • Area Area of this architecture project Area:  7500 m²
  • Year Completion year of this architecture project Year:  2018
  • Manufacturers Brands with products used in this architecture project
    Manufacturers:  UniFor

ECO-SANDWICH® House / Ljubomir Miščević

ECO-SANDWICH® House / Ljubomir Miščević - Interior Photography, Sustainability & Green Design, FacadeECO-SANDWICH® House / Ljubomir Miščević - Exterior Photography, Sustainability & Green Design, Facade, DoorECO-SANDWICH® House / Ljubomir Miščević - Exterior Photography, Sustainability & Green Design, Facade, Door, StairsECO-SANDWICH® House / Ljubomir Miščević - Exterior Photography, Sustainability & Green Design, Facade, FenceECO-SANDWICH® House / Ljubomir Miščević - More Images+ 36

Denton Corker Marshall Studio / Denton Corker Marshall

Denton Corker Marshall Studio / Denton Corker Marshall - Interior Photography, Offices Interiors, Table, ChairDenton Corker Marshall Studio / Denton Corker Marshall - Offices InteriorsDenton Corker Marshall Studio / Denton Corker Marshall - Interior Photography, Offices Interiors, ColumnDenton Corker Marshall Studio / Denton Corker Marshall - Interior Photography, Offices Interiors, Kitchen, Table, ChairDenton Corker Marshall Studio / Denton Corker Marshall - More Images+ 7

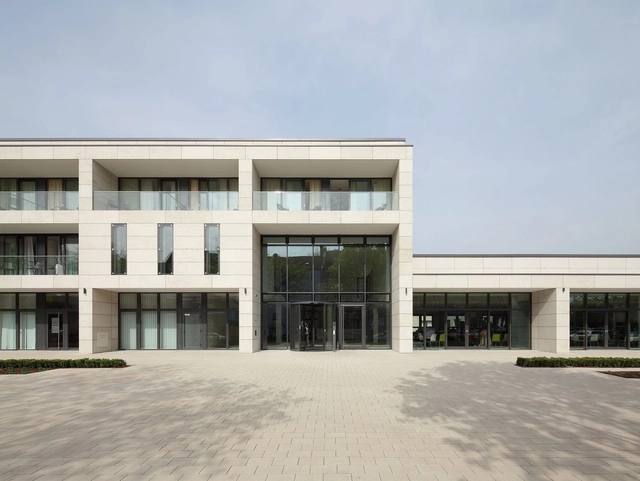
Rheumatism Center / Krampe Schmidt Architects BDA

Rheumatism Center / Krampe Schmidt Architects BDA - Exterior Photography, Clinic, FacadeRheumatism Center / Krampe Schmidt Architects BDA - Interior Photography, ClinicRheumatism Center / Krampe Schmidt Architects BDA - Interior Photography, Clinic, FacadeRheumatism Center / Krampe Schmidt Architects BDA - Exterior Photography, Clinic, Facade, DoorRheumatism Center / Krampe Schmidt Architects BDA - More Images+ 19

•
Herne, Germany
  • Area Area of this architecture project Area:  13200 m²
  • Year Completion year of this architecture project Year:  2013
  • Manufacturers Brands with products used in this architecture project
    Manufacturers:  DTS Dachtechnik, Finish, Fliesen Lepping, Steden

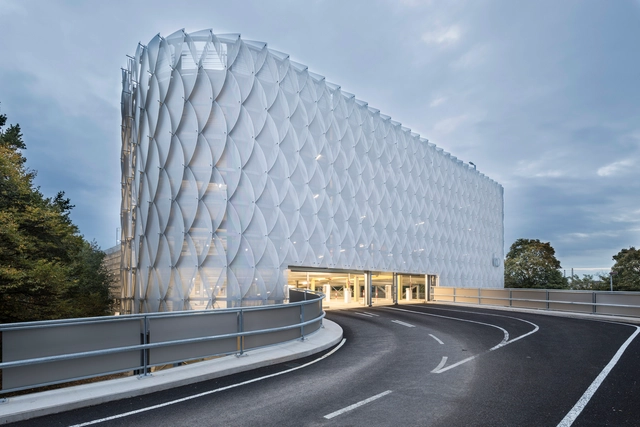
Parking Garage Facade P22a / wulf architekten

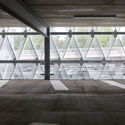
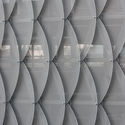
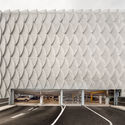
Parking Garage Facade P22a / wulf architekten -           ParkingParking Garage Facade P22a / wulf architekten -           ParkingParking Garage Facade P22a / wulf architekten -           ParkingParking Garage Facade P22a / wulf architekten -           ParkingParking Garage Facade P22a / wulf architekten - More Images+ 7

•
Köln, Germany
  • Architects: wulf architekten
  • Area Area of this architecture project Area:  4900 m²
  • Year Completion year of this architecture project Year:  2017
  • Manufacturers Brands with products used in this architecture project
    Manufacturers:  Sorba GmbH

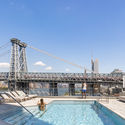
Tower 1 at 420 Kent Residential Building / ODA New York

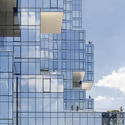
Tower 1 at 420 Kent Residential Building / ODA New York - Exterior Photography, Apartments, Facade
© Albert Vecerka

Tower 1 at 420 Kent Residential Building / ODA New York - Exterior Photography, Apartments, FacadeTower 1 at 420 Kent Residential Building / ODA New York - Exterior Photography, Apartments, Facade, CityscapeTower 1 at 420 Kent Residential Building / ODA New York - Exterior Photography, ApartmentsTower 1 at 420 Kent Residential Building / ODA New York - ApartmentsTower 1 at 420 Kent Residential Building / ODA New York - More Images+ 28

  • Architects: ODA New York
  • Area Area of this architecture project Area:  80000 ft²
  • Year Completion year of this architecture project Year:  2019

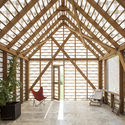
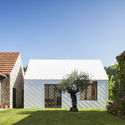
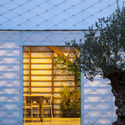
Garden Room / Atelier Janda Vanderghote

Garden Room / Atelier Janda Vanderghote - Exterior Photography, Greenhouse, Facade, Door
© Tim Van de Velde

Garden Room / Atelier Janda Vanderghote - Interior Photography, Greenhouse, Beam, Door, ChairGarden Room / Atelier Janda Vanderghote - Exterior Photography, Greenhouse, FacadeGarden Room / Atelier Janda Vanderghote - Exterior Photography, Greenhouse, Facade, DoorGarden Room / Atelier Janda Vanderghote - Interior Photography, Greenhouse, FacadeGarden Room / Atelier Janda Vanderghote - More Images+ 23

Stamba Hotel / Adjara Arch Group

Stamba Hotel / Adjara Arch Group - Interior Photography, Hotels Interiors, Beam, Facade, ColumnStamba Hotel / Adjara Arch Group - Interior Photography, Hotels Interiors, Table, ChairStamba Hotel / Adjara Arch Group - Hotels InteriorsStamba Hotel / Adjara Arch Group - Interior Photography, Hotels Interiors, Facade, DoorStamba Hotel / Adjara Arch Group - More Images+ 15

  • Architects: Adjara Arch Group
  • Year Completion year of this architecture project Year:  2018
  • Manufacturers Brands with products used in this architecture project
    Manufacturers:  AutoDesk, GRAPHISOFT, Adobe Systems Incorporated

House H / Plasma studio

House H / Plasma studio - HousesHouse H / Plasma studio - HousesHouse H / Plasma studio - Interior Photography, HousesHouse H / Plasma studio - Exterior Photography, Houses, FacadeHouse H / Plasma studio - More Images+ 45

•
Toblach, Italy
  • Architects: Plasma studio
  • Area Area of this architecture project Area:  429 m²
  • Year Completion year of this architecture project Year:  2016
  • Manufacturers Brands with products used in this architecture project
    Manufacturers:  Investwood, Admonter, Georg Bechter Licht

WAL(L)TZ Installation / T SAKHI Architects

WAL(L)TZ  Installation  / T SAKHI Architects - Exterior Photography, Sustainability, FacadeWAL(L)TZ  Installation  / T SAKHI Architects - Interior Photography, Sustainability, FacadeWAL(L)TZ  Installation  / T SAKHI Architects - SustainabilityWAL(L)TZ  Installation  / T SAKHI Architects - Exterior Photography, Sustainability, StairsWAL(L)TZ  Installation  / T SAKHI Architects - More Images+ 25

  • Architects: T SAKHI Architects
  • Area Area of this architecture project Area:  15 m²
  • Year Completion year of this architecture project Year:  2019

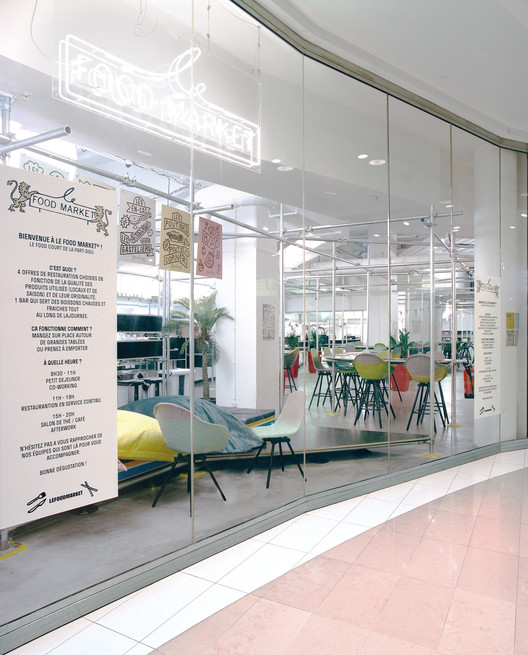
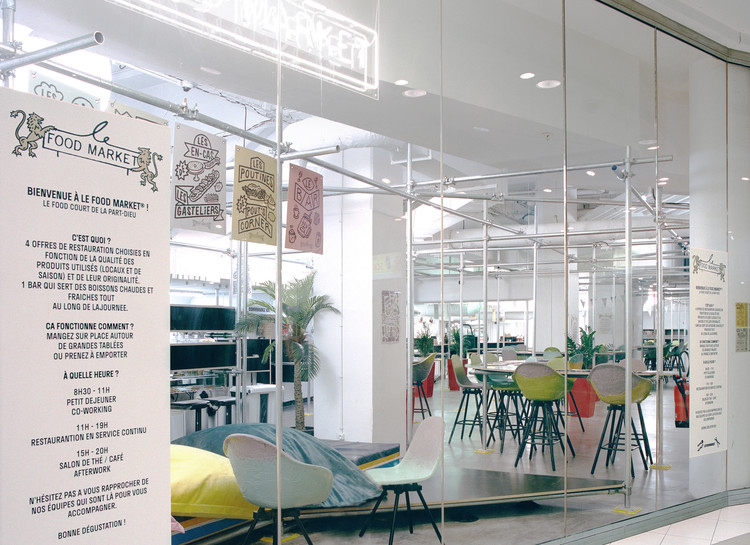
Food Market Part-Dieu / BOMAN + forme

Food Market Part-Dieu / BOMAN + forme - Drawings, Sustainability, Facade
© Antoine Séguin

Food Market Part-Dieu / BOMAN + forme - Interior Photography, Sustainability, Chair, TableFood Market Part-Dieu / BOMAN + forme - Interior Photography, Sustainability, Bathroom, TableFood Market Part-Dieu / BOMAN + forme - Interior Photography, Sustainability, Bedroom, BedFood Market Part-Dieu / BOMAN + forme - Interior Photography, Sustainability, Table, ChairFood Market Part-Dieu / BOMAN + forme - More Images+ 8

  • Architects: BOMAN, forme
  • Area Area of this architecture project Area:  436 m²
  • Year Completion year of this architecture project Year:  2019
  • Manufacturers Brands with products used in this architecture project
    Manufacturers:  AutoDesk, Maximum

Im Neuhaus Housing / Wirz Achitekten

Im Neuhaus Housing / Wirz Achitekten - Exterior Photography, House Interiors, FacadeIm Neuhaus Housing / Wirz Achitekten - Interior Photography, House Interiors, Facade, DoorIm Neuhaus Housing / Wirz Achitekten - Interior Photography, House InteriorsIm Neuhaus Housing / Wirz Achitekten - Exterior Photography, House Interiors, Facade, FenceIm Neuhaus Housing / Wirz Achitekten - More Images+ 16

  • Architects: Wirz Achitekten
  • Area Area of this architecture project Area:  1694 m²
  • Year Completion year of this architecture project Year:  2018