1. ArchDaily
  2. On Facebook

On Facebook: The Latest Architecture and News

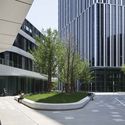
The Public Square and Gardens at Hudson Yards / Nelson Byrd Woltz Landscape Architects

The Public Square and Gardens at Hudson Yards / Nelson Byrd Woltz Landscape Architects - SquareThe Public Square and Gardens at Hudson Yards / Nelson Byrd Woltz Landscape Architects - SquareThe Public Square and Gardens at Hudson Yards / Nelson Byrd Woltz Landscape Architects - SquareThe Public Square and Gardens at Hudson Yards / Nelson Byrd Woltz Landscape Architects - SquareThe Public Square and Gardens at Hudson Yards / Nelson Byrd Woltz Landscape Architects - More Images+ 19

•
New York, United States

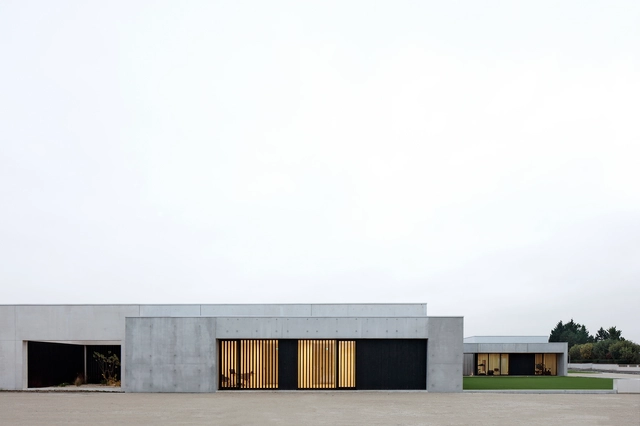
Les Patios Health Center / A6A
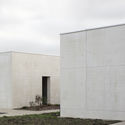
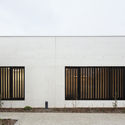
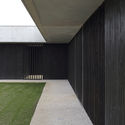
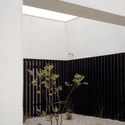
Les Patios Health Center / A6A -  Healthcare CenterLes Patios Health Center / A6A - Exterior Photography,  Healthcare Center, FacadeLes Patios Health Center / A6A -  Healthcare CenterLes Patios Health Center / A6A -  Healthcare CenterLes Patios Health Center / A6A - More Images+ 12

  • Architects: A6A
  • Area Area of this architecture project Area:  1041 m²
  • Year Completion year of this architecture project Year:  2019
  • Manufacturers Brands with products used in this architecture project
    Manufacturers:  AutoDesk, Holcim, Hitachi Air Conditioning, ASLED, Béton, +11

Jiunvfeng Study on Mount Tai / gad·line+ studio

Jiunvfeng Study on Mount Tai / gad·line+ studio - Visual Arts CenterJiunvfeng Study on Mount Tai / gad·line+ studio - Visual Arts CenterJiunvfeng Study on Mount Tai / gad·line+ studio - Visual Arts CenterJiunvfeng Study on Mount Tai / gad·line+ studio - Visual Arts CenterJiunvfeng Study on Mount Tai / gad·line+ studio - More Images+ 31

Poly Greenland Plaza / gmp Architects

Poly Greenland Plaza / gmp Architects - Exterior Photography, Office Buildings, Cityscape
© HG Esch

Poly Greenland Plaza / gmp Architects - Office BuildingsPoly Greenland Plaza / gmp Architects - Office BuildingsPoly Greenland Plaza / gmp Architects - Office BuildingsPoly Greenland Plaza / gmp Architects - Exterior Photography, Office Buildings, FacadePoly Greenland Plaza / gmp Architects - More Images+ 14

  • Architects: gmp Architects
  • Area Area of this architecture project Area:  177000 m²
  • Year Completion year of this architecture project Year:  2019
  • Professionals: WES

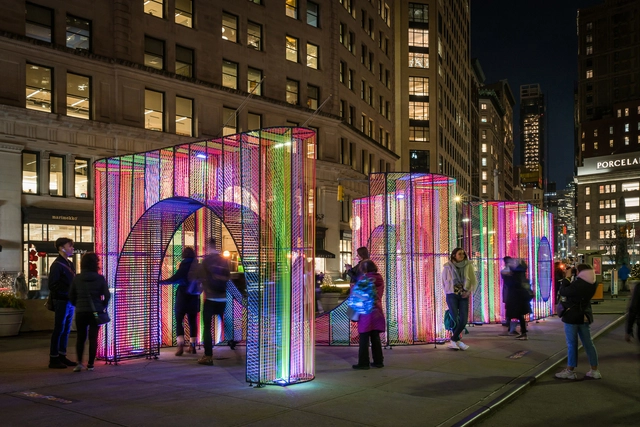
Ziggy Installation / Hou de Sousa

Ziggy Installation / Hou de Sousa - InstallationZiggy Installation / Hou de Sousa - InstallationZiggy Installation / Hou de Sousa - Exterior Photography, Installation, Facade, CityscapeZiggy Installation / Hou de Sousa - Exterior Photography, InstallationZiggy Installation / Hou de Sousa - More Images+ 17

J House / Christoffersen & Weiling Architects

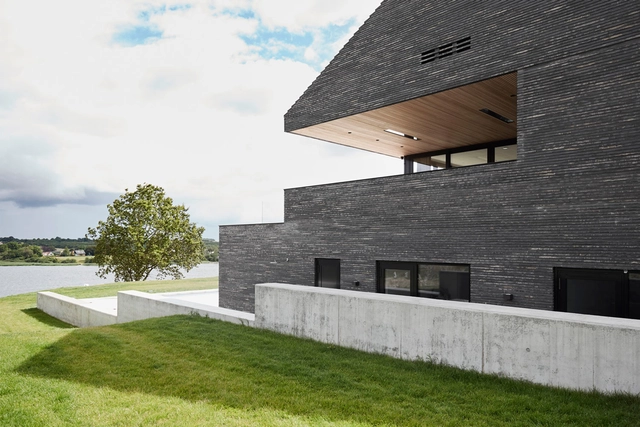
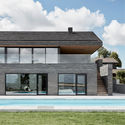
J House / Christoffersen & Weiling Architects - Exterior Photography, Houses, Facade, DoorJ House / Christoffersen & Weiling Architects - Interior Photography, HousesJ House / Christoffersen & Weiling Architects - HousesJ House / Christoffersen & Weiling Architects - Interior Photography, HousesJ House / Christoffersen & Weiling Architects - More Images+ 18


Unité(s) Experimental Housing / Sophie Delhay architecture
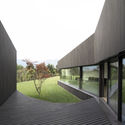
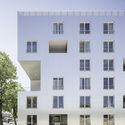
Unité(s) Experimental Housing / Sophie Delhay architecture - Exterior Photography, Apartments, Facade
© Bertrand Verney Photographe

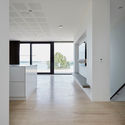
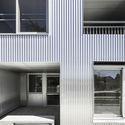
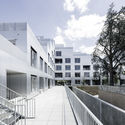
Unité(s) Experimental Housing / Sophie Delhay architecture - ApartmentsUnité(s) Experimental Housing / Sophie Delhay architecture - Exterior Photography, Apartments, FacadeUnité(s) Experimental Housing / Sophie Delhay architecture - Interior Photography, Apartments, FacadeUnité(s) Experimental Housing / Sophie Delhay architecture - Exterior Photography, Apartments, FacadeUnité(s) Experimental Housing / Sophie Delhay architecture - More Images+ 35

  • Area Area of this architecture project Area:  2800 m²
  • Year Completion year of this architecture project Year:  2018
  • Manufacturers Brands with products used in this architecture project
    Manufacturers:  Atlas Schindler, Bonglet, Boudier, Cem, EN’GO, +7
  • Professionals: JDM Paysagistes, EVP, B52, VPEAS, VERDI


Bamboo Veil House / Wallflower Architecture + Design

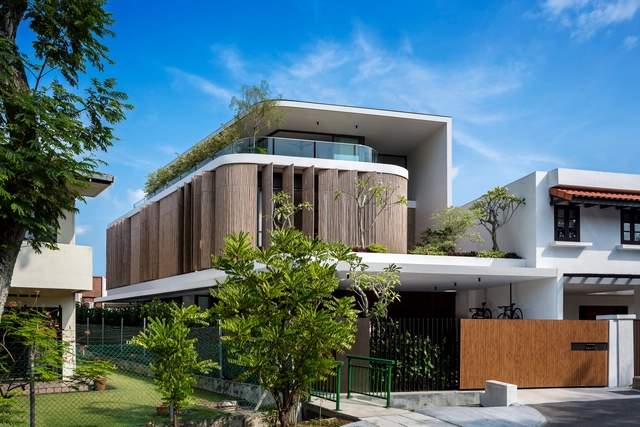
Bamboo Veil House / Wallflower Architecture + Design - Exterior Photography, Houses, Facade, DoorBamboo Veil House / Wallflower Architecture + Design - HousesBamboo Veil House / Wallflower Architecture + Design - Interior Photography, Houses, ChairBamboo Veil House / Wallflower Architecture + Design - Interior Photography, Houses, FacadeBamboo Veil House / Wallflower Architecture + Design - More Images+ 21

TFD Hong Kong K11 MUSEA Store / Leaping Creative

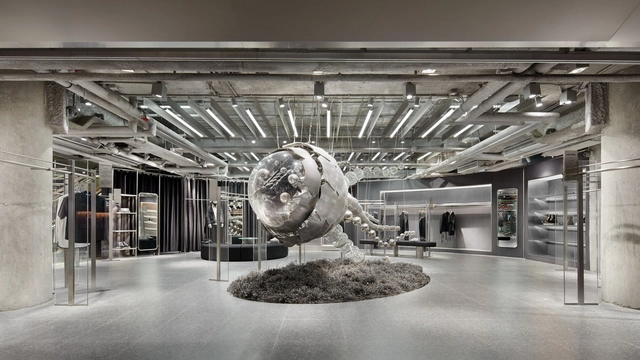
TFD Hong Kong K11 MUSEA Store / Leaping Creative - Interior Photography, Interior DesignTFD Hong Kong K11 MUSEA Store / Leaping Creative - Interior DesignTFD Hong Kong K11 MUSEA Store / Leaping Creative - Interior Photography, Interior DesignTFD Hong Kong K11 MUSEA Store / Leaping Creative - Interior Photography, Interior Design, FacadeTFD Hong Kong K11 MUSEA Store / Leaping Creative - More Images+ 31

The Fold Installation / Manadelucru

The Fold Installation / Manadelucru - Drawings, Installation, Door, Stairs, FacadeThe Fold Installation / Manadelucru - InstallationThe Fold Installation / Manadelucru - InstallationThe Fold Installation / Manadelucru - Interior Photography, Installation, Stairs, ChairThe Fold Installation / Manadelucru - More Images+ 16

•
Alba Iulia, Romania
  • Architects: Manadelucru
  • Area Area of this architecture project Area:  60 m²
  • Year Completion year of this architecture project Year:  2017

The Looking Glass / UNStudio

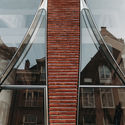
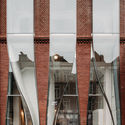
The Looking Glass  / UNStudio - Retail
© Eva Bloem

The Looking Glass  / UNStudio - Exterior Photography, Retail , FacadeThe Looking Glass  / UNStudio - Retail The Looking Glass  / UNStudio - Interior Photography, Retail , FacadeThe Looking Glass  / UNStudio - Retail The Looking Glass  / UNStudio - More Images+ 5

•
Amsterdam, The Netherlands

Foodhallen Den Haag Foodcourt / Studio Modijefsky

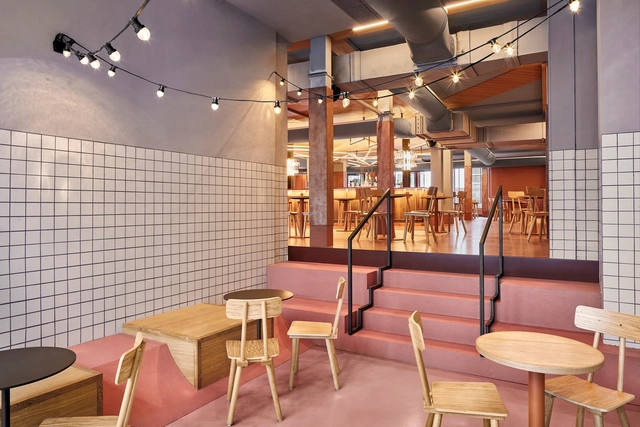
Foodhallen Den Haag Foodcourt / Studio Modijefsky - Interior Photography, Market, ChairFoodhallen Den Haag Foodcourt / Studio Modijefsky - MarketFoodhallen Den Haag Foodcourt / Studio Modijefsky - Interior Photography, Market, Beam, Table, Lighting, ChairFoodhallen Den Haag Foodcourt / Studio Modijefsky - Interior Photography, Market, Beam, Table, ChairFoodhallen Den Haag Foodcourt / Studio Modijefsky - More Images+ 20

  • Architects: Studio Modijefsky
  • Area Area of this architecture project Area:  1256 m²
  • Year Completion year of this architecture project Year:  2019
  • Manufacturers Brands with products used in this architecture project
    Manufacturers:  AGROB BUCHTAL, AutoDesk, EQUITONE, Adobe Systems Incorporated, Another Country, +12

State Library Victoria / SHL + Architectus

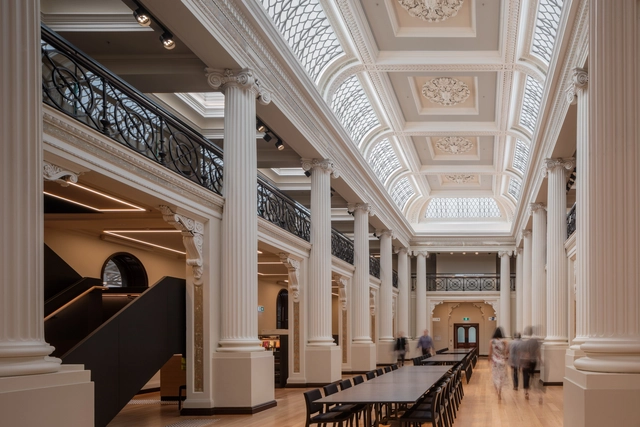

State Library Victoria / SHL + Architectus - Interior Photography, Adaptive Reuse, FacadeState Library Victoria / SHL + Architectus - Exterior Photography, Adaptive Reuse, Door, Facade, Arch, Column, BenchState Library Victoria / SHL + Architectus - Interior Photography, Adaptive ReuseState Library Victoria / SHL + Architectus - Interior Photography, Adaptive Reuse, Facade, Column, BeamState Library Victoria / SHL + Architectus - More Images+ 6

Courtyard No.7 Of The Drum Tower / BUZZ/ Büro Ziyu Zhuang

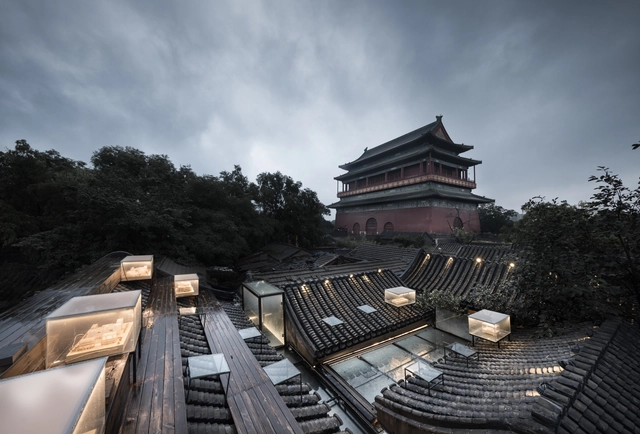
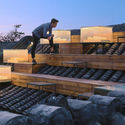
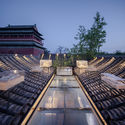
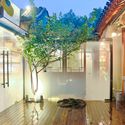
Courtyard No.7 Of The Drum Tower / BUZZ/ Büro Ziyu Zhuang - Exterior Photography, RenovationCourtyard No.7 Of The Drum Tower / BUZZ/ Büro Ziyu Zhuang - Exterior Photography, RenovationCourtyard No.7 Of The Drum Tower / BUZZ/ Büro Ziyu Zhuang - Exterior Photography, Renovation, Facade, LightingCourtyard No.7 Of The Drum Tower / BUZZ/ Büro Ziyu Zhuang - Exterior Photography, Renovation, Kitchen, Beam, Door, TableCourtyard No.7 Of The Drum Tower / BUZZ/ Büro Ziyu Zhuang - More Images+ 19

  • Area Area of this architecture project Area:  200 m²
  • Year Completion year of this architecture project Year:  2018
  • Manufacturers Brands with products used in this architecture project
    Manufacturers:  AutoDesk, Trimble Navigation

Photo Booth Pantheon / Paradigma Ariadné

Photo Booth Pantheon / Paradigma Ariadné - Exterior Photography, Temporary Installations, FacadePhoto Booth Pantheon / Paradigma Ariadné - Temporary InstallationsPhoto Booth Pantheon / Paradigma Ariadné - Interior Photography, Temporary InstallationsPhoto Booth Pantheon / Paradigma Ariadné - Temporary InstallationsPhoto Booth Pantheon / Paradigma Ariadné - More Images+ 36

  • Architects: Paradigma Ariadné
  • Area Area of this architecture project Area:  60 m²
  • Year Completion year of this architecture project Year:  2019

1/3 House / Rever & Drage Architects

1/3 House / Rever & Drage Architects - Houses1/3 House / Rever & Drage Architects - Houses1/3 House / Rever & Drage Architects - Exterior Photography, Houses1/3 House / Rever & Drage Architects - Interior Photography, Houses, Facade1/3 House / Rever & Drage Architects - More Images+ 14

  • Area Area of this architecture project Area:  100 m²
  • Year Completion year of this architecture project Year:  2019
  • Manufacturers Brands with products used in this architecture project
    Manufacturers:  Talgø

Grand Park Hotel Rovinj / 3LHD

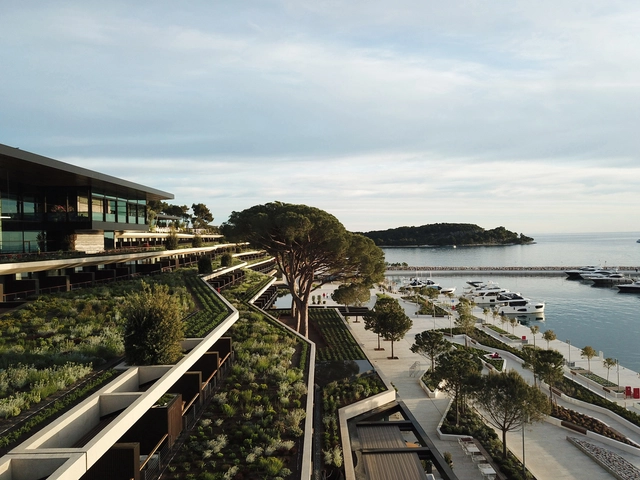
Grand Park Hotel Rovinj / 3LHD - Exterior Photography, HotelsGrand Park Hotel Rovinj / 3LHD - Interior Photography, Hotels, Table, ChairGrand Park Hotel Rovinj / 3LHD - Interior Photography, Hotels, FacadeGrand Park Hotel Rovinj / 3LHD - HotelsGrand Park Hotel Rovinj / 3LHD - More Images+ 50

•
Rovinj, Croatia


Claw House / Botticini + Facchinelli ARW

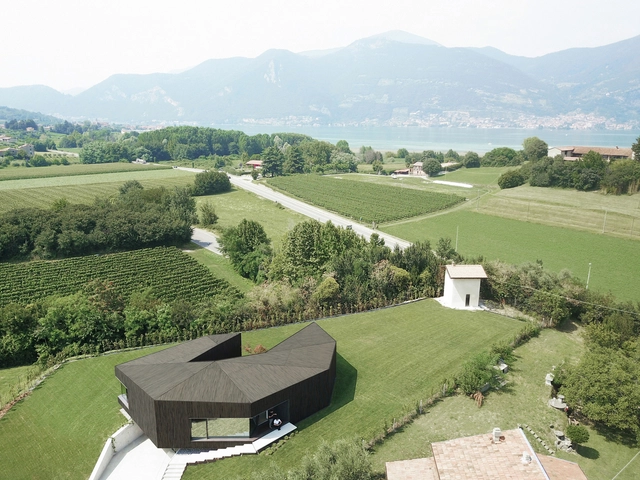

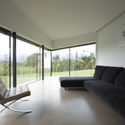
Claw House  / Botticini + Facchinelli ARW - HousesClaw House  / Botticini + Facchinelli ARW - HousesClaw House  / Botticini + Facchinelli ARW - Interior Photography, Houses, FacadeClaw House  / Botticini + Facchinelli ARW - HousesClaw House  / Botticini + Facchinelli ARW - More Images+ 22

•
Cremignane, Italy