1. ArchDaily
  2. On Facebook

On Facebook: The Latest Architecture and News

Fort de Vaux Residential Building / PETITDIDIERPRIOUX Architects

Fort de Vaux Residential Building / PETITDIDIERPRIOUX Architects - Exterior Photography, Social Housing, Facade
© Pierre L’Excellent

Fort de Vaux Residential Building / PETITDIDIERPRIOUX Architects - Exterior Photography, Social Housing, FacadeFort de Vaux Residential Building / PETITDIDIERPRIOUX Architects - Social HousingFort de Vaux Residential Building / PETITDIDIERPRIOUX Architects - Social HousingFort de Vaux Residential Building / PETITDIDIERPRIOUX Architects - Exterior Photography, Social Housing, Facade, FenceFort de Vaux Residential Building / PETITDIDIERPRIOUX Architects - More Images+ 21

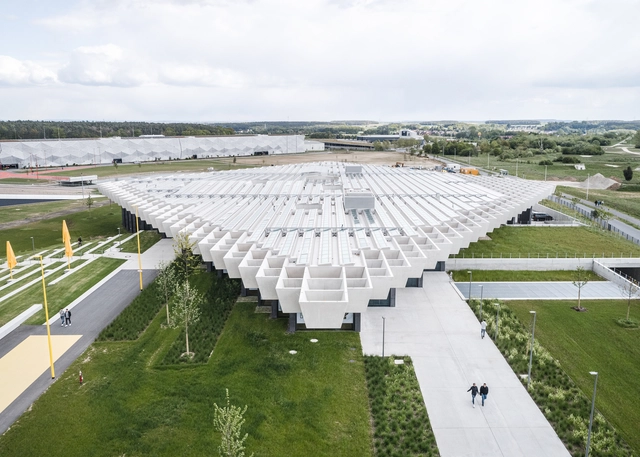
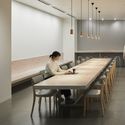
Adidas Halftime / Cobe

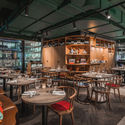
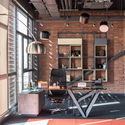
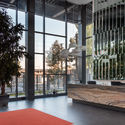
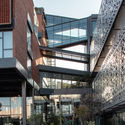
Adidas Halftime / Cobe - Institutional BuildingsAdidas Halftime / Cobe - Institutional BuildingsAdidas Halftime / Cobe - Institutional BuildingsAdidas Halftime / Cobe - Institutional BuildingsAdidas Halftime / Cobe - More Images+ 11

  • Architects: Cobe
  • Area Area of this architecture project Area:  15500 m²
  • Year Completion year of this architecture project Year:  2019
  • Manufacturers Brands with products used in this architecture project
    Manufacturers:  Guardian Glass, HAY, Strähle Raum-Systeme, Zumtobel
  • Professionals: COBE

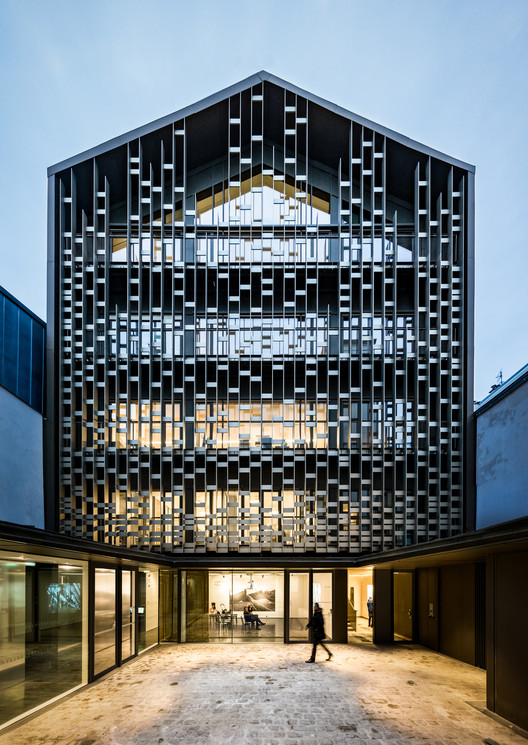
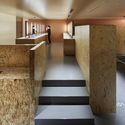
Fondation-s / Lobjoy-Bouvier-Boisseau Architecture

Fondation-s / Lobjoy-Bouvier-Boisseau Architecture - Adaptive Reuse
© Baptiste Lobjoy

Fondation-s / Lobjoy-Bouvier-Boisseau Architecture - Adaptive ReuseFondation-s / Lobjoy-Bouvier-Boisseau Architecture - Interior Photography, Adaptive ReuseFondation-s / Lobjoy-Bouvier-Boisseau Architecture - Adaptive ReuseFondation-s / Lobjoy-Bouvier-Boisseau Architecture - Adaptive ReuseFondation-s / Lobjoy-Bouvier-Boisseau Architecture - More Images+ 24

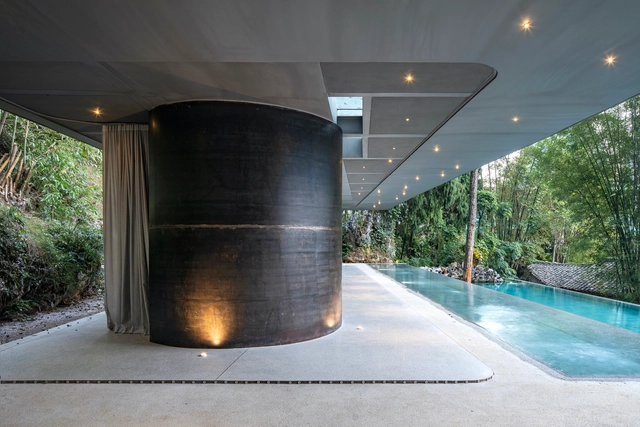
Glassless House, Pavilion and Pool for XY Yun House / Atelier Liu Yuyang Architects

Glassless House, Pavilion and Pool for XY Yun House / Atelier Liu Yuyang Architects - HotelsGlassless House, Pavilion and Pool for XY Yun House / Atelier Liu Yuyang Architects - HotelsGlassless House, Pavilion and Pool for XY Yun House / Atelier Liu Yuyang Architects - HotelsGlassless House, Pavilion and Pool for XY Yun House / Atelier Liu Yuyang Architects - HotelsGlassless House, Pavilion and Pool for XY Yun House / Atelier Liu Yuyang Architects - More Images+ 47

•
Guangxi, China

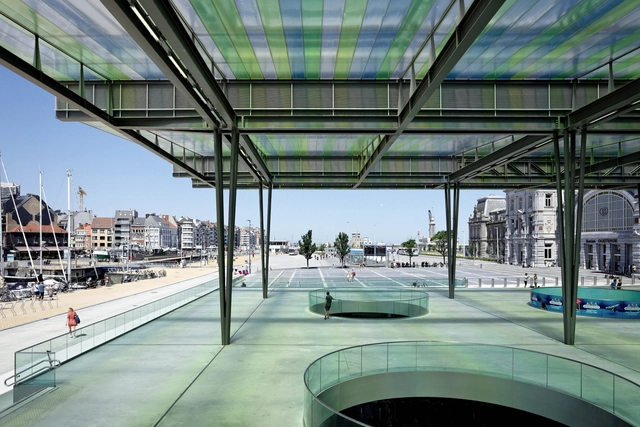
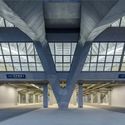
Oostende Station / Dietmar Feichtinger Architectes

Oostende Station / Dietmar Feichtinger Architectes - Exterior Photography,           Parking, Facade, BeamOostende Station / Dietmar Feichtinger Architectes - Drawings,           Parking, FacadeOostende Station / Dietmar Feichtinger Architectes -           ParkingOostende Station / Dietmar Feichtinger Architectes -           ParkingOostende Station / Dietmar Feichtinger Architectes - More Images+ 44

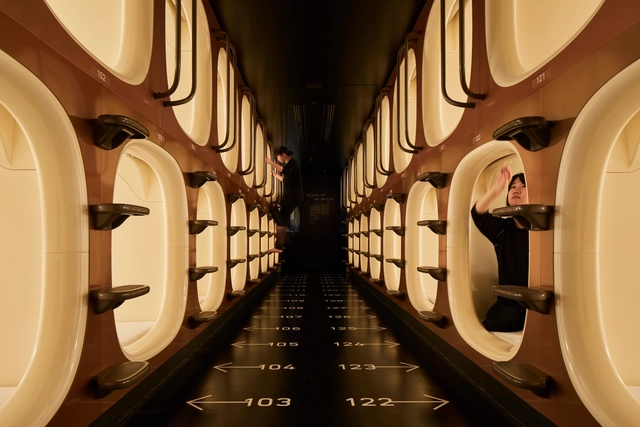
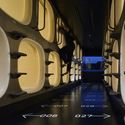
Nine Hours Capsule Hotel / Naruse Inokuma Architects

Nine Hours Capsule Hotel / Naruse Inokuma Architects - Interior Photography, Hotels InteriorsNine Hours Capsule Hotel / Naruse Inokuma Architects - Interior Photography, Hotels Interiors, TableNine Hours Capsule Hotel / Naruse Inokuma Architects - Hotels InteriorsNine Hours Capsule Hotel / Naruse Inokuma Architects - Hotels InteriorsNine Hours Capsule Hotel / Naruse Inokuma Architects - More Images+ 12

  • Area Area of this architecture project Area:  994 m²
  • Year Completion year of this architecture project Year:  2019
  • Manufacturers Brands with products used in this architecture project
    Manufacturers:  Cera Trading, Koizumi, LIXIL , Magis, ModuleX, +2

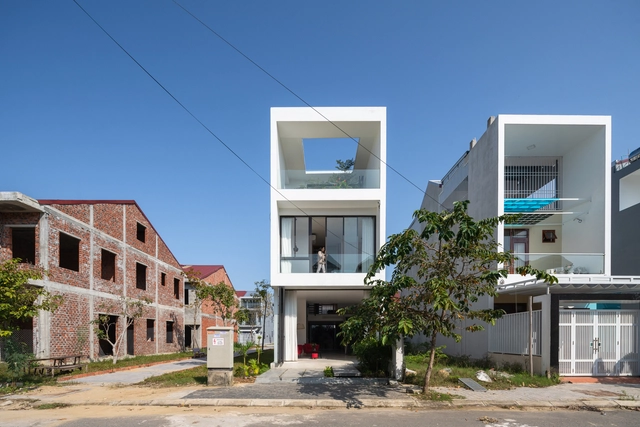
H.A House / Nguyen Khai Architects & Associates

H.A House / Nguyen Khai Architects & Associates - Interior Photography, Houses, Stairs, HandrailH.A House / Nguyen Khai Architects & Associates - Exterior Photography, Houses, FacadeH.A House / Nguyen Khai Architects & Associates - Interior Photography, Houses, FacadeH.A House / Nguyen Khai Architects & Associates - HousesH.A House / Nguyen Khai Architects & Associates - More Images+ 41

•
Huế, Vietnam
  • Area Area of this architecture project Area:  75 m²
  • Year Completion year of this architecture project Year:  2018
  • Manufacturers Brands with products used in this architecture project
    Manufacturers:  Panasonic, Philips Electronics, Toto, Xingfa Aluminium

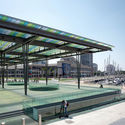
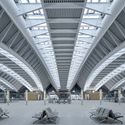
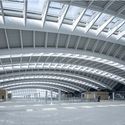
Hohohot East Coach Hub Terminal / CSADI A2 Studio

Hohohot East Coach Hub Terminal / CSADI A2 Studio -           Transportation HubHohohot East Coach Hub Terminal / CSADI A2 Studio -           Transportation HubHohohot East Coach Hub Terminal / CSADI A2 Studio -           Transportation HubHohohot East Coach Hub Terminal / CSADI A2 Studio -           Transportation HubHohohot East Coach Hub Terminal / CSADI A2 Studio - More Images+ 31

  • Architects: CSADI A2 Studio
  • Area Area of this architecture project Area:  46471 m²
  • Year Completion year of this architecture project Year:  2016
  • Manufacturers Brands with products used in this architecture project
    Manufacturers:  Alfa Laval, BAC冷却塔, KBR, McQuay, York, +4

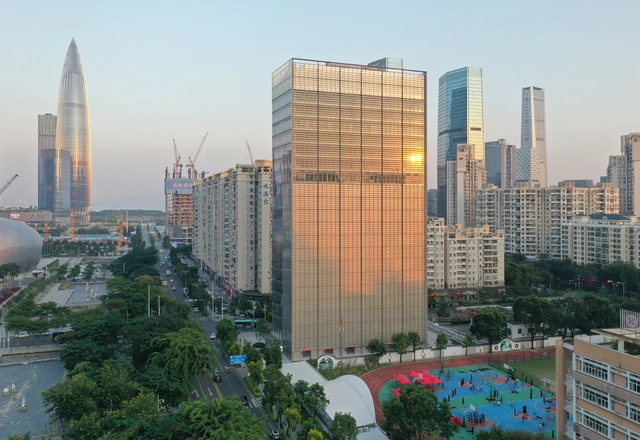
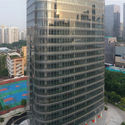
Huitong Hybrid Tower / JKP Architects

Huitong Hybrid Tower / JKP Architects - Office BuildingsHuitong Hybrid Tower / JKP Architects - Office BuildingsHuitong Hybrid Tower / JKP Architects - Office BuildingsHuitong Hybrid Tower / JKP Architects - Office BuildingsHuitong Hybrid Tower / JKP Architects - More Images+ 26

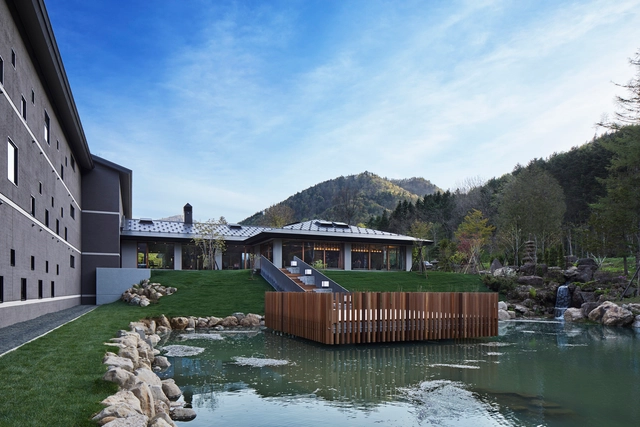
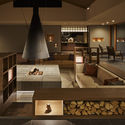
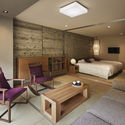
Kasho Gyoen Hotel / Hiramoto Design Studio

Kasho Gyoen Hotel / Hiramoto Design Studio - Interior Photography, Hotels, Kitchen, Facade, CountertopKasho Gyoen Hotel / Hiramoto Design Studio - Interior Photography, Hotels, Bedroom, Door, Table, ChairKasho Gyoen Hotel / Hiramoto Design Studio - HotelsKasho Gyoen Hotel / Hiramoto Design Studio - Interior Photography, Hotels, Table, Lighting, ChairKasho Gyoen Hotel / Hiramoto Design Studio - More Images+ 13

•
Sapporo, Japan
  • Area Area of this architecture project Area:  2912 m²
  • Year Completion year of this architecture project Year:  2018
  • Manufacturers Brands with products used in this architecture project
    Manufacturers:  Acor, Adobe Systems Incorporated, Aica Kogyo Company, Limited, BOLERO, Cera Trading, +11

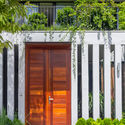
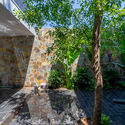
Stepping Green House / HGAA

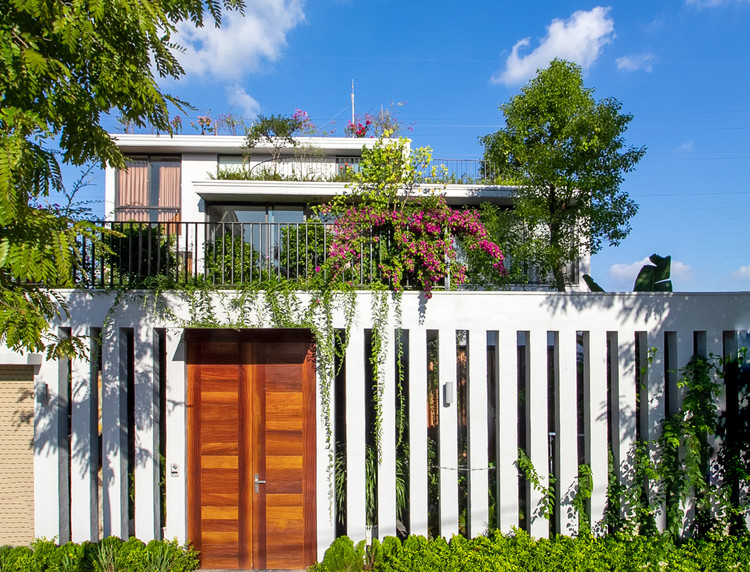
Stepping Green House / HGAA - Exterior Photography, Houses, Fence, Door, Facade
Courtesy of HGAA

Stepping Green House / HGAA - Exterior Photography, Houses, Door, FacadeStepping Green House / HGAA - Exterior Photography, Houses, FacadeStepping Green House / HGAA - Interior Photography, Houses, FacadeStepping Green House / HGAA - Exterior Photography, Houses, Facade, FenceStepping Green House / HGAA - More Images+ 27

  • Architects: HGAA
  • Area Area of this architecture project Area:  311 m²
  • Year Completion year of this architecture project Year:  2019
  • Manufacturers Brands with products used in this architecture project
    Manufacturers:  AutoDesk, An Cuong, Bosch, Hafele, TAICERA, +1

Office Group York House / dMFK

Office Group York House  / dMFK - Interior Photography, Office Buildings, LightingOffice Group York House  / dMFK - Exterior Photography, Office Buildings, Door, FacadeOffice Group York House  / dMFK - Exterior Photography, Office Buildings, FacadeOffice Group York House  / dMFK - Exterior Photography, Office Buildings, FacadeOffice Group York House  / dMFK - More Images+ 21

Havnehusene Housing / SANGBERG Architects

Havnehusene Housing / SANGBERG Architects - ApartmentsHavnehusene Housing / SANGBERG Architects - ApartmentsHavnehusene Housing / SANGBERG Architects - Exterior Photography, Apartments, FacadeHavnehusene Housing / SANGBERG Architects - Interior Photography, Apartments, FacadeHavnehusene Housing / SANGBERG Architects - More Images+ 11

•
Copenhagen, Denmark
  • Area Area of this architecture project Area:  10500 m²
  • Year Completion year of this architecture project Year:  2019
  • Manufacturers Brands with products used in this architecture project
    Manufacturers:  AutoDesk, GRAPHISOFT, Bega, All remove, BE Stål, +7
  • Professionals: Niras, Sangberg Architects

The Traveller Pavilion / Powerhouse Company

The Traveller Pavilion / Powerhouse Company - Exterior Photography, Pavilion, FacadeThe Traveller Pavilion / Powerhouse Company - Interior Photography, Pavilion, Kitchen, Table, ChairThe Traveller Pavilion / Powerhouse Company - Interior Photography, Pavilion, Beam, Table, Lighting, ChairThe Traveller Pavilion / Powerhouse Company - Interior Photography, Pavilion, FacadeThe Traveller Pavilion / Powerhouse Company - More Images+ 11

CinnaGen Pharmaceutical Company / Modaam Architects

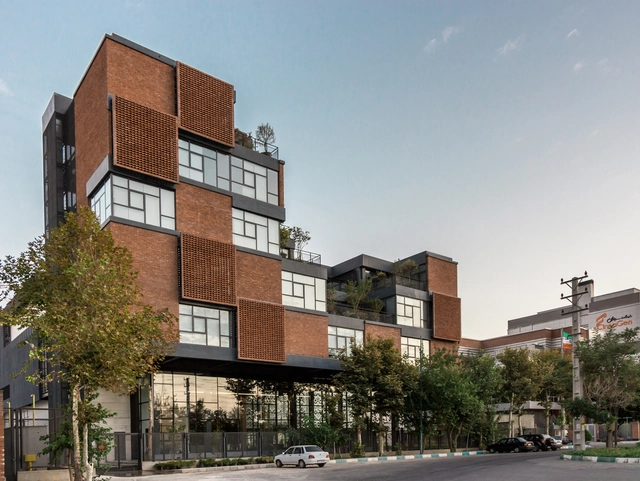
CinnaGen Pharmaceutical Company / Modaam Architects - Interior Photography, Office Buildings, Table, ChairCinnaGen Pharmaceutical Company / Modaam Architects - Exterior Photography, Office Buildings, FacadeCinnaGen Pharmaceutical Company / Modaam Architects - Exterior Photography, Office Buildings, FacadeCinnaGen Pharmaceutical Company / Modaam Architects - Exterior Photography, Office Buildings, FacadeCinnaGen Pharmaceutical Company / Modaam Architects - More Images+ 22

  • Architects: Modaam Architects
  • Area Area of this architecture project Area:  20000 m²
  • Year Completion year of this architecture project Year:  2018
  • Manufacturers Brands with products used in this architecture project
    Manufacturers:  AutoDesk, Lumion, Arisatec Glass, Autodesk Media and Entertainment, Sisal, +1

Marine Education Center / NORD Architects

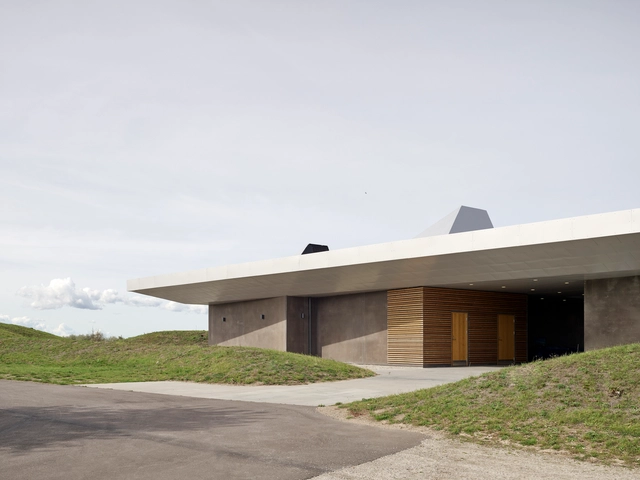
Marine Education Center / NORD Architects - Cultural CenterMarine Education Center / NORD Architects - Cultural CenterMarine Education Center / NORD Architects - Cultural CenterMarine Education Center / NORD Architects - Cultural CenterMarine Education Center / NORD Architects - More Images+ 12

Farshadi House / Environments Architects

Farshadi House / Environments Architects - Interior Photography, Residential, Stairs, Facade, HandrailFarshadi House / Environments Architects - Interior Photography, Residential, FacadeFarshadi House / Environments Architects - ResidentialFarshadi House / Environments Architects - Exterior Photography, Residential, FacadeFarshadi House / Environments Architects - More Images+ 29

•
Esfahan, Iran
  • Area Area of this architecture project Area:  1060 m²
  • Year Completion year of this architecture project Year:  2019
  • Manufacturers Brands with products used in this architecture project
    Manufacturers:  AutoDesk, Adobe Systems Incorporated

Atech Solutions Offices / Studio 4A

Atech Solutions Offices / Studio 4A - Interior Photography, Office Buildings, Beam, Facade, TableAtech Solutions Offices / Studio 4A - Interior Photography, Office Buildings, Door, Table, ChairAtech Solutions Offices / Studio 4A - Exterior Photography, Office Buildings, Garden, FacadeAtech Solutions Offices / Studio 4A - Interior Photography, Office Buildings, Table, ChairAtech Solutions Offices / Studio 4A - More Images+ 26

•
Bengaluru, India