1. ArchDaily
  2. On Facebook

On Facebook: The Latest Architecture and News

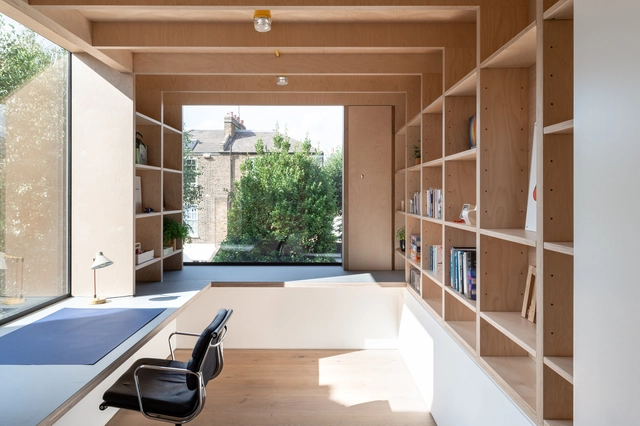
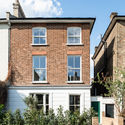
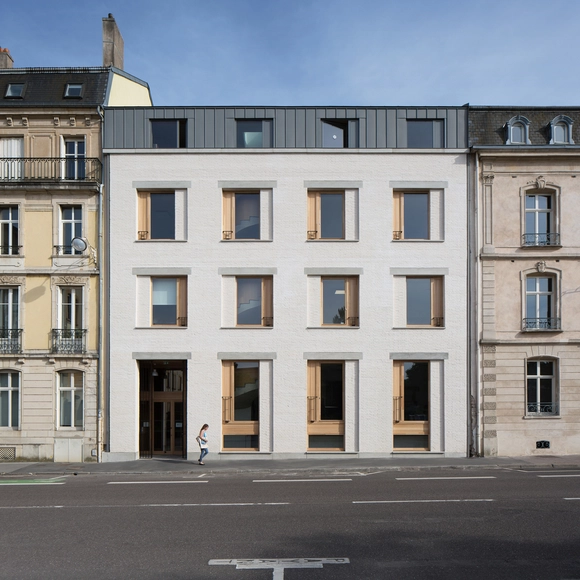
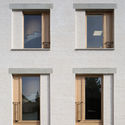
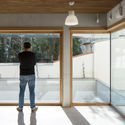
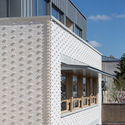
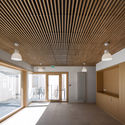
Lawford Road Townhouse / OEB

Lawford Road Townhouse / OEB - Interior Photography, ExtensionLawford Road Townhouse / OEB - Interior Photography, ExtensionLawford Road Townhouse / OEB - Exterior Photography, Extension, Courtyard, DoorLawford Road Townhouse / OEB - Exterior Photography, Extension, FacadeLawford Road Townhouse / OEB - More Images+ 29

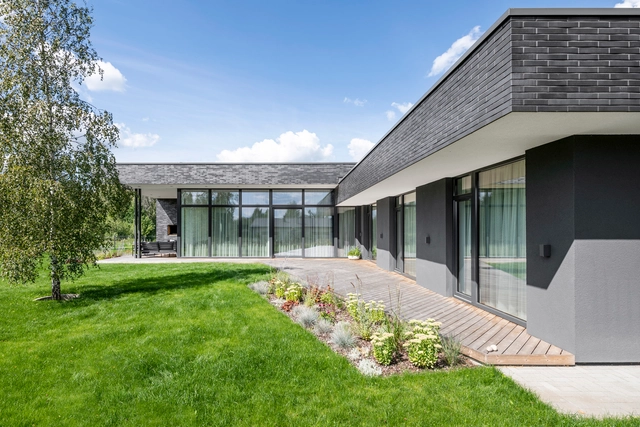
Meadow House / ArchLAB studio

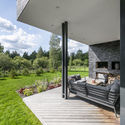
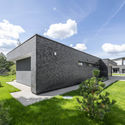
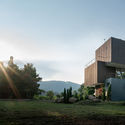
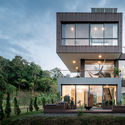
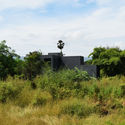
Meadow House / ArchLAB studio - Exterior Photography, Houses, GardenMeadow House / ArchLAB studio - Exterior Photography, HousesMeadow House / ArchLAB studio - Exterior Photography, Houses, GardenMeadow House / ArchLAB studio - Exterior Photography, Houses, Garden, FacadeMeadow House / ArchLAB studio - More Images+ 13

•
Vilnius, Lithuania
  • Architects: ArchLAB studio
  • Area Area of this architecture project Area:  163 m²
  • Year Completion year of this architecture project Year:  2019

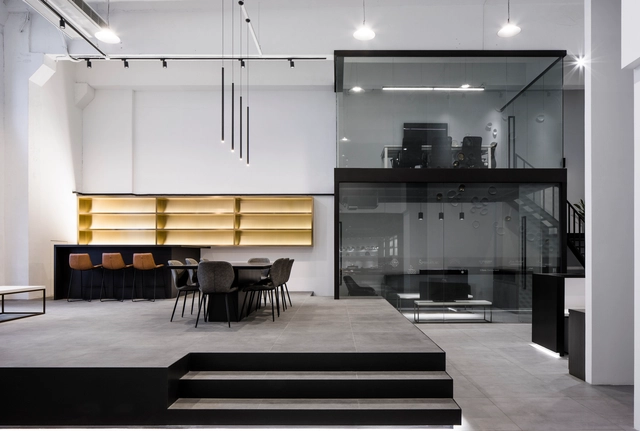
Home Base Showroom / Quarta & Armando

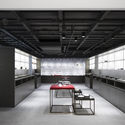
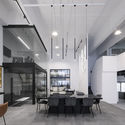
Home Base Showroom / Quarta & Armando - Interior Photography, Showroom, Kitchen, Facade, TableHome Base Showroom / Quarta & Armando - Interior Photography, Showroom, Door, Facade, Table, Chair, LightingHome Base Showroom / Quarta & Armando - Interior Photography, Showroom, Kitchen, ColumnHome Base Showroom / Quarta & Armando - Interior Photography, Showroom, Kitchen, Table, ChairHome Base Showroom / Quarta & Armando - More Images+ 5

  • Architects: Quarta & Armando
  • Area Area of this architecture project Area:  526 m²
  • Year Completion year of this architecture project Year:  2019
  • Manufacturers Brands with products used in this architecture project
    Manufacturers:  AutoDesk, Lumion, Mapei, Adobe Systems Incorporated, Dulux, +1

Xiamen Humanity Hospital / Lemanarc SA

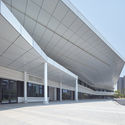
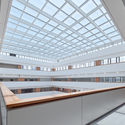
Xiamen Humanity Hospital / Lemanarc SA - Exterior Photography, Hospital Xiamen Humanity Hospital / Lemanarc SA - Exterior Photography, Hospital , FacadeXiamen Humanity Hospital / Lemanarc SA - Exterior Photography, Hospital Xiamen Humanity Hospital / Lemanarc SA - Interior Photography, Hospital Xiamen Humanity Hospital / Lemanarc SA - More Images+ 16

•
Xiamen, China
  • Architects: Lemanarc SA
  • Area Area of this architecture project Area:  330000 m²
  • Year Completion year of this architecture project Year:  2018
  • Manufacturers Brands with products used in this architecture project
    Manufacturers:  Nora

House in Tadotsu / Takashi Okuno & Associates

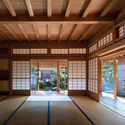
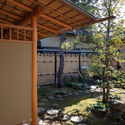
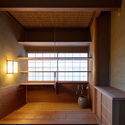
House in Tadotsu / Takashi Okuno & Associates - Interior Photography, Houses, BeamHouse in Tadotsu / Takashi Okuno & Associates - Exterior Photography, Houses, Facade, DoorHouse in Tadotsu / Takashi Okuno & Associates - Interior Photography, HousesHouse in Tadotsu / Takashi Okuno & Associates - Interior Photography, Houses, BeamHouse in Tadotsu / Takashi Okuno & Associates - More Images+ 19

White Bird Café & Diner / dongqi Design

White Bird Café & Diner / dongqi Design - Interior DesignWhite Bird Café & Diner / dongqi Design - Interior DesignWhite Bird Café & Diner / dongqi Design - Interior DesignWhite Bird Café & Diner / dongqi Design - Interior DesignWhite Bird Café & Diner / dongqi Design - More Images+ 14

  • Architects: dongqi Design
  • Area Area of this architecture project Area:  60 m²
  • Year Completion year of this architecture project Year:  2018
  • Manufacturers Brands with products used in this architecture project
    Manufacturers:  Opendesk
  • Professionals: dongqi Architects

The Outdoor Classroom / Studio Infinity

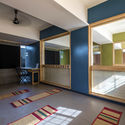
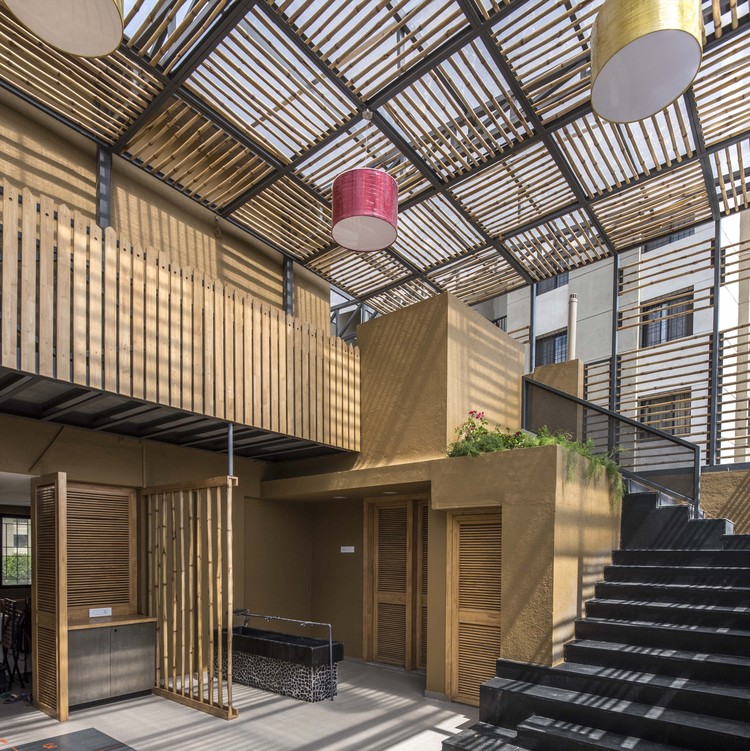
The Outdoor Classroom / Studio Infinity - Interior Photography, Classrooms, Stairs, Facade, Lighting
© Atul Kanetkar

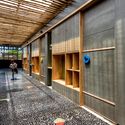
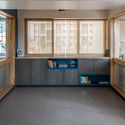
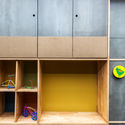
The Outdoor Classroom / Studio Infinity - Interior Photography, Classrooms, DoorThe Outdoor Classroom / Studio Infinity - Interior Photography, Classrooms, Facade, LightingThe Outdoor Classroom / Studio Infinity - Interior Photography, Classrooms, Kitchen, Door, Countertop, SinkThe Outdoor Classroom / Studio Infinity - Interior Photography, ClassroomsThe Outdoor Classroom / Studio Infinity - More Images+ 12

  • Architects: Studio Infinity
  • Area Area of this architecture project Area:  3000 m²
  • Year Completion year of this architecture project Year:  2017
  • Manufacturers Brands with products used in this architecture project
    Manufacturers:  AutoDesk, Trimble

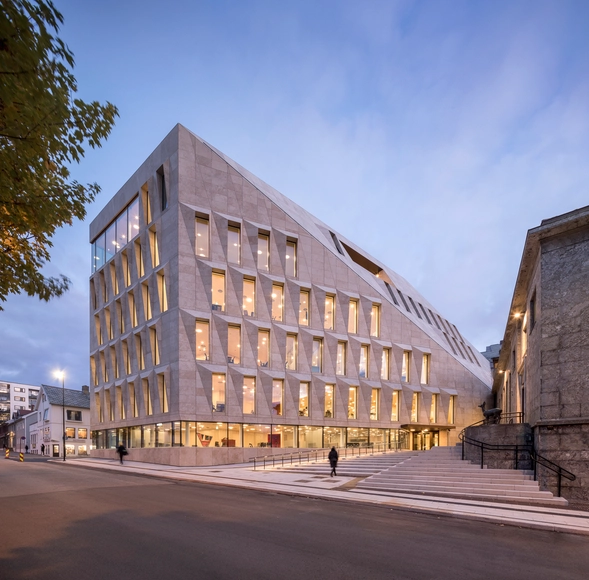
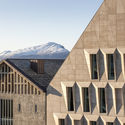
Bodø Town Hall / Atelier Lorentzen Langkilde

Bodø Town Hall / Atelier Lorentzen Langkilde - Exterior Photography, Town & City Hall, FacadeBodø Town Hall / Atelier Lorentzen Langkilde - Interior Photography, Town & City HallBodø Town Hall / Atelier Lorentzen Langkilde - Interior Photography, Town & City Hall, Stairs, Door, HandrailBodø Town Hall / Atelier Lorentzen Langkilde - Exterior Photography, Town & City Hall, FacadeBodø Town Hall / Atelier Lorentzen Langkilde - More Images+ 28

Mayor Mohammad Hanif Jame Mosque / Shatotto

Mayor Mohammad Hanif Jame Mosque / Shatotto - Exterior Photography, MosqueMayor Mohammad Hanif Jame Mosque / Shatotto - Exterior Photography, Mosque, FacadeMayor Mohammad Hanif Jame Mosque / Shatotto - Interior Photography, Mosque, ColumnMayor Mohammad Hanif Jame Mosque / Shatotto - Interior Photography, MosqueMayor Mohammad Hanif Jame Mosque / Shatotto - More Images+ 22

  • Architects: Shatotto
  • Area Area of this architecture project Area:  16500 ft²
  • Year Completion year of this architecture project Year:  2018
  • Manufacturers Brands with products used in this architecture project
    Manufacturers:  BSRM, Mirpur Ceramic, Nasir Glass, RAK, Supercreat

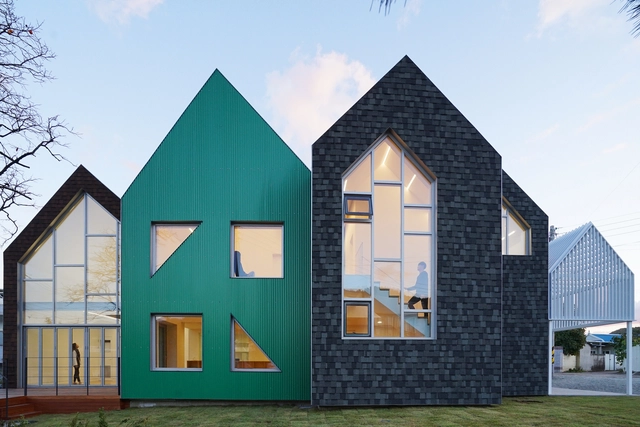
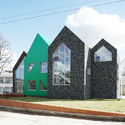
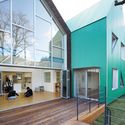
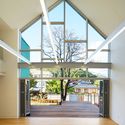
Cheongsong Childcare Center / JYA-RCHITECTS

Cheongsong Childcare Center / JYA-RCHITECTS - Exterior Photography, Educational Architecture, ArchCheongsong Childcare Center / JYA-RCHITECTS - Exterior Photography, Educational ArchitectureCheongsong Childcare Center / JYA-RCHITECTS - Interior Photography, Educational ArchitectureCheongsong Childcare Center / JYA-RCHITECTS - Interior Photography, Educational ArchitectureCheongsong Childcare Center / JYA-RCHITECTS - More Images+ 29

  • Architects: JYA-RCHITECTS
  • Area Area of this architecture project Area:  140 m²
  • Year Completion year of this architecture project Year:  2019
  • Manufacturers Brands with products used in this architecture project
    Manufacturers:  Dongsin Steel, Hanyang Tile, Namsun Aluminum

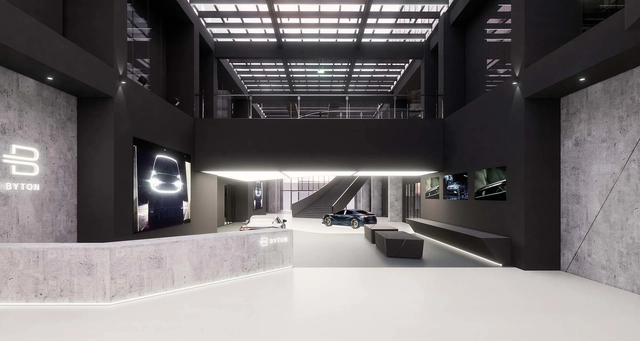
Byton Production Base Office / inDeco
Byton Production Base Office / inDeco - Interior Photography, Offices InteriorsByton Production Base Office / inDeco - Interior Photography, Offices Interiors, StairsByton Production Base Office / inDeco - Interior Photography, Offices Interiors, StairsByton Production Base Office / inDeco - Interior Photography, Offices Interiors, KitchenByton Production Base Office / inDeco - More Images+ 27
  • Interior Designers: inDeco
  • Area Area of this architecture project Area:  13770 m²
  • Year Completion year of this architecture project Year:  2019

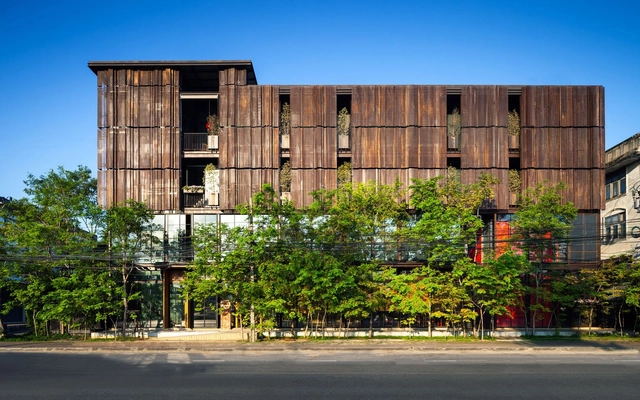
Maehongsorn House / ASWA

Maehongsorn House / ASWA - Exterior Photography, HousingMaehongsorn House / ASWA - Exterior Photography, Housing, Garden, FacadeMaehongsorn House / ASWA - Exterior Photography, Housing, FacadeMaehongsorn House / ASWA - Interior Photography, Housing, Stairs, Facade, HandrailMaehongsorn House / ASWA - More Images+ 24

  • Architects: ASWA
  • Area Area of this architecture project Area:  135 m²
  • Year Completion year of this architecture project Year:  2018
  • Manufacturers Brands with products used in this architecture project
    Manufacturers:  Q-Con, TOA, Thai Asahi, Thaisun
  • Professionals: Forward Design, S.P.C. design

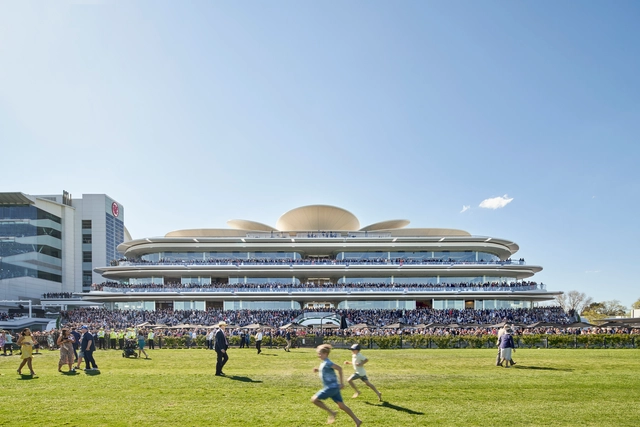
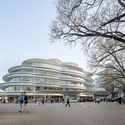
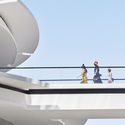
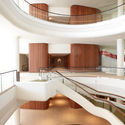
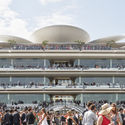
The Club Stand / Bates Smart

The Club Stand / Bates Smart - Exterior Photography, Recreation & Training, FacadeThe Club Stand / Bates Smart - Exterior Photography, Recreation & TrainingThe Club Stand / Bates Smart - Interior Photography, Recreation & Training, KitchenThe Club Stand / Bates Smart - Exterior Photography, Recreation & Training, BalconyThe Club Stand / Bates Smart - More Images+ 13

Oui J'aime Hotel / Walllasia

Oui J'aime Hotel / Walllasia - Exterior Photography, HotelsOui J'aime Hotel / Walllasia - Exterior Photography, HotelsOui J'aime Hotel / Walllasia - Exterior Photography, HotelsOui J'aime Hotel / Walllasia - Exterior Photography, HotelsOui J'aime Hotel / Walllasia - More Images+ 31

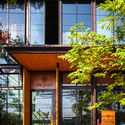
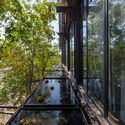
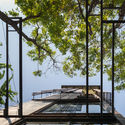
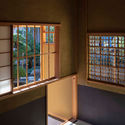
Tea house in Tadotsu / Takashi Okuno & Associates

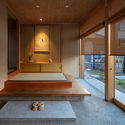
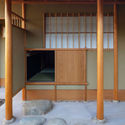
Tea house in Tadotsu / Takashi Okuno & Associates - Interior Photography, OtherTea house in Tadotsu / Takashi Okuno & Associates - Exterior Photography, Other, Garden, Beam, ColumnTea house in Tadotsu / Takashi Okuno & Associates - Interior Photography, OtherTea house in Tadotsu / Takashi Okuno & Associates - Interior Photography, Other, Beam, ColumnTea house in Tadotsu / Takashi Okuno & Associates - More Images+ 12

  • Area Area of this architecture project Area:  32 m²
  • Year Completion year of this architecture project Year:  2019
  • Manufacturers Brands with products used in this architecture project
    Manufacturers:  AutoDesk

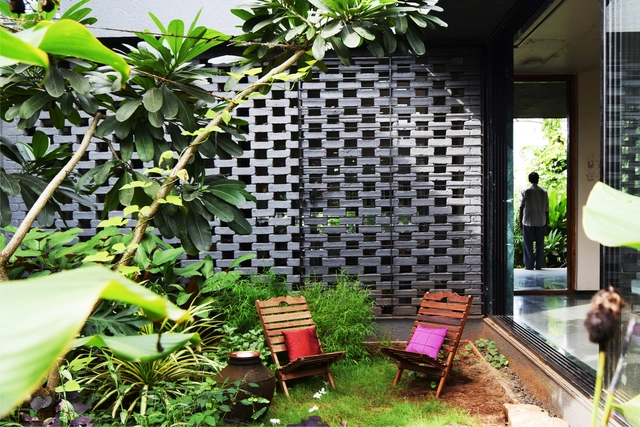
House in a Gaothan / unTAG

House in a Gaothan / unTAG - Exterior Photography, Housing, FacadeHouse in a Gaothan / unTAG - Exterior Photography, HousingHouse in a Gaothan / unTAG - Interior Photography, HousingHouse in a Gaothan / unTAG - Interior Photography, Housing, StairsHouse in a Gaothan / unTAG - More Images+ 33

•
Dakivali, India
  • Architects: unTAG
  • Area Area of this architecture project Area:  1400 ft²
  • Year Completion year of this architecture project Year:  2019
  • Manufacturers Brands with products used in this architecture project
    Manufacturers:  Saint-Gobain, Asian Paints, Jindal Aluminium

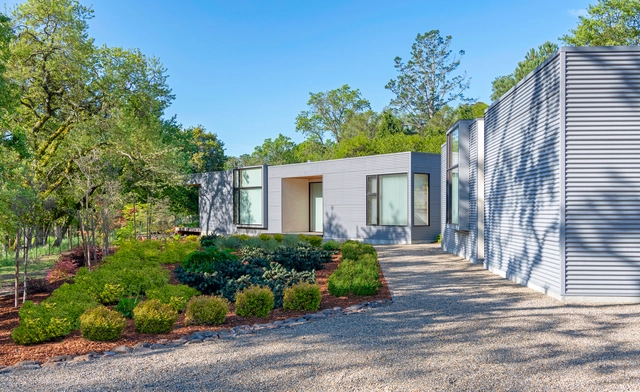
Sonoma Retreat / Studio Sarah Willmer

Sonoma Retreat / Studio Sarah Willmer - Exterior Photography, Houses, Stairs, DoorSonoma Retreat / Studio Sarah Willmer - Interior Photography, Houses, Chair, Table, ForestSonoma Retreat / Studio Sarah Willmer - Interior Photography, Houses, FacadeSonoma Retreat / Studio Sarah Willmer - Exterior Photography, Houses, FacadeSonoma Retreat / Studio Sarah Willmer - More Images+ 12

•
Healdsburg, United States

Extension And Renovation Of A Doctoral School / Agence Vulcano-Gibello

Extension And Renovation Of A Doctoral School  / Agence Vulcano-Gibello - Interior Photography, Other Facilities, FacadeExtension And Renovation Of A Doctoral School  / Agence Vulcano-Gibello - Interior Photography, Other FacilitiesExtension And Renovation Of A Doctoral School  / Agence Vulcano-Gibello - Exterior Photography, Other Facilities, DoorExtension And Renovation Of A Doctoral School  / Agence Vulcano-Gibello - Interior Photography, Other FacilitiesExtension And Renovation Of A Doctoral School  / Agence Vulcano-Gibello - More Images+ 41