1. ArchDaily
  2. On Facebook

On Facebook: The Latest Architecture and News

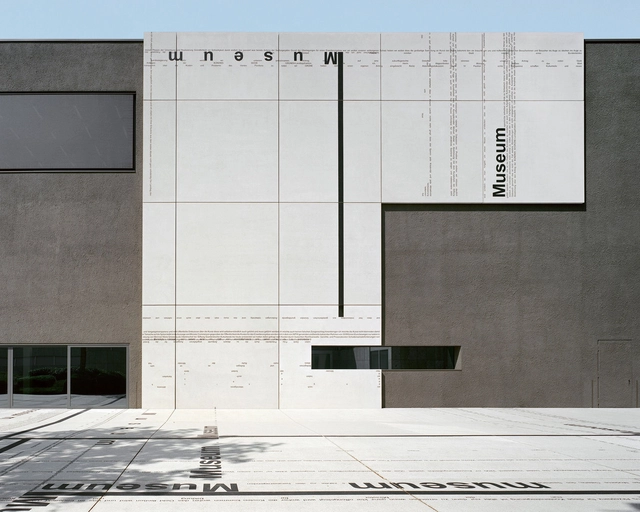
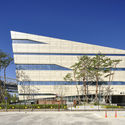
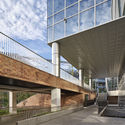
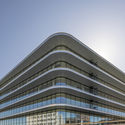
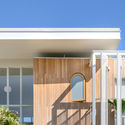
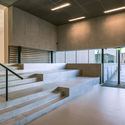
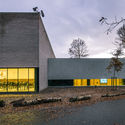
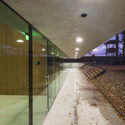
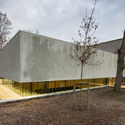
Extension Moderne Galerie, Saarlandmuseum / Kuehn Malvezzi

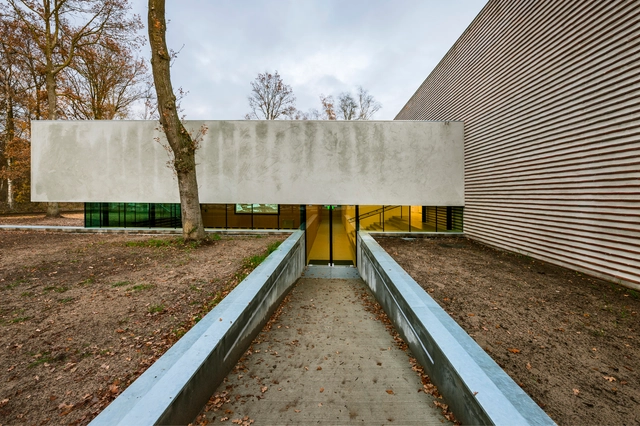
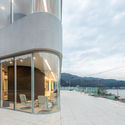
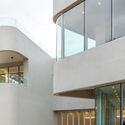
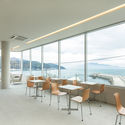
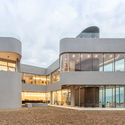
Extension Moderne Galerie, Saarlandmuseum / Kuehn Malvezzi - Gallery, Facade, DoorExtension Moderne Galerie, Saarlandmuseum / Kuehn Malvezzi - Gallery, FacadeExtension Moderne Galerie, Saarlandmuseum / Kuehn Malvezzi - Gallery, DoorExtension Moderne Galerie, Saarlandmuseum / Kuehn Malvezzi - GalleryExtension Moderne Galerie, Saarlandmuseum / Kuehn Malvezzi - More Images+ 16

•
Saarbrücken, Germany
  • Architects: Kuehn Malvezzi
  • Year Completion year of this architecture project Year:  2017
  • Manufacturers Brands with products used in this architecture project
    Manufacturers:  Deutag, Hemmerlein Ingenieurbau, Ingenieure Bamberger
  • Professionals: Wenzel + Wenzel

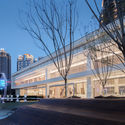
Cheng Dong·A Coherent City / Sangu Design

Cheng Dong·A Coherent City  / Sangu Design - Exterior Photography, Renovation, FacadeCheng Dong·A Coherent City  / Sangu Design - Exterior Photography, RenovationCheng Dong·A Coherent City  / Sangu Design - Exterior Photography, RenovationCheng Dong·A Coherent City  / Sangu Design - Interior Photography, RenovationCheng Dong·A Coherent City  / Sangu Design - More Images+ 23

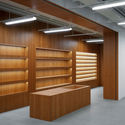
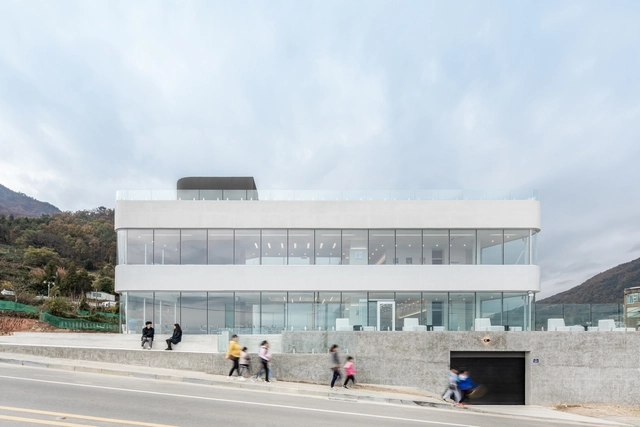
NCNP Coffee / moc architects

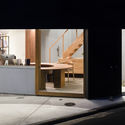
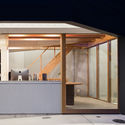
NCNP Coffee / moc architects - Interior Photography, Coffee Shop, Facade, DoorNCNP Coffee / moc architects - Interior Photography, Coffee Shop, FacadeNCNP Coffee / moc architects - Interior Photography, Coffee Shop, Table, ChairNCNP Coffee / moc architects - Exterior Photography, Coffee Shop, FacadeNCNP Coffee / moc architects - More Images+ 23

  • Architects: moc architects
  • Area Area of this architecture project Area:  699 m²
  • Year Completion year of this architecture project Year:  2019
  • Manufacturers Brands with products used in this architecture project
    Manufacturers:  Namsun
  • Professionals: Youngman

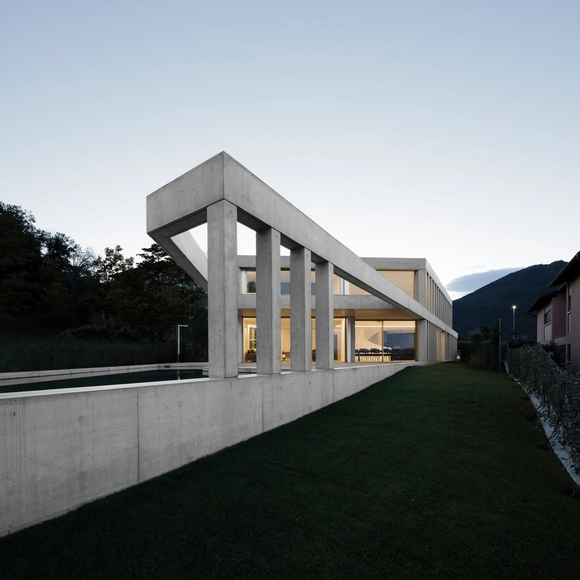
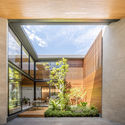
Concrete Villa Comano / DF_DC
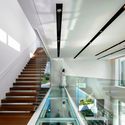
Concrete Villa Comano / DF_DC - Interior Photography, Houses, StairsConcrete Villa Comano / DF_DC - Exterior Photography, HousesConcrete Villa Comano / DF_DC - Exterior Photography, Houses, FacadeConcrete Villa Comano / DF_DC - Interior Photography, Houses, Facade, Table, ChairConcrete Villa Comano / DF_DC - More Images+ 16
  • Architects: DF_DC
  • Area Area of this architecture project Area:  505 m²
  • Year Completion year of this architecture project Year:  2018
  • Manufacturers Brands with products used in this architecture project
    Manufacturers:  Glutz, Knauf, Poliform, Stobag, Sunroom
  • Professionals: AF Toscano

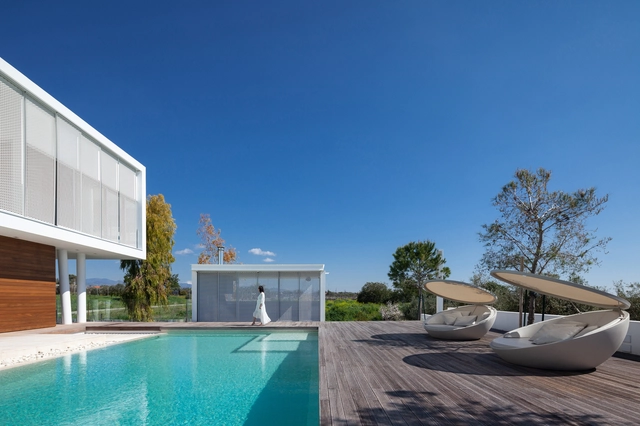
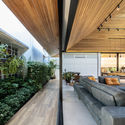
The Linear House / Christos Pavlou Architecture

The Linear House / Christos Pavlou Architecture - Exterior Photography, Houses, FacadeThe Linear House / Christos Pavlou Architecture - Interior Photography, Houses, Stairs, Door, HandrailThe Linear House / Christos Pavlou Architecture - Interior Photography, Houses, StairsThe Linear House / Christos Pavlou Architecture - Exterior Photography, HousesThe Linear House / Christos Pavlou Architecture - More Images+ 28

•
Limassol, Cyprus

VANKE Life Experience Center / AAD

VANKE Life Experience Center / AAD - Exterior Photography, Showroom, Stairs, FacadeVANKE Life Experience Center / AAD - Exterior Photography, ShowroomVANKE Life Experience Center / AAD - Interior Photography, Showroom, KitchenVANKE Life Experience Center / AAD - Exterior Photography, Showroom, FacadeVANKE Life Experience Center / AAD - More Images+ 20

•
Chongqing, China
  • Architects: AAD
  • Year Completion year of this architecture project Year:  2019
  • Professionals: Vanke

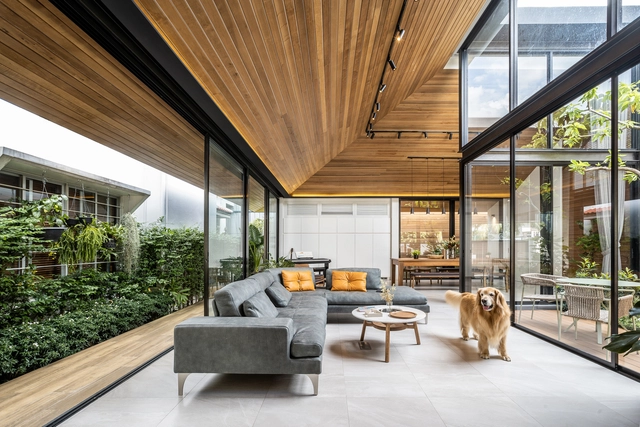
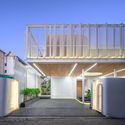
The Roof House / Looklen Architects

The Roof House / Looklen Architects - Exterior Photography, Housing, GardenThe Roof House / Looklen Architects - Interior Photography, HousingThe Roof House / Looklen Architects - Interior Photography, Housing, FacadeThe Roof House / Looklen Architects - Exterior Photography, HousingThe Roof House / Looklen Architects - More Images+ 22

•
Khet Yan Nawa, Thailand

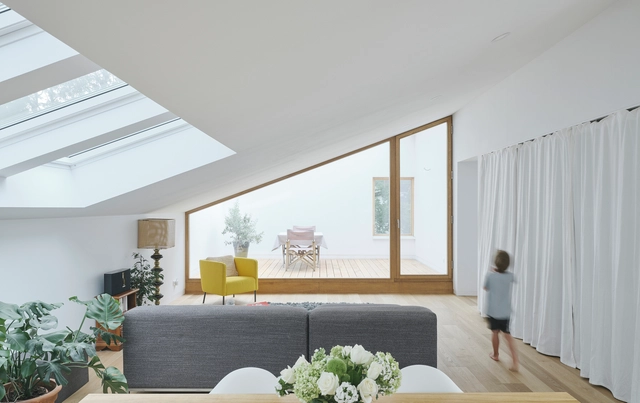
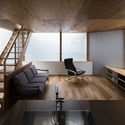
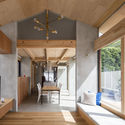
House in Sakai / SAI Architectural Design Office

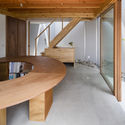
House in Sakai / SAI Architectural Design Office - Interior Photography, Houses, Table, ChairHouse in Sakai / SAI Architectural Design Office - Interior Photography, HousesHouse in Sakai / SAI Architectural Design Office - Interior Photography, Houses, Facade, Table, ChairHouse in Sakai / SAI Architectural Design Office - Interior Photography, HousesHouse in Sakai / SAI Architectural Design Office - More Images+ 16

•
Sakai, Japan

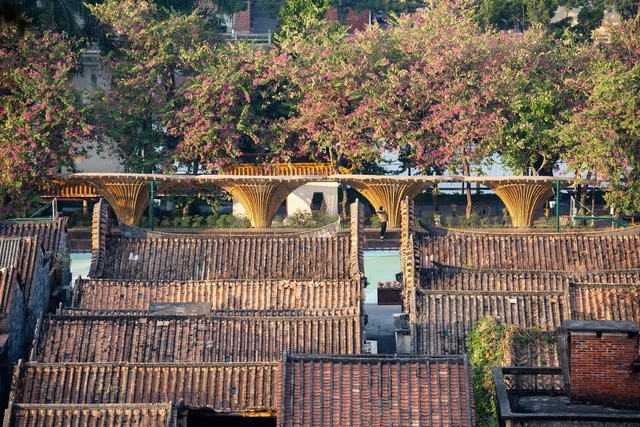
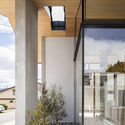
Changqi Stadium Bamboo Corridor / Atelier cnS

Changqi Stadium Bamboo Corridor / Atelier cnS - Exterior Photography, RenovationChangqi Stadium Bamboo Corridor / Atelier cnS - Interior Photography, Renovation, GardenChangqi Stadium Bamboo Corridor / Atelier cnS - Exterior Photography, Renovation, Garden, ColumnChangqi Stadium Bamboo Corridor / Atelier cnS - Exterior Photography, Renovation, DoorChangqi Stadium Bamboo Corridor / Atelier cnS - More Images+ 14

Linneaus University in Kalmar / Christensen & Co. Architects

Linneaus University in Kalmar / Christensen & Co. Architects - Interior Photography, University, Facade
© Niels Nygaard

Linneaus University in Kalmar / Christensen & Co. Architects - Exterior Photography, University, Courtyard, FacadeLinneaus University in Kalmar / Christensen & Co. Architects - Interior Photography, University, StairsLinneaus University in Kalmar / Christensen & Co. Architects - Interior Photography, University, Stairs, HandrailLinneaus University in Kalmar / Christensen & Co. Architects - Exterior Photography, University, FacadeLinneaus University in Kalmar / Christensen & Co. Architects - More Images+ 14

•
Kalmar, Sweden

Sejong Government Complex Cultural Center / Daain Architecture Group

Sejong Government Complex Cultural Center / Daain Architecture Group - Exterior Photography, Community Sejong Government Complex Cultural Center / Daain Architecture Group - Exterior Photography, Community , FacadeSejong Government Complex Cultural Center / Daain Architecture Group - Exterior Photography, Community , FacadeSejong Government Complex Cultural Center / Daain Architecture Group - Exterior Photography, Community , StairsSejong Government Complex Cultural Center / Daain Architecture Group - More Images+ 41

•
Yeongi-gun, South Korea

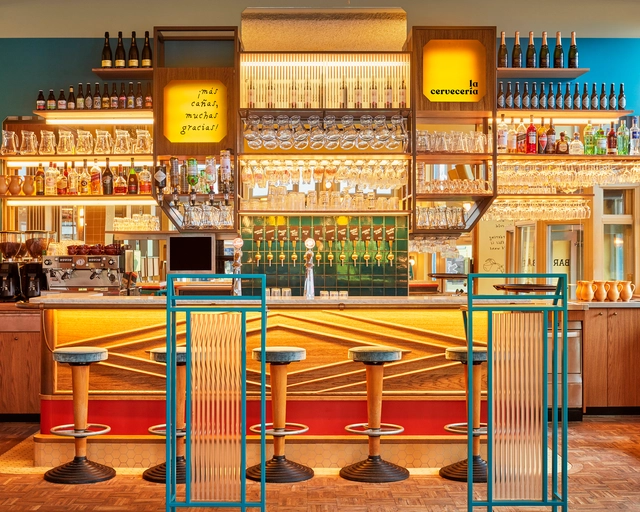
La Cervecería Bar / Studio Modijefsky

La Cervecería Bar / Studio Modijefsky - Exterior Photography, Bar, ChairLa Cervecería Bar / Studio Modijefsky - Interior Photography, Bar, Table, Lighting, ChairLa Cervecería Bar / Studio Modijefsky - Interior Photography, Bar, Table, ChairLa Cervecería Bar / Studio Modijefsky - Interior Photography, Bar, LightingLa Cervecería Bar / Studio Modijefsky - More Images+ 14

•
Amsterdam, The Netherlands
  • Architects: Studio Modijefsky
  • Area Area of this architecture project Area:  139 m²
  • Year Completion year of this architecture project Year:  2019
  • Manufacturers Brands with products used in this architecture project
    Manufacturers:  Forbo Flooring Systems, TON, Brass, Ceramica Bardelli, Driessen, +6

White House / Marc Flick Architekt BDA + HGA Henning Grahn Architektur + Christian Stock

White House / Marc Flick Architekt BDA + HGA Henning Grahn Architektur + Christian Stock - Exterior Photography, Houses, GardenWhite House / Marc Flick Architekt BDA + HGA Henning Grahn Architektur + Christian Stock - Interior Photography, Houses, ChairWhite House / Marc Flick Architekt BDA + HGA Henning Grahn Architektur + Christian Stock - Interior Photography, HousesWhite House / Marc Flick Architekt BDA + HGA Henning Grahn Architektur + Christian Stock - Interior Photography, HousesWhite House / Marc Flick Architekt BDA + HGA Henning Grahn Architektur + Christian Stock - More Images+ 21

•
Mainz, Germany

Cedar ING Offices / Benthem Crouwel Architects + HofmanDujardin

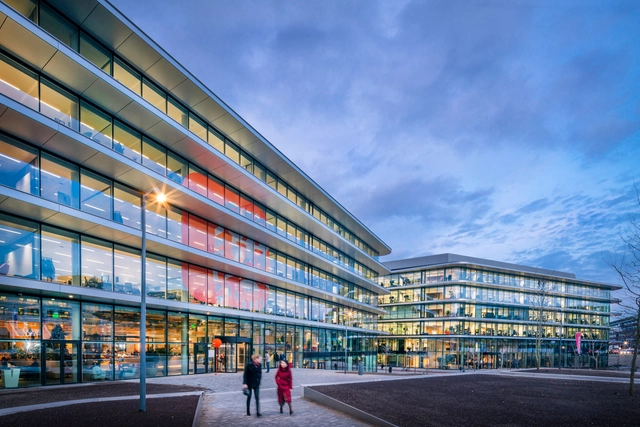
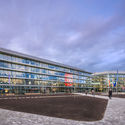
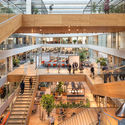
Cedar ING Offices / Benthem Crouwel Architects + HofmanDujardin - Exterior Photography, Office Buildings, FacadeCedar ING Offices / Benthem Crouwel Architects + HofmanDujardin - Interior Photography, Office Buildings, Stairs, HandrailCedar ING Offices / Benthem Crouwel Architects + HofmanDujardin - Exterior Photography, Office Buildings, FacadeCedar ING Offices / Benthem Crouwel Architects + HofmanDujardin - Exterior Photography, Office Buildings, FacadeCedar ING Offices / Benthem Crouwel Architects + HofmanDujardin - More Images+ 34

With.It Home / BodinChapa Architects

With.It Home / BodinChapa Architects - Exterior Photography, HousingWith.It Home / BodinChapa Architects - Exterior Photography, Housing, FacadeWith.It Home / BodinChapa Architects - Interior Photography, Housing, CourtyardWith.It Home / BodinChapa Architects - Exterior Photography, Housing, FacadeWith.It Home / BodinChapa Architects - More Images+ 40

•
Bangkok, Thailand
  • Area Area of this architecture project Area:  360 m²
  • Year Completion year of this architecture project Year:  2019
  • Manufacturers Brands with products used in this architecture project
    Manufacturers:  CASA ROCCA, Kourasanit, Lamptitude, WoodDen

Camp Vught National Memorial / DoepelStrijkers

Camp Vught National Memorial / DoepelStrijkers - Interior Photography, Memorial Center, Stairs, HandrailCamp Vught National Memorial / DoepelStrijkers - Exterior Photography, Memorial Center, FacadeCamp Vught National Memorial / DoepelStrijkers - Interior Photography, Memorial CenterCamp Vught National Memorial / DoepelStrijkers - Exterior Photography, Memorial CenterCamp Vught National Memorial / DoepelStrijkers - More Images+ 19

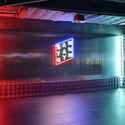
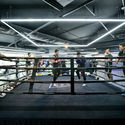
Sam Yan Gym / Looklen Architects

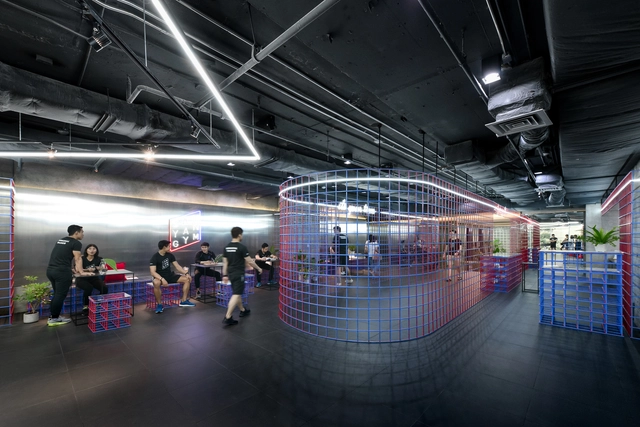
Sam Yan Gym / Looklen Architects - Interior Photography, Sports InteriorsSam Yan Gym / Looklen Architects - Interior Photography, Sports InteriorsSam Yan Gym / Looklen Architects - Interior Photography, Sports InteriorsSam Yan Gym / Looklen Architects - Interior Photography, Sports InteriorsSam Yan Gym / Looklen Architects - More Images+ 17

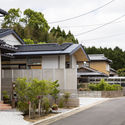
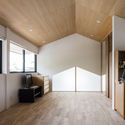
Wall Pillar House / SAI Architectural Design Office

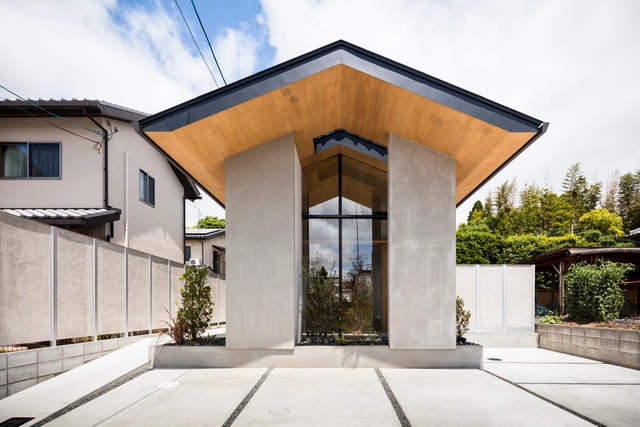
Wall Pillar House / SAI Architectural Design Office - Exterior Photography, HousesWall Pillar House / SAI Architectural Design Office - Interior Photography, HousesWall Pillar House / SAI Architectural Design Office - Interior Photography, HousesWall Pillar House / SAI Architectural Design Office - Interior Photography, HousesWall Pillar House / SAI Architectural Design Office - More Images+ 13

•
Kawanishi, Japan