1. ArchDaily
  2. On Facebook

On Facebook: The Latest Architecture and News

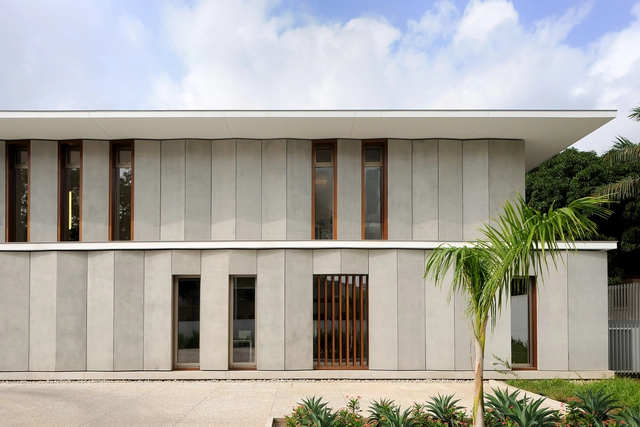
French Embassy in Accra / Segond-Guyon Architectes

French Embassy in Accra / Segond-Guyon Architectes - Exterior Photography, EmbassyFrench Embassy in Accra / Segond-Guyon Architectes - Interior Photography, EmbassyFrench Embassy in Accra / Segond-Guyon Architectes - Exterior Photography, Embassy, Facade, BalconyFrench Embassy in Accra / Segond-Guyon Architectes - Exterior Photography, Embassy, ColumnFrench Embassy in Accra / Segond-Guyon Architectes - More Images+ 16

•
Accra, Ghana

Small House with a Monumental Shower / fala
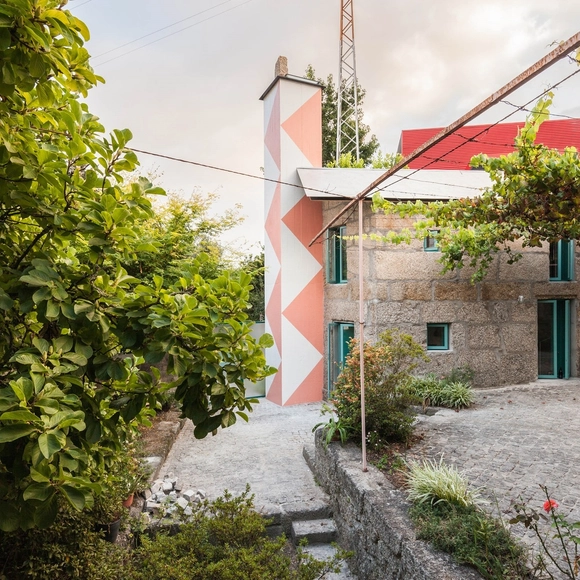
Small House with a Monumental Shower / fala - Exterior Photography, Houses, DoorSmall House with a Monumental Shower / fala - Interior Photography, Houses, Stairs, DoorSmall House with a Monumental Shower / fala - Interior Photography, HousesSmall House with a Monumental Shower / fala - Interior Photography, Houses, Kitchen, CountertopSmall House with a Monumental Shower / fala - More Images+ 4
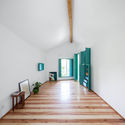
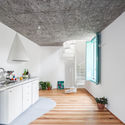
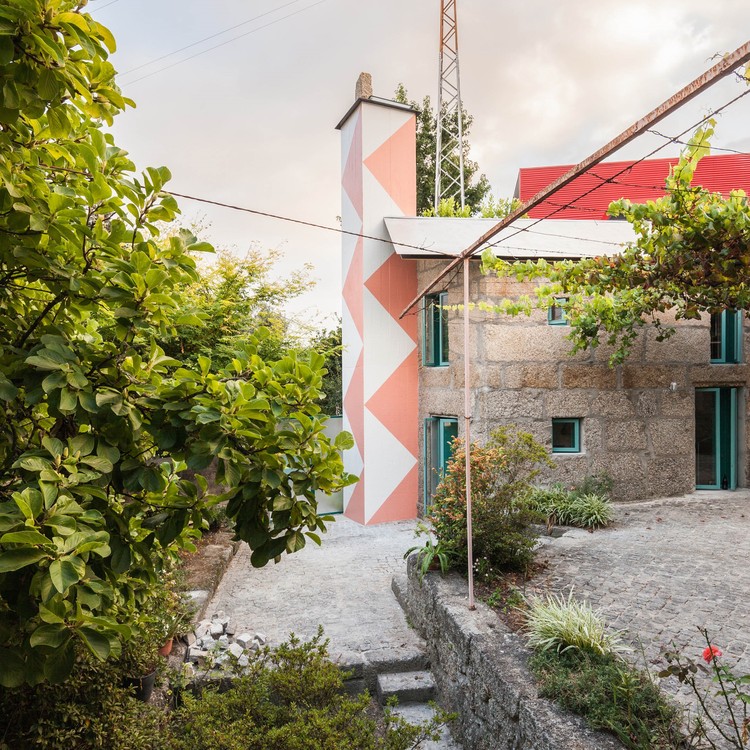
•
Amarante, Portugal
  • Architects: fala
  • Area Area of this architecture project Area:  55 m²
  • Year Completion year of this architecture project Year:  2018
  • Professionals: Ruce lda

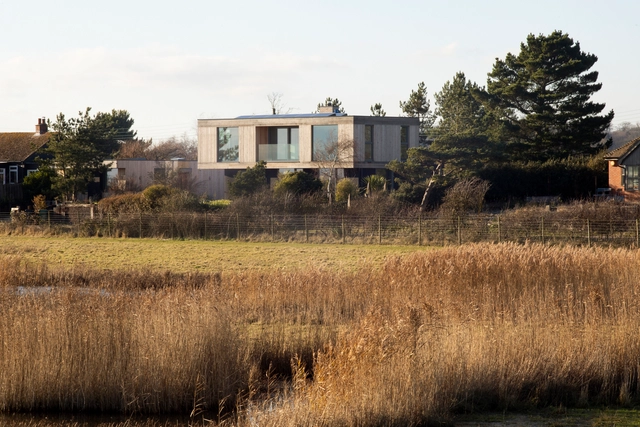
Druim House / RX Architects

Druim House / RX Architects - Exterior Photography, Houses, FacadeDruim House / RX Architects - Exterior Photography, Houses, Facade, DoorDruim House / RX Architects - Interior Photography, Houses, LightingDruim House / RX Architects - Exterior Photography, Houses, DoorDruim House / RX Architects - More Images+ 10

•
Winchelsea Beach, United Kingdom

Threshing Ground under the Big Locust Tree / 3andwich Deisgn / Hewei Studio
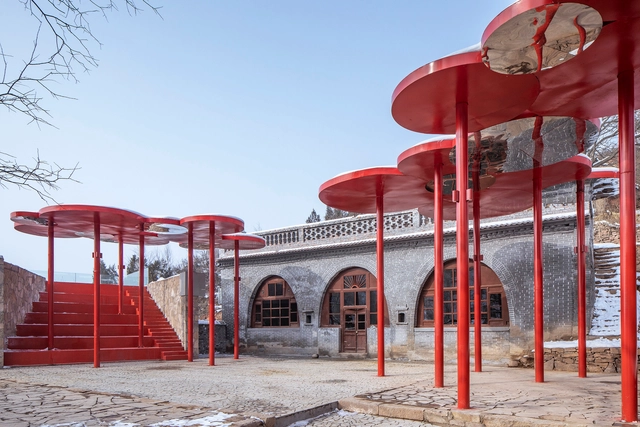
Threshing Ground under the Big Locust Tree / 3andwich Deisgn / Hewei Studio - Exterior Photography, Installation, Stairs, HandrailThreshing Ground under the Big Locust Tree / 3andwich Deisgn / Hewei Studio - Interior Photography, Installation, Stairs, ColumnThreshing Ground under the Big Locust Tree / 3andwich Deisgn / Hewei Studio - Interior Photography, Installation, Bedroom, ArchThreshing Ground under the Big Locust Tree / 3andwich Deisgn / Hewei Studio - Interior Photography, InstallationThreshing Ground under the Big Locust Tree / 3andwich Deisgn / Hewei Studio - More Images+ 25

•
Qinyuan, China

Green Hill / TJAD Original Design Studio
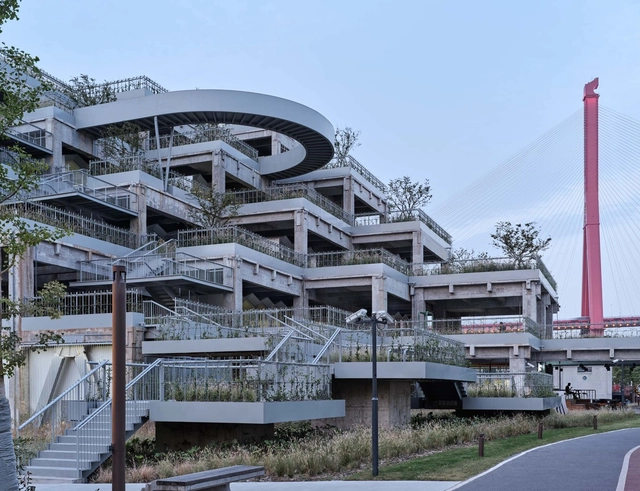
Green Hill / TJAD Original Design Studio - Exterior Photography, Renovation, Facade, CityscapeGreen Hill / TJAD Original Design Studio - Exterior Photography, Renovation, Facade, CityscapeGreen Hill / TJAD Original Design Studio - Interior Photography, Renovation, Stairs, Facade, Handrail, BeamGreen Hill / TJAD Original Design Studio - Interior Photography, Renovation, Stairs, Facade, Handrail, BeamGreen Hill / TJAD Original Design Studio - More Images+ 36
Hiro-En House / Matt Gibson Architecture + Design

Hiro-En House / Matt Gibson Architecture + Design - Exterior Photography, Houses, Facade, DoorHiro-En House / Matt Gibson Architecture + Design - Interior Photography, Houses, KitchenHiro-En House / Matt Gibson Architecture + Design - Exterior Photography, Houses, FacadeHiro-En House / Matt Gibson Architecture + Design - Exterior Photography, HousesHiro-En House / Matt Gibson Architecture + Design - More Images+ 10
Taksim Pavilion / IND [Inter.National.Design]

Taksim Pavilion / IND [Inter.National.Design] - Exterior Photography, PavilionTaksim Pavilion / IND [Inter.National.Design] - Exterior Photography, PavilionTaksim Pavilion / IND [Inter.National.Design] - Exterior Photography, Pavilion, Stairs, HandrailTaksim Pavilion / IND [Inter.National.Design] - Exterior Photography, PavilionTaksim Pavilion / IND [Inter.National.Design] - More Images+ 42

Sarpanch House / Neogenesis+Studi0261

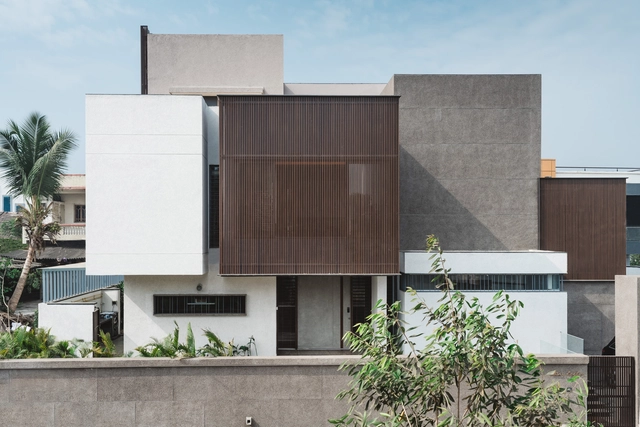
Sarpanch House / Neogenesis+Studi0261 - Exterior Photography, House Interiors, FacadeSarpanch House / Neogenesis+Studi0261 - Interior Photography, House Interiors, FacadeSarpanch House / Neogenesis+Studi0261 - Interior Photography, House InteriorsSarpanch House / Neogenesis+Studi0261 - Exterior Photography, House Interiors, FacadeSarpanch House / Neogenesis+Studi0261 - More Images+ 28
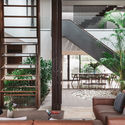
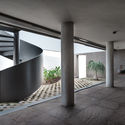
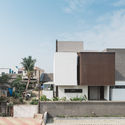
  • Area Area of this architecture project Area:  535 m²
  • Year Completion year of this architecture project Year:  2020
  • Manufacturers Brands with products used in this architecture project
    Manufacturers:  Hitachi Air Conditioning, Saint-Gobain, Domai, Ikea, Jaquar, +7

Brick House / Natalie Dionne Architecture

Brick House / Natalie Dionne Architecture - Interior Photography, Houses, Kitchen, Table, BenchBrick House / Natalie Dionne Architecture - Interior Photography, Houses, TableBrick House / Natalie Dionne Architecture - Interior Photography, Houses, Kitchen, Facade, TableBrick House / Natalie Dionne Architecture - Exterior Photography, Houses, Facade, DoorBrick House / Natalie Dionne Architecture - More Images+ 19

•
Montreal, Canada

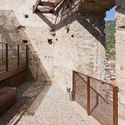
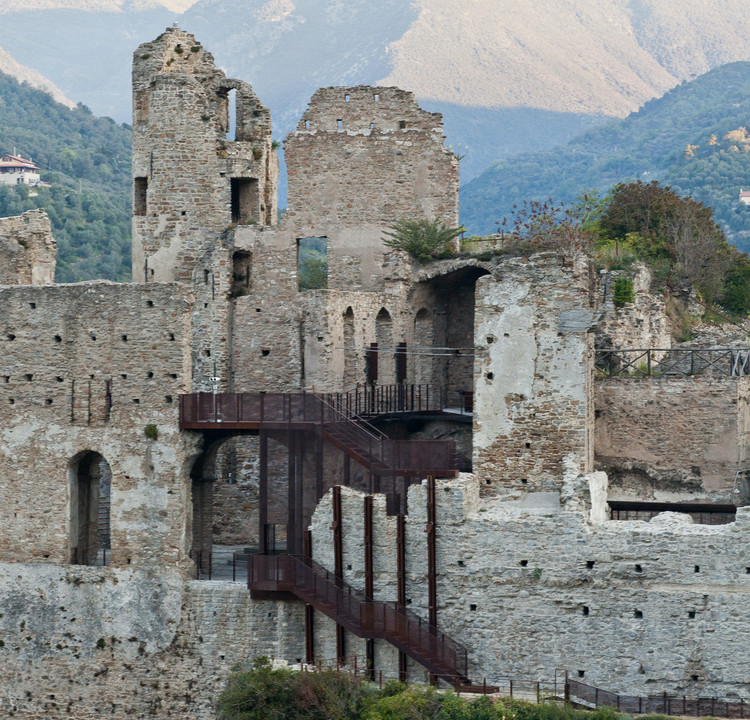
Restoration of Castello dei Doria a Dolceacqua / LDArchitects

Restoration of Castello dei Doria a Dolceacqua / LDArchitects - Exterior Photography, Restoration
Courtesy of LDArchitects

Restoration of Castello dei Doria a Dolceacqua / LDArchitects - Interior Photography, Restoration, Door, Facade, ArchRestoration of Castello dei Doria a Dolceacqua / LDArchitects - Interior Photography, Restoration, Stairs, HandrailRestoration of Castello dei Doria a Dolceacqua / LDArchitects - Interior Photography, Restoration, Door, Stairs, Arch, Handrail, FacadeRestoration of Castello dei Doria a Dolceacqua / LDArchitects - Exterior Photography, Restoration, Stairs, HandrailRestoration of Castello dei Doria a Dolceacqua / LDArchitects - More Images+ 66
•
Dolceacqua, Italy

Urban/Soup Market Fit for Soup Start-up / Designliga
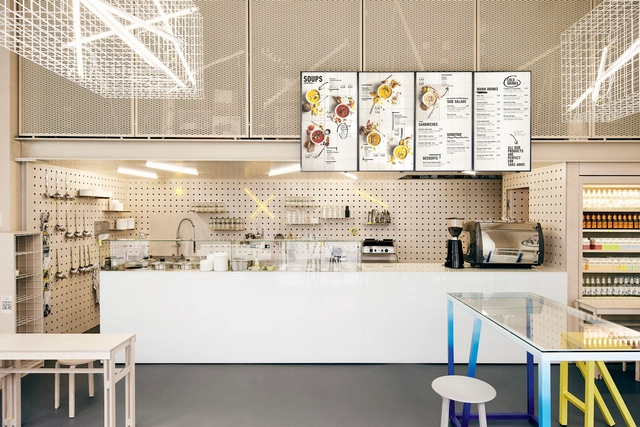
Urban/Soup Market Fit for Soup Start-up / Designliga - Interior Photography, Fast Food, DoorUrban/Soup Market Fit for Soup Start-up / Designliga - Interior Photography, Fast Food, Kitchen, Table, ChairUrban/Soup Market Fit for Soup Start-up / Designliga - Interior Photography, Fast FoodUrban/Soup Market Fit for Soup Start-up / Designliga - Interior Photography, Fast Food, Door, Table, ChairUrban/Soup Market Fit for Soup Start-up / Designliga - More Images+ 13

•
Munich, Germany
  • Architects: Designliga
  • Area Area of this architecture project Area:  62 m²
  • Year Completion year of this architecture project Year:  2019
  • Manufacturers Brands with products used in this architecture project
    Manufacturers:  Magis

Junshan Cultural Center / Neri&Hu Design and Research Office

Junshan Cultural Center / Neri&Hu Design and Research Office - Exterior Photography, Cultural Center, Facade
© Pedro Pegenaute

Junshan Cultural Center / Neri&Hu Design and Research Office - Exterior Photography, Cultural Center, FenceJunshan Cultural Center / Neri&Hu Design and Research Office - Interior Photography, Cultural CenterJunshan Cultural Center / Neri&Hu Design and Research Office - Exterior Photography, Cultural Center, Courtyard, FacadeJunshan Cultural Center / Neri&Hu Design and Research Office - Exterior Photography, Cultural Center, FacadeJunshan Cultural Center / Neri&Hu Design and Research Office - More Images+ 15

Sierra Fría House/ ESRAWE

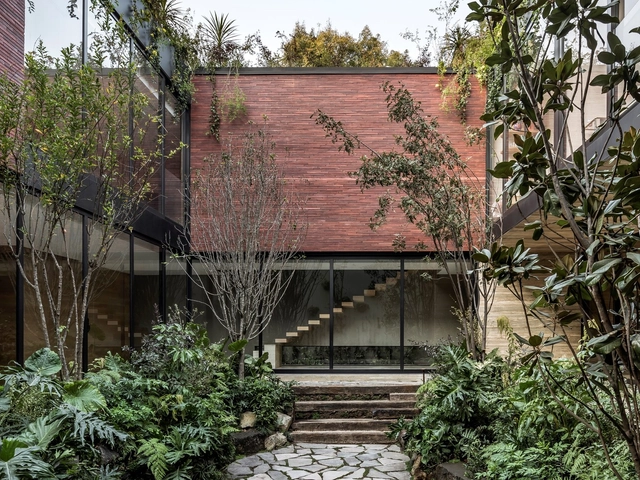
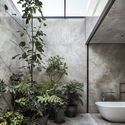
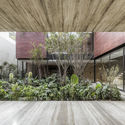
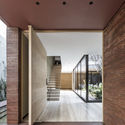
Sierra Fría House/ ESRAWE - Exterior Photography, Houses, GardenSierra Fría House/ ESRAWE - Exterior Photography, HousesSierra Fría House/ ESRAWE - Interior Photography, HousesSierra Fría House/ ESRAWE - Interior Photography, HousesSierra Fría House/ ESRAWE - More Images+ 20

•
Mexico City, Mexico
  • Architects: Esrawe Studio
  • Area Area of this architecture project Area:  576 m²
  • Year Completion year of this architecture project Year:  2019
  • Manufacturers Brands with products used in this architecture project
    Manufacturers:  Grupo Arca, S.Anselmo, Weitzer Parkett

Summerhouse H / Johan Sundberg arkitektur
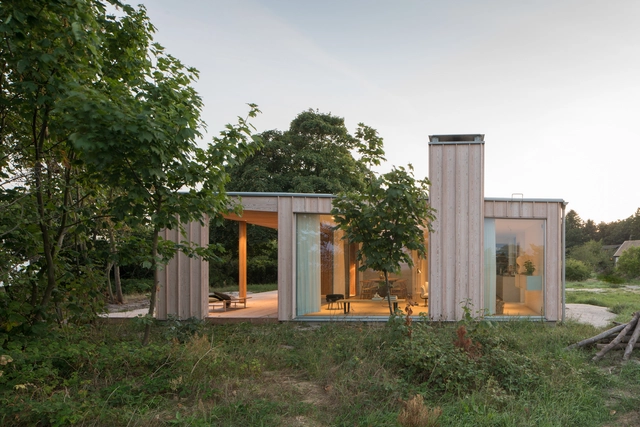
Summerhouse H / Johan Sundberg arkitektur - Exterior Photography, HousesSummerhouse H / Johan Sundberg arkitektur - Interior Photography, HousesSummerhouse H / Johan Sundberg arkitektur - Exterior Photography, Houses, DoorSummerhouse H / Johan Sundberg arkitektur - Exterior Photography, Houses, ColumnSummerhouse H / Johan Sundberg arkitektur - More Images+ 12
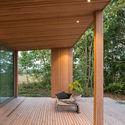
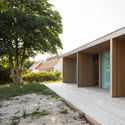
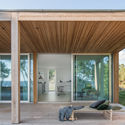
•
Lilla Beddinge, Sweden

Pain Paulin Bakery / ciguë

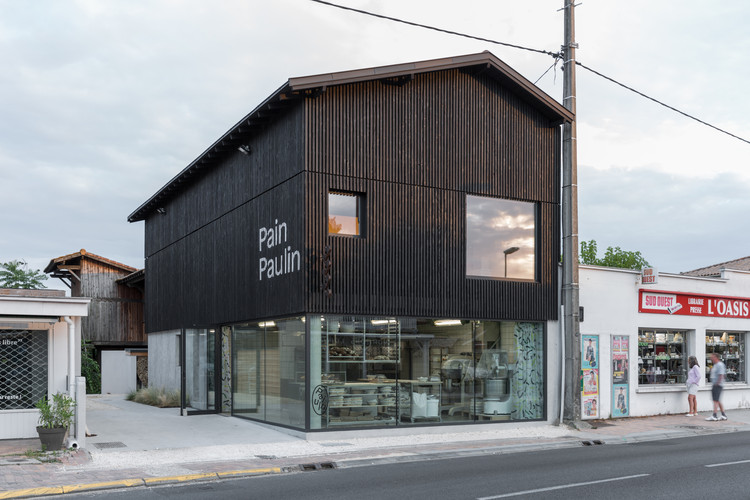
Pain Paulin Bakery / ciguë - Exterior Photography, StorePain Paulin Bakery / ciguë - Interior Photography, Store, Stairs, HandrailPain Paulin Bakery / ciguë - Interior Photography, Store, Kitchen, BeamPain Paulin Bakery / ciguë - Interior Photography, StorePain Paulin Bakery / ciguë - More Images+ 12

•
Lège-Cap-Ferret, France
  • Architects: ciguë
  • Area Area of this architecture project Area:  190 m²
  • Year Completion year of this architecture project Year:  2017

Qingxiao Residence / Shulin Architectural Design
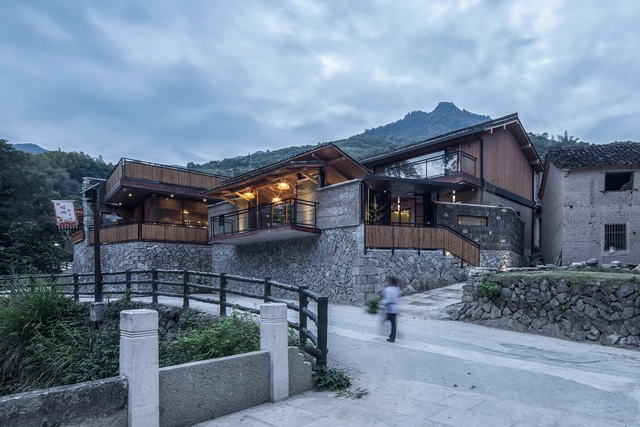
Qingxiao Residence / Shulin Architectural Design - Exterior Photography, Hotels, FacadeQingxiao Residence / Shulin Architectural Design - Interior Photography, Hotels, Beam, FacadeQingxiao Residence / Shulin Architectural Design - Interior Photography, Hotels, Deck, Beam, Facade, HandrailQingxiao Residence / Shulin Architectural Design - Exterior Photography, Hotels, Garden, Door, Facade, Fence, Bench, ChairQingxiao Residence / Shulin Architectural Design - More Images+ 50
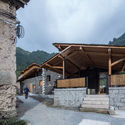
•
Jinhua, China

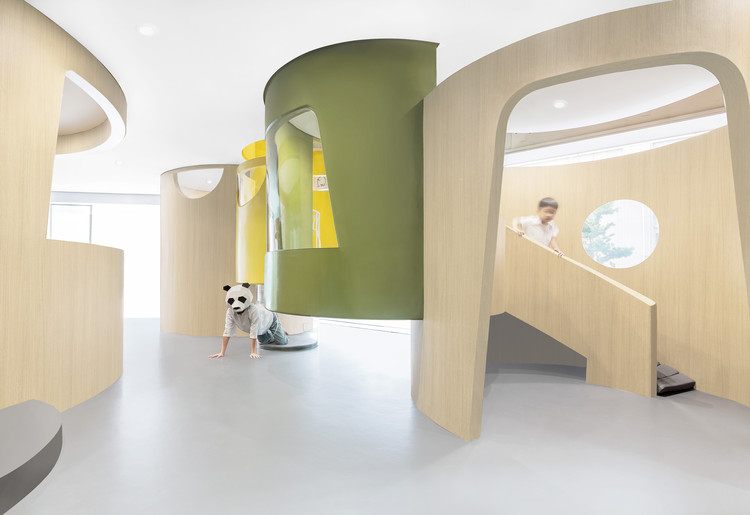
Poan Education / Panda Office

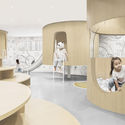
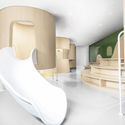
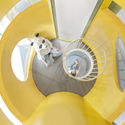
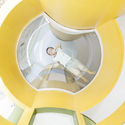
Poan Education / Panda Office - Interior Photography, Interior Design, ArchPoan Education / Panda Office - Interior Photography, Interior Design, StairsPoan Education / Panda Office - Interior Photography, Interior Design, StairsPoan Education / Panda Office - Interior Photography, Interior DesignPoan Education / Panda Office - More Images+ 31

  • Architects: Panda Office
  • Area Area of this architecture project Area:  470 m²
  • Year Completion year of this architecture project Year:  2019

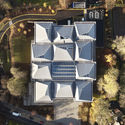
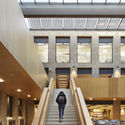
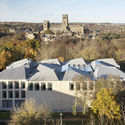
Lower Mountjoy Teaching and Learning Centre / FaulknerBrowns Architects
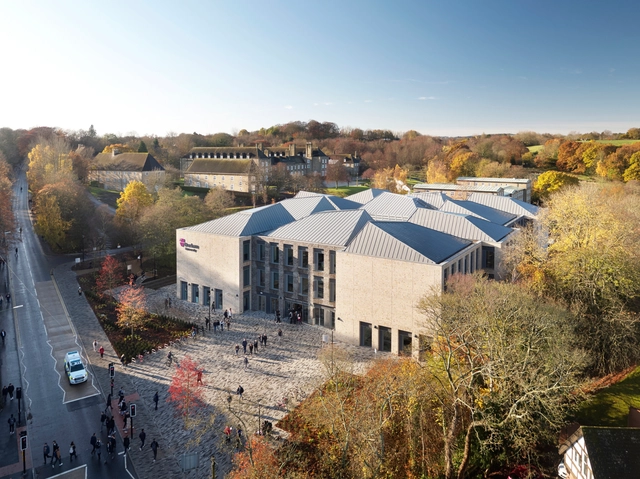
Lower Mountjoy Teaching and Learning Centre / FaulknerBrowns Architects - Interior Photography, University, ChairLower Mountjoy Teaching and Learning Centre / FaulknerBrowns Architects - Exterior Photography, UniversityLower Mountjoy Teaching and Learning Centre / FaulknerBrowns Architects - Interior Photography, University, Stairs, HandrailLower Mountjoy Teaching and Learning Centre / FaulknerBrowns Architects - Exterior Photography, UniversityLower Mountjoy Teaching and Learning Centre / FaulknerBrowns Architects - More Images+ 20