1. ArchDaily
  2. On Facebook

On Facebook: The Latest Architecture and News

Nanjing Foreign Language School, Fangshan Campus / GLA Design

Nanjing Foreign Language School, Fangshan Campus / GLA Design - Exterior Photography, Schools , FacadeNanjing Foreign Language School, Fangshan Campus / GLA Design - Exterior Photography, Schools , FacadeNanjing Foreign Language School, Fangshan Campus / GLA Design - Exterior Photography, Schools , FacadeNanjing Foreign Language School, Fangshan Campus / GLA Design - Exterior Photography, Schools , FacadeNanjing Foreign Language School, Fangshan Campus / GLA Design - More Images+ 23

•
Nanjing, China
  • Architects: GLA
  • Area Area of this architecture project Area:  164406 m²
  • Year Completion year of this architecture project Year:  2018

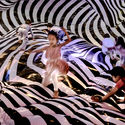
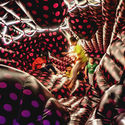
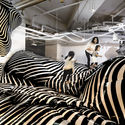
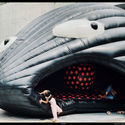
Toy as Architecture, Architecture as Toy / Groundwork Architects & Associates

Toy as Architecture, Architecture as Toy / Groundwork Architects & Associates - Recreation & TrainingToy as Architecture, Architecture as Toy / Groundwork Architects & Associates - Recreation & TrainingToy as Architecture, Architecture as Toy / Groundwork Architects & Associates - Interior Photography, Recreation & TrainingToy as Architecture, Architecture as Toy / Groundwork Architects & Associates - Drawings, Recreation & TrainingToy as Architecture, Architecture as Toy / Groundwork Architects & Associates - More Images+ 18
The Artistic House / Dan & Hila Israelevitz Architects

The Artistic House / Dan & Hila Israelevitz Architects - Exterior Photography, HousesThe Artistic House / Dan & Hila Israelevitz Architects - Interior Photography, Houses, Kitchen, FacadeThe Artistic House / Dan & Hila Israelevitz Architects - Exterior Photography, HousesThe Artistic House / Dan & Hila Israelevitz Architects - Interior Photography, HousesThe Artistic House / Dan & Hila Israelevitz Architects - More Images+ 18

  • Area Area of this architecture project Area:  3000 m²
  • Year Completion year of this architecture project Year:  2019
  • Manufacturers Brands with products used in this architecture project
    Manufacturers:  AutoDesk, 3DS, Aperto, Aquapoolco, Dada kitchens, +3

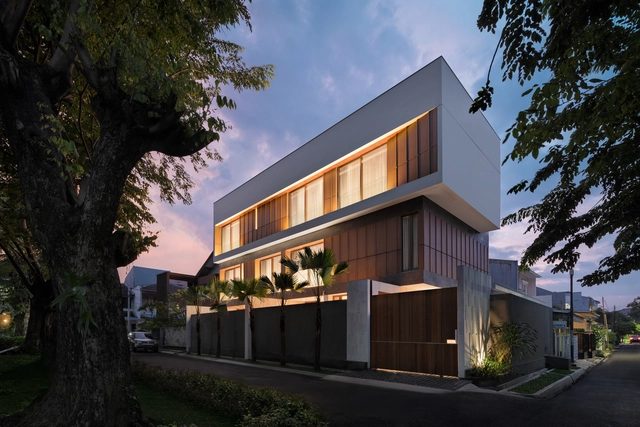
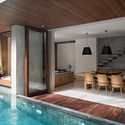
Svastaka House / Somia Design Studio
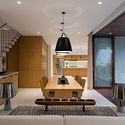
Svastaka House / Somia Design Studio - Interior Photography, House Interiors, Kitchen, FacadeSvastaka House / Somia Design Studio - Interior Photography, House Interiors, Table, ChairSvastaka House / Somia Design Studio - Interior Photography, House Interiors, Table, ChairSvastaka House / Somia Design Studio - Exterior Photography, House Interiors, FacadeSvastaka House / Somia Design Studio - More Images+ 22
•
Kecamatan Kebayoran Lama, Indonesia

On On Nature Restaurant / Studiobase Architects
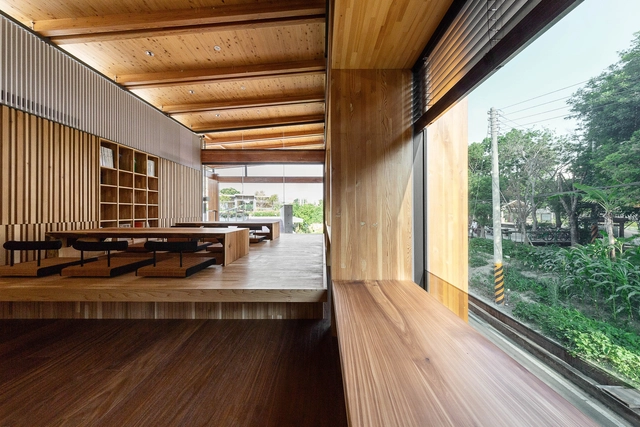
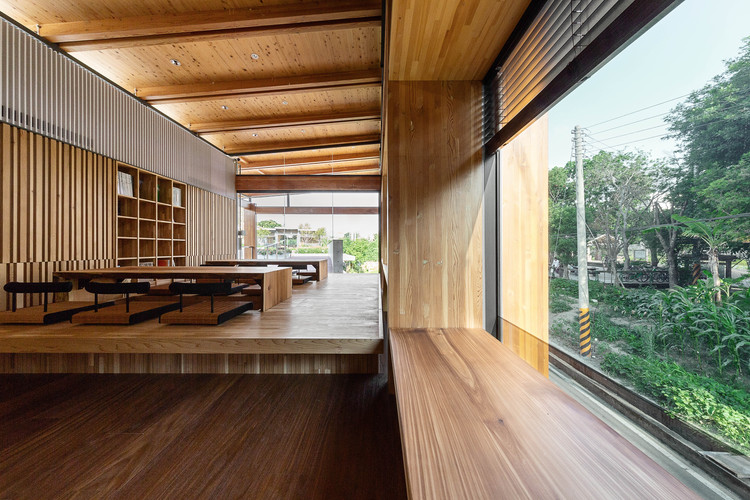
On On Nature Restaurant / Studiobase Architects - Exterior Photography, Restaurants & BarsOn On Nature Restaurant / Studiobase Architects - Interior Photography, Restaurants & Bars, Kitchen, BeamOn On Nature Restaurant / Studiobase Architects - Exterior Photography, Restaurants & Bars, Beam, ColumnOn On Nature Restaurant / Studiobase Architects - Interior Photography, Restaurants & Bars, Beam, FacadeOn On Nature Restaurant / Studiobase Architects - More Images+ 17
•
Taichung City, China

Assembled House / Park + Associates
Assembled House / Park + Associates - Interior Photography, House Interiors, Stairs, FacadeAssembled House / Park + Associates - Interior Photography, House Interiors, FacadeAssembled House / Park + Associates - Interior Photography, House InteriorsAssembled House / Park + Associates - Interior Photography, House InteriorsAssembled House / Park + Associates - More Images+ 15
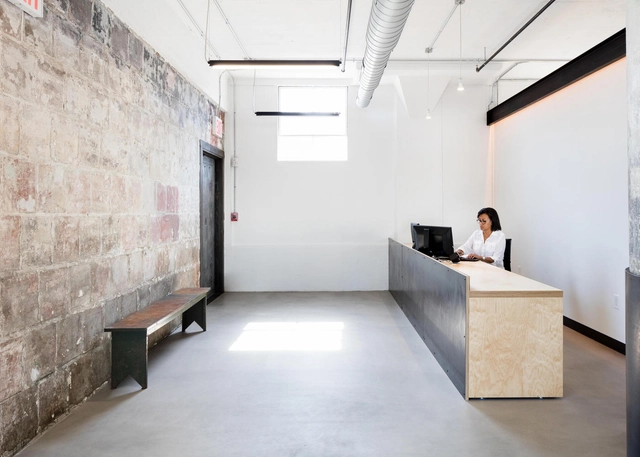
MrSteam Offices / Olson Kundig

MrSteam Offices / Olson Kundig - Interior Photography, Offices Interiors, ColumnMrSteam Offices / Olson Kundig - Interior Photography, Offices Interiors, FacadeMrSteam Offices / Olson Kundig - Interior Photography, Offices Interiors, KitchenMrSteam Offices / Olson Kundig - Exterior Photography, Offices Interiors, FacadeMrSteam Offices / Olson Kundig - More Images+ 13

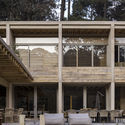
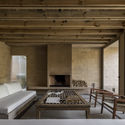
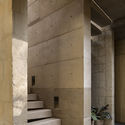
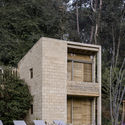
House in Avándaro / Taller Héctor Barroso

House in Avándaro / Taller Héctor Barroso - Exterior Photography, Houses, GardenHouse in Avándaro / Taller Héctor Barroso - Interior Photography, Houses, BeamHouse in Avándaro / Taller Héctor Barroso - Interior Photography, Houses, Bathroom, Stairs, ColumnHouse in Avándaro / Taller Héctor Barroso - Exterior Photography, Houses, Garden, DoorHouse in Avándaro / Taller Héctor Barroso - More Images+ 18
•
Valle de Bravo, Mexico

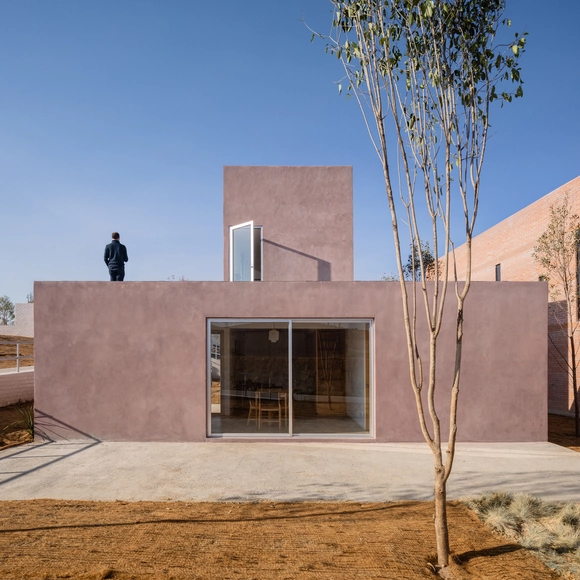
Apan Prototype / PPAA

Apan Prototype / PPAA - Exterior Photography, HousesApan Prototype / PPAA - Interior Photography, Houses, Stairs, HandrailApan Prototype / PPAA - Interior Photography, Houses, Stairs, FacadeApan Prototype / PPAA - Exterior Photography, HousesApan Prototype / PPAA - More Images+ 4

  • Architects: PPAA
  • Area Area of this architecture project Area:  58 m²
  • Year Completion year of this architecture project Year:  2017

Woodview House / Ashworth Parkes Architects

Woodview House / Ashworth Parkes Architects - Exterior Photography, House Interiors, Facade, DoorWoodview House / Ashworth Parkes Architects - Interior Photography, House InteriorsWoodview House / Ashworth Parkes Architects - Exterior Photography, House InteriorsWoodview House / Ashworth Parkes Architects - Exterior Photography, House InteriorsWoodview House / Ashworth Parkes Architects - More Images+ 20
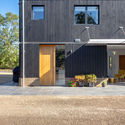
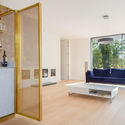
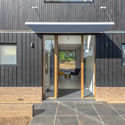
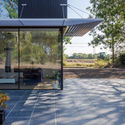
•
Highfields Caldecote, United Kingdom

Moutain House of Lew / LEW JOESON

Moutain House of Lew / LEW JOESON - Exterior Photography, HousesMoutain House of Lew / LEW JOESON - Exterior Photography, Houses, StairsMoutain House of Lew / LEW JOESON - Exterior Photography, HousesMoutain House of Lew / LEW JOESON - Exterior Photography, Houses, Stairs, Door, HandrailMoutain House of Lew / LEW JOESON - More Images+ 35

•
Chongqing, China
  • Architects: LEW JOESON
  • Area Area of this architecture project Area:  330 m²
  • Year Completion year of this architecture project Year:  2019

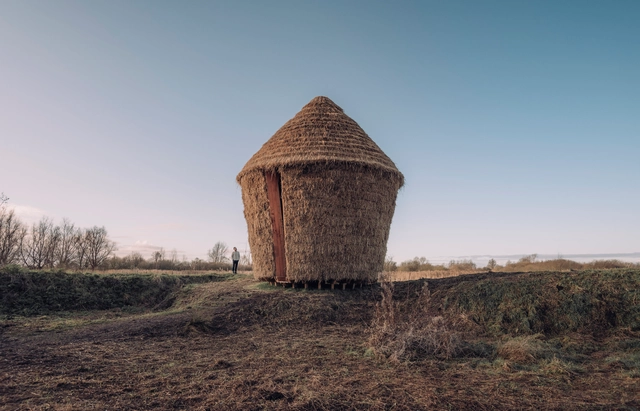
Mother Pavilion / Studio Morison

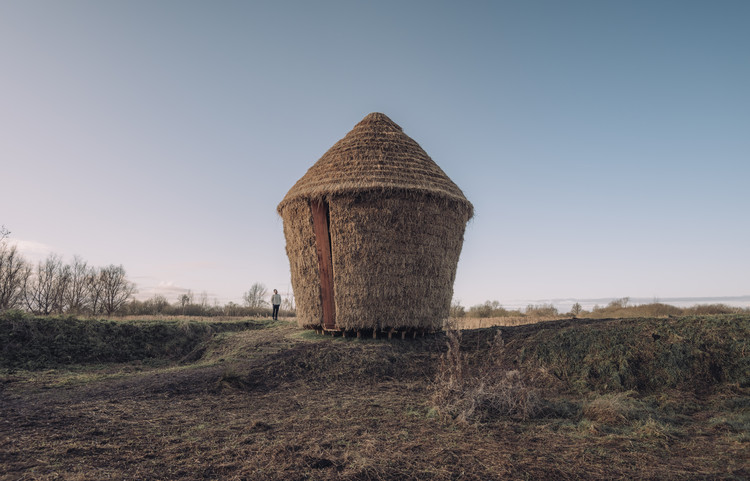
Mother Pavilion / Studio Morison - Exterior Photography, Temporary InstallationsMother Pavilion / Studio Morison - Exterior Photography, Temporary InstallationsMother Pavilion / Studio Morison - Exterior Photography, Temporary InstallationsMother Pavilion / Studio Morison - Interior Photography, Temporary Installations, Arch, Arcade, Beam, ColumnMother Pavilion / Studio Morison - More Images+ 26
Visitor Center Unesco World Heritage Site Kinderdijk / M& DB Architecten
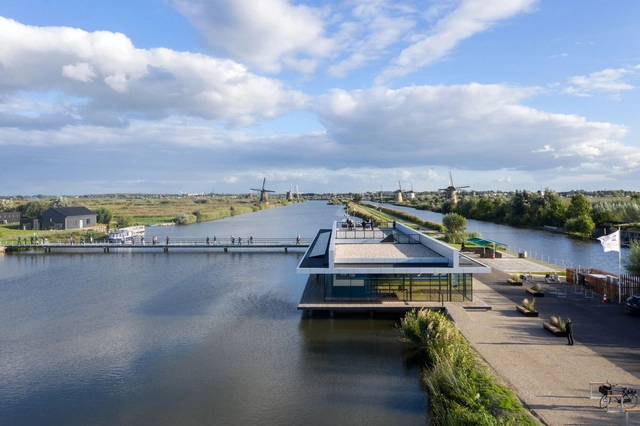
Visitor Center Unesco World Heritage Site Kinderdijk / M& DB Architecten - Interior Photography, Visitor Center, KitchenVisitor Center Unesco World Heritage Site Kinderdijk / M& DB Architecten - Interior Photography, Visitor Center, Stairs, HandrailVisitor Center Unesco World Heritage Site Kinderdijk / M& DB Architecten - Exterior Photography, Visitor CenterVisitor Center Unesco World Heritage Site Kinderdijk / M& DB Architecten - Exterior Photography, Visitor CenterVisitor Center Unesco World Heritage Site Kinderdijk / M& DB Architecten - More Images+ 16
  • Architects: M& DB Architecten
  • Area Area of this architecture project Area:  1180 m²
  • Year Completion year of this architecture project Year:  2019
  • Manufacturers Brands with products used in this architecture project
    Manufacturers:  AutoDesk, Alucobond, Metaglas
  • Professionals: Arup

Stark House / Park + Associates Pte Ltd
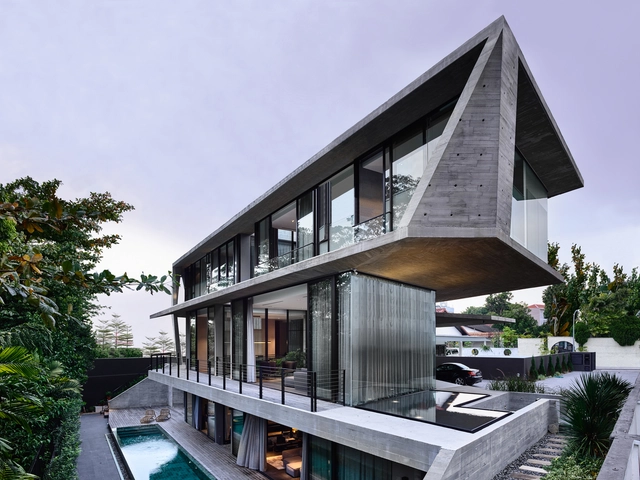
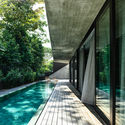
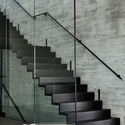
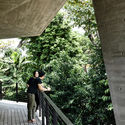
Stark House / Park + Associates Pte Ltd  - Exterior Photography, Houses, FacadeStark House / Park + Associates Pte Ltd  - Exterior Photography, Houses, CourtyardStark House / Park + Associates Pte Ltd  - Interior Photography, Houses, Stairs, HandrailStark House / Park + Associates Pte Ltd  - Exterior Photography, Houses, Deck, HandrailStark House / Park + Associates Pte Ltd  - More Images+ 8
House Momoyama / Erika Nakagawa Office
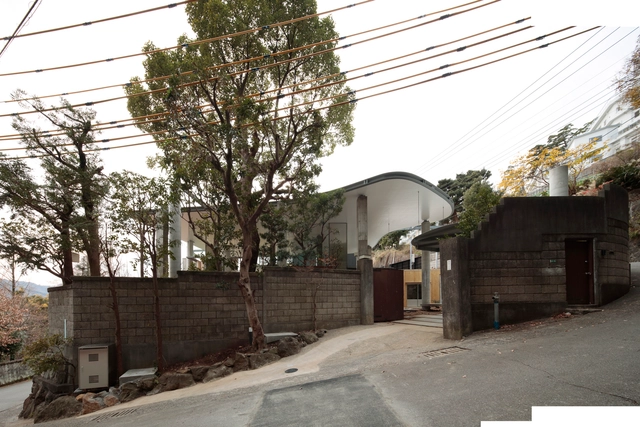
House Momoyama / Erika Nakagawa Office - Interior Photography, Houses, Table, ChairHouse Momoyama / Erika Nakagawa Office - Interior Photography, Houses, Facade, Door, ColumnHouse Momoyama / Erika Nakagawa Office - Interior Photography, Houses, Table, ChairHouse Momoyama / Erika Nakagawa Office - Exterior Photography, HousesHouse Momoyama / Erika Nakagawa Office - More Images+ 15
  • Area Area of this architecture project Area:  174 m²
  • Year Completion year of this architecture project Year:  2016
  • Manufacturers Brands with products used in this architecture project
    Manufacturers:  Toto
  • Professionals: Structured Environment

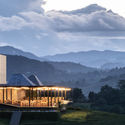
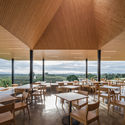
Choui Fong Tea Cafe 2 / IDIN Architects
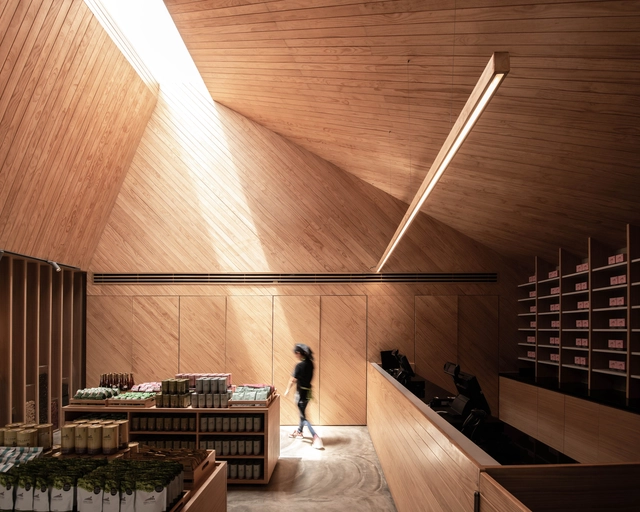
Choui Fong Tea Cafe 2 / IDIN Architects - Exterior Photography, Coffee Shop, FacadeChoui Fong Tea Cafe 2 / IDIN Architects - Exterior Photography, Coffee ShopChoui Fong Tea Cafe 2 / IDIN Architects - Interior Photography, Coffee Shop, Table, ChairChoui Fong Tea Cafe 2 / IDIN Architects - Interior Photography, Coffee Shop, Kitchen, LightingChoui Fong Tea Cafe 2 / IDIN Architects - More Images+ 20
•
Chiang Rai, Thailand
  • Architects: IDIN Architects
  • Area Area of this architecture project Area:  1330 m²
  • Year Completion year of this architecture project Year:  2018
  • Manufacturers Brands with products used in this architecture project
    Manufacturers:  American Standard, Floorament, Lightup Design, PLAN X, Radipine
  • Professionals: IDIN Architects

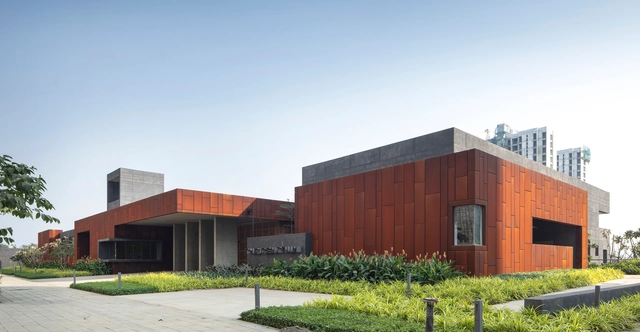
The Centrum Club / Abin Design Studio

The Centrum Club  / Abin Design Studio - Exterior Photography, Hospitality Architecture, FacadeThe Centrum Club  / Abin Design Studio - Interior Photography, Hospitality Architecture, FacadeThe Centrum Club  / Abin Design Studio - Interior Photography, Hospitality Architecture, ChairThe Centrum Club  / Abin Design Studio - Exterior Photography, Hospitality ArchitectureThe Centrum Club  / Abin Design Studio - More Images+ 28
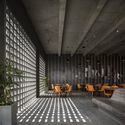
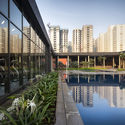
  • Architects: Abin Design Studio
  • Area Area of this architecture project Area:  20000 ft²
  • Year Completion year of this architecture project Year:  2019
  • Manufacturers Brands with products used in this architecture project
    Manufacturers:  Kohler, Bomanite
  • Professionals: Design Cell

PA PRANK / IDIN Architects

PA PRANK / IDIN Architects - Interior Photography, Coffee ShopPA PRANK / IDIN Architects - Interior Photography, Coffee Shop, KitchenPA PRANK / IDIN Architects - Exterior Photography, Coffee Shop, BedPA PRANK / IDIN Architects - Interior Photography, Coffee Shop, FacadePA PRANK / IDIN Architects - More Images+ 25

•
Phra Nakhon, Thailand