1. ArchDaily
  2. On Facebook

On Facebook: The Latest Architecture and News

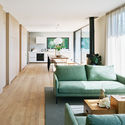
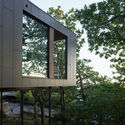
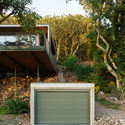
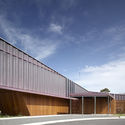
Maison Perchée / Natalie Dionne Architecture

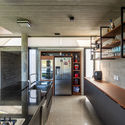
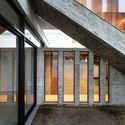
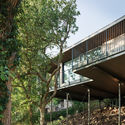
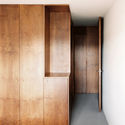
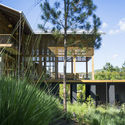
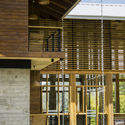
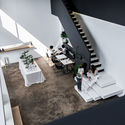
Maison Perchée  / Natalie Dionne Architecture - Interior Photography, Houses, Beam, Table, ChairMaison Perchée  / Natalie Dionne Architecture - Exterior Photography, HousesMaison Perchée  / Natalie Dionne Architecture - Exterior Photography, Houses, DoorMaison Perchée  / Natalie Dionne Architecture - Exterior Photography, HousesMaison Perchée  / Natalie Dionne Architecture - More Images+ 17

•
East Bolton, Canada
  • Area Area of this architecture project Area:  175 m²
  • Year Completion year of this architecture project Year:  2019
  • Manufacturers Brands with products used in this architecture project
    Manufacturers:  Shalwin

House TR1215 / BR3 Arquitetura

House TR1215 / BR3 Arquitetura - Exterior Photography, Houses, Facade
© Marcelo Donadussi

House TR1215 / BR3 Arquitetura - Exterior Photography, HousesHouse TR1215 / BR3 Arquitetura - Interior Photography, Houses, StairsHouse TR1215 / BR3 Arquitetura - Interior Photography, Houses, Kitchen, DoorHouse TR1215 / BR3 Arquitetura - Interior Photography, Houses, BeamHouse TR1215 / BR3 Arquitetura - More Images+ 40

•
Porto Alegre, Brazil
  • Architects: BR3 Arquitetura
  • Area Area of this architecture project Area:  3477 ft²
  • Year Completion year of this architecture project Year:  2019

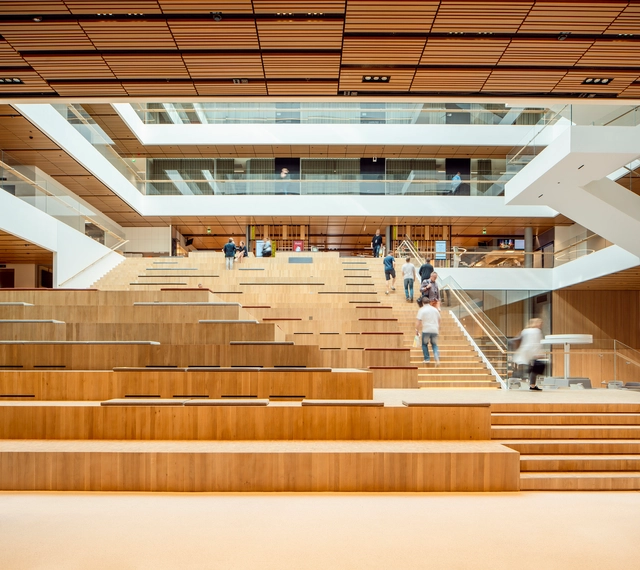
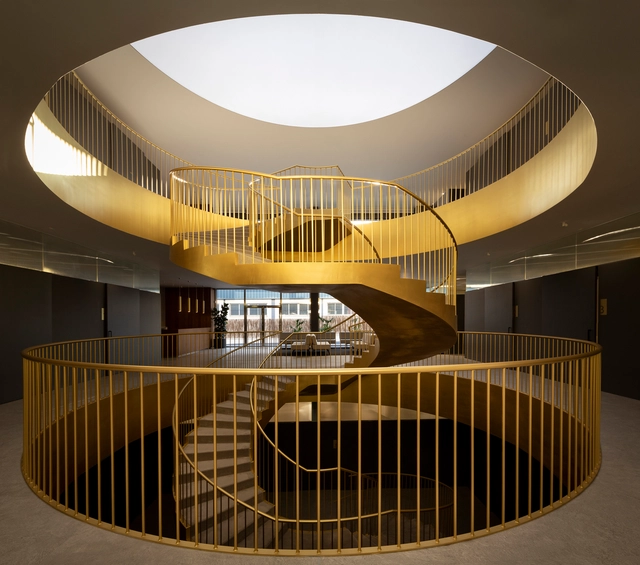
K-Kampus Head Office / JKMM Architects

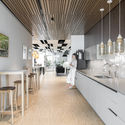
K-Kampus Head Office / JKMM Architects - Interior Photography, Office Buildings, FacadeK-Kampus Head Office / JKMM Architects - Interior Photography, Office Buildings, StairsK-Kampus Head Office / JKMM Architects - Interior Photography, Office Buildings, StairsK-Kampus Head Office / JKMM Architects - Interior Photography, Office Buildings, Kitchen, Beam, Lighting, Table, Countertop, ChairK-Kampus Head Office / JKMM Architects - More Images+ 18

  • Architects: JKMM Architects
  • Area Area of this architecture project Area:  34200 m²
  • Year Completion year of this architecture project Year:  2019
  • Manufacturers Brands with products used in this architecture project
    Manufacturers:  Louis Poulsen, Barber Osbergy, Bolon, EGE, Jaatimet Oy, +4

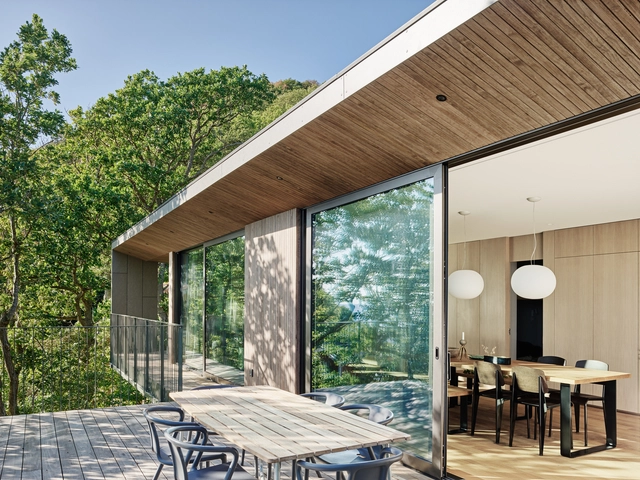
Summerhouse Solviken / Johan Sundberg arkitektur

Summerhouse Solviken / Johan Sundberg arkitektur - Exterior Photography, Houses, Stairs, HandrailSummerhouse Solviken / Johan Sundberg arkitektur - Interior Photography, HousesSummerhouse Solviken / Johan Sundberg arkitektur - Exterior Photography, HousesSummerhouse Solviken / Johan Sundberg arkitektur - Exterior Photography, HousesSummerhouse Solviken / Johan Sundberg arkitektur - More Images+ 18

•
Mölle, Sweden

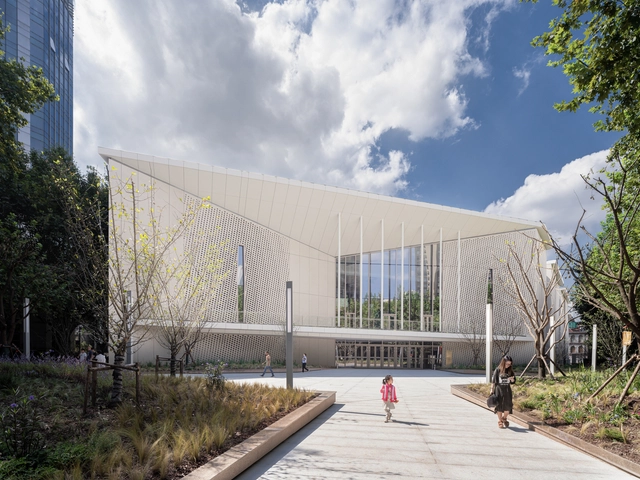
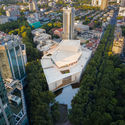
Shangyin Opera House / Christian de Portzamparc

Shangyin Opera House  / Christian de Portzamparc - Exterior Photography,  Opera House, Garden, FacadeShangyin Opera House  / Christian de Portzamparc - Exterior Photography,  Opera House, FacadeShangyin Opera House  / Christian de Portzamparc - Exterior Photography,  Opera House, Facade, CityscapeShangyin Opera House  / Christian de Portzamparc - Interior Photography,  Opera House, FacadeShangyin Opera House  / Christian de Portzamparc - More Images+ 39

•
Huangpu Qu, China
  • Area Area of this architecture project Area:  30000 m²
  • Year Completion year of this architecture project Year:  2019
  • Manufacturers Brands with products used in this architecture project
    Manufacturers:  Ductal®

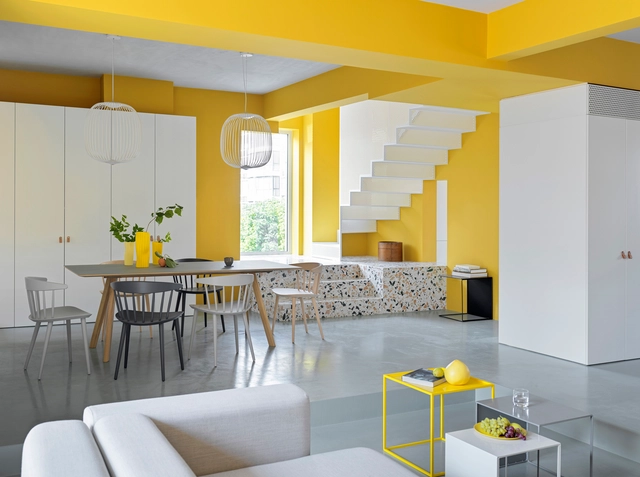
House P / MDDM STUDIO

House P / MDDM STUDIO - Interior Photography, Interior DesignHouse P / MDDM STUDIO - Interior Photography, Interior DesignHouse P / MDDM STUDIO - Interior Photography, Interior Design, KitchenHouse P / MDDM STUDIO - Interior Photography, Interior Design, Stairs, DoorHouse P / MDDM STUDIO - More Images+ 23

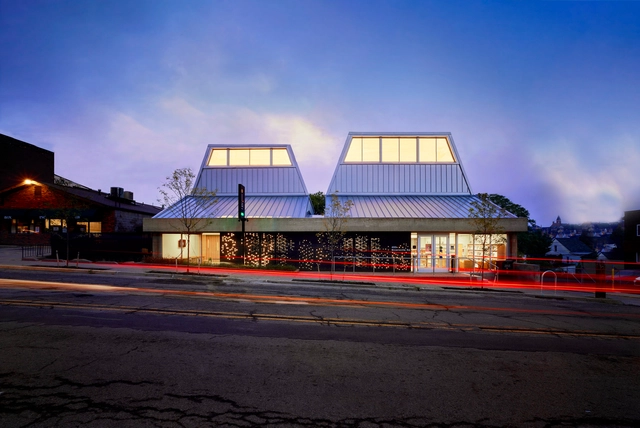
Carnegie Library of Pittsburgh / GBBN

Carnegie Library of Pittsburgh / GBBN - Exterior Photography, LibraryCarnegie Library of Pittsburgh / GBBN - Interior Photography, Library, FacadeCarnegie Library of Pittsburgh / GBBN - Interior Photography, Library, Table, ChairCarnegie Library of Pittsburgh / GBBN - Interior Photography, LibraryCarnegie Library of Pittsburgh / GBBN - More Images+ 8

•
Pittsburgh, United States
  • Architects: GBBN
  • Area Area of this architecture project Area:  9800 ft²
  • Year Completion year of this architecture project Year:  2016
  • Manufacturers Brands with products used in this architecture project
    Manufacturers:  EcoSupply, Pinnacle Architectural Lighting, Richlite, Shaw, VitrA

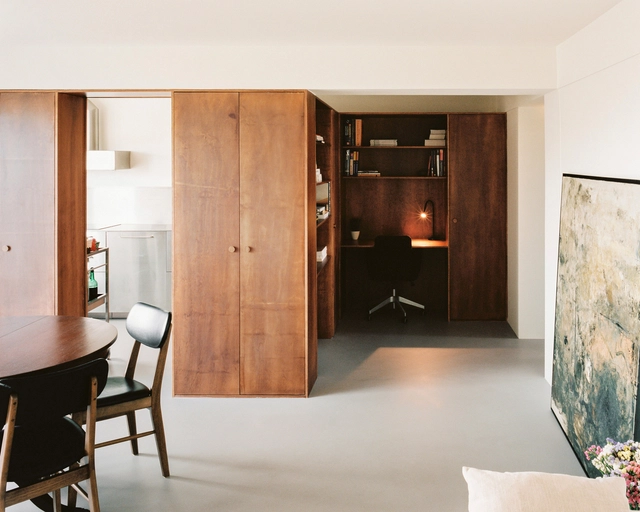
Hernani Cidade Apartment / Arriba

Hernani Cidade Apartment / Arriba - Interior Photography, Apartment Interiors, ChairHernani Cidade Apartment / Arriba - Interior Photography, Apartment Interiors, ChairHernani Cidade Apartment / Arriba - Interior Photography, Apartment Interiors, KitchenHernani Cidade Apartment / Arriba - Interior Photography, Apartment InteriorsHernani Cidade Apartment / Arriba - More Images+ 14

  • Architects: Arriba
  • Area Area of this architecture project Area:  1076 ft²
  • Year Completion year of this architecture project Year:  2019
  • Manufacturers Brands with products used in this architecture project
    Manufacturers:  Duravit, CLIMAR, BRUMA, CIN, Sanindusa, +2

La Duette House / Natalie Dionne Architecture

La Duette House  / Natalie Dionne Architecture - Exterior Photography, Houses, Facade
© Raphaël Thibodeau

La Duette House  / Natalie Dionne Architecture - Interior Photography, Houses, StairsLa Duette House  / Natalie Dionne Architecture - Exterior Photography, Houses, StairsLa Duette House  / Natalie Dionne Architecture - Exterior Photography, Houses, Facade, StairsLa Duette House  / Natalie Dionne Architecture - Exterior Photography, Houses, DoorLa Duette House  / Natalie Dionne Architecture - More Images+ 17

•
Montréal, Canada

Bosque House / A20 Arquitectos

Bosque House / A20 Arquitectos - Exterior Photography, Houses, FacadeBosque House / A20 Arquitectos - Exterior Photography, Houses, GardenBosque House / A20 Arquitectos - Interior Photography, Houses, BeamBosque House / A20 Arquitectos - Interior Photography, Houses, BeamBosque House / A20 Arquitectos - More Images+ 14

  • Architects: A20 Arquitectos
  • Area Area of this architecture project Area:  740 m²
  • Year Completion year of this architecture project Year:  2019
  • Manufacturers Brands with products used in this architecture project
    Manufacturers:  AutoDesk, Bella Casa, Casa Cuesta, Charo, Ikea, +5

Sedka Bridal Store / Pablo Muñoz Payá Arquitectos

Sedka Bridal Store / Pablo Muñoz Payá Arquitectos - Interior Photography, StoreSedka Bridal Store / Pablo Muñoz Payá Arquitectos - Interior Photography, Store, Stairs, HandrailSedka Bridal Store / Pablo Muñoz Payá Arquitectos - Interior Photography, Store, StairsSedka Bridal Store / Pablo Muñoz Payá Arquitectos - Interior Photography, Store, HandrailSedka Bridal Store / Pablo Muñoz Payá Arquitectos - More Images+ 17

  • Area Area of this architecture project Area:  15026 ft²
  • Year Completion year of this architecture project Year:  2019
  • Manufacturers Brands with products used in this architecture project
    Manufacturers:  Alfombras Veo Veo, Cifre ceramica

Magallanes Park / Vázquez Consuegra

Magallanes Park / Vázquez Consuegra - Exterior Photography, ParkMagallanes Park / Vázquez Consuegra - Exterior Photography, Park, Stairs, ColumnMagallanes Park / Vázquez Consuegra - Interior Photography, Park, Facade, ColumnMagallanes Park / Vázquez Consuegra - Exterior Photography, ParkMagallanes Park / Vázquez Consuegra - More Images+ 10

•
Sevilla, Spain
  • Architects: Vázquez Consuegra
  • Area Area of this architecture project Area:  420 m²
  • Year Completion year of this architecture project Year:  2019
  • Manufacturers Brands with products used in this architecture project
    Manufacturers:  AutoDesk, Adobe Systems Incorporated, Ancoma, GMetal, Grupo Quijada

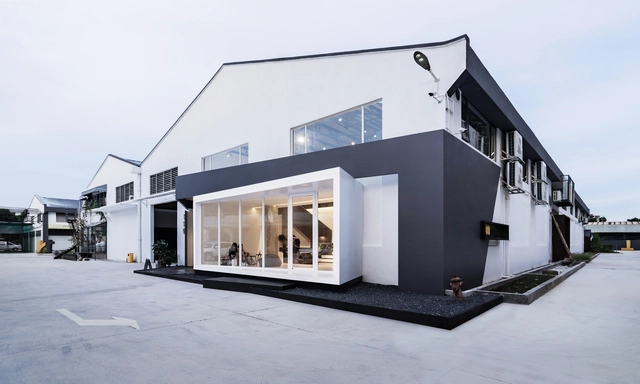
Normal²ab Compound Space / Simple Space Design

Normal²ab Compound Space / Simple Space Design - Interior Photography, Interior DesignNormal²ab Compound Space / Simple Space Design - Interior Photography, Interior Design, StairsNormal²ab Compound Space / Simple Space Design - Interior Photography, Interior Design, StairsNormal²ab Compound Space / Simple Space Design - Exterior Photography, Interior DesignNormal²ab Compound Space / Simple Space Design - More Images+ 20

  • Area Area of this architecture project Area:  365 m²
  • Year Completion year of this architecture project Year:  2018

Barzok Cultural Center / archoffice | architecture & construction office

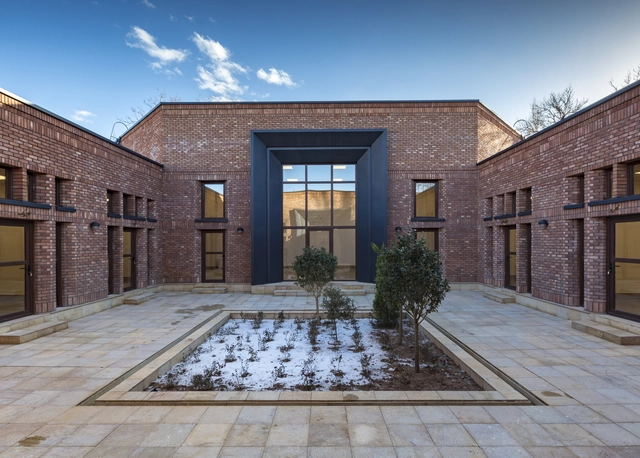
Barzok Cultural Center / archoffice | architecture & construction office - Exterior Photography, Cultural Center, FacadeBarzok Cultural Center / archoffice | architecture & construction office - Exterior Photography, Cultural Center, Facade, DoorBarzok Cultural Center / archoffice | architecture & construction office - Exterior Photography, Cultural Center, Facade, DoorBarzok Cultural Center / archoffice | architecture & construction office - Exterior Photography, Cultural CenterBarzok Cultural Center / archoffice | architecture & construction office - More Images+ 22

  • Area Area of this architecture project Area:  420 m²
  • Year Completion year of this architecture project Year:  2018
  • Manufacturers Brands with products used in this architecture project
    Manufacturers:  Asayesh Gostaran, Chauffagekar, Heydari brick, Iran Radiator, Mazinur Illuminazione, +3
  • Professionals: Hesam Seyed Hosseini

Kodikara House / Lalith Gunadasa Architects

Kodikara House / Lalith Gunadasa Architects - Interior Photography, House Interiors, StairsKodikara House / Lalith Gunadasa Architects - Interior Photography, House Interiors, LightingKodikara House / Lalith Gunadasa Architects - Interior Photography, House Interiors, Facade, LightingKodikara House / Lalith Gunadasa Architects - Interior Photography, House Interiors, Facade, DoorKodikara House / Lalith Gunadasa Architects - More Images+ 16

•
Sri Jayawardenepura Kotte, Sri Lanka

Mon Repos Turtle Centre / KIRK

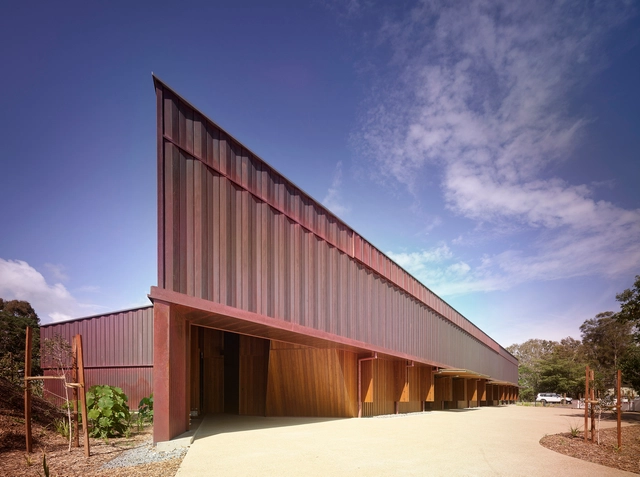
Mon Repos Turtle Centre / KIRK - Interior Photography, Research Center, Kitchen, Beam, Facade, DoorMon Repos Turtle Centre / KIRK - Exterior Photography, Research CenterMon Repos Turtle Centre / KIRK - Exterior Photography, Research CenterMon Repos Turtle Centre / KIRK - Exterior Photography, Research Center, FacadeMon Repos Turtle Centre / KIRK - More Images+ 17

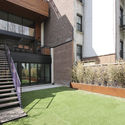
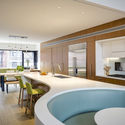
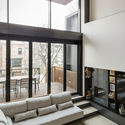
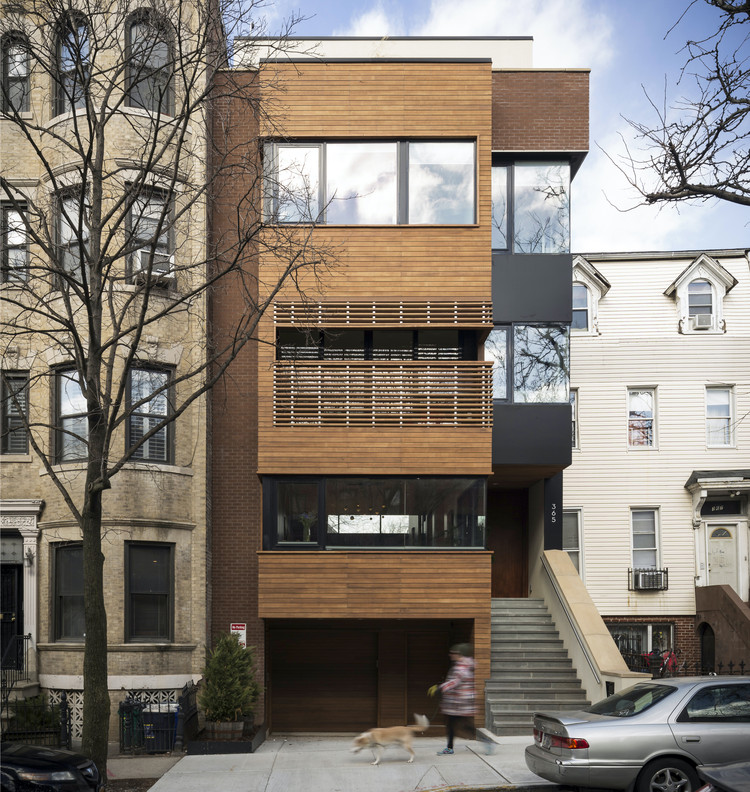
Park Slope Townhouse / Resolution: 4 Architecture

Park Slope Townhouse  / Resolution: 4 Architecture - Exterior Photography, Houses, Facade
© Eric Soltan Photography

Park Slope Townhouse  / Resolution: 4 Architecture - Interior Photography, Houses, FacadePark Slope Townhouse  / Resolution: 4 Architecture - Interior Photography, Houses, Kitchen, CountertopPark Slope Townhouse  / Resolution: 4 Architecture - Interior Photography, Houses, Table, ChairPark Slope Townhouse  / Resolution: 4 Architecture - Interior Photography, Houses, Facade, TablePark Slope Townhouse  / Resolution: 4 Architecture - More Images+ 15

•
New York, United States
  • Area Area of this architecture project Area:  5000 ft²
  • Year Completion year of this architecture project Year:  2018
  • Manufacturers Brands with products used in this architecture project
    Manufacturers:  Hansgrohe, Lutron, Solarlux, DuPont, Miele, +15

Casa Carmela / Fae + NOMADA

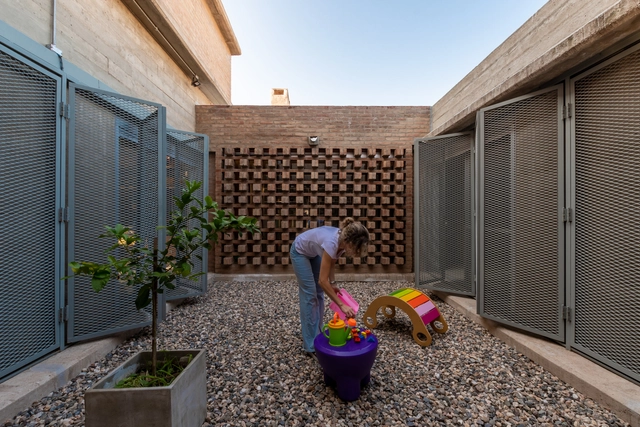
Casa Carmela / Fae + NOMADA - Exterior Photography, HousesCasa Carmela / Fae + NOMADA - Interior Photography, Houses, BeamCasa Carmela / Fae + NOMADA - Interior Photography, Houses, Kitchen, Beam, FacadeCasa Carmela / Fae + NOMADA - Interior Photography, HousesCasa Carmela / Fae + NOMADA - More Images+ 37

•
Córdoba, Argentina
  • Architects: Fae, NOMADA
  • Area Area of this architecture project Area:  190 m²
  • Manufacturers Brands with products used in this architecture project
    Manufacturers:  Allux Aluminios, Mármoles Caraffa, ROCCA PREMEZCLADOS / http://roccapremezclados.com.ar/