1. ArchDaily
  2. On Facebook

On Facebook: The Latest Architecture and News

Xige Estate / Udopartners + Saussure Architects

Xige Estate / Udopartners + Saussure Architects - Exterior Photography, WineryXige Estate / Udopartners + Saussure Architects - Exterior Photography, WineryXige Estate / Udopartners + Saussure Architects - Interior Photography, WineryXige Estate / Udopartners + Saussure Architects - Exterior Photography, WineryXige Estate / Udopartners + Saussure Architects - More Images+ 39

Town House Renovation in Hanoi / i.House Architecture and Construction
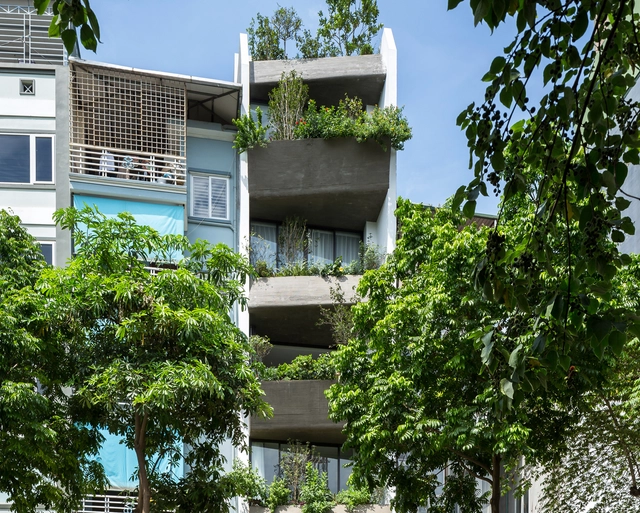
Town House Renovation in Hanoi / i.House Architecture and Construction - Exterior Photography, Apartments, Facade, BalconyTown House Renovation in Hanoi / i.House Architecture and Construction - Interior Photography, Apartments, Facade, ChairTown House Renovation in Hanoi / i.House Architecture and Construction - Exterior Photography, ApartmentsTown House Renovation in Hanoi / i.House Architecture and Construction - Interior Photography, Apartments, BedTown House Renovation in Hanoi / i.House Architecture and Construction - More Images+ 27
Alley in the House / FHHH friends

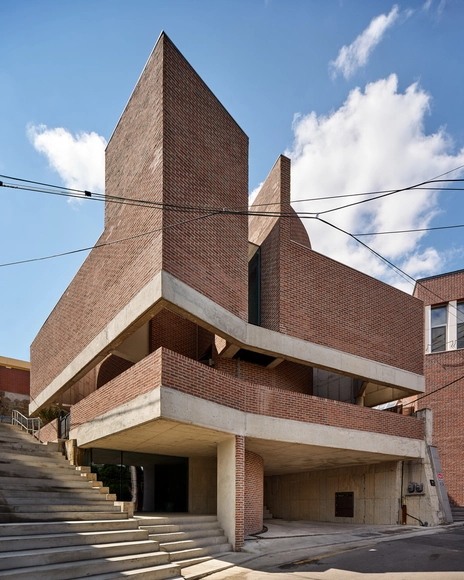
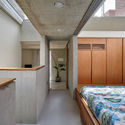
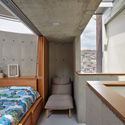
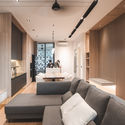
Alley in the House / FHHH friends - Interior Photography, Houses, StairsAlley in the House / FHHH friends - Interior Photography, Houses, Bedroom, BedAlley in the House / FHHH friends - Interior Photography, Houses, Bedroom, BedAlley in the House / FHHH friends - Interior Photography, HousesAlley in the House / FHHH friends - More Images+ 27

•
Seodaemun-gu, South Korea
  • Architects: FHHH friends
  • Area Area of this architecture project Area:  180 m²
  • Year Completion year of this architecture project Year:  2019
  • Manufacturers Brands with products used in this architecture project
    Manufacturers:  Atree, Bybigtable, FILOBE, Forbo, Samhan C1
  • Professionals: Lawoo, A-Tree

Carmen Würth Forum / David Chipperfield Architects
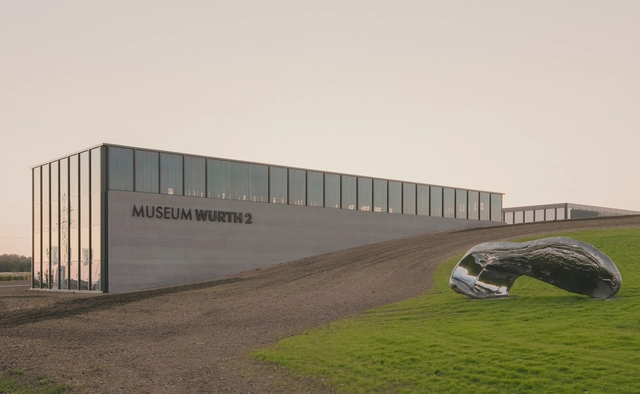
Carmen Würth Forum / David Chipperfield Architects - Cultural Center, FacadeCarmen Würth Forum / David Chipperfield Architects - Cultural Center, Facade, Column, ArchCarmen Würth Forum / David Chipperfield Architects - Cultural Center, Facade, DoorCarmen Würth Forum / David Chipperfield Architects - Cultural Center, FacadeCarmen Würth Forum / David Chipperfield Architects - More Images+ 14
Filtered Light House / CRS SDN BHD
Filtered Light House / CRS SDN BHD - Exterior Photography, Houses
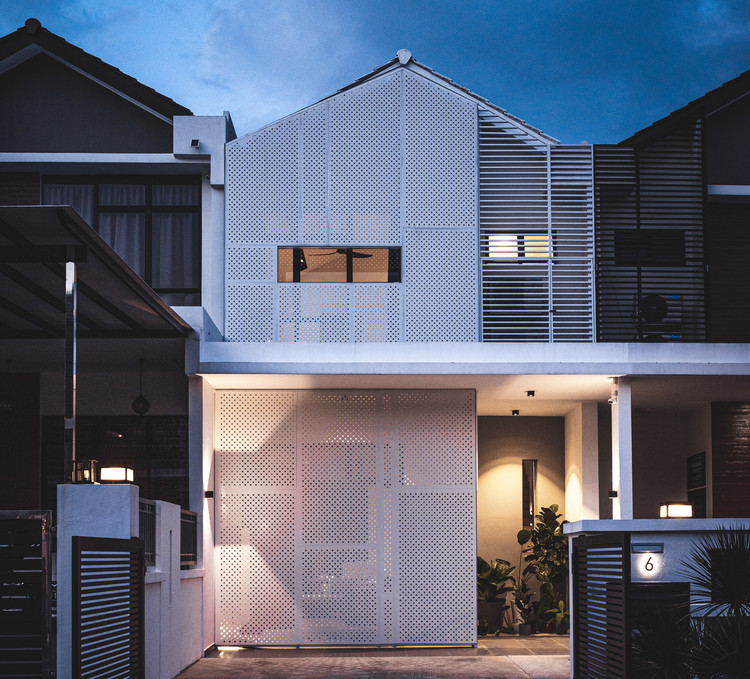
© Raynce Tan

Filtered Light House / CRS SDN BHD - Interior Photography, Houses, LightingFiltered Light House / CRS SDN BHD - Interior Photography, Houses, Table, ChairFiltered Light House / CRS SDN BHD - Interior Photography, HousesFiltered Light House / CRS SDN BHD - Exterior Photography, HousesFiltered Light House / CRS SDN BHD - More Images+ 22

•
Johor Bahru, Malaysia
  • Architects: CRS SDN BHD
  • Area Area of this architecture project Area:  1700 ft²
  • Year Completion year of this architecture project Year:  2019
  • Manufacturers Brands with products used in this architecture project
    Manufacturers:  AutoDesk, Nippon Paint
  • Professionals: CRS SDN BHD, CRC SDN BHD

Secret Garden House / Scapearchitecture
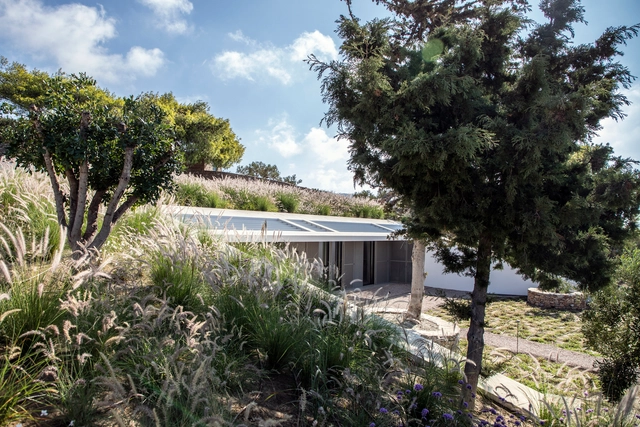
Secret Garden House / Scapearchitecture - Interior Photography, Houses, Kitchen, CountertopSecret Garden House / Scapearchitecture - Exterior Photography, HousesSecret Garden House / Scapearchitecture - Exterior Photography, Houses, GardenSecret Garden House / Scapearchitecture - Exterior Photography, Houses, Garden, FacadeSecret Garden House / Scapearchitecture - More Images+ 18
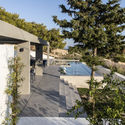
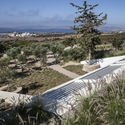
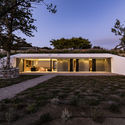
Moon House / SAV Architecture + Design

Moon House / SAV Architecture + Design - Exterior Photography, Houses, Patio, ChairMoon House / SAV Architecture + Design - Interior Photography, Houses, Table, Chair, LightingMoon House / SAV Architecture + Design - Interior Photography, HousesMoon House / SAV Architecture + Design - Exterior Photography, HousesMoon House / SAV Architecture + Design - More Images+ 22

•
Siolim, India

Sagesse Sports Complex / Plan R Studio

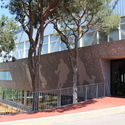
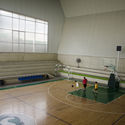
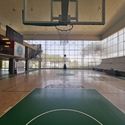
Sagesse Sports Complex / Plan R Studio - Exterior Photography, High SchoolSagesse Sports Complex / Plan R Studio - Exterior Photography, High School, FacadeSagesse Sports Complex / Plan R Studio - Interior Photography, High SchoolSagesse Sports Complex / Plan R Studio - Interior Photography, High School, KitchenSagesse Sports Complex / Plan R Studio - More Images+ 48
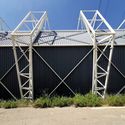
  • Architects: Plan R Studio
  • Area Area of this architecture project Area:  4500 m²
  • Year Completion year of this architecture project Year:  2016
  • Manufacturers Brands with products used in this architecture project
    Manufacturers:  AutoDesk, Alucobond, Grohe, Antranik Baljian, Brut Design, +1
  • Professionals: Assad Kallasy

AD House / Estudio M3

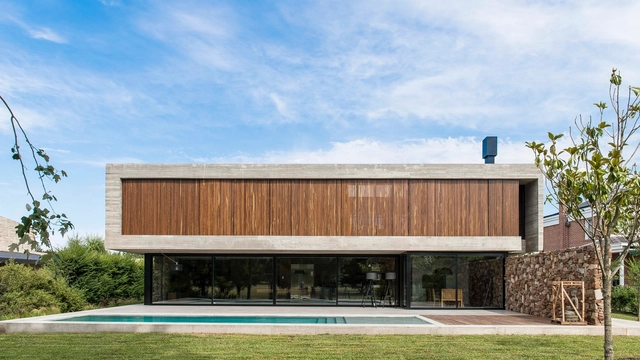
AD House / Estudio M3 - Exterior Photography, Houses, Garden, FacadeAD House / Estudio M3 - Exterior Photography, Houses, StairsAD House / Estudio M3 - Exterior Photography, Houses, Door, FenceAD House / Estudio M3 - Interior Photography, Houses, Door, FacadeAD House / Estudio M3 - More Images+ 20

•
City Bell, Argentina
  • Architects: Estudio M3
  • Area Area of this architecture project Area:  345 m²
  • Year Completion year of this architecture project Year:  2017
  • Manufacturers Brands with products used in this architecture project
    Manufacturers:  AutoDesk, BoConcept, Alejandro Lo Grasso, Anacleto, Bloky, +13

I93 Building / Wolff - Yapur

I93 Building / Wolff - Yapur - Exterior Photography, ApartmentsI93 Building / Wolff - Yapur - Exterior Photography, Apartments, GardenI93 Building / Wolff - Yapur - Interior Photography, Apartments, TableI93 Building / Wolff - Yapur - Interior Photography, Apartments, Door, FacadeI93 Building / Wolff - Yapur - More Images+ 21

•
Mexico City, Mexico
  • Architects: Wolff - Yapur
  • Area Area of this architecture project Area:  670 m²
  • Year Completion year of this architecture project Year:  2019
  • Manufacturers Brands with products used in this architecture project
    Manufacturers:  AutoDesk, 77 Design, Adobe Systems Incorporated, Fortaleza, Global Woods, +13

Park Hoog Oostduin Apartments / Cepezed

Park Hoog Oostduin Apartments / Cepezed - Interior Photography, Apartments, TablePark Hoog Oostduin Apartments / Cepezed - Interior Photography, Apartments, Facade, Chair, TablePark Hoog Oostduin Apartments / Cepezed - Interior Photography, Apartments, FacadePark Hoog Oostduin Apartments / Cepezed - Exterior Photography, Apartments, FacadePark Hoog Oostduin Apartments / Cepezed - More Images+ 24

Alphonse Apartment Renovation / Match, bureau d'architecture

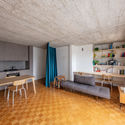
Alphonse Apartment Renovation  / Match, bureau d'architecture - Interior Photography, Apartment Interiors, ChairAlphonse Apartment Renovation  / Match, bureau d'architecture - Interior Photography, Apartment Interiors, Table, ChairAlphonse Apartment Renovation  / Match, bureau d'architecture - Interior Photography, Apartment Interiors, ChairAlphonse Apartment Renovation  / Match, bureau d'architecture - Interior Photography, Apartment Interiors, BedroomAlphonse Apartment Renovation  / Match, bureau d'architecture - More Images+ 12
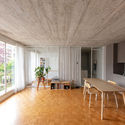
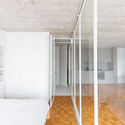
  • Area Area of this architecture project Area:  42 m²
  • Year Completion year of this architecture project Year:  2019
  • Manufacturers Brands with products used in this architecture project
    Manufacturers:  AutoDesk, Investwood, Leroy Merlín, Macocco, McNeel, +2

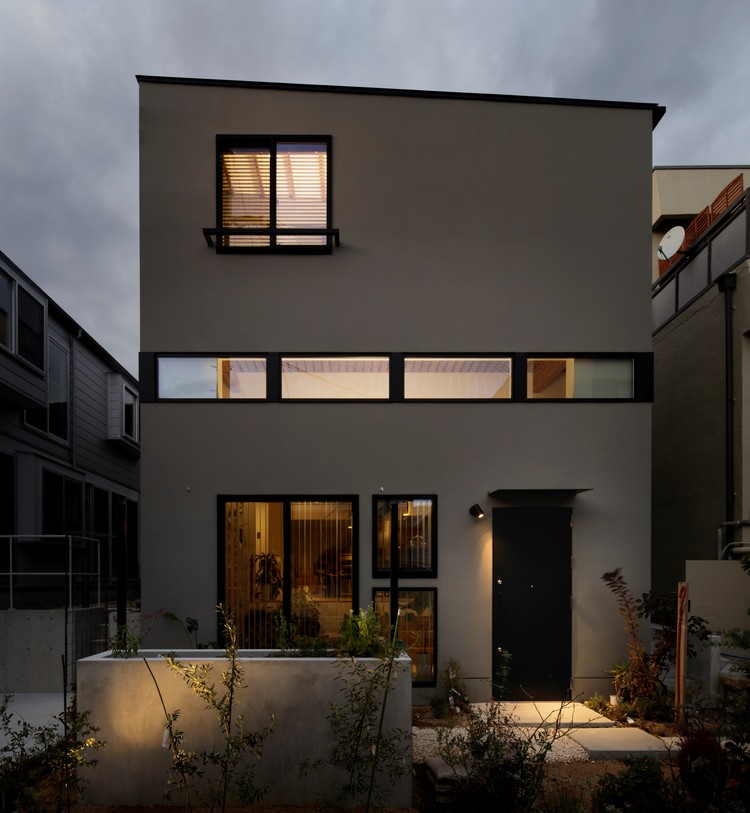
Our House / Peak Studio

Our House / Peak Studio - Exterior Photography, House Interiors, Facade, Door
© Katsumasa Tanaka

Our House / Peak Studio - Interior Photography, House Interiors, Kitchen, Countertop, Sink, Table, ChairOur House / Peak Studio - Interior Photography, House Interiors, Kitchen, Countertop, TableOur House / Peak Studio - Interior Photography, House Interiors, StairsOur House / Peak Studio - Interior Photography, House Interiors, FacadeOur House / Peak Studio - More Images+ 18

  • Architects: Peak Studio
  • Area Area of this architecture project Area:  110 m²
  • Year Completion year of this architecture project Year:  2019
  • Manufacturers Brands with products used in this architecture project
    Manufacturers:  Louis Poulsen, Vectorworks, ADVAN, Kitchen House, NISSIN EX. Co., Ltd., +1
  • Professionals: Graph Studio, IDA HOMES

Peninsula Residence / Richard Beard Architects

Peninsula Residence / Richard Beard Architects - Exterior Photography, HousesPeninsula Residence / Richard Beard Architects - Exterior Photography, Houses, Facade, DoorPeninsula Residence / Richard Beard Architects - Exterior Photography, HousesPeninsula Residence / Richard Beard Architects - Interior Photography, Houses, Stairs, Facade, HandrailPeninsula Residence / Richard Beard Architects - More Images+ 41
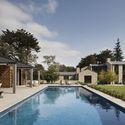
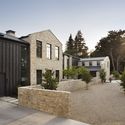
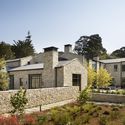
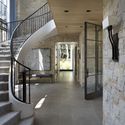
•
San Francisco, United States

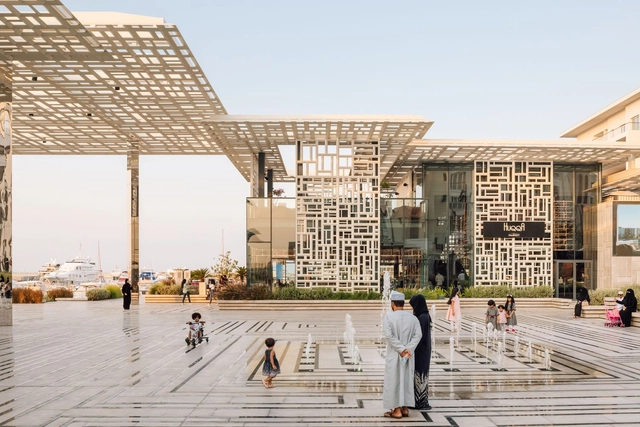
Muscat’s Marsa Plaza / ACME

Muscat’s Marsa Plaza / ACME - Exterior Photography, Square, BeamMuscat’s Marsa Plaza / ACME - Exterior Photography, SquareMuscat’s Marsa Plaza / ACME - Exterior Photography, Square, BeamMuscat’s Marsa Plaza / ACME - Exterior Photography, SquareMuscat’s Marsa Plaza / ACME - More Images+ 23

•
Mascate, Oman

Rumah Primera / KAD Firma Arsitektur
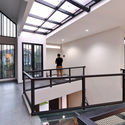
Rumah Primera / KAD Firma Arsitektur - Interior Photography, Houses, Stairs, BeamRumah Primera / KAD Firma Arsitektur - Interior Photography, Houses, FacadeRumah Primera / KAD Firma Arsitektur - Interior Photography, Houses, HandrailRumah Primera / KAD Firma Arsitektur - Exterior Photography, Houses, FacadeRumah Primera / KAD Firma Arsitektur - More Images+ 12
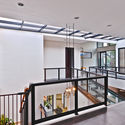
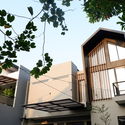
  • Area Area of this architecture project Area:  240 m²
  • Year Completion year of this architecture project Year:  2018
  • Manufacturers Brands with products used in this architecture project
    Manufacturers:  American Standard

Green House / Right Angle Studio

Green House / Right Angle Studio - Interior Photography, Apartment InteriorsGreen House / Right Angle Studio - Interior Photography, Apartment InteriorsGreen House / Right Angle Studio - Interior Photography, Apartment InteriorsGreen House / Right Angle Studio - Interior Photography, Apartment InteriorsGreen House / Right Angle Studio - More Images+ 9

  • Architects: Right Angle Studio
  • Area Area of this architecture project Area:  88 m²
  • Year Completion year of this architecture project Year:  2020
  • Manufacturers Brands with products used in this architecture project
    Manufacturers:  AutoDesk, Flos, Legrand, Adobe Systems Incorporated, BANG & OLUFSEN, +1

AIKYA House / TechnoArchitecture

AIKYA House / TechnoArchitecture - Interior Photography, Houses, Lighting, TableAIKYA House / TechnoArchitecture - Interior Photography, Houses, LightingAIKYA House / TechnoArchitecture - Interior Photography, Houses, Garden, FacadeAIKYA House / TechnoArchitecture - Interior Photography, Houses, Door, FacadeAIKYA House / TechnoArchitecture - More Images+ 30

•
Bengaluru, India