1. ArchDaily
  2. On Facebook

On Facebook: The Latest Architecture and News

Yishan Pinnacle Flagship Store / ARCity Office

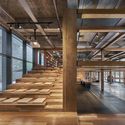
Yishan Pinnacle Flagship Store / ARCity Office - Interior Photography, Retail Interiors, Beam, FacadeYishan Pinnacle Flagship Store / ARCity Office - Interior Photography, Retail Interiors, StairsYishan Pinnacle Flagship Store / ARCity Office - Interior Photography, Retail Interiors, Stairs, BeamYishan Pinnacle Flagship Store / ARCity Office - Interior Photography, Retail Interiors, Stairs, BeamYishan Pinnacle Flagship Store / ARCity Office - More Images+ 33

Trynagoal Tea House / Nano Lucky Interior Design

Trynagoal Tea House / Nano Lucky Interior Design - Exterior Photography, HousesTrynagoal Tea House / Nano Lucky Interior Design - Exterior Photography, HousesTrynagoal Tea House / Nano Lucky Interior Design - Interior Photography, Houses, Beam, Table, LightingTrynagoal Tea House / Nano Lucky Interior Design - Interior Photography, Houses, Table, LightingTrynagoal Tea House / Nano Lucky Interior Design - More Images+ 7
•
Taipei, Taiwan

Gapyeong Glam Tree Resort / ArchiWorkshop

Gapyeong Glam Tree Resort / ArchiWorkshop - Exterior Photography, HotelsGapyeong Glam Tree Resort / ArchiWorkshop - Exterior Photography, HotelsGapyeong Glam Tree Resort / ArchiWorkshop - Exterior Photography, HotelsGapyeong Glam Tree Resort / ArchiWorkshop - Exterior Photography, HotelsGapyeong Glam Tree Resort / ArchiWorkshop - More Images+ 20

  • Architects: ArchiWorkshop
  • Area Area of this architecture project Area:  2050 m²
  • Year Completion year of this architecture project Year:  2020
  • Manufacturers Brands with products used in this architecture project
    Manufacturers:  Sungshin Equipment
  • Professionals: Shinhan, Seongshin, GHDW

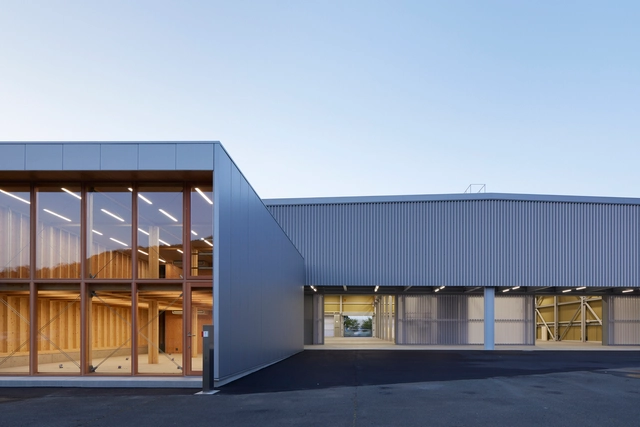
Matsui Archmetal Maizuru Factory / Kenzo Makino & Associates

Matsui Archmetal Maizuru Factory / Kenzo Makino & Associates - Interior Photography, FactoryMatsui Archmetal Maizuru Factory / Kenzo Makino & Associates - Interior Photography, Factory, BeamMatsui Archmetal Maizuru Factory / Kenzo Makino & Associates - Exterior Photography, Factory, HandrailMatsui Archmetal Maizuru Factory / Kenzo Makino & Associates - Exterior Photography, FactoryMatsui Archmetal Maizuru Factory / Kenzo Makino & Associates - More Images+ 17

•
Maizuru, Japan

Makers Quarter Block D Office Building / BNIM

Makers Quarter Block D Office Building / BNIM - Exterior Photography, Retail , FacadeMakers Quarter Block D Office Building / BNIM - Interior Photography, Retail , Stairs, HandrailMakers Quarter Block D Office Building / BNIM - Interior Photography, Retail , Facade, ColumnMakers Quarter Block D Office Building / BNIM - Exterior Photography, Retail , FacadeMakers Quarter Block D Office Building / BNIM - More Images+ 20

Northwoods House / Olson Kundig

Northwoods House / Olson Kundig - Interior Photography, Houses, TableNorthwoods House / Olson Kundig - Exterior Photography, Houses, Garden, DoorNorthwoods House / Olson Kundig - Exterior Photography, Houses, DoorNorthwoods House / Olson Kundig - Exterior Photography, Houses, GardenNorthwoods House / Olson Kundig - More Images+ 11

•
Iron River, United States

Torremuelle, a Room With a Sea View / Estudio Primitivo González | eGa

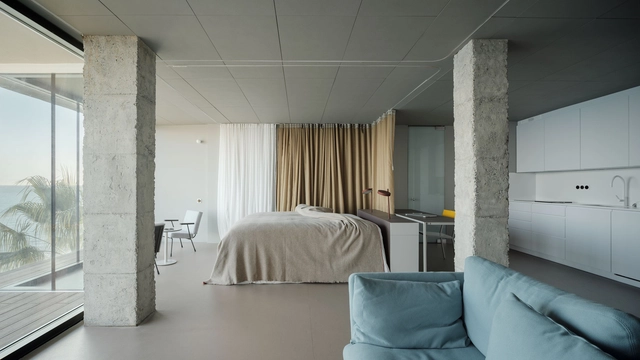
Torremuelle, a Room With a Sea View /  Estudio Primitivo González | eGa - Exterior Photography, Apartment Interiors, FacadeTorremuelle, a Room With a Sea View /  Estudio Primitivo González | eGa - Interior Photography, Apartment Interiors, Facade, DoorTorremuelle, a Room With a Sea View /  Estudio Primitivo González | eGa - Interior Photography, Apartment Interiors, Door, Table, ChairTorremuelle, a Room With a Sea View /  Estudio Primitivo González | eGa - Interior Photography, Apartment Interiors, BedroomTorremuelle, a Room With a Sea View /  Estudio Primitivo González | eGa - More Images+ 12

  • Year Completion year of this architecture project Year:  2019
  • Manufacturers Brands with products used in this architecture project
    Manufacturers:  Klein, Ecophon, Forbo, Kettal, Roca, +5

Two Towers at La Chapelle International / Brenac & Gonzalez & Associés + moa architecture

Two Towers at La Chapelle International / Brenac & Gonzalez & Associés + moa architecture - ApartmentsTwo Towers at La Chapelle International / Brenac & Gonzalez & Associés + moa architecture - ApartmentsTwo Towers at La Chapelle International / Brenac & Gonzalez & Associés + moa architecture - ApartmentsTwo Towers at La Chapelle International / Brenac & Gonzalez & Associés + moa architecture - ApartmentsTwo Towers at La Chapelle International / Brenac & Gonzalez & Associés + moa architecture - More Images+ 30

The Stair House / Formative Architects

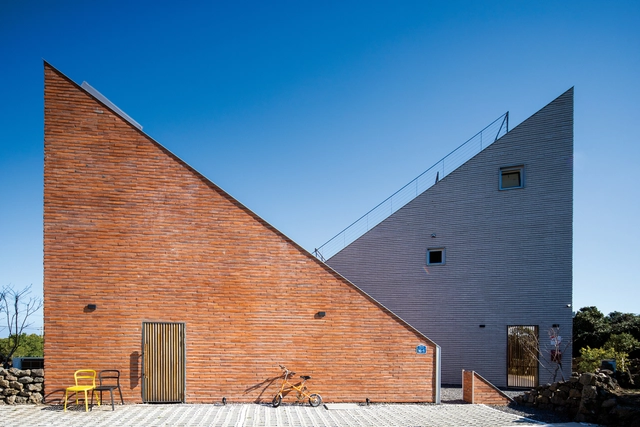
The Stair House / Formative Architects - Exterior Photography, Houses, FacadeThe Stair House / Formative Architects - Interior Photography, Houses, TableThe Stair House / Formative Architects - Interior Photography, Houses, Bedroom, Door, BedThe Stair House / Formative Architects - Exterior Photography, Houses, FacadeThe Stair House / Formative Architects - More Images+ 32

  • Area Area of this architecture project Area:  213 m²
  • Year Completion year of this architecture project Year:  2019
  • Manufacturers Brands with products used in this architecture project
    Manufacturers:  American Standard, DAELIM BATH, DOMUS METAL, Eagon, Korea Brick, +2
  • Professionals: Dream Structure, GM EMC

El Mallol Civic Center Renovation / Carles Crosas + SOG design

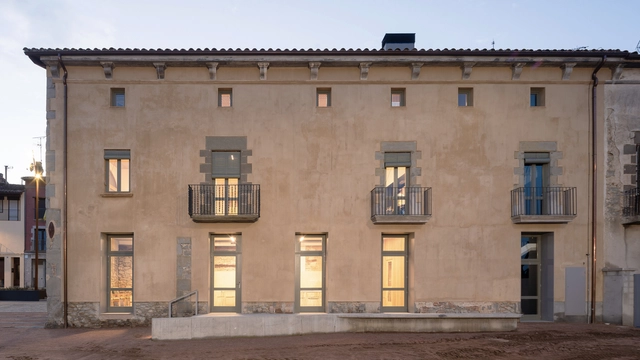
El Mallol Civic Center Renovation / Carles Crosas + SOG design - Exterior Photography, Adaptive Reuse, FacadeEl Mallol Civic Center Renovation / Carles Crosas + SOG design - Interior Photography, Adaptive Reuse, StairsEl Mallol Civic Center Renovation / Carles Crosas + SOG design - Interior Photography, Adaptive Reuse, Stairs, BeamEl Mallol Civic Center Renovation / Carles Crosas + SOG design - Interior Photography, Adaptive Reuse, Facade, Door, BeamEl Mallol Civic Center Renovation / Carles Crosas + SOG design - More Images+ 21

•
San Hipólito de Voltregá, Spain
  • Area Area of this architecture project Area:  915 m²
  • Year Completion year of this architecture project Year:  2019
  • Manufacturers Brands with products used in this architecture project
    Manufacturers:  ASVALL, BETEC PROPAMSA, Cemento Broke, Guardian Glass, Knauf, +4

HEYTEA LAB Guangzhou / Leaping Creative

HEYTEA LAB Guangzhou / Leaping Creative - Interior Photography, Retail InteriorsHEYTEA LAB Guangzhou / Leaping Creative - Interior Photography, Retail InteriorsHEYTEA LAB Guangzhou / Leaping Creative - Interior Photography, Retail InteriorsHEYTEA LAB Guangzhou / Leaping Creative - Interior Photography, Retail Interiors, Kitchen, Countertop, Lighting, TableHEYTEA LAB Guangzhou / Leaping Creative - More Images+ 33

Room 3 Meters Away Extension / WOHA by Antonio Maciá

Room 3 Meters Away Extension / WOHA by Antonio Maciá - Interior Photography, ExtensionRoom 3 Meters Away Extension / WOHA by Antonio Maciá - Interior Photography, Extension, Table, ChairRoom 3 Meters Away Extension / WOHA by Antonio Maciá - Interior Photography, Extension, FacadeRoom 3 Meters Away Extension / WOHA by Antonio Maciá - Exterior Photography, ExtensionRoom 3 Meters Away Extension / WOHA by Antonio Maciá - More Images+ 30

  • Area Area of this architecture project Area:  130 m²
  • Year Completion year of this architecture project Year:  2019
  • Manufacturers Brands with products used in this architecture project
    Manufacturers:  Finsa

Eagle Studio / waa

Eagle Studio / waa - Schools Eagle Studio / waa - Schools Eagle Studio / waa - Schools Eagle Studio / waa - Schools Eagle Studio / waa - More Images+ 50

•
Hangzhou, China

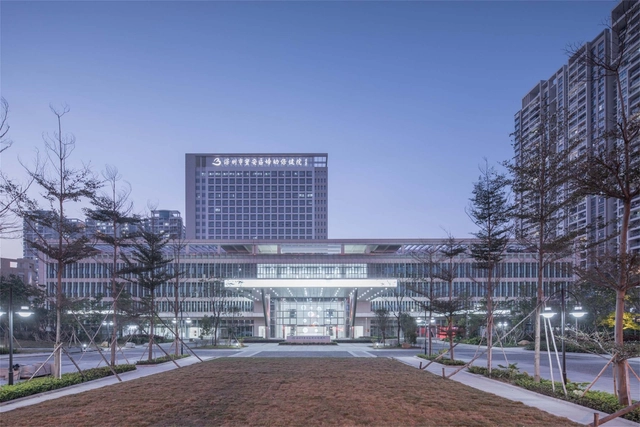
Shenzhen Bao’an District Maternal and Child Health Hospital / CAPOL

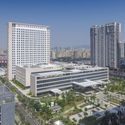
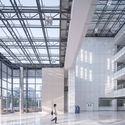
Shenzhen Bao’an District Maternal and Child Health Hospital / CAPOL - Exterior Photography, Hospital , FacadeShenzhen Bao’an District Maternal and Child Health Hospital / CAPOL - Exterior Photography, Hospital , FacadeShenzhen Bao’an District Maternal and Child Health Hospital / CAPOL - Interior Photography, Hospital , FacadeShenzhen Bao’an District Maternal and Child Health Hospital / CAPOL - Exterior Photography, Hospital Shenzhen Bao’an District Maternal and Child Health Hospital / CAPOL - More Images+ 39

•
Shenzhen, China

Resee Studio / Fujian Yanlin Building Decoration

Resee Studio / Fujian Yanlin Building Decoration - Interior Photography, Interior Design, FacadeResee Studio / Fujian Yanlin Building Decoration - Interior Photography, Interior Design, Facade, Door, TableResee Studio / Fujian Yanlin Building Decoration - Interior Photography, Interior Design, Beam, Table, Lighting, ChairResee Studio / Fujian Yanlin Building Decoration - Interior Photography, Interior Design, Column, ArchResee Studio / Fujian Yanlin Building Decoration - More Images+ 13

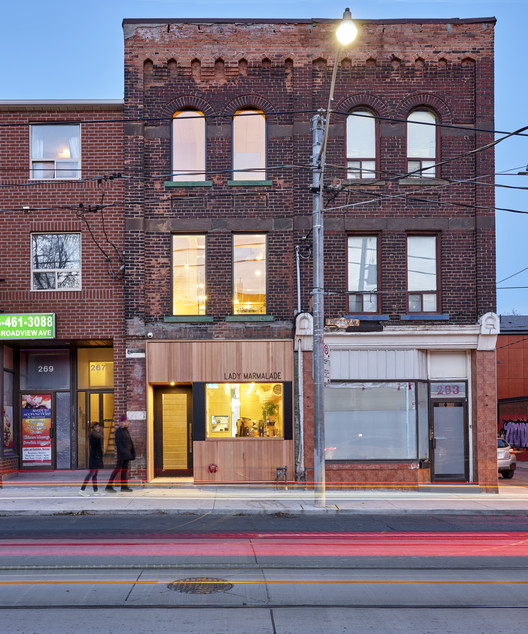
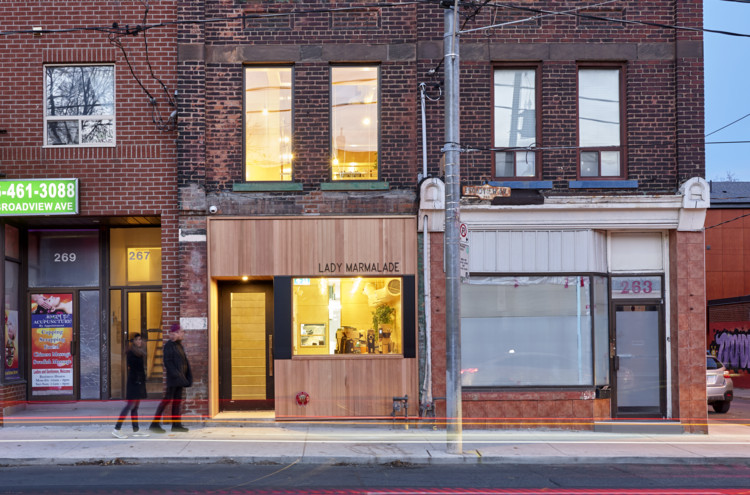
Lady Marmalade Restaurant / Omar Gandhi Architect + SvN

Lady Marmalade Restaurant / Omar Gandhi Architect + SvN - Exterior Photography, Restaurant & Bar Interiors, Facade, Door
© Janet Kimber

Lady Marmalade Restaurant / Omar Gandhi Architect + SvN - Interior Photography, Restaurant & Bar Interiors, Table, ChairLady Marmalade Restaurant / Omar Gandhi Architect + SvN - Interior Photography, Restaurant & Bar Interiors, Table, ChairLady Marmalade Restaurant / Omar Gandhi Architect + SvN - Interior Photography, Restaurant & Bar Interiors, SinkLady Marmalade Restaurant / Omar Gandhi Architect + SvN - Exterior Photography, Restaurant & Bar Interiors, FacadeLady Marmalade Restaurant / Omar Gandhi Architect + SvN - More Images+ 13

Jan Olieslagers House / collectief mars

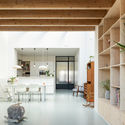
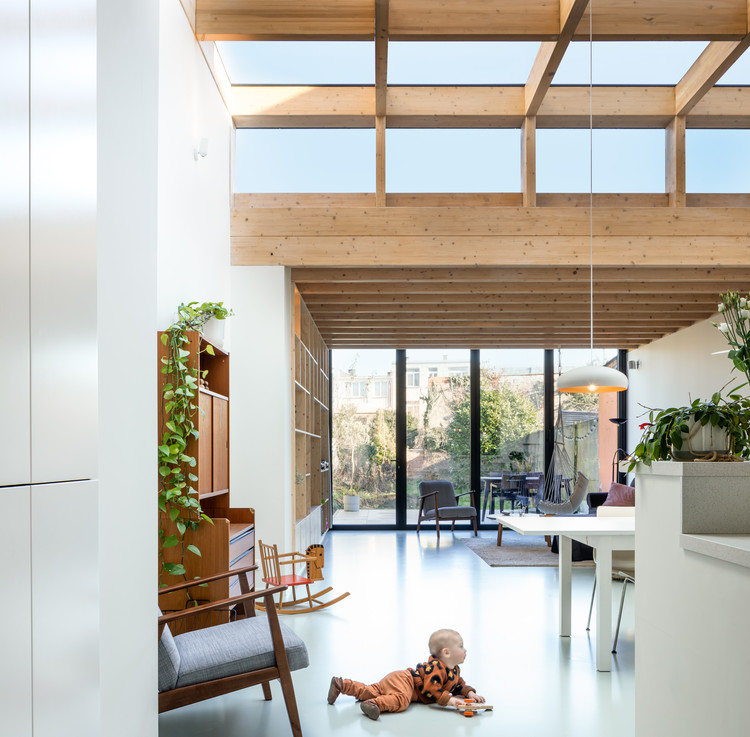
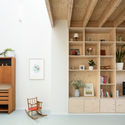
Jan Olieslagers House / collectief mars - Interior Photography, Houses, Table
© Katoo Peeters

Jan Olieslagers House / collectief mars - Interior Photography, Houses, Door, TableJan Olieslagers House / collectief mars - Interior Photography, Houses, TableJan Olieslagers House / collectief mars - Interior Photography, HousesJan Olieslagers House / collectief mars - Interior Photography, Houses, Kitchen, Table, ChairJan Olieslagers House / collectief mars - More Images+ 12

•
Antwerpen, Belgium
  • Architects: collectief mars
  • Area Area of this architecture project Area:  150 m²
  • Year Completion year of this architecture project Year:  2019
  • Manufacturers Brands with products used in this architecture project
    Manufacturers:  AutoDesk, Reynaers Aluminium, Adobe Systems Incorporated, PU-flooring

House With Ten Pines / Estudio Frolik

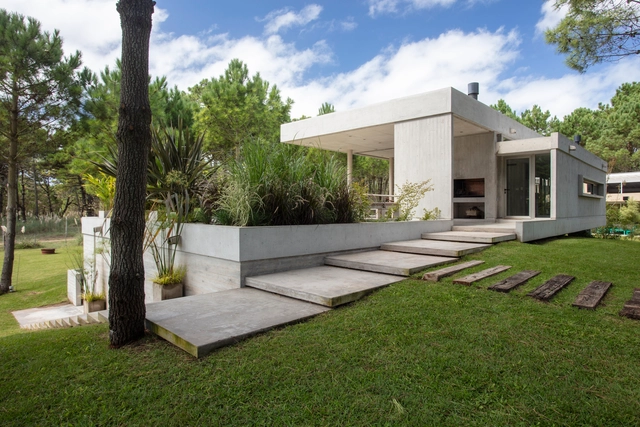
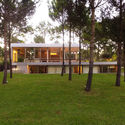
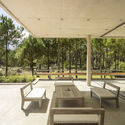
House With Ten Pines / Estudio Frolik - Exterior Photography, Landscape, GardenHouse With Ten Pines / Estudio Frolik - Exterior Photography, Landscape, FacadeHouse With Ten Pines / Estudio Frolik - Interior Photography, LandscapeHouse With Ten Pines / Estudio Frolik - Exterior Photography, Landscape, Garden, FacadeHouse With Ten Pines / Estudio Frolik - More Images+ 31

  • Architects: Estudio Frolik
  • Area Area of this architecture project Area:  260 m²
  • Year Completion year of this architecture project Year:  2018