1. ArchDaily
  2. On Facebook

On Facebook: The Latest Architecture and News

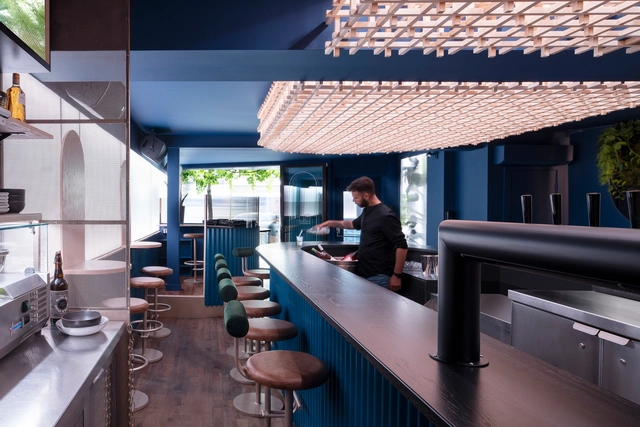
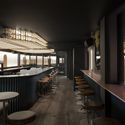
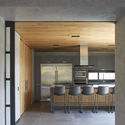
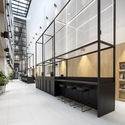
Minéral Bar / Blanchette Architectes

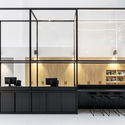
Minéral Bar / Blanchette Architectes - Exterior Photography, Restaurant & Bar InteriorsMinéral Bar / Blanchette Architectes - Interior Photography, Restaurant & Bar Interiors, Table, ChairMinéral Bar / Blanchette Architectes - Interior Photography, Restaurant & Bar Interiors, BeamMinéral Bar / Blanchette Architectes - Interior Photography, Restaurant & Bar Interiors, Arch, Table, ChairMinéral Bar / Blanchette Architectes - More Images+ 6

  • Area Area of this architecture project Area:  1500 m²
  • Year Completion year of this architecture project Year:  2020
  • Manufacturers Brands with products used in this architecture project
    Manufacturers:  AutoDesk, Kohler, Trimble

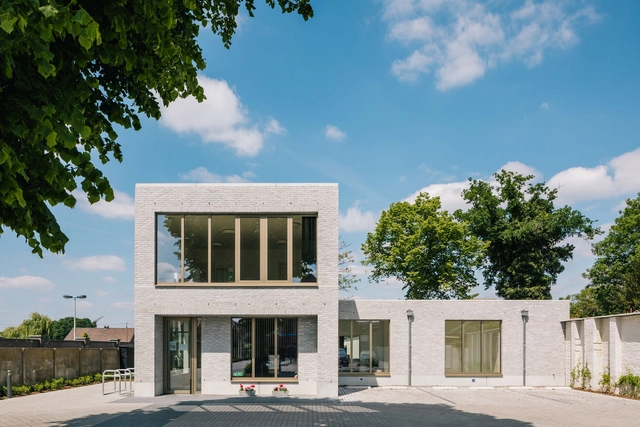
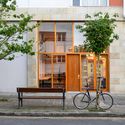
De Linde Medical Group Practice / collectief mars

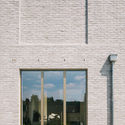
De Linde Medical Group Practice / collectief mars - Exterior Photography,  Healthcare Center, FacadeDe Linde Medical Group Practice / collectief mars - Interior Photography,  Healthcare Center, FacadeDe Linde Medical Group Practice / collectief mars - Interior Photography,  Healthcare Center, LightingDe Linde Medical Group Practice / collectief mars - Exterior Photography,  Healthcare CenterDe Linde Medical Group Practice / collectief mars - More Images+ 11

•
Leopoldsburg, Belgium
  • Architects: collectief mars
  • Area Area of this architecture project Area:  370 m²
  • Year Completion year of this architecture project Year:  2020
  • Manufacturers Brands with products used in this architecture project
    Manufacturers:  AutoDesk, Reynaers Aluminium, Adobe Systems Incorporated

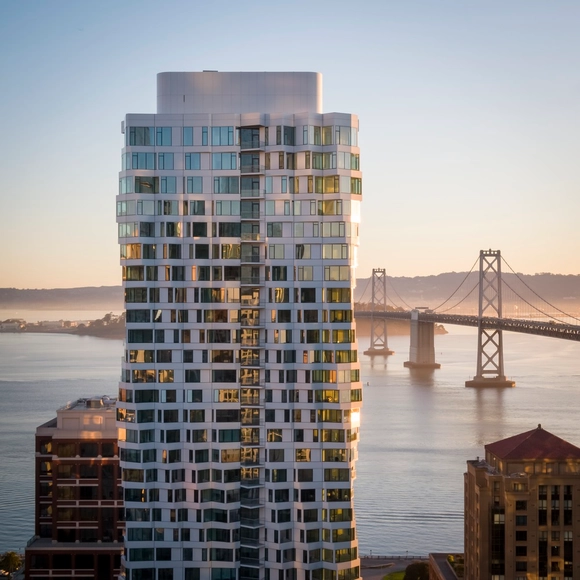
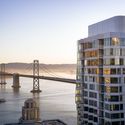
MIRA Tower / Studio Gang
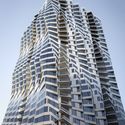
MIRA Tower / Studio Gang - Exterior Photography, Apartment InteriorsMIRA Tower / Studio Gang - Interior Photography, Apartment InteriorsMIRA Tower / Studio Gang - Exterior Photography, Apartment Interiors, FacadeMIRA Tower / Studio Gang - Exterior Photography, Apartment InteriorsMIRA Tower / Studio Gang - More Images+ 3

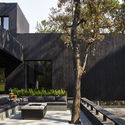
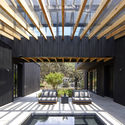
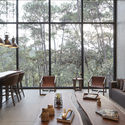
Di Dox House / Magaldi Studio

Di Dox House / Magaldi Studio - Exterior Photography, HousesDi Dox House / Magaldi Studio - Interior Photography, Houses, Garden, BeamDi Dox House / Magaldi Studio - Interior Photography, HousesDi Dox House / Magaldi Studio - Interior Photography, Houses, KitchenDi Dox House / Magaldi Studio - More Images+ 16

•
Valle de Bravo, Mexico
  • Architects: Magaldi Studio
  • Area Area of this architecture project Area:  1250 m²
  • Year Completion year of this architecture project Year:  2019
  • Manufacturers Brands with products used in this architecture project
    Manufacturers:  AutoDesk, GRAPHISOFT, Cantera Acatlan, Fiat Lux, Grupo Arca, +4

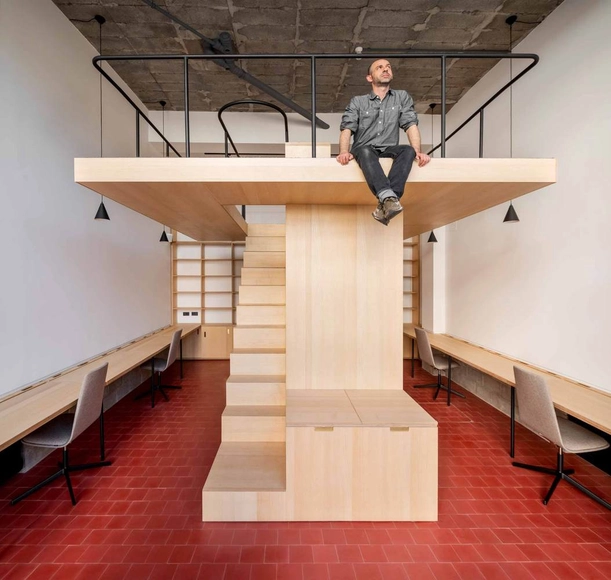
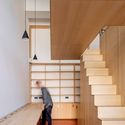
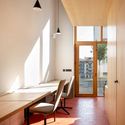
Oslo Cowork / BABELstudio

Oslo Cowork / BABELstudio - Interior Photography, Cowork Interiors, Door, FacadeOslo Cowork / BABELstudio - Interior Photography, Cowork Interiors, Stairs, HandrailOslo Cowork / BABELstudio - Interior Photography, Cowork Interiors, Door, Table, ChairOslo Cowork / BABELstudio - Interior Photography, Cowork Interiors, Kitchen, Door, Table, ChairOslo Cowork / BABELstudio - More Images+ 37

  • Architects: BABELstudio
  • Area Area of this architecture project Area:  44 m²
  • Year Completion year of this architecture project Year:  2020
  • Manufacturers Brands with products used in this architecture project
    Manufacturers:  Enea, ICONICO, LuR Bilbao, Mosaic Factory, ProyectaVeta
  • Professionals: Tao Iluminación

Reflektor Pavilion / Atelier ARI

Reflektor Pavilion / Atelier ARI - Exterior Photography, PavilionReflektor Pavilion / Atelier ARI - Exterior Photography, PavilionReflektor Pavilion / Atelier ARI - Exterior Photography, PavilionReflektor Pavilion / Atelier ARI - Exterior Photography, PavilionReflektor Pavilion / Atelier ARI - More Images+ 10

•
Wingles, France

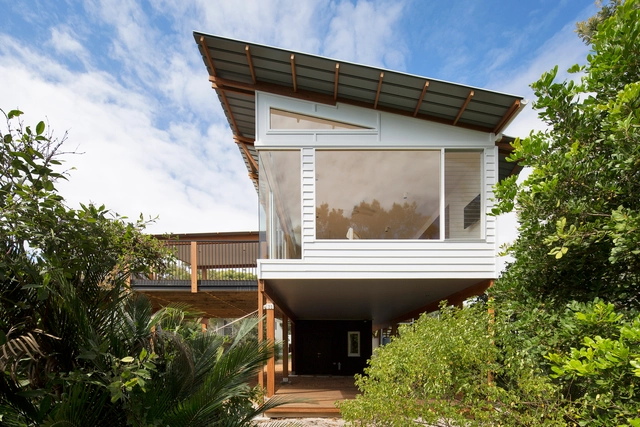
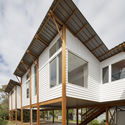
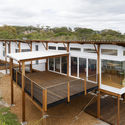
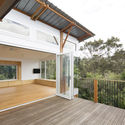
Macmasters Beach House / buckandsimple

Macmasters Beach House / buckandsimple - Exterior Photography, Houses, FacadeMacmasters Beach House / buckandsimple - Exterior Photography, HousesMacmasters Beach House / buckandsimple - Exterior Photography, Houses, BeamMacmasters Beach House / buckandsimple - Interior Photography, HousesMacmasters Beach House / buckandsimple - More Images+ 16

•
Macmasters Beach, Australia
  • Architects: buck&simple
  • Area Area of this architecture project Area:  160 m²
  • Year Completion year of this architecture project Year:  2018
  • Manufacturers Brands with products used in this architecture project
    Manufacturers:  Caesarstone, Smeg, Astra Walker, AutoDesk, Brightgreen Lighting, +5

Jintang Community Experience Center / Unite-Create-Architects

Jintang Community Experience Center / Unite-Create-Architects - Exterior Photography, RetirementJintang Community Experience Center / Unite-Create-Architects - Exterior Photography, Retirement, Garden, FacadeJintang Community Experience Center / Unite-Create-Architects - Interior Photography, RetirementJintang Community Experience Center / Unite-Create-Architects - Interior Photography, RetirementJintang Community Experience Center / Unite-Create-Architects - More Images+ 23

•
Chengdu, China

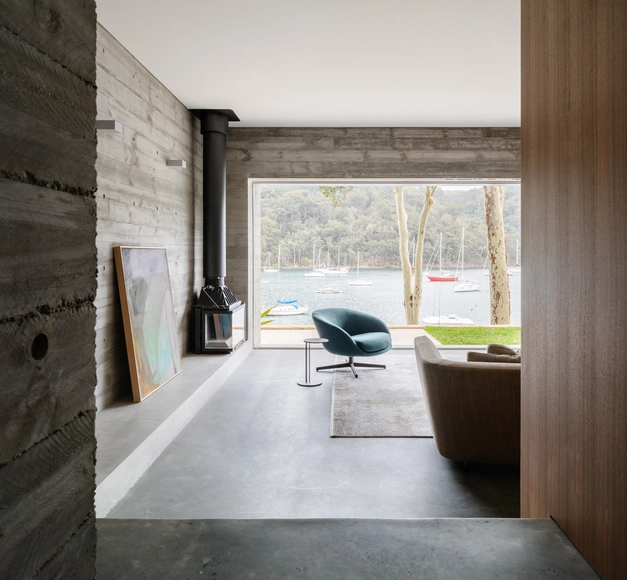
Church Point House / CHROFI

Church Point House / CHROFI - Interior Photography, Houses, Door, FacadeChurch Point House / CHROFI - Exterior Photography, HousesChurch Point House / CHROFI - Interior Photography, Houses, StairsChurch Point House / CHROFI - Interior Photography, Houses, DoorChurch Point House / CHROFI - More Images+ 12

•
Sydney, Australia

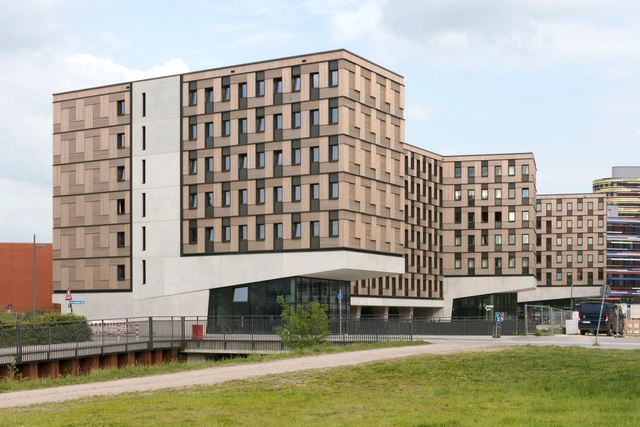
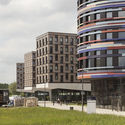
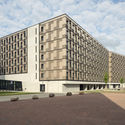
Universal Design Quarter in Hamburg / Sauerbruch Hutton

Universal Design Quarter in Hamburg / Sauerbruch Hutton  - Interior Photography, Dorms, FacadeUniversal Design Quarter in Hamburg / Sauerbruch Hutton  - Exterior Photography, Dorms, FacadeUniversal Design Quarter in Hamburg / Sauerbruch Hutton  - Interior Photography, Dorms, Facade, DoorUniversal Design Quarter in Hamburg / Sauerbruch Hutton  - Exterior Photography, Dorms, FacadeUniversal Design Quarter in Hamburg / Sauerbruch Hutton  - More Images+ 10

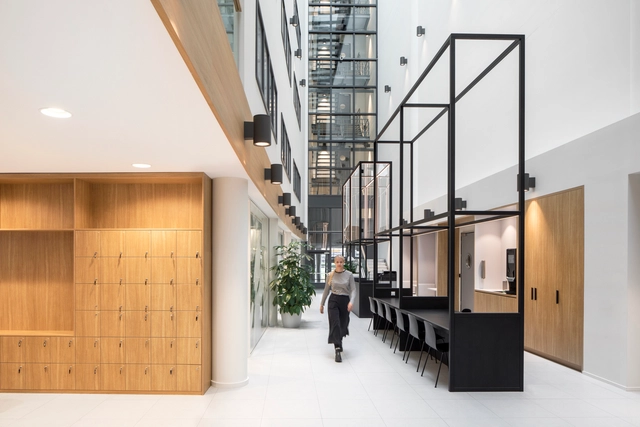
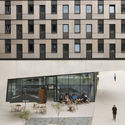
Naturalis Biodiversity Center / Hollandse Nieuwe

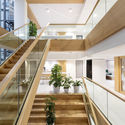
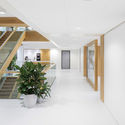
Naturalis Biodiversity Center / Hollandse Nieuwe - Interior Photography, Offices Interiors, Kitchen, Facade, ChairNaturalis Biodiversity Center / Hollandse Nieuwe - Interior Photography, Offices Interiors, Facade, Stairs, HandrailNaturalis Biodiversity Center / Hollandse Nieuwe - Interior Photography, Offices Interiors, Kitchen, Facade, Chair, TableNaturalis Biodiversity Center / Hollandse Nieuwe - Interior Photography, Offices Interiors, FacadeNaturalis Biodiversity Center / Hollandse Nieuwe - More Images+ 22

  • Architects: Hollandse Nieuwe
  • Area Area of this architecture project Area:  4000 m²
  • Year Completion year of this architecture project Year:  2019
  • Manufacturers Brands with products used in this architecture project
    Manufacturers:  AutoDesk, Chaos Group, Adobe Systems Incorporated, Lensvelt, Verwol

313 Block’s Apartment / Odyndoodnoho

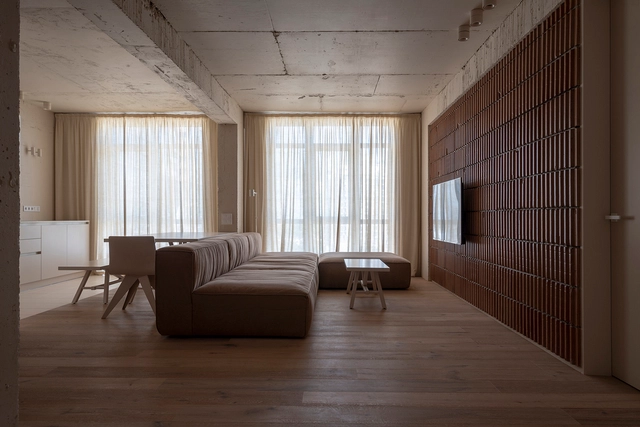
313 Block’s Apartment / Odyndoodnoho - Interior Photography, Apartments, Chair, Table313 Block’s Apartment / Odyndoodnoho - Interior Photography, Apartments, Bedroom313 Block’s Apartment / Odyndoodnoho - Interior Photography, Apartments, Lighting313 Block’s Apartment / Odyndoodnoho - Interior Photography, Apartments, Bedroom, Door, Table313 Block’s Apartment / Odyndoodnoho - More Images+ 22

  • Architects: Odyndoodnoho
  • Area Area of this architecture project Area:  93 m²
  • Year Completion year of this architecture project Year:  2020

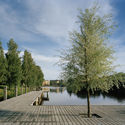
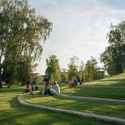
Sandgrund Park / Thorbjörn Andersson + Sweco Architects

Sandgrund Park / Thorbjörn Andersson + Sweco Architects - Exterior Photography, Park, GardenSandgrund Park / Thorbjörn Andersson + Sweco Architects - Exterior Photography, Park, Fence, Facade, BenchSandgrund Park / Thorbjörn Andersson + Sweco Architects - Exterior Photography, Park, ForestSandgrund Park / Thorbjörn Andersson + Sweco Architects - Exterior Photography, Park, GardenSandgrund Park / Thorbjörn Andersson + Sweco Architects - More Images+ 35

•
Karlstad, Sweden

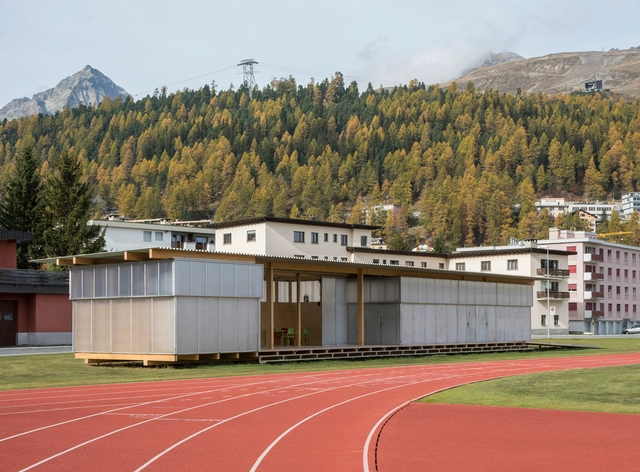
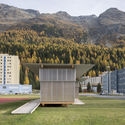
HTWZ St. Moritz Altitude Training and Competition Centre / Krähenbühl Architekten Studio + Walter Bieler AG

HTWZ St. Moritz Altitude Training and Competition Centre / Krähenbühl Architekten Studio + Walter Bieler AG - Interior Photography, Other Structures, Deck, Facade, Beam, Table, ChairHTWZ St. Moritz Altitude Training and Competition Centre / Krähenbühl Architekten Studio + Walter Bieler AG - Exterior Photography, Other Structures, Garden, Facade, FenceHTWZ St. Moritz Altitude Training and Competition Centre / Krähenbühl Architekten Studio + Walter Bieler AG - Exterior Photography, Other Structures, FacadeHTWZ St. Moritz Altitude Training and Competition Centre / Krähenbühl Architekten Studio + Walter Bieler AG - Exterior Photography, Other Structures, FacadeHTWZ St. Moritz Altitude Training and Competition Centre / Krähenbühl Architekten Studio + Walter Bieler AG - More Images+ 24

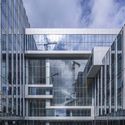
TP-LINK Hangzhou R&D Center / SZA

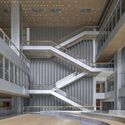
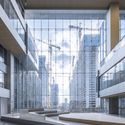
TP-LINK Hangzhou R&D Center / SZA - Exterior Photography, Office Buildings, FacadeTP-LINK Hangzhou R&D Center / SZA - Exterior Photography, Office Buildings, FacadeTP-LINK Hangzhou R&D Center / SZA - Interior Photography, Office Buildings, Stairs, HandrailTP-LINK Hangzhou R&D Center / SZA - Interior Photography, Office BuildingsTP-LINK Hangzhou R&D Center / SZA - More Images+ 28

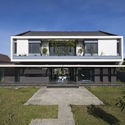
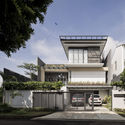
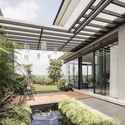
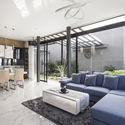
Thai House / Truong An Architecture

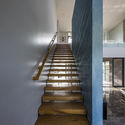
Thai House / Truong An Architecture - Exterior Photography, Houses, FacadeThai House / Truong An Architecture - Exterior Photography, Houses, FacadeThai House / Truong An Architecture - Interior Photography, Houses, Stairs, HandrailThai House / Truong An Architecture - Exterior Photography, Houses, FacadeThai House / Truong An Architecture - More Images+ 27

  • Area Area of this architecture project Area:  2400 m²
  • Year Completion year of this architecture project Year:  2019
  • Manufacturers Brands with products used in this architecture project
    Manufacturers:  Holcim, Toto, An Cuong, Dulux

Forbidden City College, Chongqing / Atelier FCJZ

Forbidden City College, Chongqing / Atelier FCJZ - Exterior Photography, RenovationForbidden City College, Chongqing / Atelier FCJZ - Exterior Photography, RenovationForbidden City College, Chongqing / Atelier FCJZ - Interior Photography, Renovation, BeamForbidden City College, Chongqing / Atelier FCJZ - Interior Photography, Renovation, BeamForbidden City College, Chongqing / Atelier FCJZ - More Images+ 32

•
Chongqing, China
  • Architects: Atelier FCJZ
  • Area Area of this architecture project Area:  2700 m²
  • Year Completion year of this architecture project Year:  2020

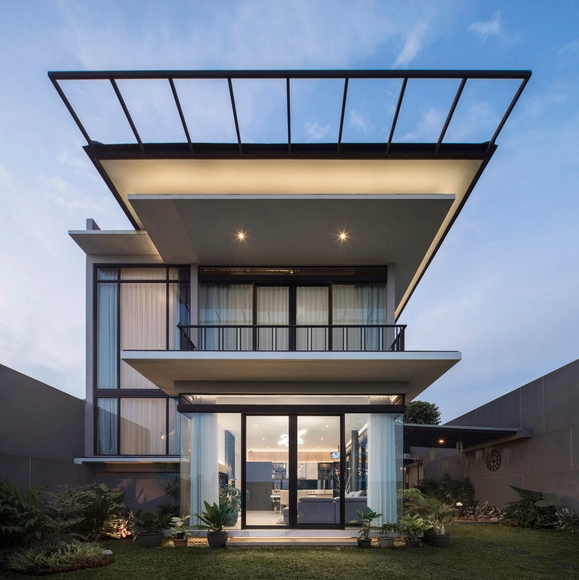
MH Residence / Studio Avana

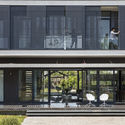
MH Residence / Studio Avana - Exterior Photography, HousesMH Residence / Studio Avana - Exterior Photography, Houses, GardenMH Residence / Studio Avana - Interior Photography, Houses, Facade, Table, ChairMH Residence / Studio Avana - Exterior Photography, Houses, FacadeMH Residence / Studio Avana - More Images+ 10

•
Bandung, Indonesia
  • Architects: Studio Avana
  • Area Area of this architecture project Area:  320 m²
  • Year Completion year of this architecture project Year:  2019
  • Manufacturers Brands with products used in this architecture project
    Manufacturers:  Toto, Adobe Systems Incorporated