1. ArchDaily
  2. On Facebook

On Facebook: The Latest Architecture and News

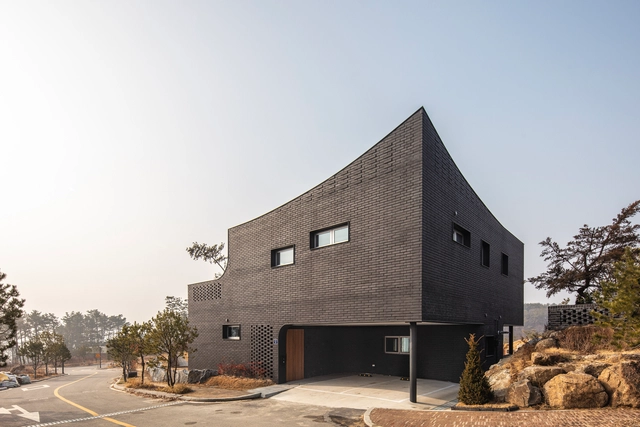
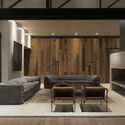
Wing House / Urban Terrains Lab

Wing House / Urban Terrains Lab - Exterior Photography, HousesWing House / Urban Terrains Lab - Interior Photography, HousesWing House / Urban Terrains Lab - Interior Photography, Houses, Kitchen, Countertop, TableWing House / Urban Terrains Lab - Exterior Photography, HousesWing House / Urban Terrains Lab - More Images+ 12

•
Cheongju-si, South Korea

Macdonald Road House / Philip Stejskal Architecture

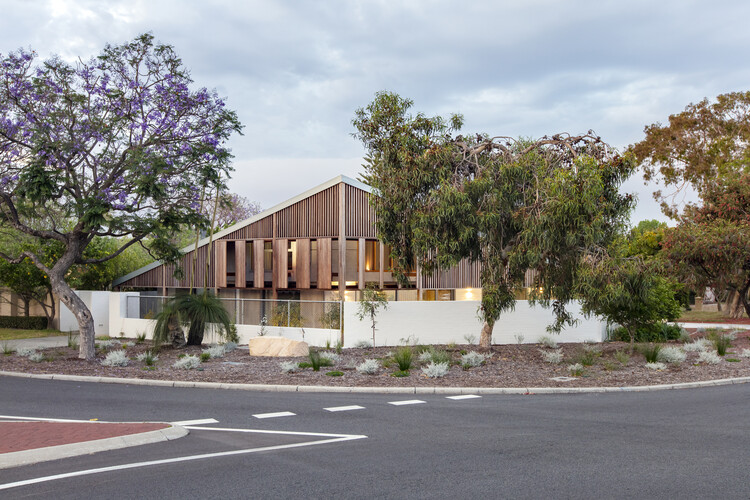
Macdonald Road House / Philip Stejskal Architecture - Exterior Photography, Houses
© Bo Wong

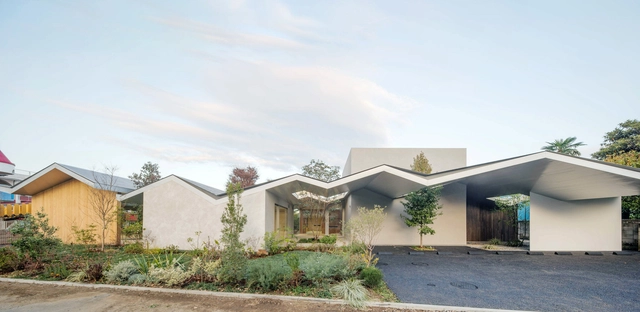
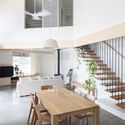
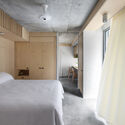
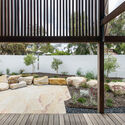
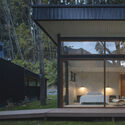
Macdonald Road House / Philip Stejskal Architecture - Exterior Photography, HousesMacdonald Road House / Philip Stejskal Architecture - Interior Photography, Houses, Facade, Table, ChairMacdonald Road House / Philip Stejskal Architecture - Interior Photography, Houses, Bedroom, BedMacdonald Road House / Philip Stejskal Architecture - Interior Photography, HousesMacdonald Road House / Philip Stejskal Architecture - More Images+ 17

•
Applecross, Australia

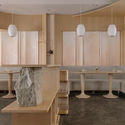
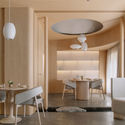
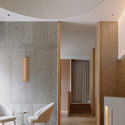
Restaurant Lunar / So Studio

Restaurant Lunar / So Studio - Interior Photography, Interior Design, Chair
Half-space canopy. Image © Wen Studio

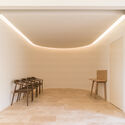
Restaurant Lunar / So Studio - Interior Photography, Interior DesignRestaurant Lunar / So Studio - Interior Photography, Interior Design, ChairRestaurant Lunar / So Studio - Interior Photography, Interior DesignRestaurant Lunar / So Studio - Interior Photography, Interior DesignRestaurant Lunar / So Studio - More Images+ 21

  • Architects: Sò Studio
  • Area Area of this architecture project Area:  260 m²
  • Year Completion year of this architecture project Year:  2020
  • Manufacturers Brands with products used in this architecture project
    Manufacturers:  Herman Miller

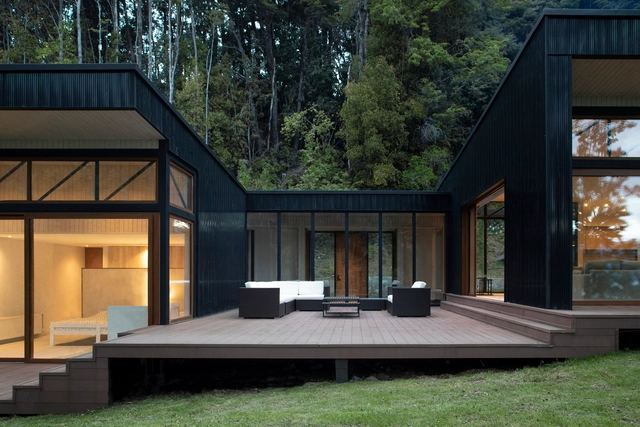
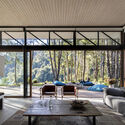
Patagonia Complex / Estudio Base Arquitectos

Patagonia Complex / Estudio Base Arquitectos - Exterior Photography, HousesPatagonia Complex / Estudio Base Arquitectos - Interior Photography, Houses, TablePatagonia Complex / Estudio Base Arquitectos - Interior Photography, Houses, TablePatagonia Complex / Estudio Base Arquitectos - Exterior Photography, Houses, DoorPatagonia Complex / Estudio Base Arquitectos - More Images+ 26

•
Patagonia, Chile

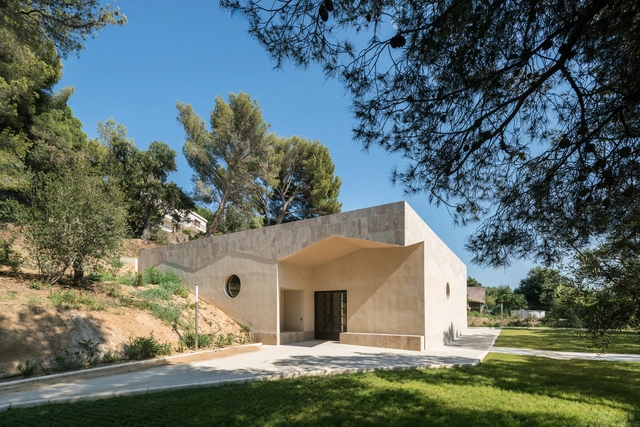
Funeral Home / Baito Architectes

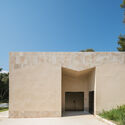
Funeral Home / Baito Architectes - Exterior Photography, Burial , FacadeFuneral Home / Baito Architectes - Interior Photography, Burial Funeral Home / Baito Architectes - Exterior Photography, Burial , FacadeFuneral Home / Baito Architectes - Interior Photography, Burial , ChairFuneral Home / Baito Architectes - More Images+ 22

•
Bormes-les-Mimosas, France
  • Architects: Baito Architectes
  • Area Area of this architecture project Area:  190 m²
  • Year Completion year of this architecture project Year:  2017
  • Manufacturers Brands with products used in this architecture project
    Manufacturers:  JUNG, Arkoslight, Winckelmans
  • Professionals: LM5P

MuMA Hut / WeWilder

MuMA Hut / WeWilder - Exterior Photography, Installations & StructuresMuMA Hut / WeWilder - Exterior Photography, Installations & StructuresMuMA Hut / WeWilder - Drawings, Installations & StructuresMuMA Hut / WeWilder - Exterior Photography, Installations & StructuresMuMA Hut / WeWilder - More Images+ 13

  • Architects: WeWilder
  • Area Area of this architecture project Area:  15 m²
  • Year Completion year of this architecture project Year:  2020
  • Manufacturers Brands with products used in this architecture project
    Manufacturers:  Olin, Susai Servcom, Tukuma

Strandbad Lochau Swimming Pool / Innauer-Matt Architekten

Strandbad Lochau Swimming Pool  / Innauer-Matt Architekten - Exterior Photography, Swimming Pool, FacadeStrandbad Lochau Swimming Pool  / Innauer-Matt Architekten - Exterior Photography, Swimming PoolStrandbad Lochau Swimming Pool  / Innauer-Matt Architekten - Exterior Photography, Swimming Pool, FenceStrandbad Lochau Swimming Pool  / Innauer-Matt Architekten - Interior Photography, Swimming Pool, DoorStrandbad Lochau Swimming Pool  / Innauer-Matt Architekten - More Images+ 8

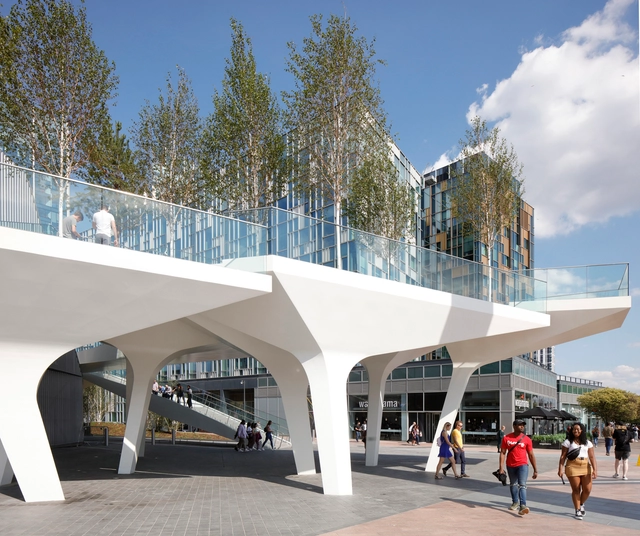
The Tide / Diller Scofidio + Renfro (Lead) + Neiheiser Argyros
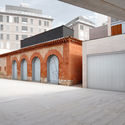
The Tide / Diller Scofidio + Renfro (Lead) + Neiheiser Argyros - Exterior Photography, ParkThe Tide / Diller Scofidio + Renfro (Lead) + Neiheiser Argyros - Exterior Photography, ParkThe Tide / Diller Scofidio + Renfro (Lead) + Neiheiser Argyros - Exterior Photography, ParkThe Tide / Diller Scofidio + Renfro (Lead) + Neiheiser Argyros - Exterior Photography, ParkThe Tide / Diller Scofidio + Renfro (Lead) + Neiheiser Argyros - More Images+ 22

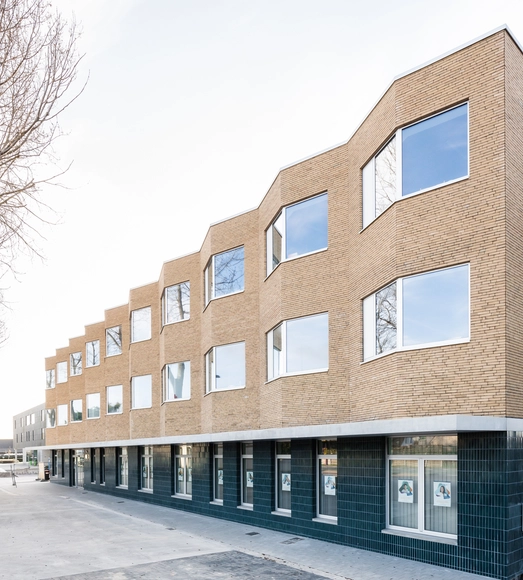
Kaboog School / B-architecten + A1AR

Kaboog School / B-architecten + A1AR - Exterior Photography, Elementary & Middle School, FenceKaboog School / B-architecten + A1AR - Exterior Photography, Elementary & Middle SchoolKaboog School / B-architecten + A1AR - Interior Photography, Elementary & Middle School, Beam, ChairKaboog School / B-architecten + A1AR - Exterior Photography, Elementary & Middle School, Facade, FenceKaboog School / B-architecten + A1AR - More Images+ 29

  • Architects: A1AR, B-architecten
  • Area Area of this architecture project Area:  3600 m²
  • Year Completion year of this architecture project Year:  2021

Soil House / ADX

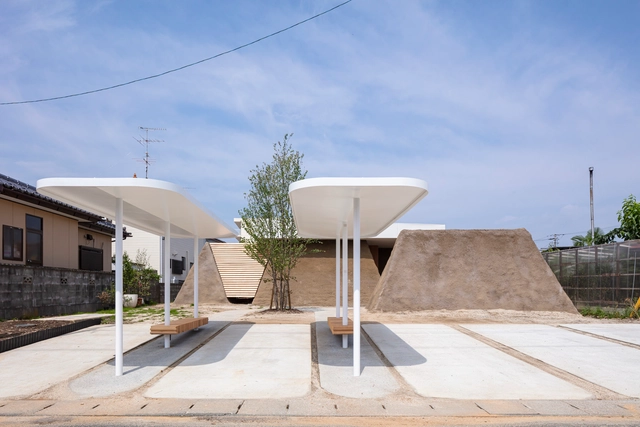
Soil House / ADX - Interior Photography, Houses, Kitchen, TableSoil House / ADX - Interior Photography, Houses, KitchenSoil House / ADX - Interior Photography, HousesSoil House / ADX - Exterior Photography, HousesSoil House / ADX - More Images+ 7

•
Minamisōma, Japan
  • Architects: ADX
  • Area Area of this architecture project Area:  137 m²
  • Year Completion year of this architecture project Year:  2019
  • Professionals: tukuru

Rehabilitation of a Single-Family Home in Miraflores / fuertespenedo arquitectos

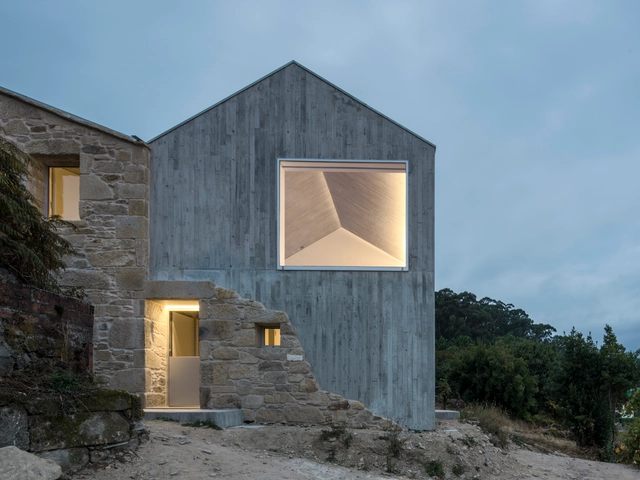
Rehabilitation of a Single-Family Home in Miraflores / fuertespenedo arquitectos - Exterior Photography, Renovation, FacadeRehabilitation of a Single-Family Home in Miraflores / fuertespenedo arquitectos - Exterior Photography, RenovationRehabilitation of a Single-Family Home in Miraflores / fuertespenedo arquitectos - Interior Photography, Renovation, StairsRehabilitation of a Single-Family Home in Miraflores / fuertespenedo arquitectos - Interior Photography, RenovationRehabilitation of a Single-Family Home in Miraflores / fuertespenedo arquitectos - More Images+ 32

  • Area Area of this architecture project Area:  264 m²
  • Year Completion year of this architecture project Year:  2018
  • Manufacturers Brands with products used in this architecture project
    Manufacturers:  Sika, Uponor, Acor, Cortizo, Knauf, +3

Step House / Wonder Architects

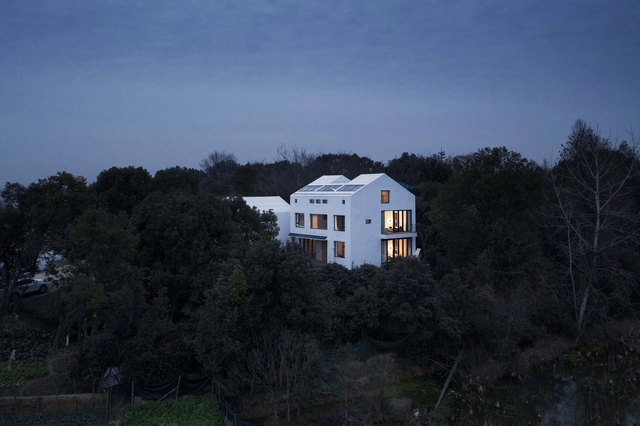
Step House / Wonder Architects - Interior Photography, HousesStep House / Wonder Architects - Interior Photography, HousesStep House / Wonder Architects - Interior Photography, HousesStep House / Wonder Architects - Interior Photography, Houses, StairsStep House / Wonder Architects - More Images+ 40

•
Wuhan, China
  • Architects: WangChong Studio
  • Area Area of this architecture project Area:  500 m²
  • Year Completion year of this architecture project Year:  2021

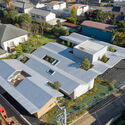
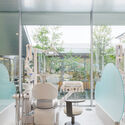
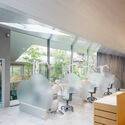
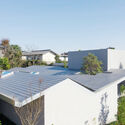
Clinic in the Woods / Takashige Yamashita Office

Clinic in the Woods / Takashige Yamashita Office - Exterior Photography, Dental ClinicClinic in the Woods / Takashige Yamashita Office - Interior Photography, Dental Clinic, ChairClinic in the Woods / Takashige Yamashita Office - Interior Photography, Dental Clinic, ChairClinic in the Woods / Takashige Yamashita Office - Exterior Photography, Dental ClinicClinic in the Woods / Takashige Yamashita Office - More Images+ 25

Muzeum Susch / Schmidlin Architekten + LUVO ARCHITEKTEN

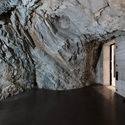
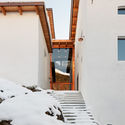
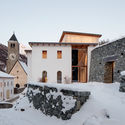
Muzeum Susch  / Schmidlin Architekten + LUVO ARCHITEKTEN - Exterior Photography, RenovationMuzeum Susch  / Schmidlin Architekten + LUVO ARCHITEKTEN - Interior Photography, Renovation, StairsMuzeum Susch  / Schmidlin Architekten + LUVO ARCHITEKTEN - Interior Photography, Renovation, Bedroom, Stairs, Facade, HandrailMuzeum Susch  / Schmidlin Architekten + LUVO ARCHITEKTEN - Exterior Photography, Renovation, FacadeMuzeum Susch  / Schmidlin Architekten + LUVO ARCHITEKTEN - More Images+ 6

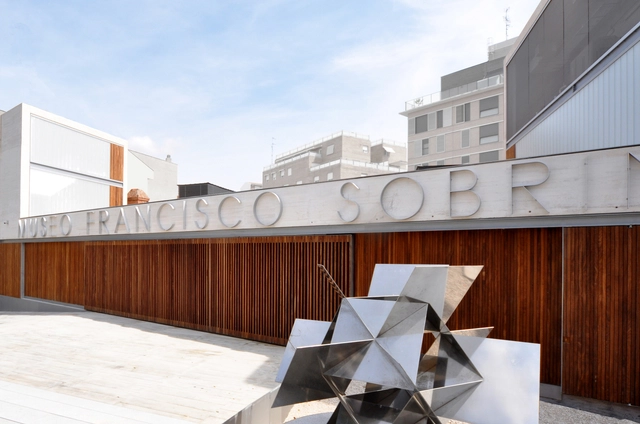
Francisco Sobrino Museum / Pablo Moreno Mansilla

Francisco Sobrino Museum / Pablo Moreno Mansilla - Interior Photography, Adaptive Reuse, Kitchen, FacadeFrancisco Sobrino Museum / Pablo Moreno Mansilla - Interior Photography, Adaptive ReuseFrancisco Sobrino Museum / Pablo Moreno Mansilla - Interior Photography, Adaptive ReuseFrancisco Sobrino Museum / Pablo Moreno Mansilla - Exterior Photography, Adaptive Reuse, FacadeFrancisco Sobrino Museum / Pablo Moreno Mansilla - More Images+ 18

•
Guadalajara, Spain
  • Manufacturers Brands with products used in this architecture project
    Manufacturers:  AutoDesk, CARPINTERIA JESUS SANCHEZ, LAMBERTS LINIT, Okalux, TUCA BAMBU, +1
  • Professionals: SERANCO S.A.

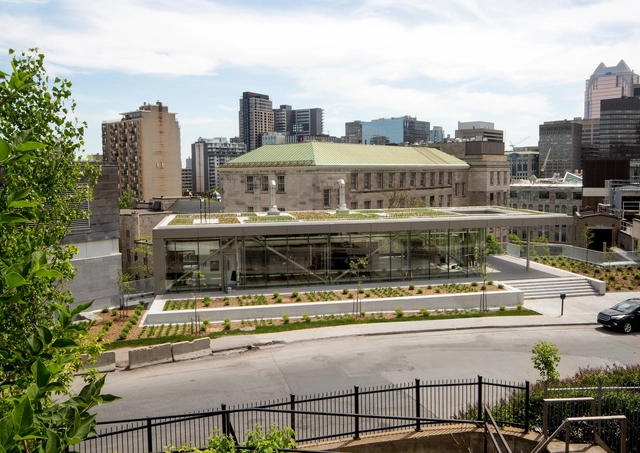
McGill University Power Plant / FABG

McGill University Power Plant / FABG - Exterior Photography, UniversityMcGill University Power Plant / FABG - Exterior Photography, University, FacadeMcGill University Power Plant / FABG - Exterior Photography, UniversityMcGill University Power Plant / FABG - Exterior Photography, University, FacadeMcGill University Power Plant / FABG - More Images+ 12

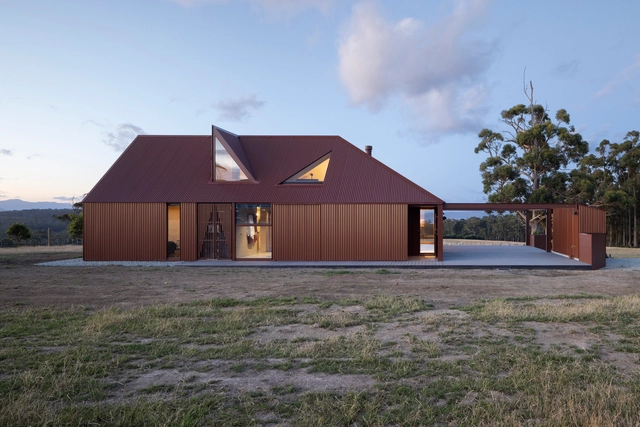
Coopworth House / FMD Architects

Coopworth House / FMD Architects - Interior Photography, House Interiors, Kitchen, Facade, BeamCoopworth House / FMD Architects - Interior Photography, House Interiors, Kitchen, CountertopCoopworth House / FMD Architects - Interior Photography, House Interiors, Bathroom, Door, Bathtub, SinkCoopworth House / FMD Architects - Exterior Photography, House InteriorsCoopworth House / FMD Architects - More Images+ 22

  • Architects: FMD Architects
  • Area Area of this architecture project Area:  263 m²
  • Year Completion year of this architecture project Year:  2020
  • Manufacturers Brands with products used in this architecture project
    Manufacturers:  Lysaught, Robertson Building Products, Timberwood Panels

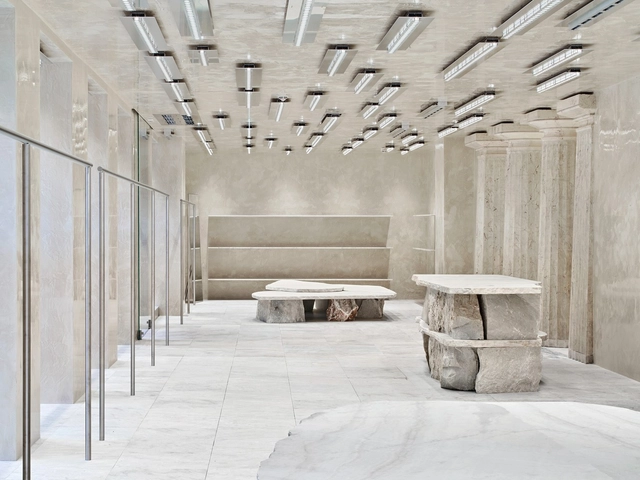
Acne Studios Stockholm Store / ARQUITECTURA-G

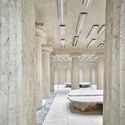
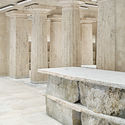
Acne Studios Stockholm Store / ARQUITECTURA-G - Interior Photography, Store, FacadeAcne Studios Stockholm Store / ARQUITECTURA-G - Interior Photography, Store, BathtubAcne Studios Stockholm Store / ARQUITECTURA-G - Interior Photography, Store, BedroomAcne Studios Stockholm Store / ARQUITECTURA-G - Interior Photography, Store, Beam, Column, FacadeAcne Studios Stockholm Store / ARQUITECTURA-G - More Images+ 4

•
Stockholm, Sweden
  • Architects: ARQUITECTURA-G
  • Area Area of this architecture project Area:  4306 ft²
  • Year Completion year of this architecture project Year:  2020