1. ArchDaily
  2. On Facebook

On Facebook: The Latest Architecture and News

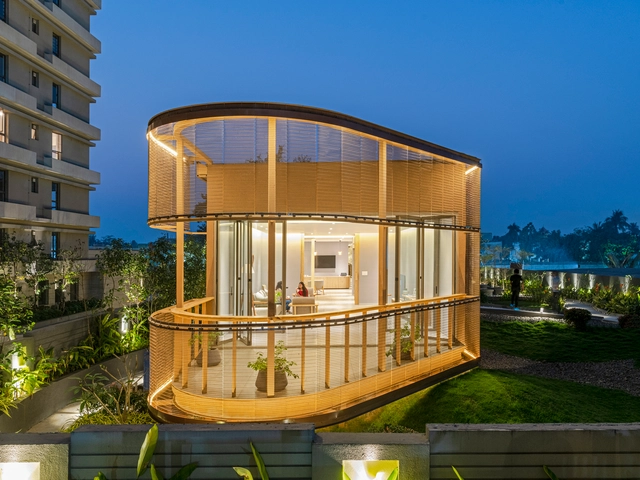
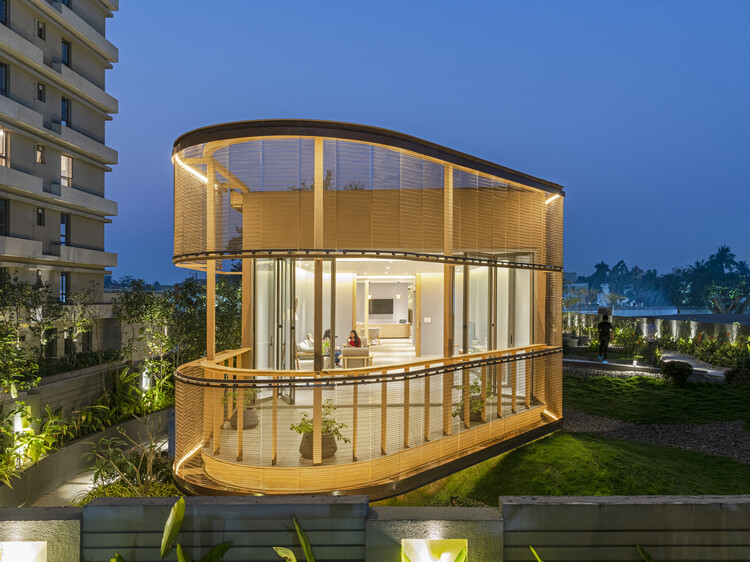
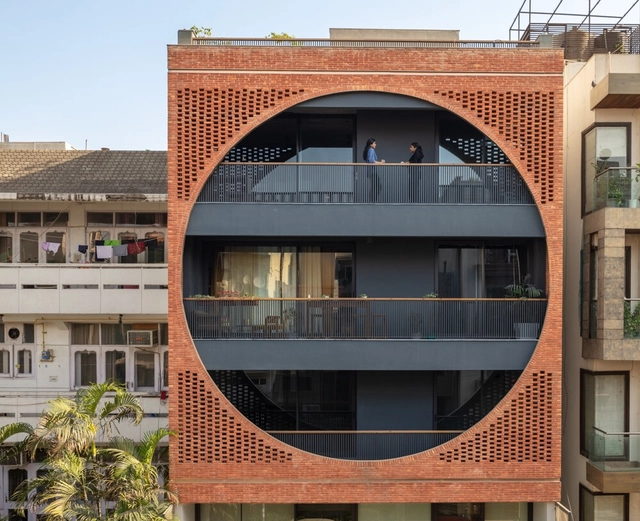
PS Navyom Sales Pavilion / Abin Design Studio

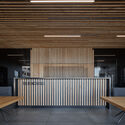
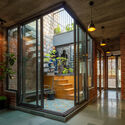
PS Navyom Sales Pavilion / Abin Design Studio - Exterior Photography, Commercial ArchitecturePS Navyom Sales Pavilion / Abin Design Studio - Exterior Photography, Commercial ArchitecturePS Navyom Sales Pavilion / Abin Design Studio - Exterior Photography, Commercial ArchitecturePS Navyom Sales Pavilion / Abin Design Studio - Exterior Photography, Commercial ArchitecturePS Navyom Sales Pavilion / Abin Design Studio - More Images+ 20

House in Sumiregaoka / Design Associates Nakamura

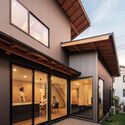
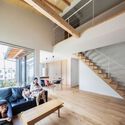
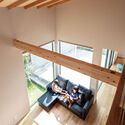
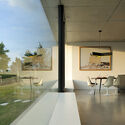
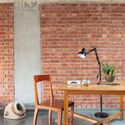
House in Sumiregaoka / Design Associates Nakamura - Exterior Photography, HousesHouse in Sumiregaoka / Design Associates Nakamura - Exterior Photography, Houses, DoorHouse in Sumiregaoka / Design Associates Nakamura - Interior Photography, Houses, BeamHouse in Sumiregaoka / Design Associates Nakamura - Interior Photography, Houses, Beam, TableHouse in Sumiregaoka / Design Associates Nakamura - More Images+ 15

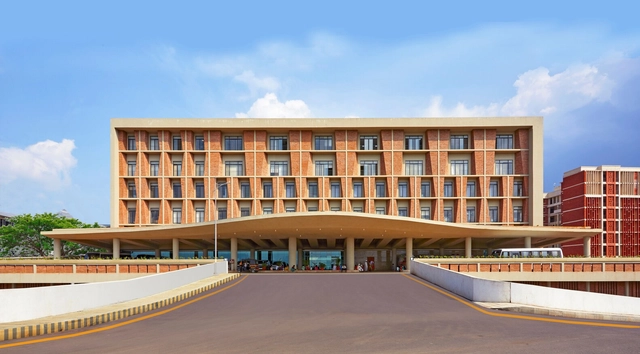
Symbiosis University Hospital and Research Centre / IMK Architects

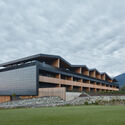
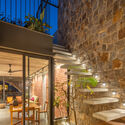
Symbiosis University Hospital and Research Centre / IMK Architects - Exterior Photography, ResearchSymbiosis University Hospital and Research Centre / IMK Architects - Exterior Photography, ResearchSymbiosis University Hospital and Research Centre / IMK Architects - Exterior Photography, ResearchSymbiosis University Hospital and Research Centre / IMK Architects - Exterior Photography, ResearchSymbiosis University Hospital and Research Centre / IMK Architects - More Images+ 18

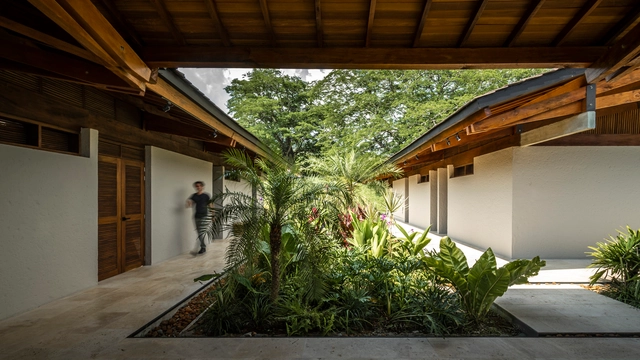
Country house in Puente Iglesias / Oficina de Arquitectura y Paisaje OAP + MDE estudio

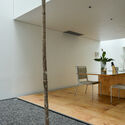
Country house in Puente Iglesias  / Oficina de Arquitectura y Paisaje OAP + MDE estudio - Exterior Photography, HousesCountry house in Puente Iglesias  / Oficina de Arquitectura y Paisaje OAP + MDE estudio - Interior Photography, Houses, BeamCountry house in Puente Iglesias  / Oficina de Arquitectura y Paisaje OAP + MDE estudio - Interior Photography, Houses, Beam, Door, FacadeCountry house in Puente Iglesias  / Oficina de Arquitectura y Paisaje OAP + MDE estudio - Exterior Photography, HousesCountry house in Puente Iglesias  / Oficina de Arquitectura y Paisaje OAP + MDE estudio - More Images+ 24

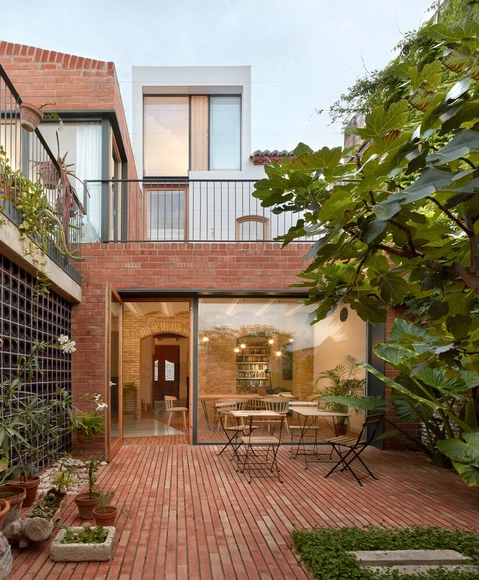
Mira House / Arturo Sanz

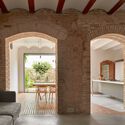
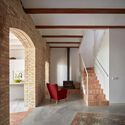
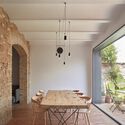
Mira House / Arturo Sanz - Interior Photography, Houses, Door, Facade, ArchMira House / Arturo Sanz - Interior Photography, Houses, BeamMira House / Arturo Sanz - Interior Photography, Houses, ChairMira House / Arturo Sanz - Interior Photography, Houses, Beam, Table, ChairMira House / Arturo Sanz - More Images+ 31

•
València, Spain
  • Architects: Arturo Sanz
  • Area Area of this architecture project Area:  173 m²
  • Year Completion year of this architecture project Year:  2019
  • Manufacturers Brands with products used in this architecture project
    Manufacturers:  Carpintería Muycarp, Cerámicas Ferrés, Cooperativa Ladrillera, Fuster Alonso

House Under the Cliff / AUM Pierre Minassian

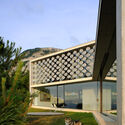
House Under the Cliff / AUM Pierre Minassian - Interior Photography, Houses, FacadeHouse Under the Cliff / AUM Pierre Minassian - Exterior Photography, HousesHouse Under the Cliff / AUM Pierre Minassian - Interior Photography, Houses, Chair, TableHouse Under the Cliff / AUM Pierre Minassian - Exterior Photography, Houses, FacadeHouse Under the Cliff / AUM Pierre Minassian - More Images+ 19

  • Area Area of this architecture project Area:  270 m²
  • Year Completion year of this architecture project Year:  2019
  • Manufacturers Brands with products used in this architecture project
    Manufacturers:  AutoDesk, Adobe Systems Incorporated, Matthiew McCormick

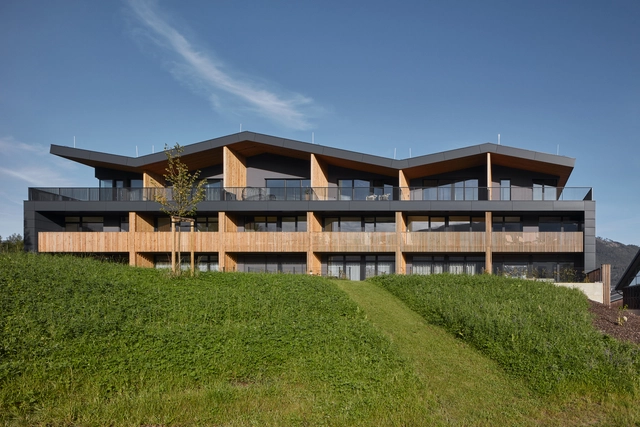
Tee House / CMC architects

Tee House / CMC architects - Exterior Photography, ResidentialTee House / CMC architects - Exterior Photography, Residential, FacadeTee House / CMC architects - Interior Photography, Residential, Facade, Table, BenchTee House / CMC architects - Interior Photography, Residential, Table, LightingTee House / CMC architects - More Images+ 34

•
Čeladná, Czechia
  • Architects: CMC architects
  • Area Area of this architecture project Area:  9749 m²
  • Year Completion year of this architecture project Year:  2019
  • Manufacturers Brands with products used in this architecture project
    Manufacturers:  KEIM, M&T, Miele, Aluprof
  • Professionals: MORYS

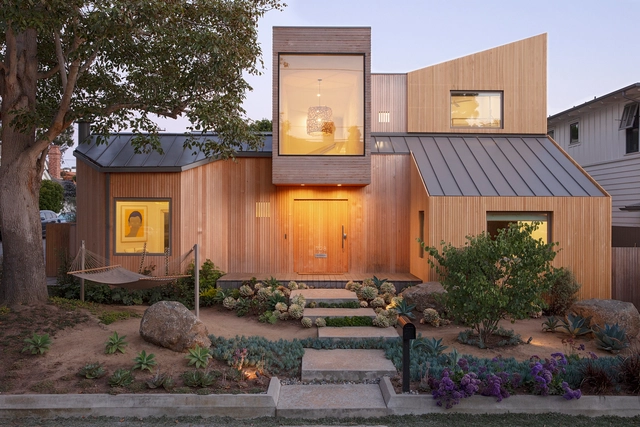
30th Street House / Blue Truck Studio

30th Street House / Blue Truck Studio - Exterior Photography, Houses, Facade30th Street House / Blue Truck Studio - Interior Photography, Houses, Door, Table, Countertop30th Street House / Blue Truck Studio - Interior Photography, Houses, Door, Facade, Table30th Street House / Blue Truck Studio - Exterior Photography, Houses, Facade30th Street House / Blue Truck Studio - More Images+ 24

•
Manhattan Beach, United States

Dongyang Sports Center / Institute of Shanghai Architectural Design and Research

Dongyang Sports Center / Institute of Shanghai Architectural Design and Research - Exterior Photography, StadiumsDongyang Sports Center / Institute of Shanghai Architectural Design and Research - Interior Photography, Stadiums, FacadeDongyang Sports Center / Institute of Shanghai Architectural Design and Research - Exterior Photography, StadiumsDongyang Sports Center / Institute of Shanghai Architectural Design and Research - Drawings, Stadiums, FacadeDongyang Sports Center / Institute of Shanghai Architectural Design and Research - More Images+ 14

•
Jinhua, China
  • Architects: Huajian Group Shanghai Architectural Design & Research Institute
  • Area Area of this architecture project Area:  37752 m²
  • Year Completion year of this architecture project Year:  2019

Berkley House / RSAAW

Berkley House / RSAAW - Interior Photography, Renovation, Stairs, HandrailBerkley House / RSAAW - Interior Photography, Renovation, Kitchen, Countertop, SinkBerkley House / RSAAW - Exterior Photography, RenovationBerkley House / RSAAW - Interior Photography, Renovation, TableBerkley House / RSAAW - More Images+ 21

•
North Vancouver, Canada
  • Architects: RSAAW
  • Area Area of this architecture project Area:  260 m²
  • Year Completion year of this architecture project Year:  2020
  • Manufacturers Brands with products used in this architecture project
    Manufacturers:  Bulthaup, Lutron, Vectorworks, VELUX Group, iGuzzini, +16

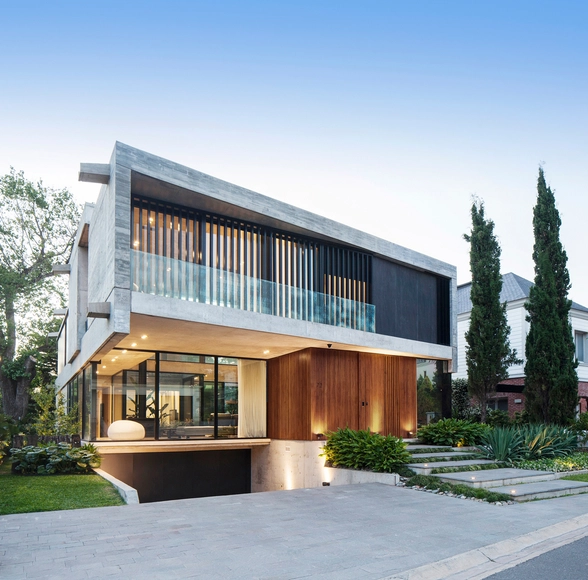
Y House / Jorgelina Tortorici & Asociados

Y House / Jorgelina Tortorici & Asociados - Interior Photography, Houses, Table, BenchY House / Jorgelina Tortorici & Asociados - Exterior Photography, Houses, FacadeY House / Jorgelina Tortorici & Asociados - Interior Photography, Houses, StairsY House / Jorgelina Tortorici & Asociados - Exterior Photography, HousesY House / Jorgelina Tortorici & Asociados - More Images+ 53

•
Adrogué, Argentina
  • Area Area of this architecture project Area:  450 m²
  • Year Completion year of this architecture project Year:  2017
  • Manufacturers Brands with products used in this architecture project
    Manufacturers:  Canteras del Mundo, Carpeal, SBG, Walmer

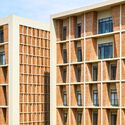
Bredanportti Apartments / Playa Architects

•
Helsinki, Finland
  • Architects: Playa Architects
  • Area Area of this architecture project Area:  3680 m²
  • Year Completion year of this architecture project Year:  2020

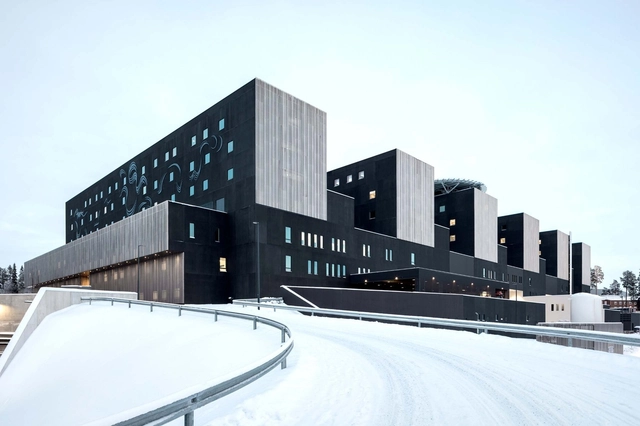
Hospital Nova / JKMM Architects

Hospital Nova / JKMM Architects - Exterior Photography, Hospital Hospital Nova / JKMM Architects - Exterior Photography, Hospital , FacadeHospital Nova / JKMM Architects - Interior Photography, Hospital , Stairs, FacadeHospital Nova / JKMM Architects - Interior Photography, Hospital Hospital Nova / JKMM Architects - More Images+ 52

•
Jyväskylä, Finland

Ksaraah Residence / Taliesyn Design & Architecture

Ksaraah Residence / Taliesyn Design & Architecture - Exterior Photography, HousesKsaraah Residence / Taliesyn Design & Architecture - Interior Photography, Houses, FacadeKsaraah Residence / Taliesyn Design & Architecture - Interior Photography, Houses, Bedroom, TableKsaraah Residence / Taliesyn Design & Architecture - Exterior Photography, Houses, FacadeKsaraah Residence / Taliesyn Design & Architecture - More Images+ 42

Portable Bike Store / Schemata Architects + Jo Nagasaka

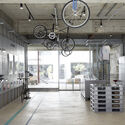
Portable Bike Store / Schemata Architects + Jo Nagasaka - Interior Photography, Retail , Door, Facade, ColumnPortable Bike Store / Schemata Architects + Jo Nagasaka - Interior Photography, Retail , Door, ClosetPortable Bike Store / Schemata Architects + Jo Nagasaka - Interior Photography, Retail , FacadePortable Bike Store / Schemata Architects + Jo Nagasaka - Interior Photography, Retail , Kitchen, DoorPortable Bike Store / Schemata Architects + Jo Nagasaka - More Images+ 13

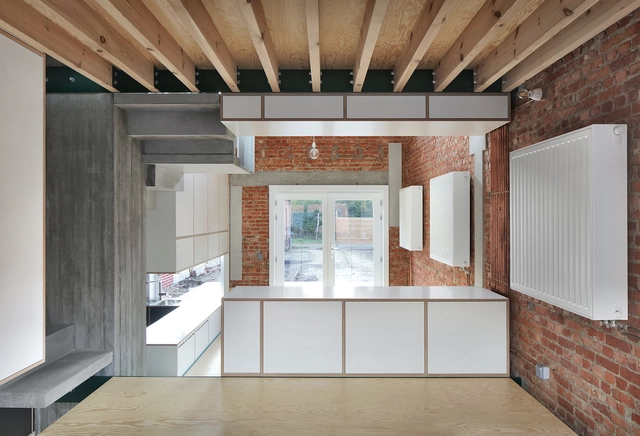

Begijnhoflaan 27 House Renovation / Eagles of Architecture

Begijnhoflaan 27 House Renovation / Eagles of Architecture - Interior Photography, Houses, Facade, StairsBegijnhoflaan 27 House Renovation / Eagles of Architecture - Interior Photography, HousesBegijnhoflaan 27 House Renovation / Eagles of Architecture - Interior Photography, HousesBegijnhoflaan 27 House Renovation / Eagles of Architecture - Interior Photography, HousesBegijnhoflaan 27 House Renovation / Eagles of Architecture - More Images+ 27

•
Dendermonde, Belgium
  • Area Area of this architecture project Area:  83 m²
  • Year Completion year of this architecture project Year:  2019

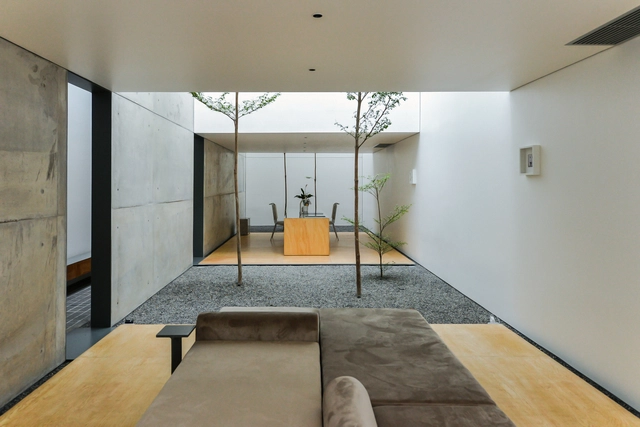
Safdarjang Residence / AKDA

Safdarjang Residence / AKDA - Interior Photography, Houses, FacadeSafdarjang Residence / AKDA - Interior Photography, Houses, Door, FacadeSafdarjang Residence / AKDA - Interior Photography, Houses, Table, ChairSafdarjang Residence / AKDA - Exterior Photography, HousesSafdarjang Residence / AKDA - More Images+ 17

•
New Delhi, India
  • Architects: AKDA
  • Area Area of this architecture project Area:  800 m²
  • Year Completion year of this architecture project Year:  2021
  • Manufacturers Brands with products used in this architecture project
    Manufacturers:  Atlas Schindler, Jaquar, Kronotex
  • Professionals: Build Design Workshop

House of Light Voids / byrayboedi

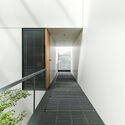
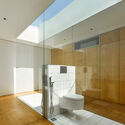
House of Light Voids / byrayboedi - Exterior Photography, Houses, Facade, DoorHouse of Light Voids / byrayboedi - Interior Photography, Houses, Beam, Table, ChairHouse of Light Voids / byrayboedi - Interior Photography, Houses, Facade, Handrail, Door, StairsHouse of Light Voids / byrayboedi - Interior Photography, Houses, Bathroom, ToiletHouse of Light Voids / byrayboedi - More Images+ 12

•
Medan, Indonesia
  • Architects: byrayboedi
  • Area Area of this architecture project Area:  250 m²
  • Year Completion year of this architecture project Year:  2020
  • Manufacturers Brands with products used in this architecture project
    Manufacturers:  Dekson, Elite, Toto
  • Professionals: Alfa Dinamika Imperium