1. ArchDaily
  2. On Facebook

On Facebook: The Latest Architecture and News

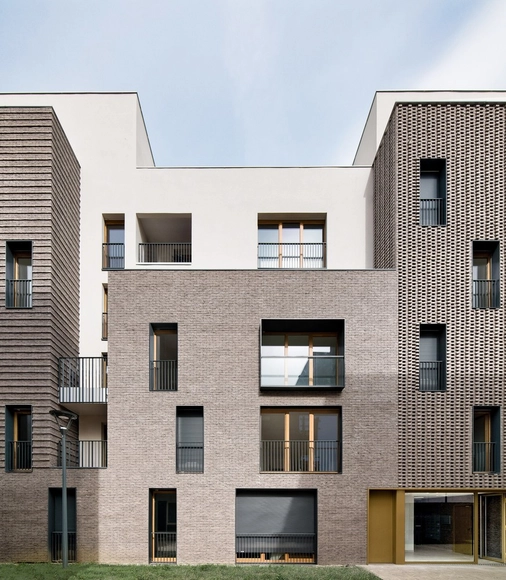
Collective Housing in Aubervilliers / RMDM Architectes

Collective Housing in Aubervilliers / RMDM Architectes - ResidentialCollective Housing in Aubervilliers / RMDM Architectes - ResidentialCollective Housing in Aubervilliers / RMDM Architectes - ResidentialCollective Housing in Aubervilliers / RMDM Architectes - ResidentialCollective Housing in Aubervilliers / RMDM Architectes - More Images+ 11

•
Aubervilliers, France
  • Architects: RMDM Architectes
  • Area Area of this architecture project Area:  6353 m²
  • Year Completion year of this architecture project Year:  2019
  • Manufacturers Brands with products used in this architecture project
    Manufacturers:  Atlas Schindler
  • Professionals: Etude&Projet

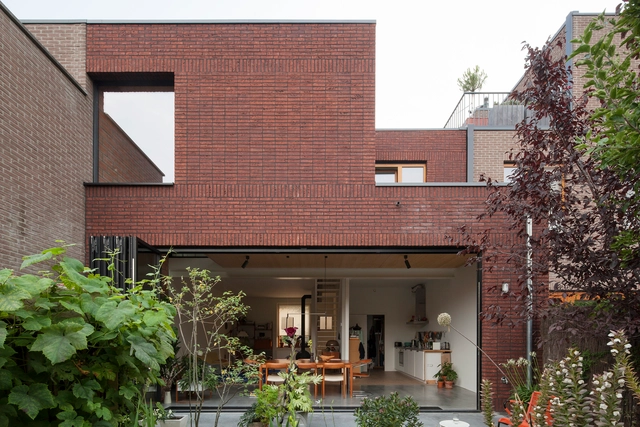
House Snik / MADE architects

House Snik / MADE architects - Interior Photography, Extension, TableHouse Snik / MADE architects - Interior Photography, Extension, Door, Table, ChairHouse Snik / MADE architects - Interior Photography, Extension, TableHouse Snik / MADE architects - Interior Photography, Extension, ChairHouse Snik / MADE architects - More Images+ 14

  • Architects: MADE architects
  • Area Area of this architecture project Area:  150 m²
  • Year Completion year of this architecture project Year:  2019
  • Manufacturers Brands with products used in this architecture project
    Manufacturers:  Reynaers Aluminium, Jaga, VANDERSANDEN

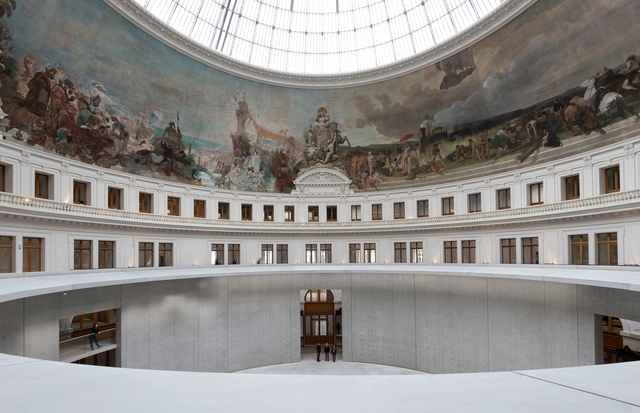
La Bourse de Commerce / Tadao Ando Architect & Associates + NeM Architectes + Pierre-Antoine Gatier

La Bourse de Commerce / Tadao Ando Architect & Associates + NeM Architectes + Pierre-Antoine Gatier - Interior Photography, Heritage, Door, FacadeLa Bourse de Commerce / Tadao Ando Architect & Associates + NeM Architectes + Pierre-Antoine Gatier - Interior Photography, Heritage, Facade, ArchLa Bourse de Commerce / Tadao Ando Architect & Associates + NeM Architectes + Pierre-Antoine Gatier - Interior Photography, Heritage, Facade, Stairs, Arch, Column, Arcade, DoorLa Bourse de Commerce / Tadao Ando Architect & Associates + NeM Architectes + Pierre-Antoine Gatier - Exterior Photography, HeritageLa Bourse de Commerce / Tadao Ando Architect & Associates + NeM Architectes + Pierre-Antoine Gatier - More Images+ 23


Restaurant Whey / Snøhetta

Restaurant Whey / Snøhetta - Interior Photography, Restaurant & Bar Interiors, Table, ChairRestaurant Whey / Snøhetta - Interior Photography, Restaurant & Bar Interiors, Door, Table, ChairRestaurant Whey / Snøhetta - Interior Photography, Restaurant & Bar Interiors, Kitchen, Beam, Table, Sink, CountertopRestaurant Whey / Snøhetta - Interior Photography, Restaurant & Bar Interiors, Kitchen, Table, ChairRestaurant Whey / Snøhetta - More Images+ 17

  • Architects: Snøhetta
  • Year Completion year of this architecture project Year:  2021

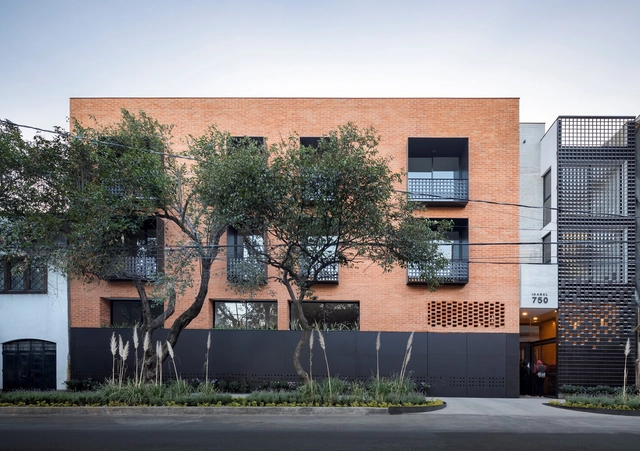
Isabel 750 Building / Terreros Arquitectos

Isabel 750 Building / Terreros Arquitectos - Exterior Photography, Apartments, Beam, FacadeIsabel 750 Building / Terreros Arquitectos - Interior Photography, Apartments, Beam, FacadeIsabel 750 Building / Terreros Arquitectos - Interior Photography, Apartments, Facade, Beam, LightingIsabel 750 Building / Terreros Arquitectos - Interior Photography, Apartments, Door, FacadeIsabel 750 Building / Terreros Arquitectos - More Images+ 16

•
Ciudad de México, Mexico
  • Area Area of this architecture project Area:  3275 m²
  • Year Completion year of this architecture project Year:  2020
  • Manufacturers Brands with products used in this architecture project
    Manufacturers:  AutoDesk, Cemex, Maherpa, McNeel, Perfiles Santa Lucía, +1

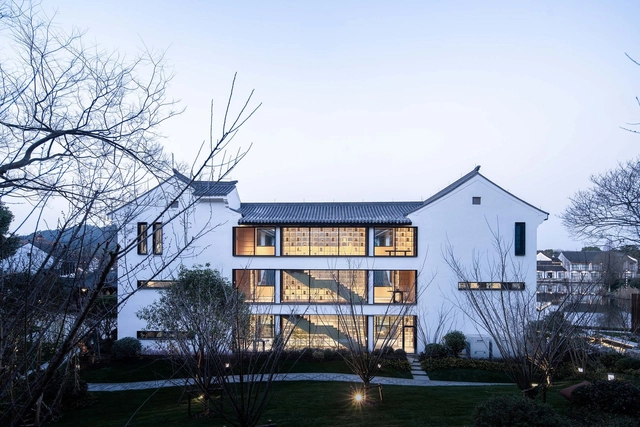
Shaoxing KINCANG Business School / LYCS Architecture

Shaoxing KINCANG Business School / LYCS Architecture - Exterior Photography, Schools , FacadeShaoxing KINCANG Business School / LYCS Architecture - Drawings, Schools , FacadeShaoxing KINCANG Business School / LYCS Architecture - Interior Photography, Schools Shaoxing KINCANG Business School / LYCS Architecture - Interior Photography, Schools Shaoxing KINCANG Business School / LYCS Architecture - More Images+ 27

•
Shaoxing, China
  • Architects: LYCS Architecture
  • Area Area of this architecture project Area:  1625 m²
  • Year Completion year of this architecture project Year:  2020
  • Manufacturers Brands with products used in this architecture project
    Manufacturers:  Nippon Paint, St. Quercus, Xuhui metal

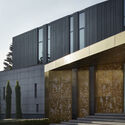
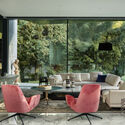
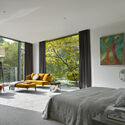
Silver Pine Residence / SAOTA

Silver Pine Residence  / SAOTA - Exterior Photography, House InteriorsSilver Pine Residence  / SAOTA - Exterior Photography, House Interiors, FacadeSilver Pine Residence  / SAOTA - Interior Photography, House Interiors, Table, ChairSilver Pine Residence  / SAOTA - Interior Photography, House Interiors, Bedroom, ChairSilver Pine Residence  / SAOTA - More Images+ 23

Cradle Mountain Gateway Precinct / Cumulus Studio

Cradle Mountain Gateway Precinct / Cumulus Studio - Exterior Photography, Park, FacadeCradle Mountain Gateway Precinct / Cumulus Studio - Exterior Photography, Park, Facade, ColumnCradle Mountain Gateway Precinct / Cumulus Studio - Interior Photography, ParkCradle Mountain Gateway Precinct / Cumulus Studio - Exterior Photography, ParkCradle Mountain Gateway Precinct / Cumulus Studio - More Images+ 36

•
Cradle Mountain, Australia

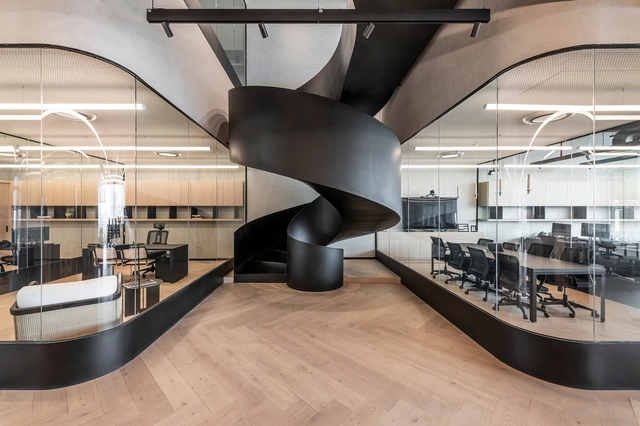
Kering Offices / FR-EE / Fernando Romero Enterprise

Kering Offices / FR-EE / Fernando Romero Enterprise - Interior Photography, Offices Interiors, Table, ChairKering Offices / FR-EE / Fernando Romero Enterprise - Interior Photography, Offices Interiors, Kitchen, DoorKering Offices / FR-EE / Fernando Romero Enterprise - Interior Photography, Offices Interiors, Kitchen, Table, ChairKering Offices / FR-EE / Fernando Romero Enterprise - Interior Photography, Offices InteriorsKering Offices / FR-EE / Fernando Romero Enterprise - More Images+ 13

•
Ciudad de México, Mexico

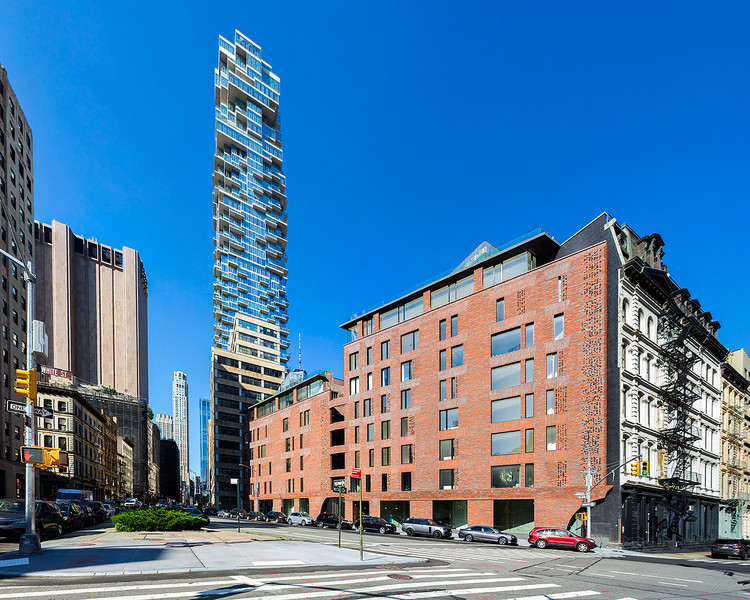
100 Franklin Apartments / Palette Architecture

100 Franklin Apartments / Palette Architecture - Interior Photography, Residential100 Franklin Apartments / Palette Architecture - Exterior Photography, Residential100 Franklin Apartments / Palette Architecture - Interior Photography, Residential100 Franklin Apartments / Palette Architecture - Interior Photography, Residential100 Franklin Apartments / Palette Architecture - More Images+ 34

  • Area Area of this architecture project Area:  30000 ft²
  • Year Completion year of this architecture project Year:  2020
  • Manufacturers Brands with products used in this architecture project
    Manufacturers:  Petersen Tegl
  • Professionals: Silman, Ettinger Associates

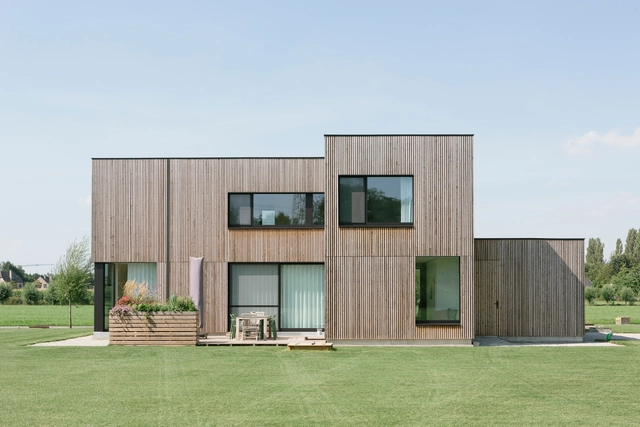
House BRIO / STAM architecten

House BRIO / STAM architecten - Exterior Photography, HousesHouse BRIO / STAM architecten - Exterior Photography, HousesHouse BRIO / STAM architecten - Interior Photography, Houses, Kitchen, Table, Chair, CountertopHouse BRIO / STAM architecten - Interior Photography, Houses, Table, ChairHouse BRIO / STAM architecten - More Images+ 38

•
Kontich, Belgium
  • Architects: STAM architecten
  • Area Area of this architecture project Area:  282 m²
  • Year Completion year of this architecture project Year:  2017
  • Manufacturers Brands with products used in this architecture project
    Manufacturers:  Stone, BORA, Forbo, Franke, Muuto

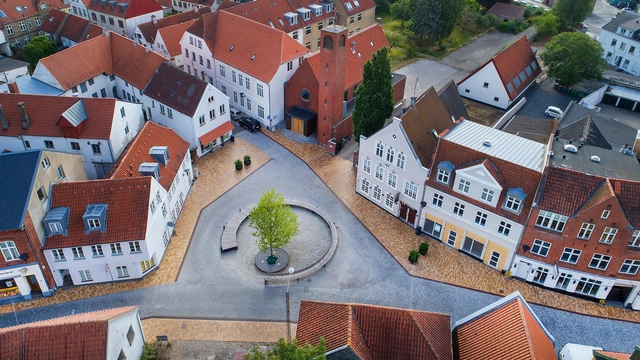
Aabenraa City Centre / ADEPT + Topotek 1

Aabenraa City Centre / ADEPT + Topotek 1 - Exterior Photography, Public SpaceAabenraa City Centre / ADEPT + Topotek 1 - Exterior Photography, Public SpaceAabenraa City Centre / ADEPT + Topotek 1 - Exterior Photography, Public SpaceAabenraa City Centre / ADEPT + Topotek 1 - Exterior Photography, Public SpaceAabenraa City Centre / ADEPT + Topotek 1 - More Images+ 26

•
Aabenraa, Denmark
  • Architects: ADEPT
    Landscape Architects: Topotek 1
  • Area Area of this architecture project Area:  17758 m²
  • Year Completion year of this architecture project Year:  2018
  • Manufacturers Brands with products used in this architecture project
    Manufacturers:  Steffen Sten

Smart Tree, Reusing UMA's Waste / Alberto García Marín + Juan Manuel Sánchez La Chica

Smart Tree, Reusing UMA's Waste / Alberto García Marín + Juan Manuel Sánchez La Chica - Exterior Photography, Pavilion, FacadeSmart Tree, Reusing UMA's Waste / Alberto García Marín + Juan Manuel Sánchez La Chica - Exterior Photography, PavilionSmart Tree, Reusing UMA's Waste / Alberto García Marín + Juan Manuel Sánchez La Chica - Interior Photography, PavilionSmart Tree, Reusing UMA's Waste / Alberto García Marín + Juan Manuel Sánchez La Chica - Interior Photography, Pavilion, FacadeSmart Tree, Reusing UMA's Waste / Alberto García Marín + Juan Manuel Sánchez La Chica - More Images+ 13

•
Málaga, Spain

Decatur Island Bunkhouse / Miller Hull Partnership

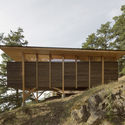
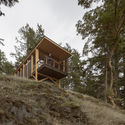
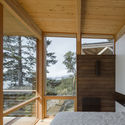
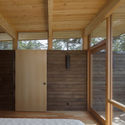
Decatur Island Bunkhouse / Miller Hull Partnership - Exterior Photography, HousesDecatur Island Bunkhouse / Miller Hull Partnership - Exterior Photography, HousesDecatur Island Bunkhouse / Miller Hull Partnership - Interior Photography, Houses, Bedroom, Beam, DoorDecatur Island Bunkhouse / Miller Hull Partnership - Interior Photography, Houses, Facade, BeamDecatur Island Bunkhouse / Miller Hull Partnership - More Images+ 23

  • Area Area of this architecture project Area:  400 ft²
  • Year Completion year of this architecture project Year:  2019
  • Manufacturers Brands with products used in this architecture project
    Manufacturers:  Blakely Island Timber, Quantum Windows & Doors, Sun Valley Bronze, Watermark Elements

FREITAG JEJU by MMMG / Schemata Architects + Jo Nagasaka

FREITAG JEJU by MMMG / Schemata Architects + Jo Nagasaka - Interior Photography, StoreFREITAG JEJU by MMMG / Schemata Architects + Jo Nagasaka - Interior Photography, StoreFREITAG JEJU by MMMG / Schemata Architects + Jo Nagasaka - Interior Photography, Store, HandrailFREITAG JEJU by MMMG / Schemata Architects + Jo Nagasaka - Interior Photography, Store, FacadeFREITAG JEJU by MMMG / Schemata Architects + Jo Nagasaka - More Images+ 15

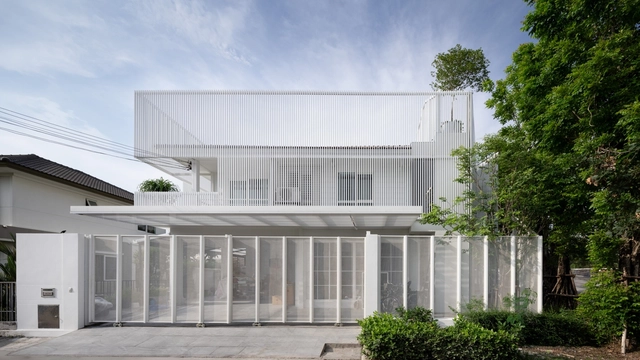
House COVE(R) / TOUCH Architect

House COVE(R) / TOUCH Architect - Exterior Photography, ExtensionHouse COVE(R) / TOUCH Architect - Interior Photography, Extension, Stairs, FacadeHouse COVE(R) / TOUCH Architect - Interior Photography, Extension, DoorHouse COVE(R) / TOUCH Architect - Exterior Photography, ExtensionHouse COVE(R) / TOUCH Architect - More Images+ 30

  • Architects: TOUCH Architect
  • Area Area of this architecture project Area:  170 m²
  • Year Completion year of this architecture project Year:  2021
  • Manufacturers Brands with products used in this architecture project
    Manufacturers:  Alumet, COTTO, Champaca, SCG
  • Professionals: DWN Builder, TRIGON Design Con

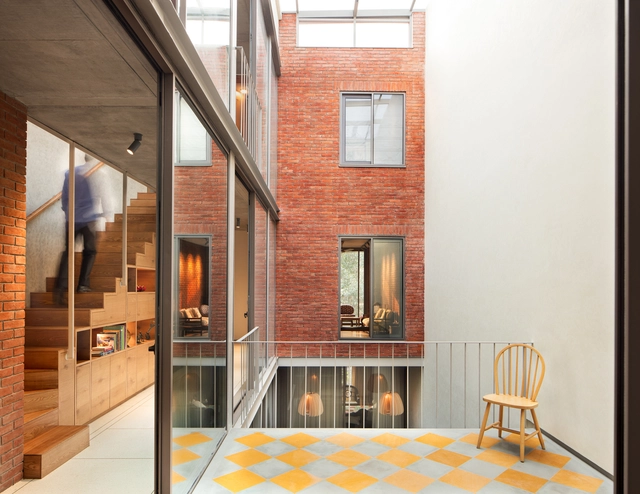
Stacked House / Studio Lotus

Stacked House / Studio Lotus - Exterior Photography, HousesStacked House / Studio Lotus - Interior Photography, Houses, Stairs, TableStacked House / Studio Lotus - Interior Photography, Houses, Stairs, ChairStacked House / Studio Lotus - Interior Photography, Houses, Door, Facade, ChairStacked House / Studio Lotus - More Images+ 20

•
New Delhi, India

JW Marriott Hotel / Gensler

JW Marriott Hotel / Gensler - Drawings, HotelsJW Marriott Hotel / Gensler - Exterior Photography, Hotels, FacadeJW Marriott Hotel / Gensler - Exterior Photography, Hotels, FacadeJW Marriott Hotel / Gensler - Exterior Photography, HotelsJW Marriott Hotel / Gensler - More Images+ 20

•
Shanghai, China
  • Architects: Gensler
  • Year Completion year of this architecture project Year:  2021